9969 Longview Dr
Lone Tree, CO 80124
For Sale - Active
offered at $1,200,000
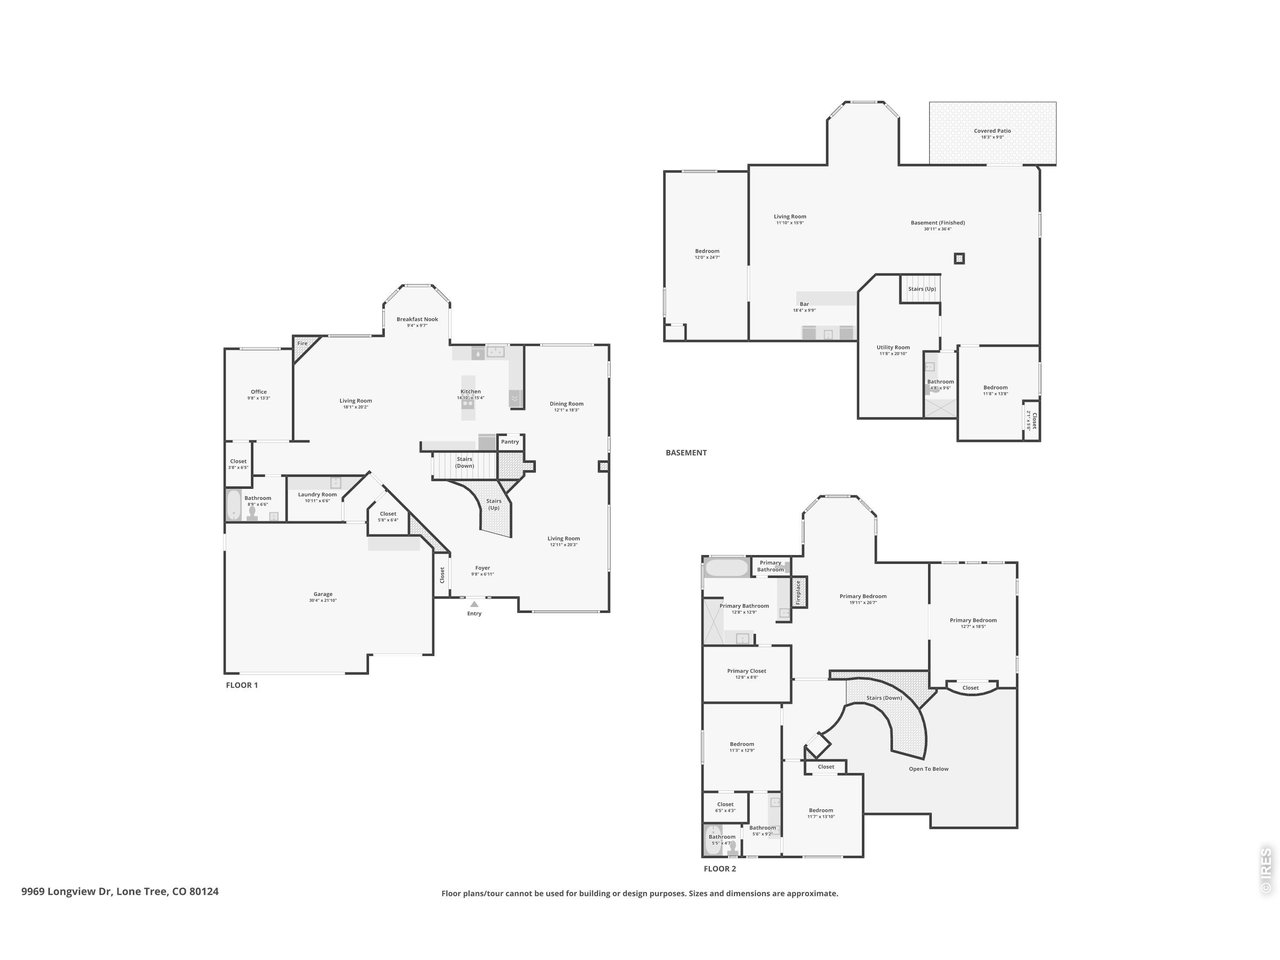
6
bedrooms
3.75
baths
5,543
sq ft
$216
price per sf
Single Family
property type
Today
time on site
1998
yr. built
8,276 sq ft
lot size
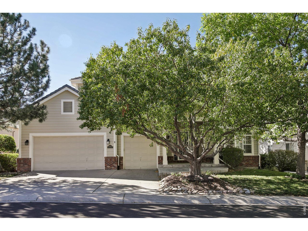
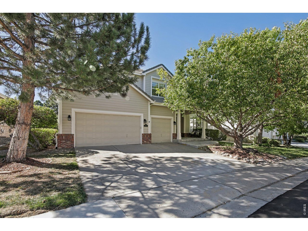
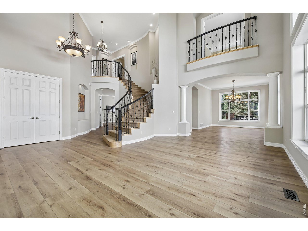
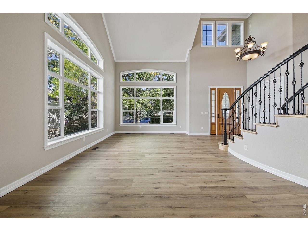
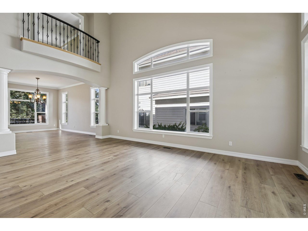
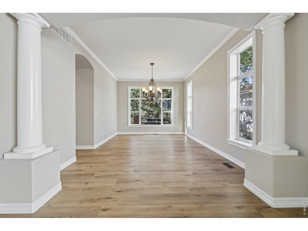
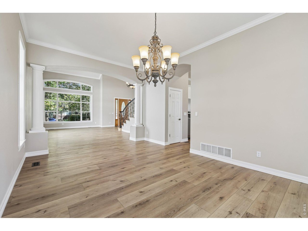
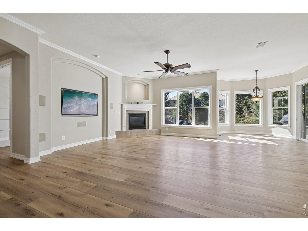
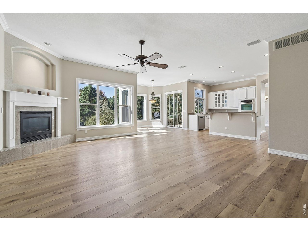
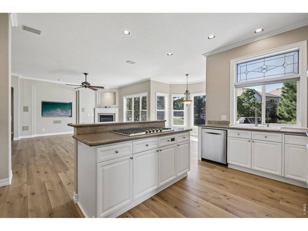
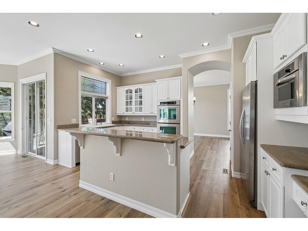
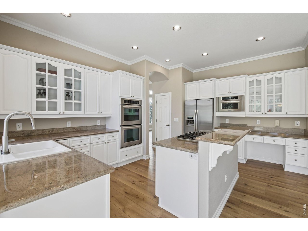
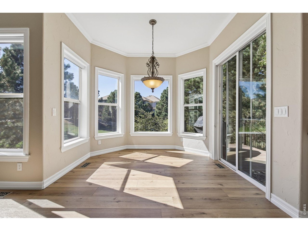
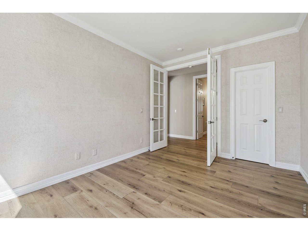
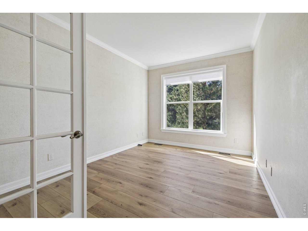
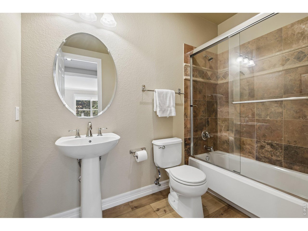
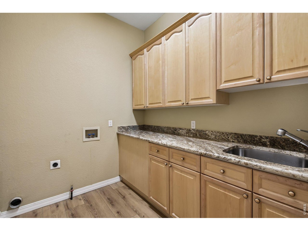
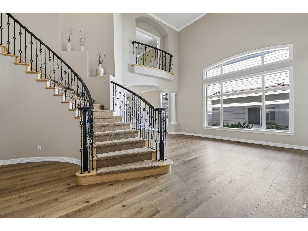
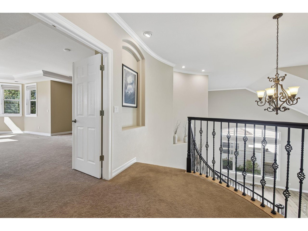
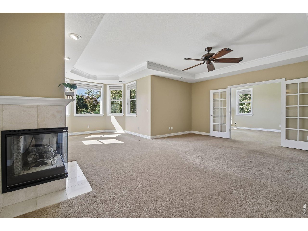
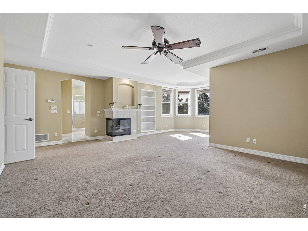
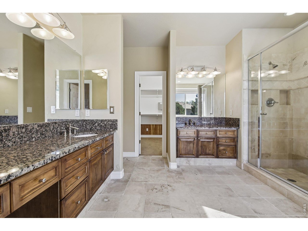
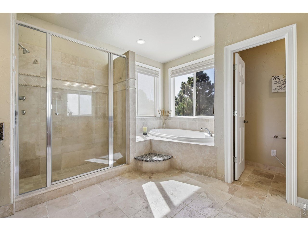
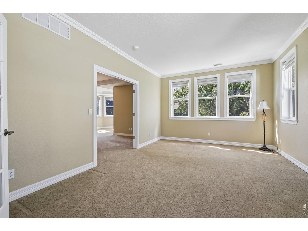
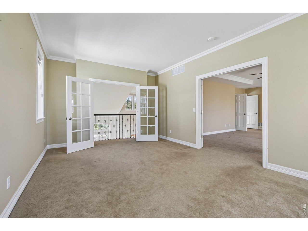
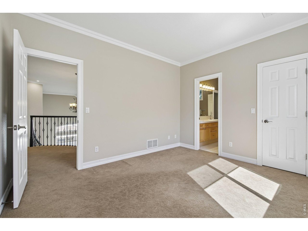
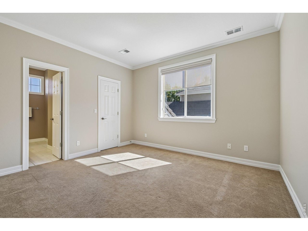
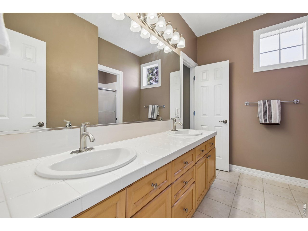
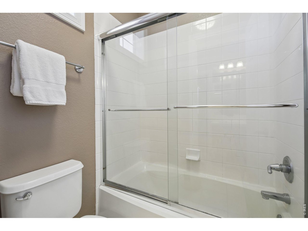
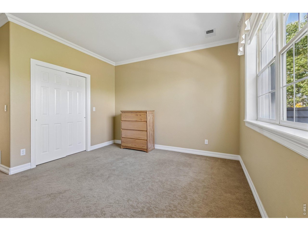
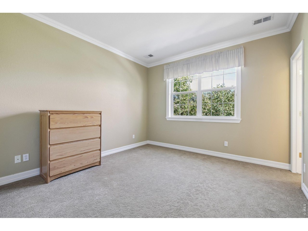
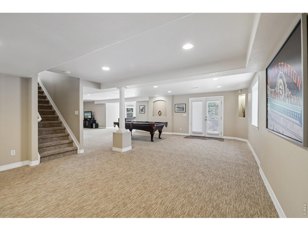
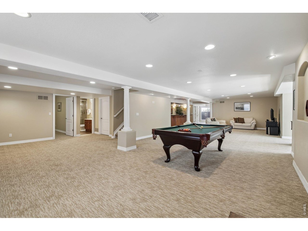
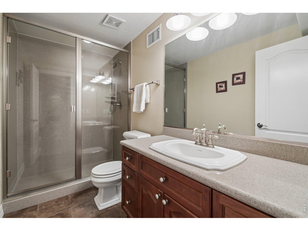
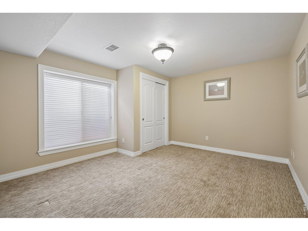
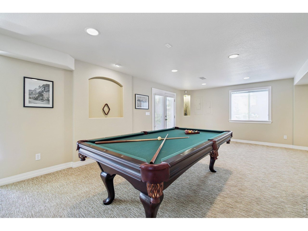
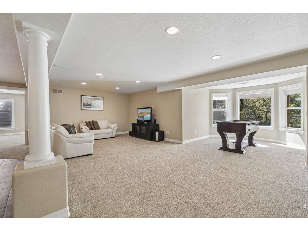
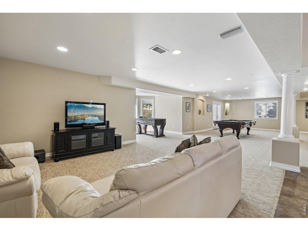
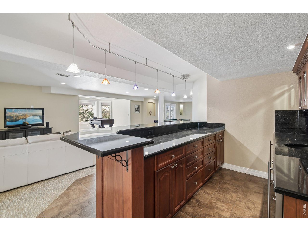
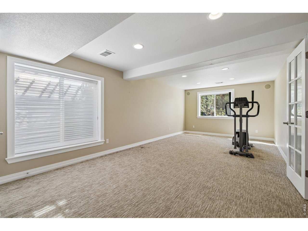
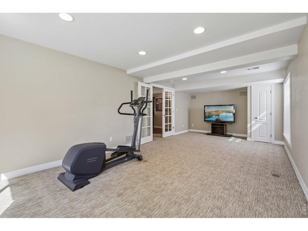
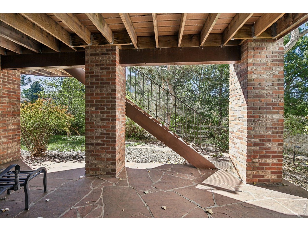
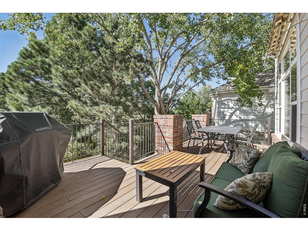
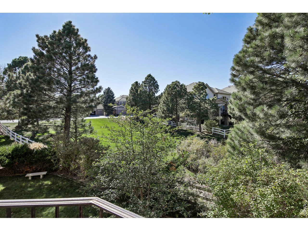
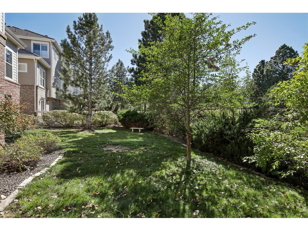
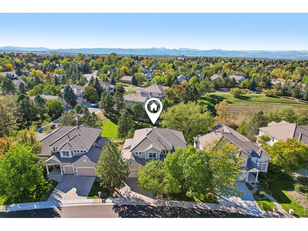
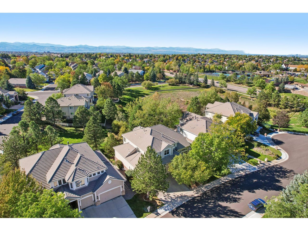
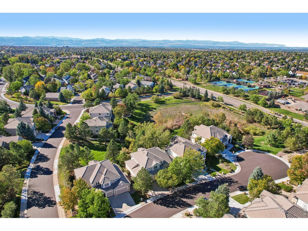
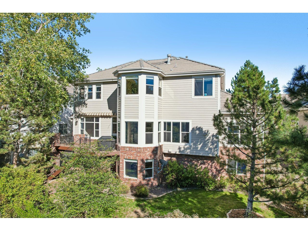
Impeccable Semi-Custom Lone Tree Two Story On Cul-De-Sac Lot Backing Open Space-Greenbelt!! Brick Wrap / Concrete Roof / Covered Front Porch / Stamped Concrete Patio / 10' Ceilings & 8' Doors On Main Level / Recessed Lights / Ceiling Fans / Wrought Iron Railings / Kitchen Island / Pantry / 5 Burner Gas Cooktop / Double Oven / Stainless Steel Appliances / 42" Cabinets With Glass Fronts & Crown Moulding / Main Floor Bedroom - Office With Walk-In Closet & French Doors / Pedestal Sink / Luxury Vinyl Planking (Hardwood Still Under Flooring) / Gas Fireplace / Main Floor Laundry With Gas Or Electric Dryer Option & Utility Sink / Oversized Finished Garage With 220V For EV Cha...rger & Service Door / 6 Panel Doors Throughout / Jack & Jill Bedroom - Bath Set Up With Dual Sinks / Primary Suite With 5 Piece Luxury Bath - Jetted Tub - Tray Ceilings - Two Sided Fireplace - Retreat Sitting Area For Nursery or Office / Walk-Out Basement With Wet Bar / Strucural Engineered Basement Floors - Caissons To Bedrock - Best Construction Method / New Water Heater / 2023 Dual HVAC System / Water Softener / Flagstone Patio / Trex Deck / Sprinkler System / Retractable Awning / Location!! Location!! Location!! Enjoy exceptional dining, recreation and entertainment just minutes from home! Walk to Bluffs Regional Park and miles of scenic trails, with Lone Tree Golf Club & Hotel, Centennial Ridge Park, Cook Creek Regional Trail and Lone Tree's shops and restaurants all nearby. Enjoy local favorites including Cranelli's, Saz n, Via Baci, Yu's Noodle Shop and Moonga Sushi. Conveniently located near Sky Ridge Medical Center, Sky Ridge Light Rail Station, Charles Schwab, I-25 and C-470.

No upcoming open house dates. Check back later.
Bedrooms
- Total Bedrooms: 6
Bathrooms
- Full bathrooms: 3
- Three quarter bathrooms: 1
Accessibility Features
- Main Floor Bath
- Main Level Bedroom
- Main Level Laundry
Appliances
- Gas Range
- Dishwasher
- Refrigerator
- Bar Fridge
- Microwave
- Disposal
- Fire Alarm
Architectural Style
- Contemporary
Association
- Association Fee: $91
- Association Fee Frequency: Monthly
- Association Name: Carriage Club
- Association Phone: 303-369-1800
Association Fee Includes
- Trash
Basement
- Full
- Partially Finished
- Walk-Out Access
- Structural Floor
Community Features
- Playground
- Park
Construction Materials
- Frame
- Brick
Cooling
- Central Air
- Ceiling Fan(s)
Electric
- Xcel
Exterior Features
- Sprinkler System
- Oversized Garage
Fencing
- Fenced
Fireplace Features
- Gas
Green Energy Efficient
- Windows
Heating
- Forced Air
Interior Features
- Eat-in Kitchen
- Separate Dining Room
- Cathedral Ceiling(s)
- Open Floorplan
- Walk-In Closet(s)
- Wet Bar
- Washer/Dryer Hookup
- Kitchen Island
- 6-Panel Doors
- High Ceilings
- Crown Molding
- Split Bedroom Plan
Levels
- Two
Lot Features
- Cul-De-Sac
- Abuts Public Open Space
- House Faces South
- City Limits
- Paved
- Curbs
- Gutters
- Sidewalks
- Street Light
- Fire Hydrant within 500 Feet
Parking Features
- Attached
Patio and Porch Features
- Patio
- Deck
Road Frontage Type
- City Street
Road Surface Type
- Asphalt
Roof
- Tile
Sewer
- Public Sewer
Spa Features
- Bath
Utilities
- Natural Gas Available
- High Speed Avail
View
- Hills
WaterSource
- Public
Rooms
- Bedroom 2
- Bedroom 3
- Bedroom 4
- Bedroom 5
- Bedroom 6
- Dining Room
- Family Room
- Great Room
- Kitchen
- Laundry
- Living Room
- Primary Bedroom
- Study

Galo Garrido
Data Source: IRES Colorado
MLS#: 1072008
Data Source Copyright: © 2026 IRES Colorado All rights reserved.
This property was listed on 11/11/2026 and last updated as of 11/11/2026 10:03:37 PM. OSI IDX updated the data from IRES Colorado on 11/11/2026 at 1:47 PM. This information is for your personal, non-commercial use and may not be used for any purpose other than to identify prospective properties you may be interested in purchasing. Display of MLS data is usually deemed reliable but is NOT guaranteed accurate by the MLS. Buyers are responsible for verifying the accuracy of all information and should investigate the data themselves or retain appropriate professionals. Information from sources other than the Listing Agent may have been included in the MLS data. Unless otherwise specified in writing, Broker/Agent has not and will not verify any information obtained from other sources. The Broker/Agent providing the information contained herein may or may not have been the Listing and/or Selling Agent.
Your Search Results
© 2026 RE/MAX Select Group
DMCA Notice | Terms & Services | Privacy Policy | Accessibility Statement
EQUAL HOUSING OPPORTUNITY


RE/MAX Select Group
900 East Atlantic Ave, Suite 10, Delray Beach, FL 33483
Mobile: (561) 350-0154
freeman3225@gmail.com

