3765 142nd Terrace E
Parrish, FL 34219
For Sale - Active
offered at $649,999
4
bedrooms
4
baths
2,773
sq ft
$234
price per sf
Single Family
property type
5 Days
time on site
2027
yr. built
8,319 sq ft
lot size
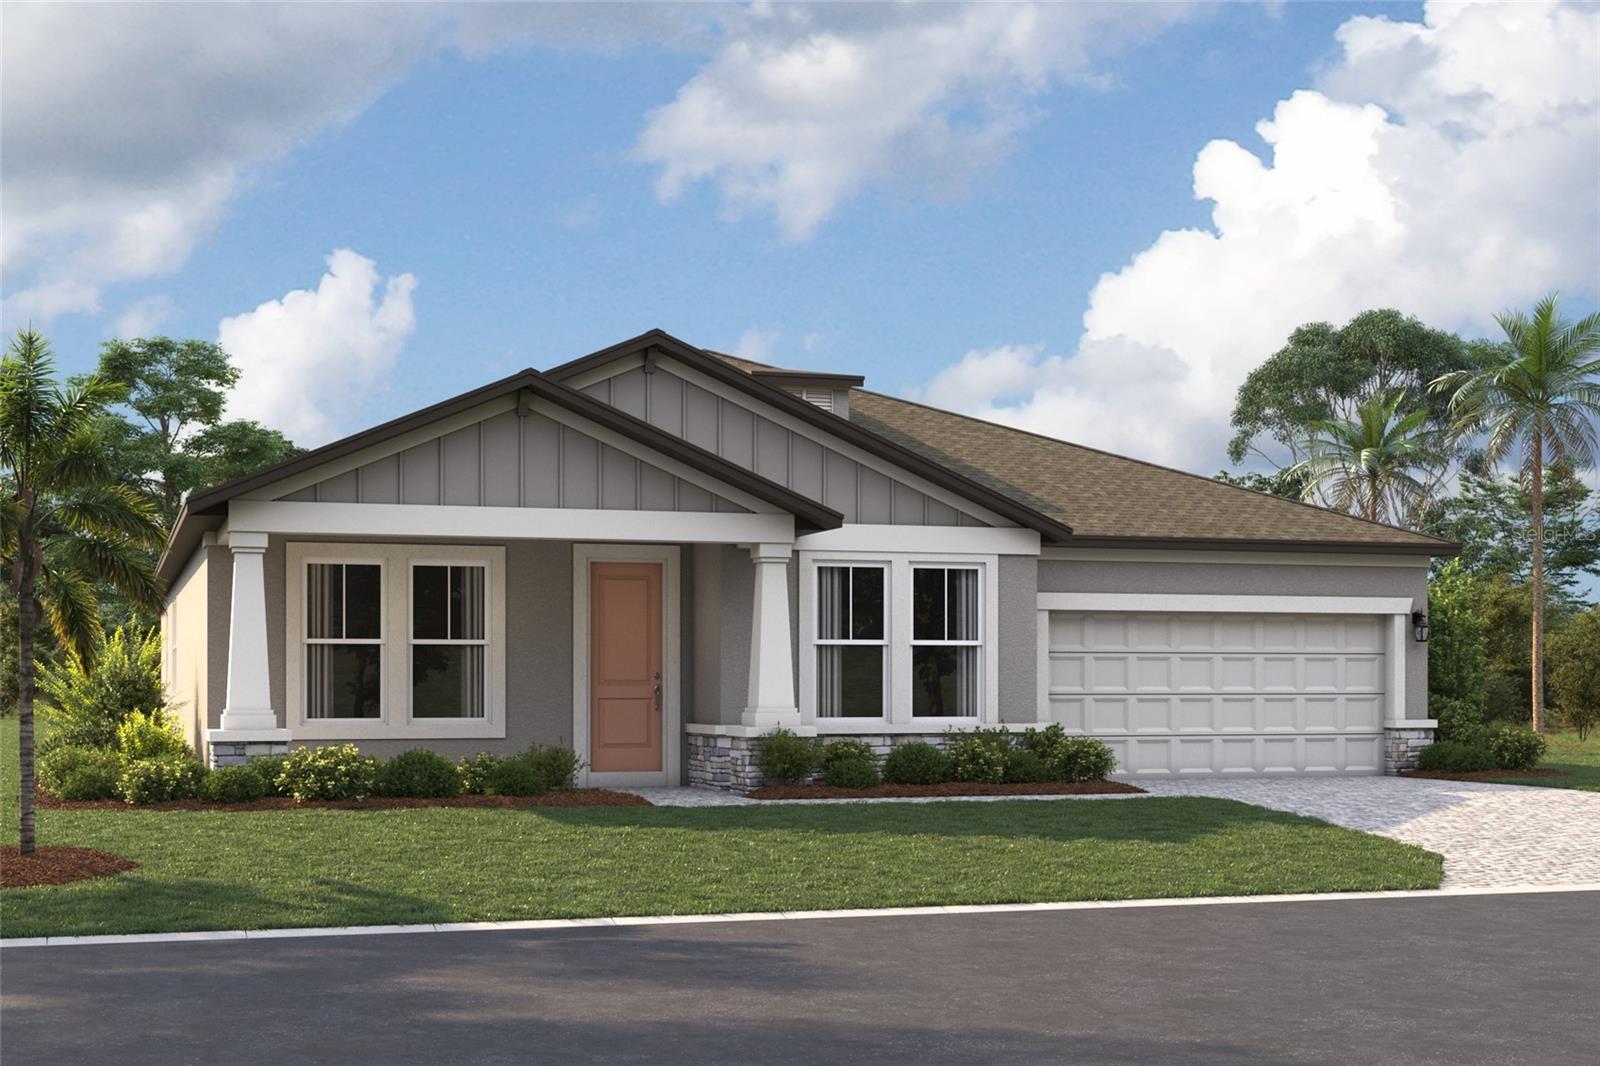
Under Construction. ****SPECIAL FINANCING AVAILABLE FOR A LIMITED TIME ONLY FROM PREFERRED LENDER. RESTRICTIONS APPLY, FOR QUALIFIED BUYERS, SUBJECT TO APPLICABLE TERMS AND CONDITIONS. SUBJECT TO CHANGE WITHOUT NOTICE**** Welcome home to the Jackson. A spacious and elegant design, its layout includes four bedrooms, four bathrooms, a three-car tandem garage, and a den with a separate mud room and utility room. As you walk in the Jackson, you step through a covered entry into a long foyer. A den sits at the beginning of the house, creating a light-filled space for work or play and a guest suit with en-suite bathroom sits across the hall. At the end of a long hallway... you are greeted by a large open-concept space. The kitchen offers ample countertop and cabinet storage with a full walk-in utility room. An informal dining nook sits adjacent to the kitchen. With clear sightline, the kitchen opens out into the great room. Designed with maximum space for entertaining and gatherings, the great room is backed by huge sliding glass doors that lead to a covered lanai. The owner's suite sits off the great room, while the bathroom offers a double vanity sink, enclosed shower space, a separate water closet, and a massive walk-in closet. The mud room provides a seamless transition from outdoors to indoors, featuring a three-car, tandem garage. The Jackson is an ideal choice for any homeowner, offering large and functional distinct spaces for every element of life.

No upcoming open house dates. Check back later.
Bedrooms
- Total Bedrooms: 4
Bathrooms
- Full bathrooms: 4
Appliances
- Dishwasher
- Disposal
- Microwave
- Range Hood
Association
- Association Fee2: $347
- Association Fee2 Frequency: Quarterly
- Association Name: ACCESS MANAGEMENT / JULIA JENSEN
- Association Phone: 888-813-3435
Construction Materials
- Block
Cooling
- Central Air
Exterior Features
- Sidewalk
Flooring
- Carpet
- Tile
Foundation Details
- Slab
Heating
- Heat Pump
Interior Features
- Eat-in Kitchen
- Primary Bedroom Main Floor
- Tray Ceiling(s)
- Walk-In Closet(s)
Laundry Features
- Inside
Levels
- One
Parking Features
- Tandem
Pets Allowed
- Yes
Property Condition
- Under Construction
Road Surface Type
- Asphalt
Roof
- Tile
Sewer
- Public Sewer
Utilities
- Cable Available
- Electricity Available
- Underground Utilities
- Water Connected
WaterSource
- Public
Rooms
- Great Room
- Kitchen
- Primary Bedroom
- Bedroom 2
- Dinette
- Den

FLORIWEST REALTY GROUP, LLC
941-334-4934
Data Source: Stellar MLS
MLS#: R4912349
Data Source Copyright: © 2026 Stellar MLS All rights reserved.
This property was listed on 11/11/2026 and last updated as of 11/12/2026 7:18:12 PM. OSI IDX updated the data from Stellar MLS on 11/16/2026 at 1:03 AM. This information is for your personal, non-commercial use and may not be used for any purpose other than to identify prospective properties you may be interested in purchasing. Display of MLS data is usually deemed reliable but is NOT guaranteed accurate by the MLS. Buyers are responsible for verifying the accuracy of all information and should investigate the data themselves or retain appropriate professionals. Information from sources other than the Listing Agent may have been included in the MLS data. Unless otherwise specified in writing, Broker/Agent has not and will not verify any information obtained from other sources. The Broker/Agent providing the information contained herein may or may not have been the Listing and/or Selling Agent.
Your Search Results
© 2026 RE/MAX Select Group
DMCA Notice | Terms & Services | Privacy Policy | Accessibility Statement
EQUAL HOUSING OPPORTUNITY


RE/MAX Select Group
900 East Atlantic Ave, Suite 10, Delray Beach, FL 33483
Mobile: (561) 350-0154
freeman3225@gmail.com

