5267 Haven View Drive
Clermont, FL 34714
For Sale - Active
offered at $424,990
3
bedrooms
2
baths
1,875
sq ft
$227
price per sf
Single Family
property type
1 Day
time on site
2026
yr. built
6,098 sq ft
lot size
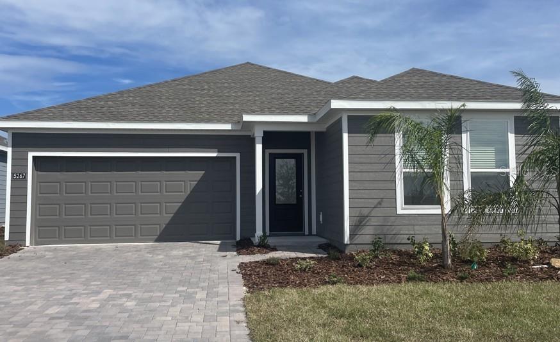
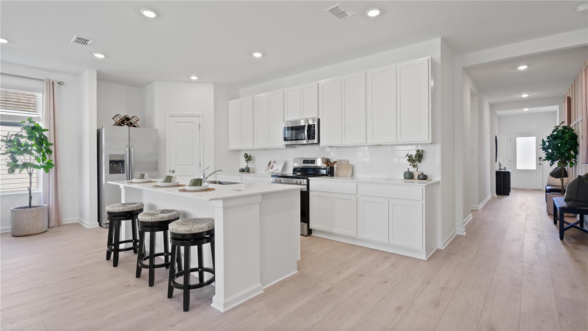
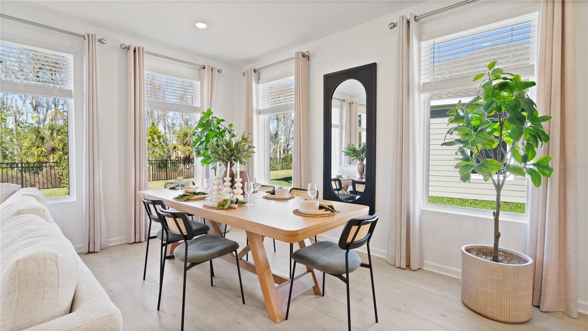
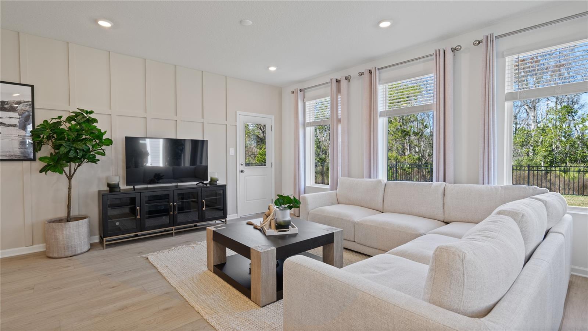
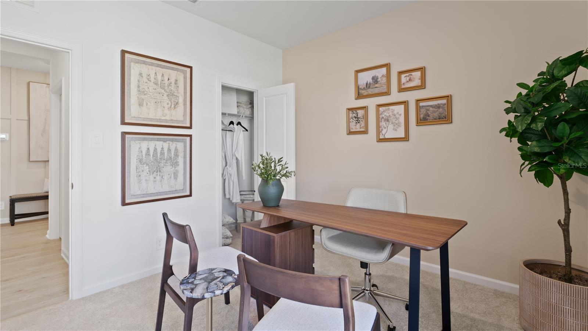
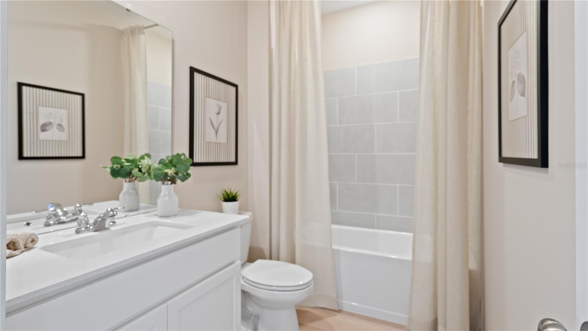
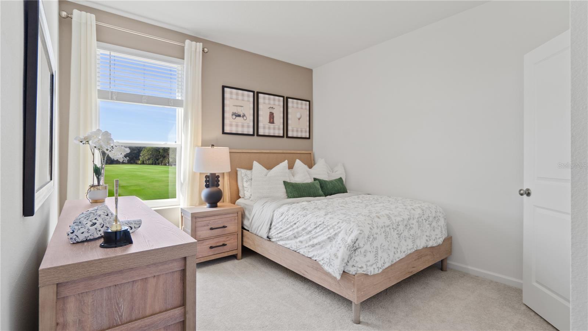
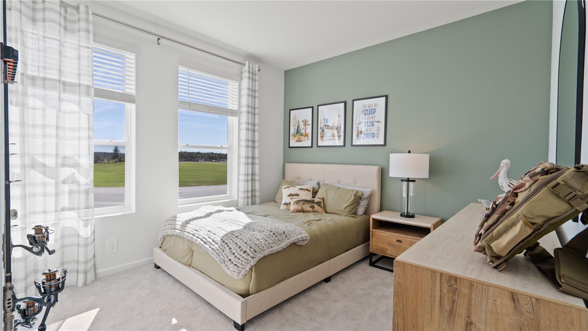
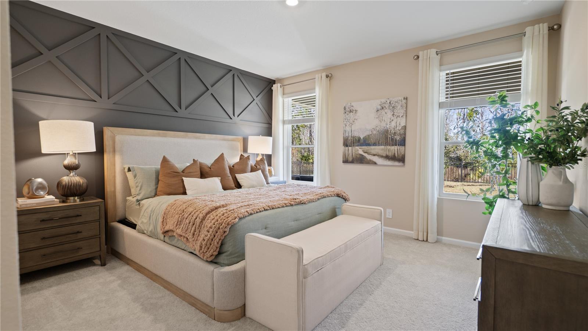
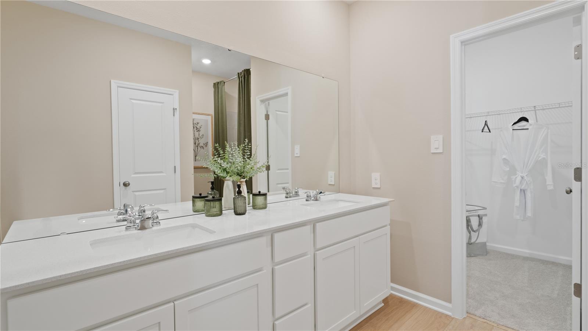
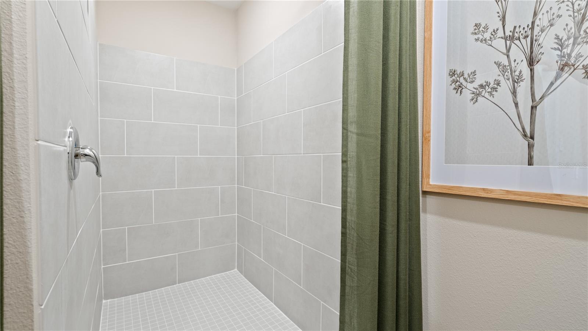
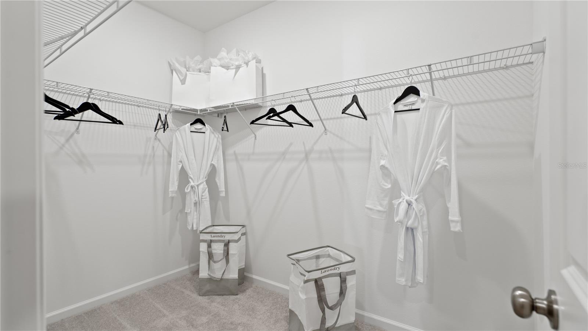
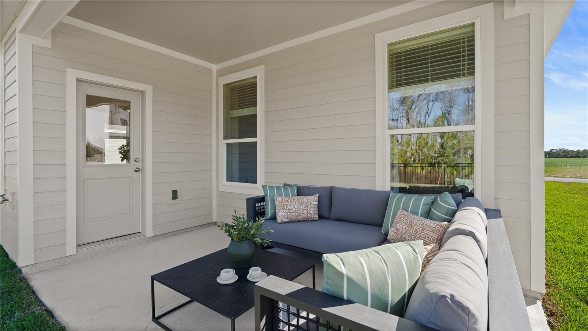
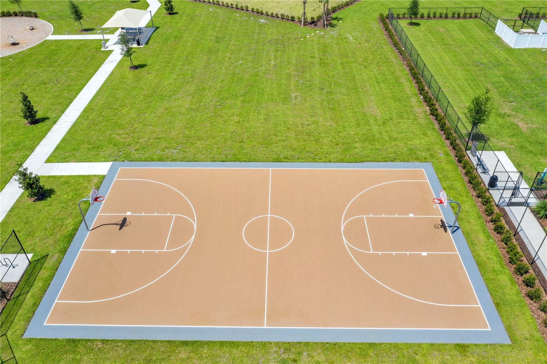
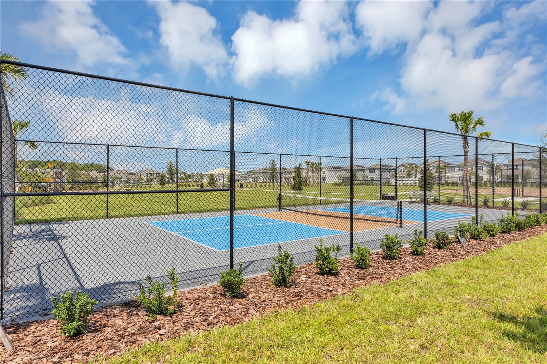
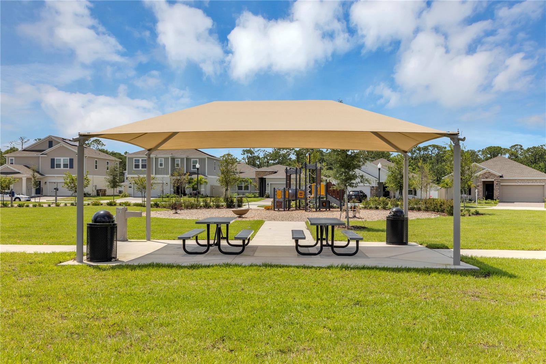
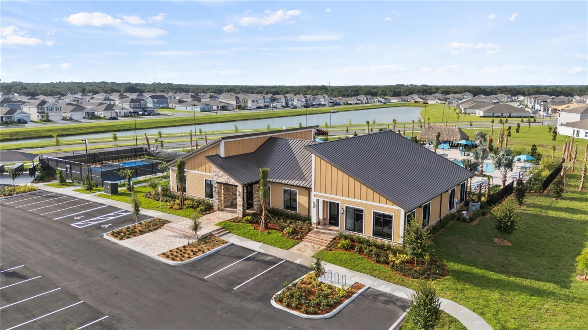
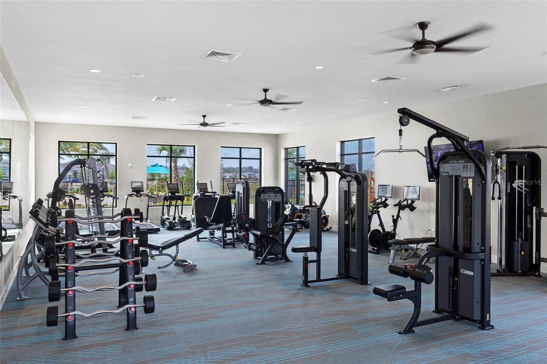
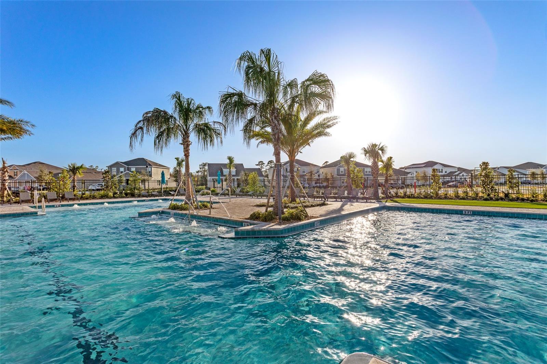
Under Construction. This elegant Walsh II provides single-story living with a seamless open layout, perfect for modern lifestyles. Two secondary bedrooms and a quiet study frame the hallway near the front of the home, leading to an inviting open-concept floorplan shared between the kitchen, dining room and family room. A nearby covered patio encourages simple indoor-outdoor living, while the owner’s suite is nestled into a private rear corner with a full bathroom and walk-in closet. A spacious two-car garage completes the home. Each home comes with Lennar’s Everything’s Included® promise, which includes new appliances as well as quartz countertops, blinds, and more in... the price of your home. Sanctuary at Wellness Ridge is one of the most modern and anticipated new communities. R19 insulation is used to provide a quiet, comfortable and highly energy efficient home. LP Siding provides durability and impact resistance for your beautiful Florida home. Nestled in the heart of Clermont, FL, Sanctuary at Wellness Ridge is an exclusive 55+ master-planned community designed for those who prioritize a luxurious, health-focused lifestyle. The state-of-the-art clubhouse is the vibrant heart of the community, where residents gather for events and activities. It features a fitness center and a golf simulator for year-round enjoyment. Sanctuary at Wellness Amenities include: clubhouse, resort style pool, fitness center, and walking trails. There are sports courts (basketball, pickleball, bocce ball), The sport courts will also feature chipping, a putting green and shuffleboard. Enjoy a fun & healthy lifestyle at Sanctuary at Wellness Ridge!

No upcoming open house dates. Check back later.
Bedrooms
- Total Bedrooms: 3
Bathrooms
- Full bathrooms: 2
Appliances
- Dishwasher
- Disposal
- Dryer
- Microwave
- Range
- Refrigerator
- Washer
Association
- Association Fee: $445
- Association Fee Frequency: Monthly
- Association Name: Icon Management / Brad Compton
Association Amenities
- Basketball Court
- Fitness Center
- Pickleball Court(s)
- Pool
- Trail(s)
Association Fee Includes
- Pool
- Escrow Reserves Fund
- Maintenance Grounds
- Recreational Facilities
Community Features
- Fitness Center
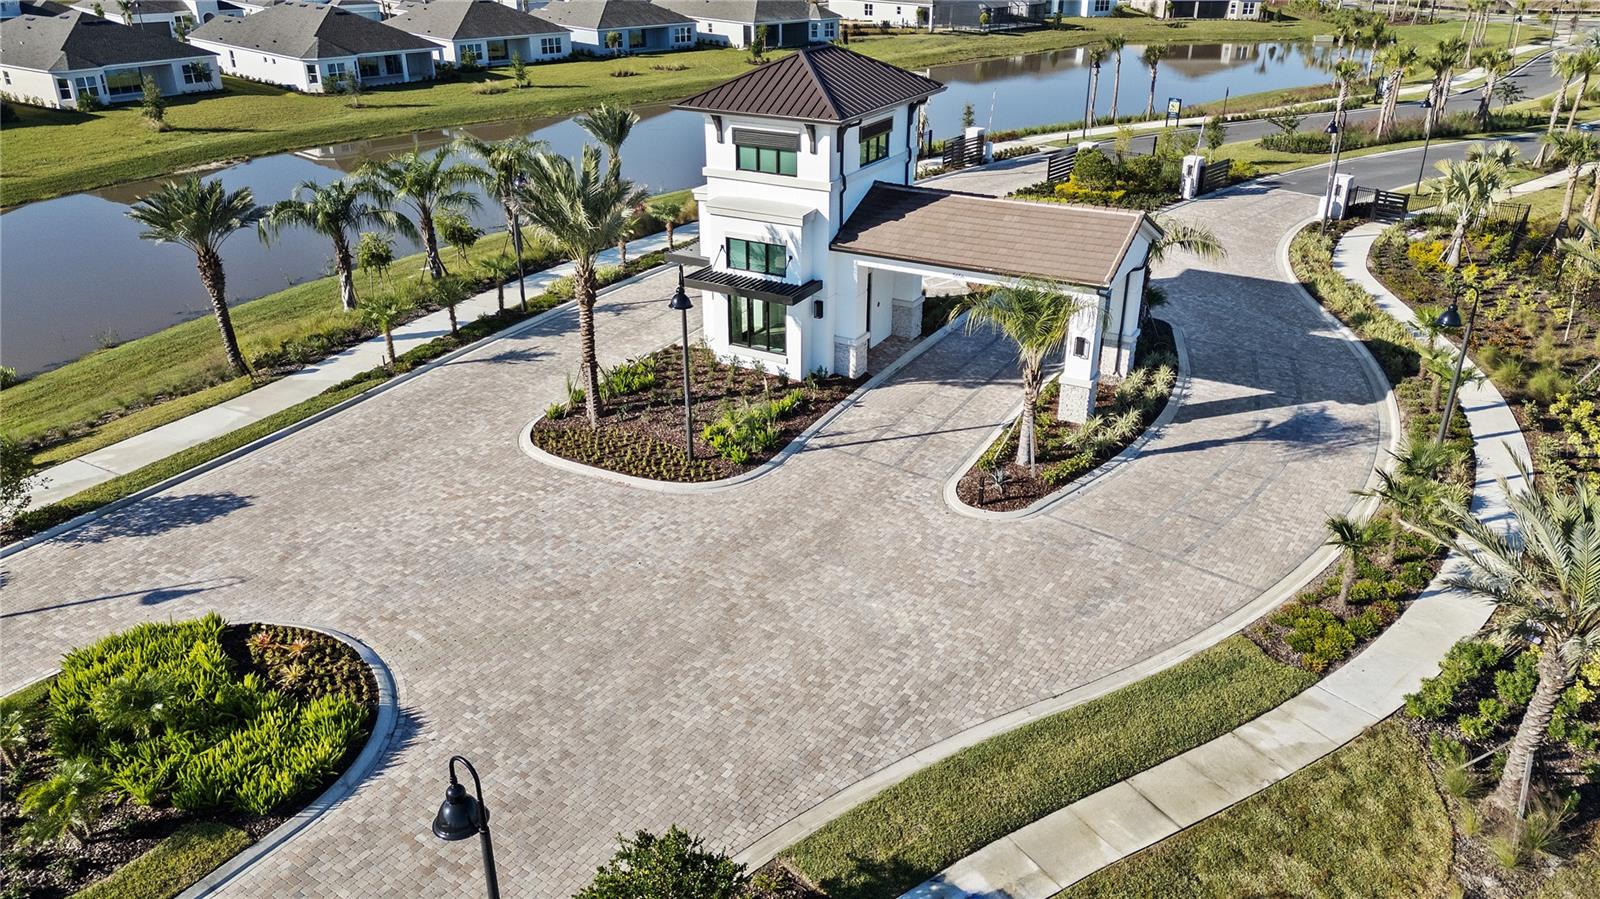
- Gated Community - Guard
- No Truck/RV/Motorcycle Parking
- Pool
- Street Lights
Construction Materials
- Hardi Plank Type
- Other
- Frame
Cooling
- Central Air
Exterior Features
- Sidewalk
Flooring
- Carpet
- Ceramic Tile
Foundation Details
- Slab
Heating
- Central
- Electric
Interior Features
- In Wall Pest System
Laundry Features
- Inside
Levels
- One
Lot Features
- Paved
- Private
Parking Features
- Driveway
- Garage Door Opener
Pets Allowed
- Yes
Property Condition
- Under Construction
Road Surface Type
- Asphalt
Roof
- Shingle
Security Features
- Security System Owned
- Smoke Detector(s)
Sewer
- Public Sewer
Utilities
- Cable Available
- Cable Connected
- Electricity Available
- Electricity Connected
- Fiber Optics
- Underground Utilities
Vegetation
- Trees/Landscaped
WaterSource
- Public
Rooms
- Great Room
- Kitchen
- Primary Bedroom
- Bedroom 2
- Den
- Dining Room
- Balcony/Porch/Lanai

LENNAR REALTY
800-229-0611
Data Source: Stellar MLS
MLS#: O6456765
Data Source Copyright: © 2026 Stellar MLS All rights reserved.
This property was listed on 11/11/2026 and last updated as of 11/12/2026 2:58:10 AM. OSI IDX updated the data from Stellar MLS on 11/11/2026 at 6:43 PM. This information is for your personal, non-commercial use and may not be used for any purpose other than to identify prospective properties you may be interested in purchasing. Display of MLS data is usually deemed reliable but is NOT guaranteed accurate by the MLS. Buyers are responsible for verifying the accuracy of all information and should investigate the data themselves or retain appropriate professionals. Information from sources other than the Listing Agent may have been included in the MLS data. Unless otherwise specified in writing, Broker/Agent has not and will not verify any information obtained from other sources. The Broker/Agent providing the information contained herein may or may not have been the Listing and/or Selling Agent.
Your Search Results
© 2026 RE/MAX Select Group
DMCA Notice | Terms & Services | Privacy Policy | Accessibility Statement
EQUAL HOUSING OPPORTUNITY


RE/MAX Select Group
900 East Atlantic Ave, Suite 10, Delray Beach, FL 33483
Mobile: (561) 350-0154
freeman3225@gmail.com

