3141 Cambridge Mill Street
Acworth, GA 30102
For Sale - Active
offered at $494,990
3
bedrooms
2
baths
1,897
sq ft
$261
price per sf
Single Family
property type
5 Days
time on site
2026
yr. built
6,534 sq ft
lot size
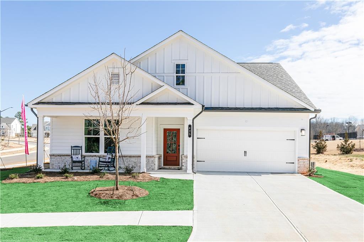
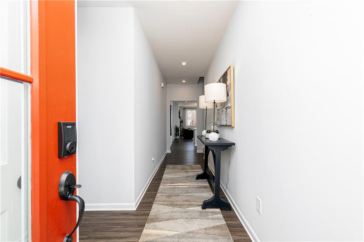
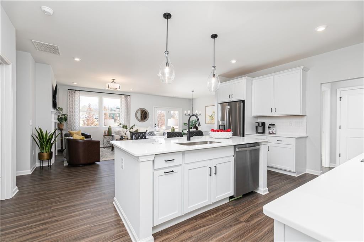
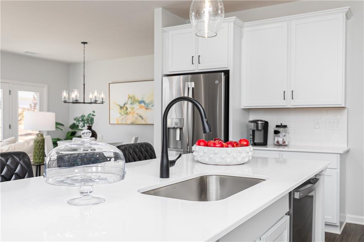
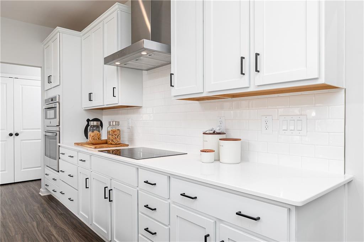
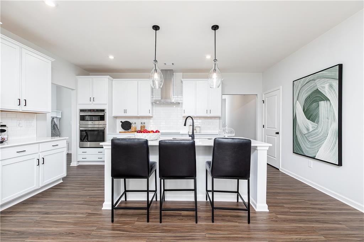
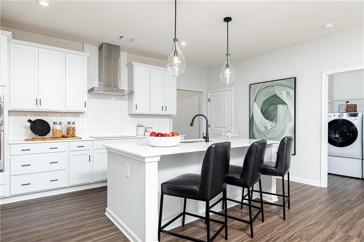
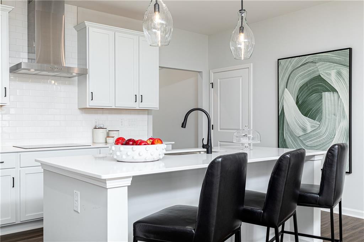
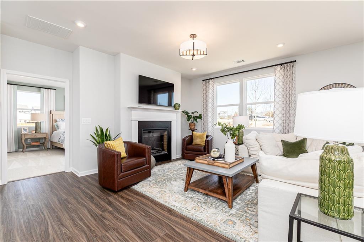
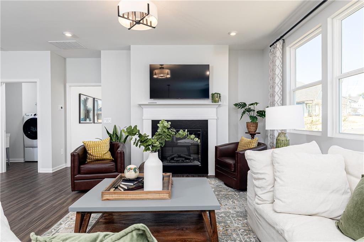
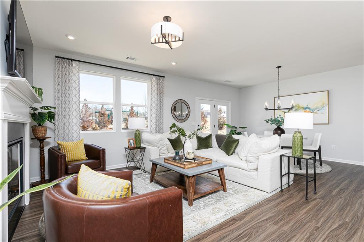
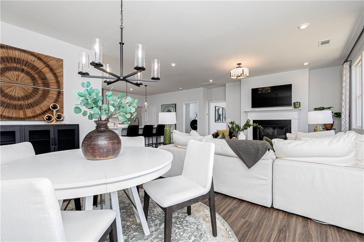
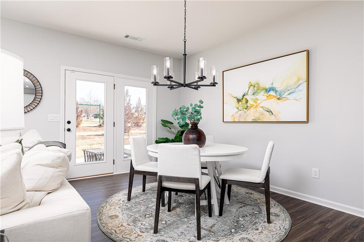
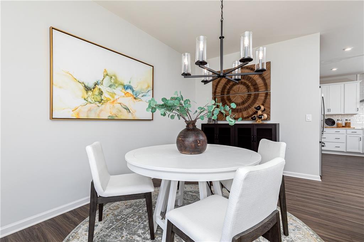
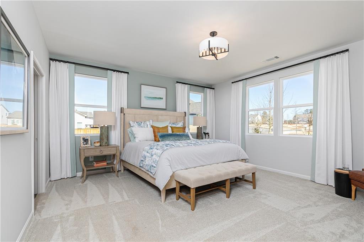
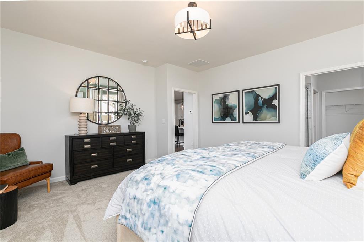
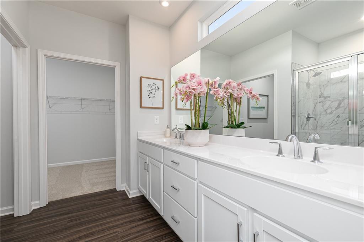
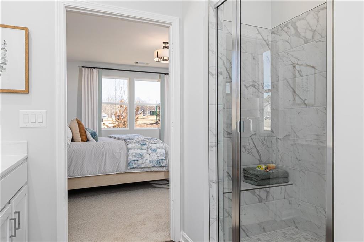
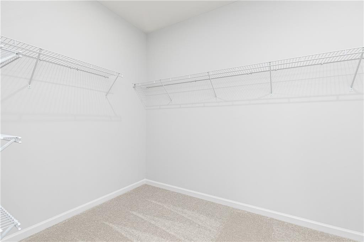
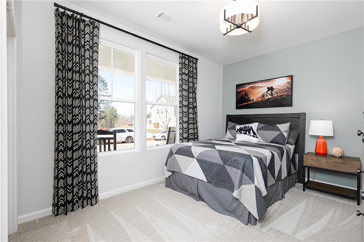
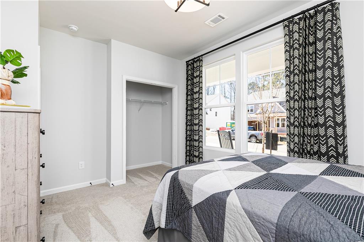
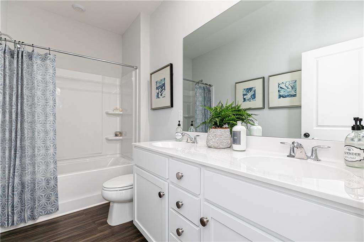
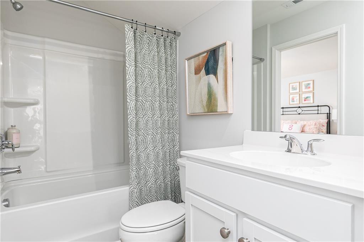
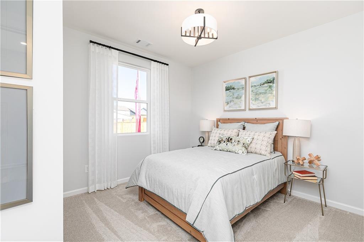
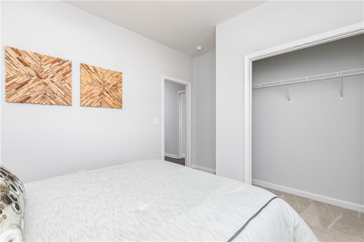
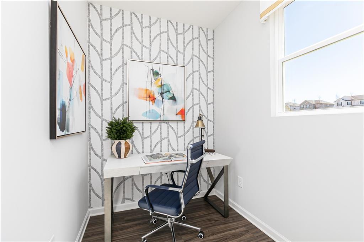
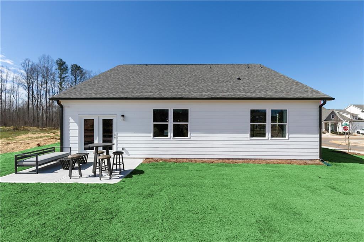
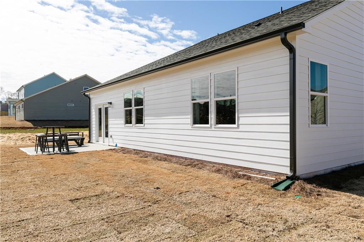
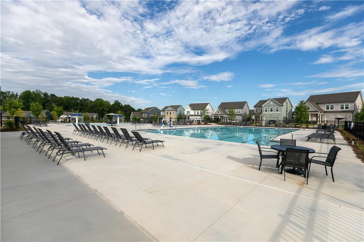
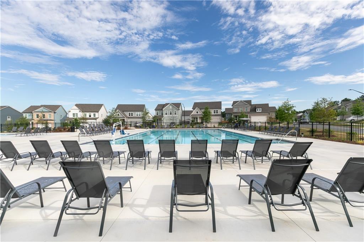
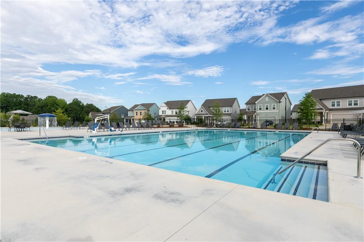
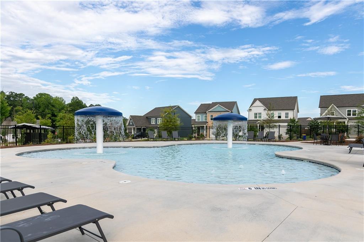
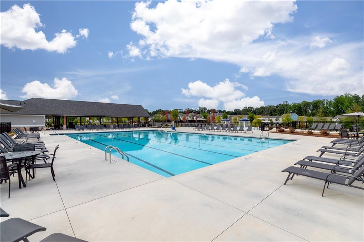
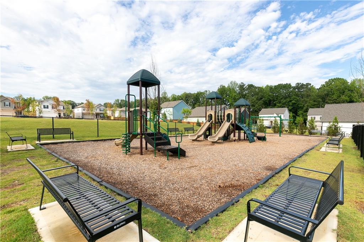
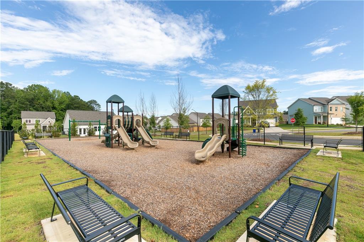
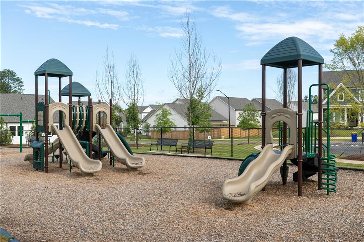
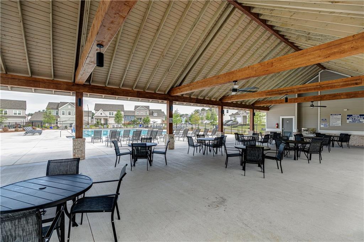
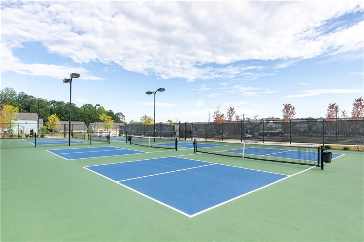
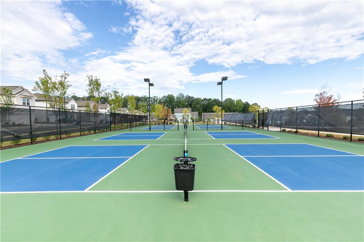
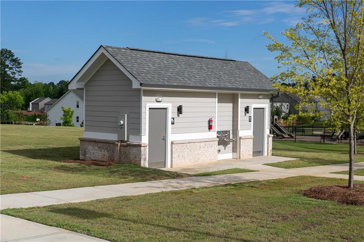
Your life is our Blueprint Welcome to Madison at Buice Lake in Acworth, where the EASTON floorplan by Stanley Martin Homes offers spacious one level living! Easy living is what this home is all about! Welcome home to this charming new construction home featuring a timeless white siding exterior and beautifully landscaped front yard. A welcoming front porch creates the perfect spot to enjoy your morning coffee or unwind at the end of the day. Thoughtfully designed landscaping and attractive curb appeal add to the home’s inviting character, while the crisp white exterior gives it a fresh, modern feel. Upon entering the home, you'll be greeted with a spacious foyer and... coat closet. You have 2 bedrooms and a shared bath in the front of the home. Step in a little further and you'll be surprised at the openess of the kitchen, dining room and living room. This kitchen design features 42' upper cabinetry with soft close doors. The GE Profile SS appliance package includes a Vent Hood, electric cooktop, wall oven, convection microwave and dishwasher. White Quartz counter tops, pendant lighting, tile backsplash and walk in pantry complete your thoughtfully designed kitchen. Relax by the fireplace while enjoying a movie on your TV above that has already been plasma prepped! The dining space allows for even the most spacious dining table and side board. Your oversized Primary Bedroom with ensuite bathroom and walk in closet is a perfect place to unwind after a long day! When it's time to do laundry, you have a walk in laundry room with a seperate sink outside of the primary bedroom! Work from home in comfort and privacy with a dedicated home office designed to keep your professional space separate from the bedrooms. Step outside to a wonderful outdoor retreat featuring a spacious back patio overlooking a level, beautifully maintained backyard. The flat lot provides plenty of room for entertaining, relaxing, gardening, or enjoying outdoor activities. This inviting outdoor space offers the perfect extension of the home and plenty of possibilities for making it your own. Outside your front door, Madison at Buice Lake offers an impressive collection of community amenities, including a clubhouse and pavilion, swimming pool with splash feature, pickleball courts, playground, event lawn, green spaces, and walking trails. Conveniently located in Acworth with easy access to Woodstock and Towne Lake, the community puts shopping, dining, recreation, and outdoor activities close to home. Located in the desirable Etowah High School district, this home combines modern finishes, functional living spaces, and the ease of new construction that's ready for you now. Why wait to build when you can move in and start enjoying your new home today? Don't miss your opportunity to make Lot #74 your new home at Madison at Buice Lake! Photos are of a similar home and are for illustrative purposes only. Actual home, finishes, features, and selections may vary.

No upcoming open house dates. Check back later.
Bedrooms
- Total Bedrooms: 3
Bathrooms
- Full bathrooms: 2
Accessibility Features
- None
Appliances
- Dishwasher
- Electric Cooktop
- Electric Oven
- Electric Range
- Electric Water Heater
- ENERGY STAR Qualified Appliances
- Microwave
Architectural Style
- Traditional
Association
- Association Fee: $100
- Association Fee Frequency: Monthly
Association Fee Includes
- Maintenance Grounds
- Reserve Fund
- Swim
- Tennis
Basement
- None
Common Walls
- No Common Walls
Community Features
- None
Construction Materials
- Brick Veneer
- Fiber Cement
Cooling
- Central Air
- Electric Air Filter
Electric
- Other
Exterior Features
- Other
Fencing
- None
Fireplace Features
- Electric
- Family Room
Flooring
- Carpet
- Ceramic Tile
- Hardwood
Foundation Details
- Slab
Green Building Verification Type
- ENERGY STAR Certified Homes
Green Energy Efficient
- None
Green Energy Generation
- None
Heating
- Central
- Electric
Horse Amenities
- None
Interior Features
- High Ceilings 9 ft Main
- Walk-In Closet(s)
Laundry Features
- Electric Dryer Hookup
- In Hall
- Laundry Room
- Sink
Levels
- One
Lock Box Type
- None
Lot Features
- Front Yard
- Landscaped
- Level
Other Equipment
- None
Other Structures
- None
Parking Features
- Attached
- Driveway
- Garage
- Garage Door Opener
Patio and Porch Features
- Front Porch
- Patio
Pool Features
- None
Property Condition
- New Construction
Road Frontage Type
- None
Road Surface Type
- Asphalt
Roof
- Composition
- Shingle
Security Features
- None
Sewer
- Public Sewer
Spa Features
- None
Utilities
- None
View
- Trees/Woods
Waterfront Features
- None
WaterSource
- Public
Window Features
- Double Pane Windows

SM Georgia Brokerage, LLC
Claire Muckerman
Data Source: First Multiple Listing Service
MLS#: 7867079
Data Source Copyright: © 2026 First Multiple Listing Service All rights reserved.
This property was listed on 11/11/2026 and last updated as of 11/14/2026 1:05:28 PM. OSI IDX updated the data from First Multiple Listing Service on 11/16/2026 at 4:55 AM. This information is for your personal, non-commercial use and may not be used for any purpose other than to identify prospective properties you may be interested in purchasing. Display of MLS data is usually deemed reliable but is NOT guaranteed accurate by the MLS. Buyers are responsible for verifying the accuracy of all information and should investigate the data themselves or retain appropriate professionals. Information from sources other than the Listing Agent may have been included in the MLS data. Unless otherwise specified in writing, Broker/Agent has not and will not verify any information obtained from other sources. The Broker/Agent providing the information contained herein may or may not have been the Listing and/or Selling Agent.
Your Search Results
© 2026 RE/MAX Select Group
DMCA Notice | Terms & Services | Privacy Policy | Accessibility Statement
EQUAL HOUSING OPPORTUNITY


RE/MAX Select Group
900 East Atlantic Ave, Suite 10, Delray Beach, FL 33483
Mobile: (561) 350-0154
freeman3225@gmail.com

