3
bedrooms
2.5
baths
2,041
sq ft
$152
price per sf
Single Family
property type
4 Days
time on site
1998
yr. built
9,932 sq ft
lot size
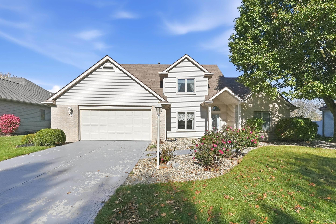
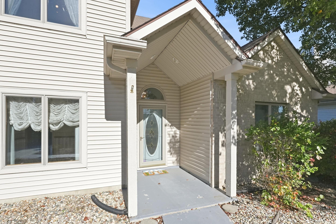
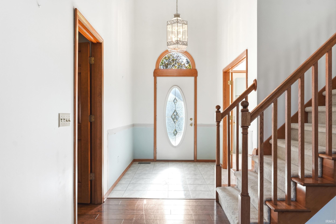
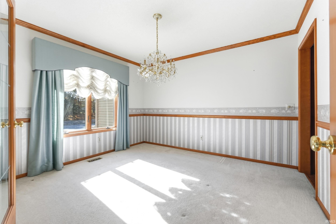
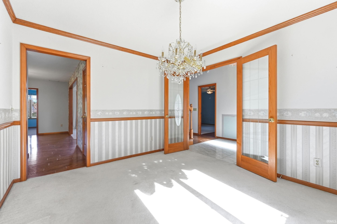
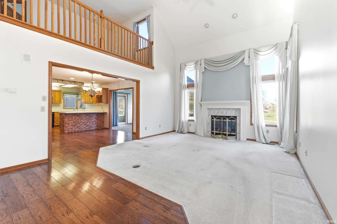
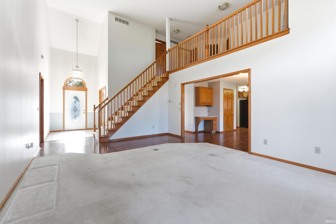
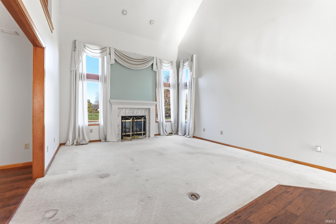
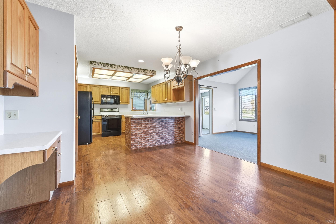
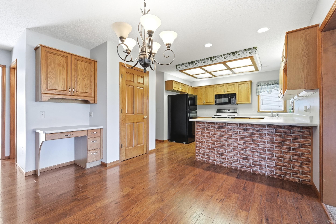
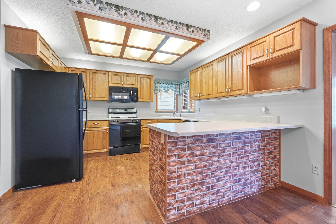
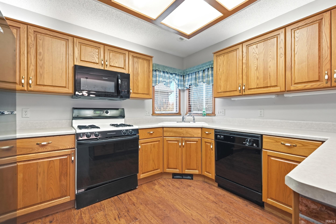
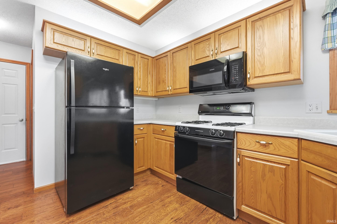
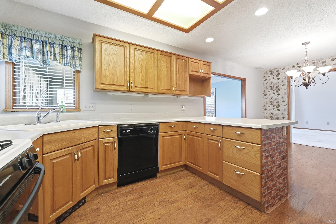
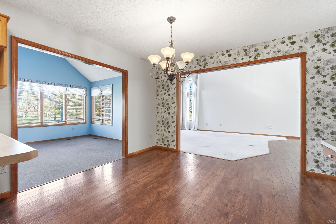
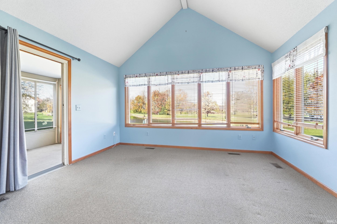
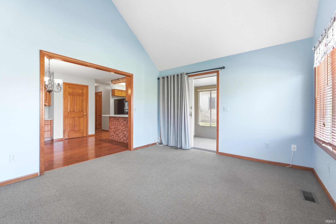
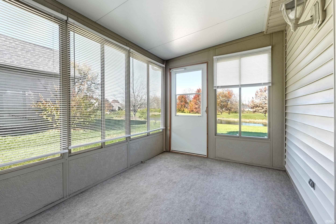
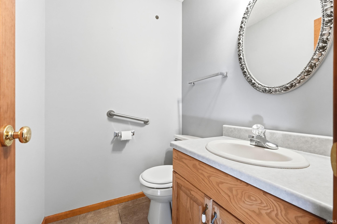
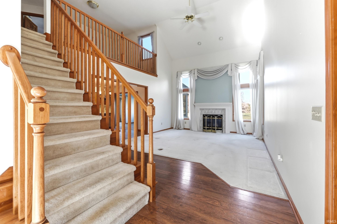
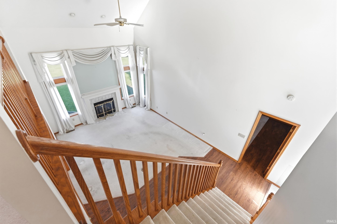
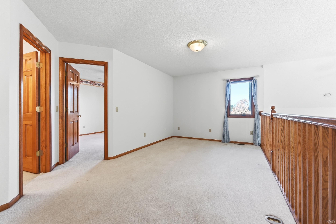
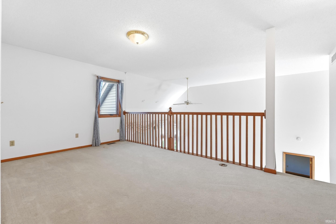
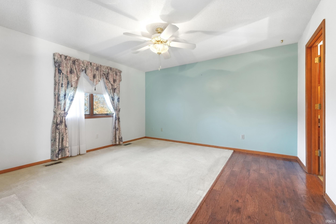
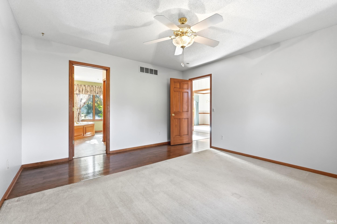
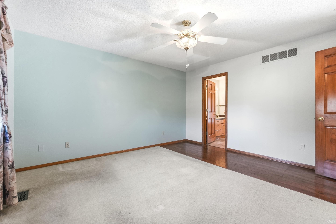
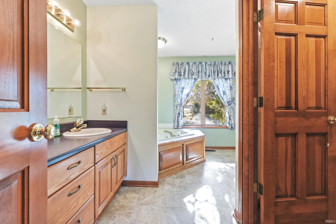
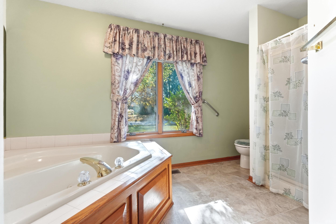
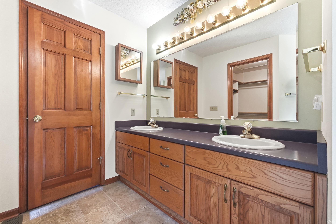
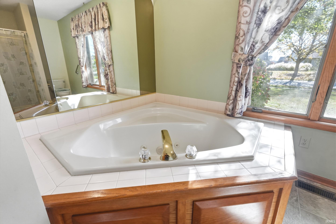
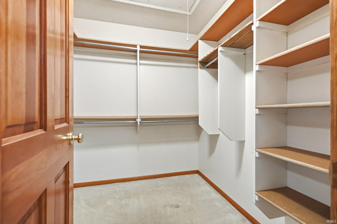
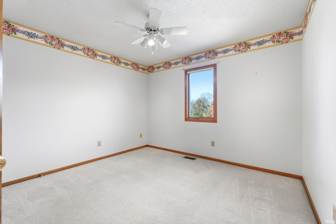
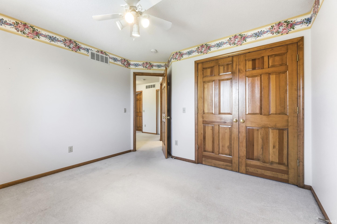
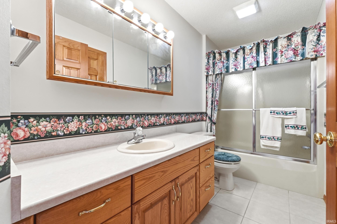
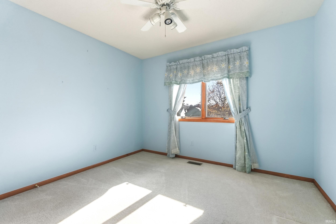
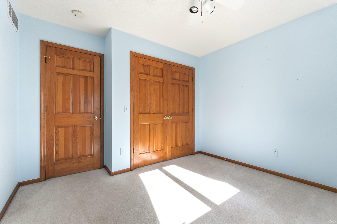
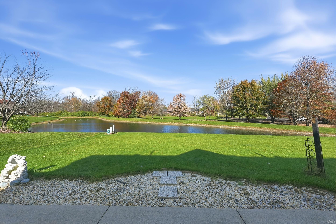
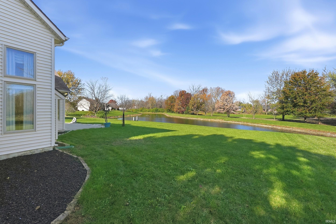
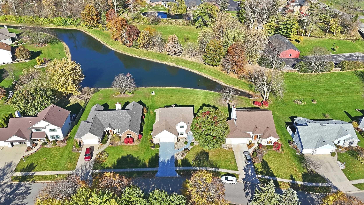
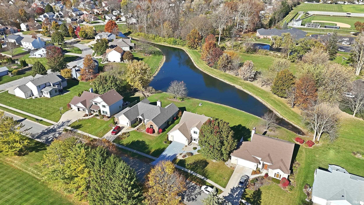
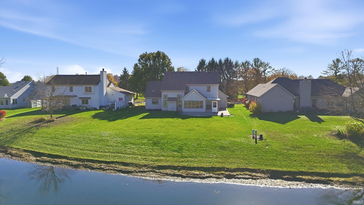
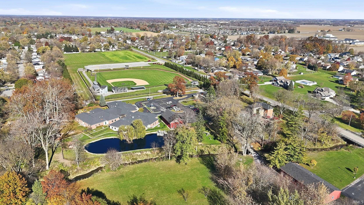
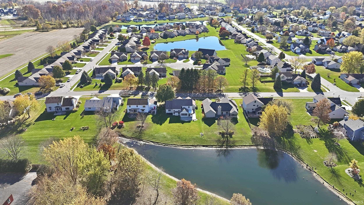
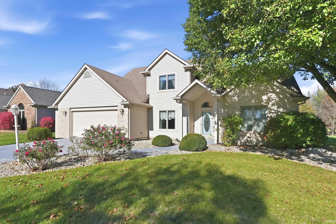
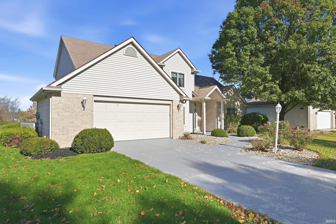
Located in Kensington Downs East, this 2-story home offers over 2,000 square feet of living space, 3 bedrooms, 2.5 bathrooms, and an oversized 2-car garage. Built in 1998 and lovingly maintained, the home retains much of its original character and finishes, offering a great opportunity for a buyer to bring their own style and updates. Upon entry, you'll appreciate the high ceilings and open floor plan. The living room features a gas log fireplace and large windows overlooking the neighborhood association pond. Stained cabinetry and trim carry throughout the home, while vinyl plank flooring adds a practical touch to the kitchen and high-traffic areas. Major kitchen app...liances will remain with the home. A second main-level family room provides additional living space and opens to an enclosed 3-season room and concrete patio—perfect for enjoying a little extra room to spread out. The primary bedroom features a private bath with twin-sink vanity, separate jetted tub and shower, plus a walk-in closet with built-in organizers. Upstairs, you'll find a spacious loft, two additional bedrooms, and a full bathroom. The northeast Fort Wayne location puts you close to Georgetown and Maysville Pointe shopping, dining, and everyday conveniences, with easy access to I-469. A well-maintained home with a functional layout, generous living space, and an opportunity to make it your own! Call your favorite local Realtor and schedule a private viewing today.

Co-listed By: Justin Walborn, justin@teamwalborn.com
No upcoming open house dates. Check back later.
Bedrooms
- Total Bedrooms: 3
Bathrooms
- Full bathrooms: 2
- Half bathrooms: 1
Association
- Association Fee: $275
- Association Fee Frequency: Annually
Association Amenities
- None
- Sidewalks
Basement
- Slab
Construction Materials
- Brick
- Vinyl Siding
Cooling
- Central Air
Fencing
- None
Fireplace Features
- Living/Great Rm
Flooring
- Carpet
Heating
- Gas
- Forced Air
Interior Features
- Entrance Foyer
- Natural Woodwork
- Porch Florida
- Range/Oven Hook Up Gas
Laundry Features
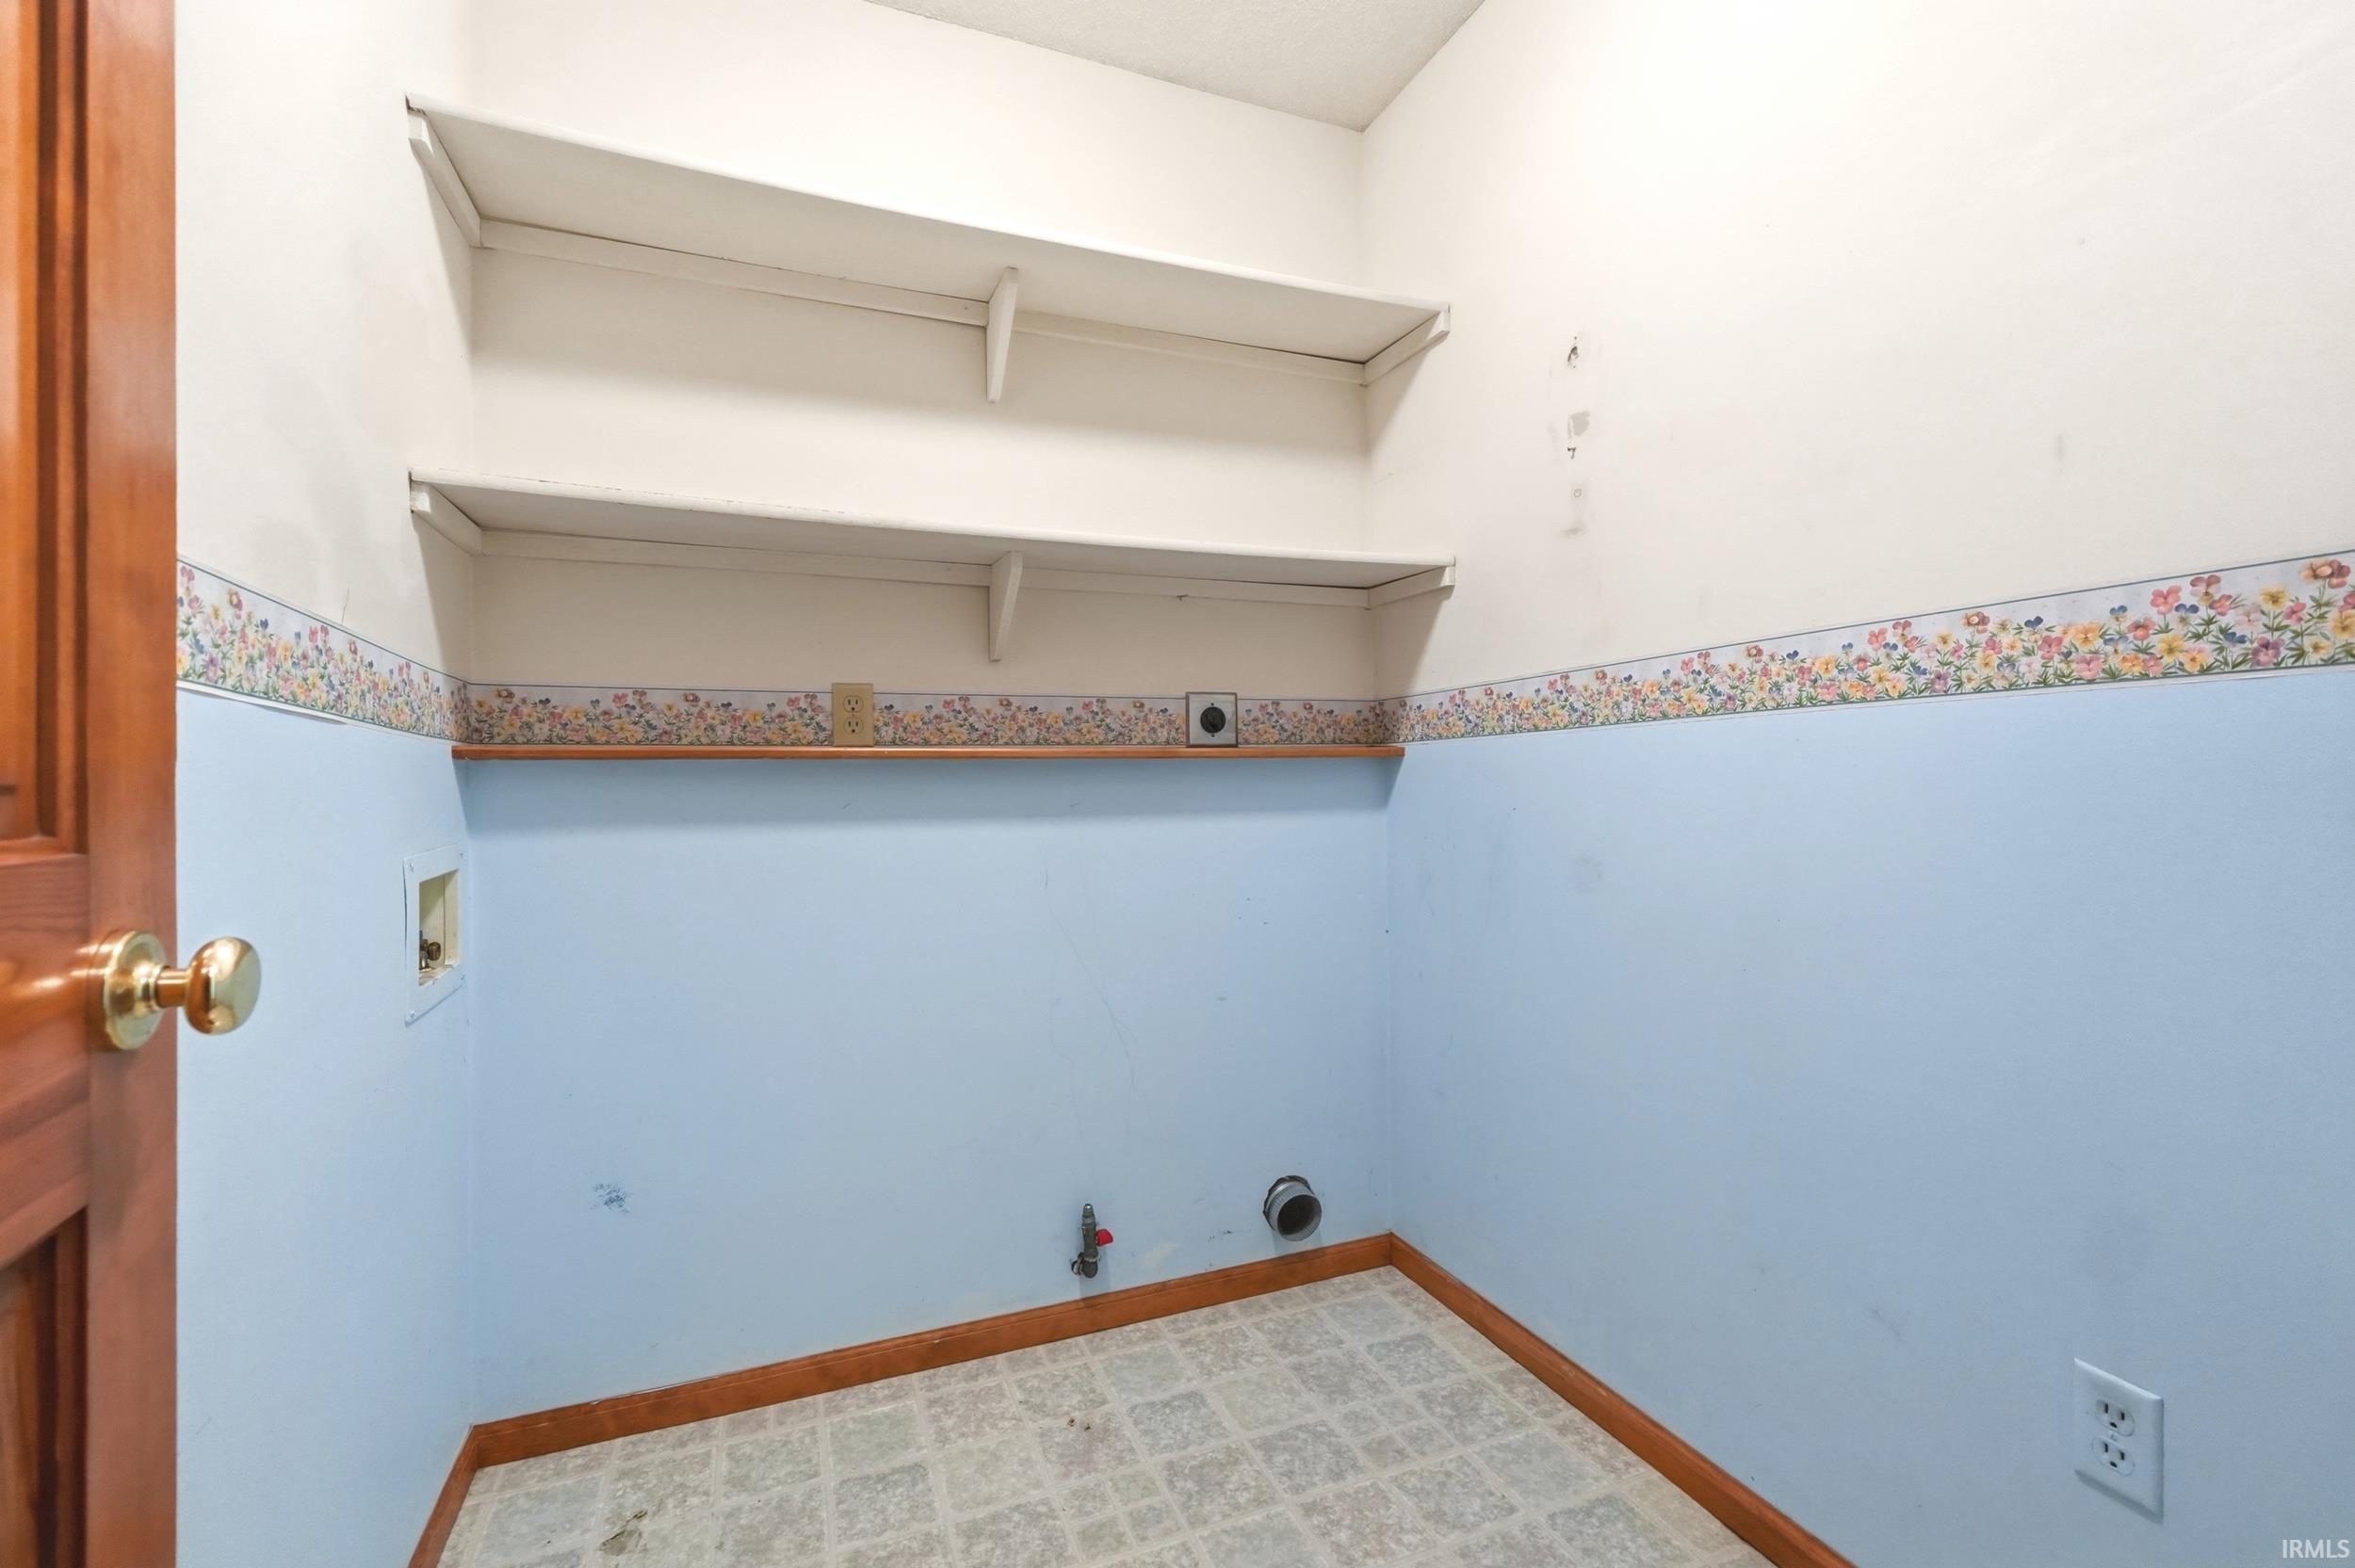
- Main Level
Levels
- Two and a Half
Lot Features
- Level
- Water View
Other Structures
- None
Parking Features
- Garage Door Opener
- Concrete
Roof
- Asphalt
Sewer
- Public Sewer
Waterfront Features
- None
WaterSource
- City
Rooms
- Living Room
- Dining Room
- Family Room
- Kitchen
- Breakfast Room
- Bedroom 1
- Bedroom 2
- Bedroom 3
- Loft
- Extra Room 1
- Laundry

Mike Thomas Assoc., Inc
Jeffery Walborn Cell: 260-414-6644
Justin Walborn, justin@teamwalborn.com
Data Source: Indiana Regional MLS
MLS#: 202646416
Data Source Copyright: © 2026 Indiana Regional MLS All rights reserved.
This property was listed on 11/11/2026 and last updated as of 11/16/2026 12:59:45 PM. OSI IDX updated the data from Indiana Regional MLS on 11/16/2026 at 5:13 AM. This information is for your personal, non-commercial use and may not be used for any purpose other than to identify prospective properties you may be interested in purchasing. Display of MLS data is usually deemed reliable but is NOT guaranteed accurate by the MLS. Buyers are responsible for verifying the accuracy of all information and should investigate the data themselves or retain appropriate professionals. Information from sources other than the Listing Agent may have been included in the MLS data. Unless otherwise specified in writing, Broker/Agent has not and will not verify any information obtained from other sources. The Broker/Agent providing the information contained herein may or may not have been the Listing and/or Selling Agent.
Your Search Results
© 2026 RE/MAX Select Group
DMCA Notice | Terms & Services | Privacy Policy | Accessibility Statement
EQUAL HOUSING OPPORTUNITY


RE/MAX Select Group
900 East Atlantic Ave, Suite 10, Delray Beach, FL 33483
Mobile: (561) 350-0154
freeman3225@gmail.com

