2027 Spring Acres Drive
Rosenberg, TX 77471
For Sale - Active
offered at $483,900
5
bedrooms
3
baths
2,942
sq ft
$164
price per sf
Single Family
property type
1 Day
time on site
2025
yr. built
--
lot size
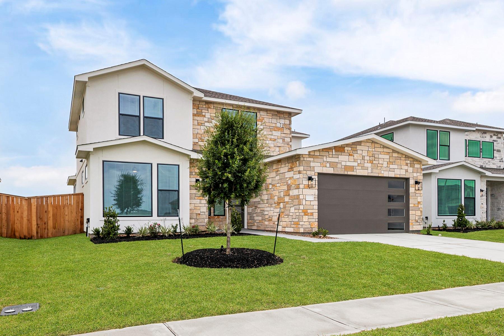
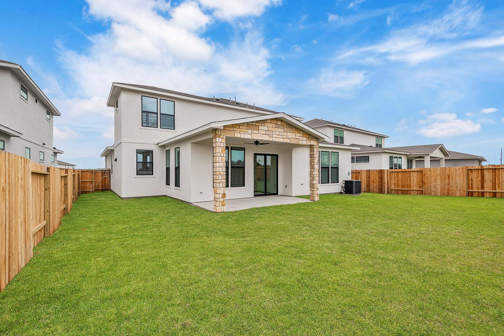
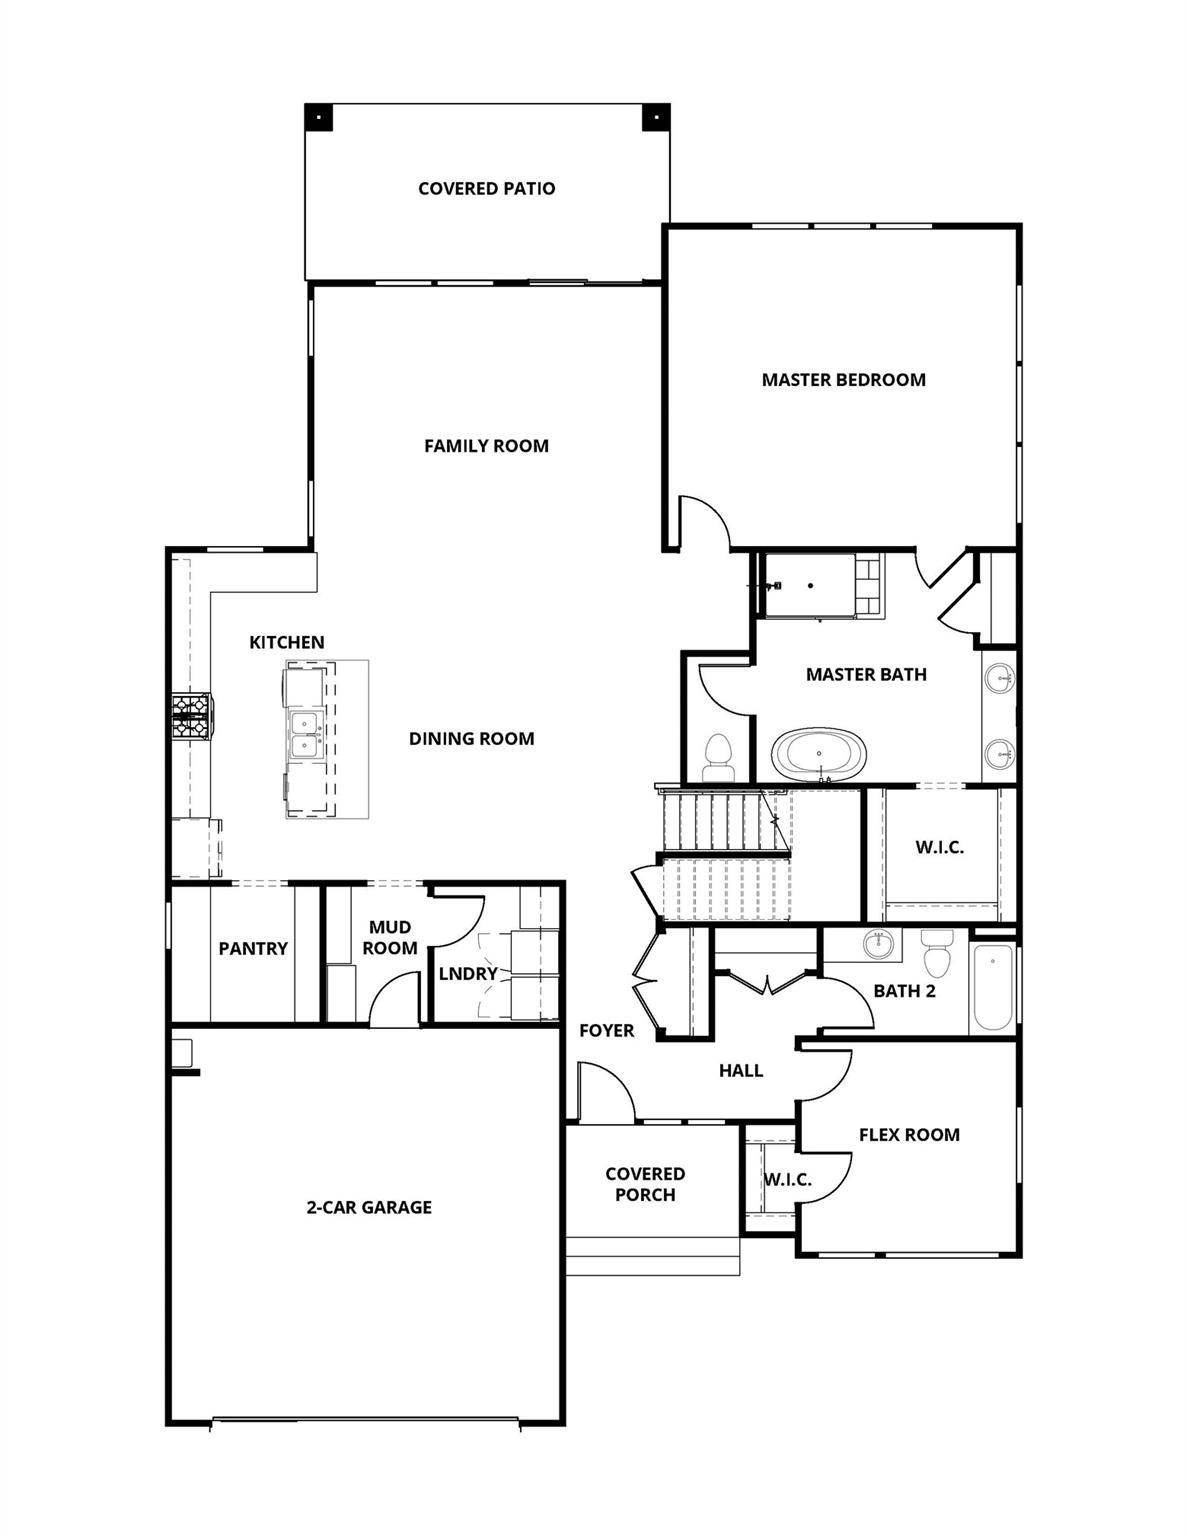
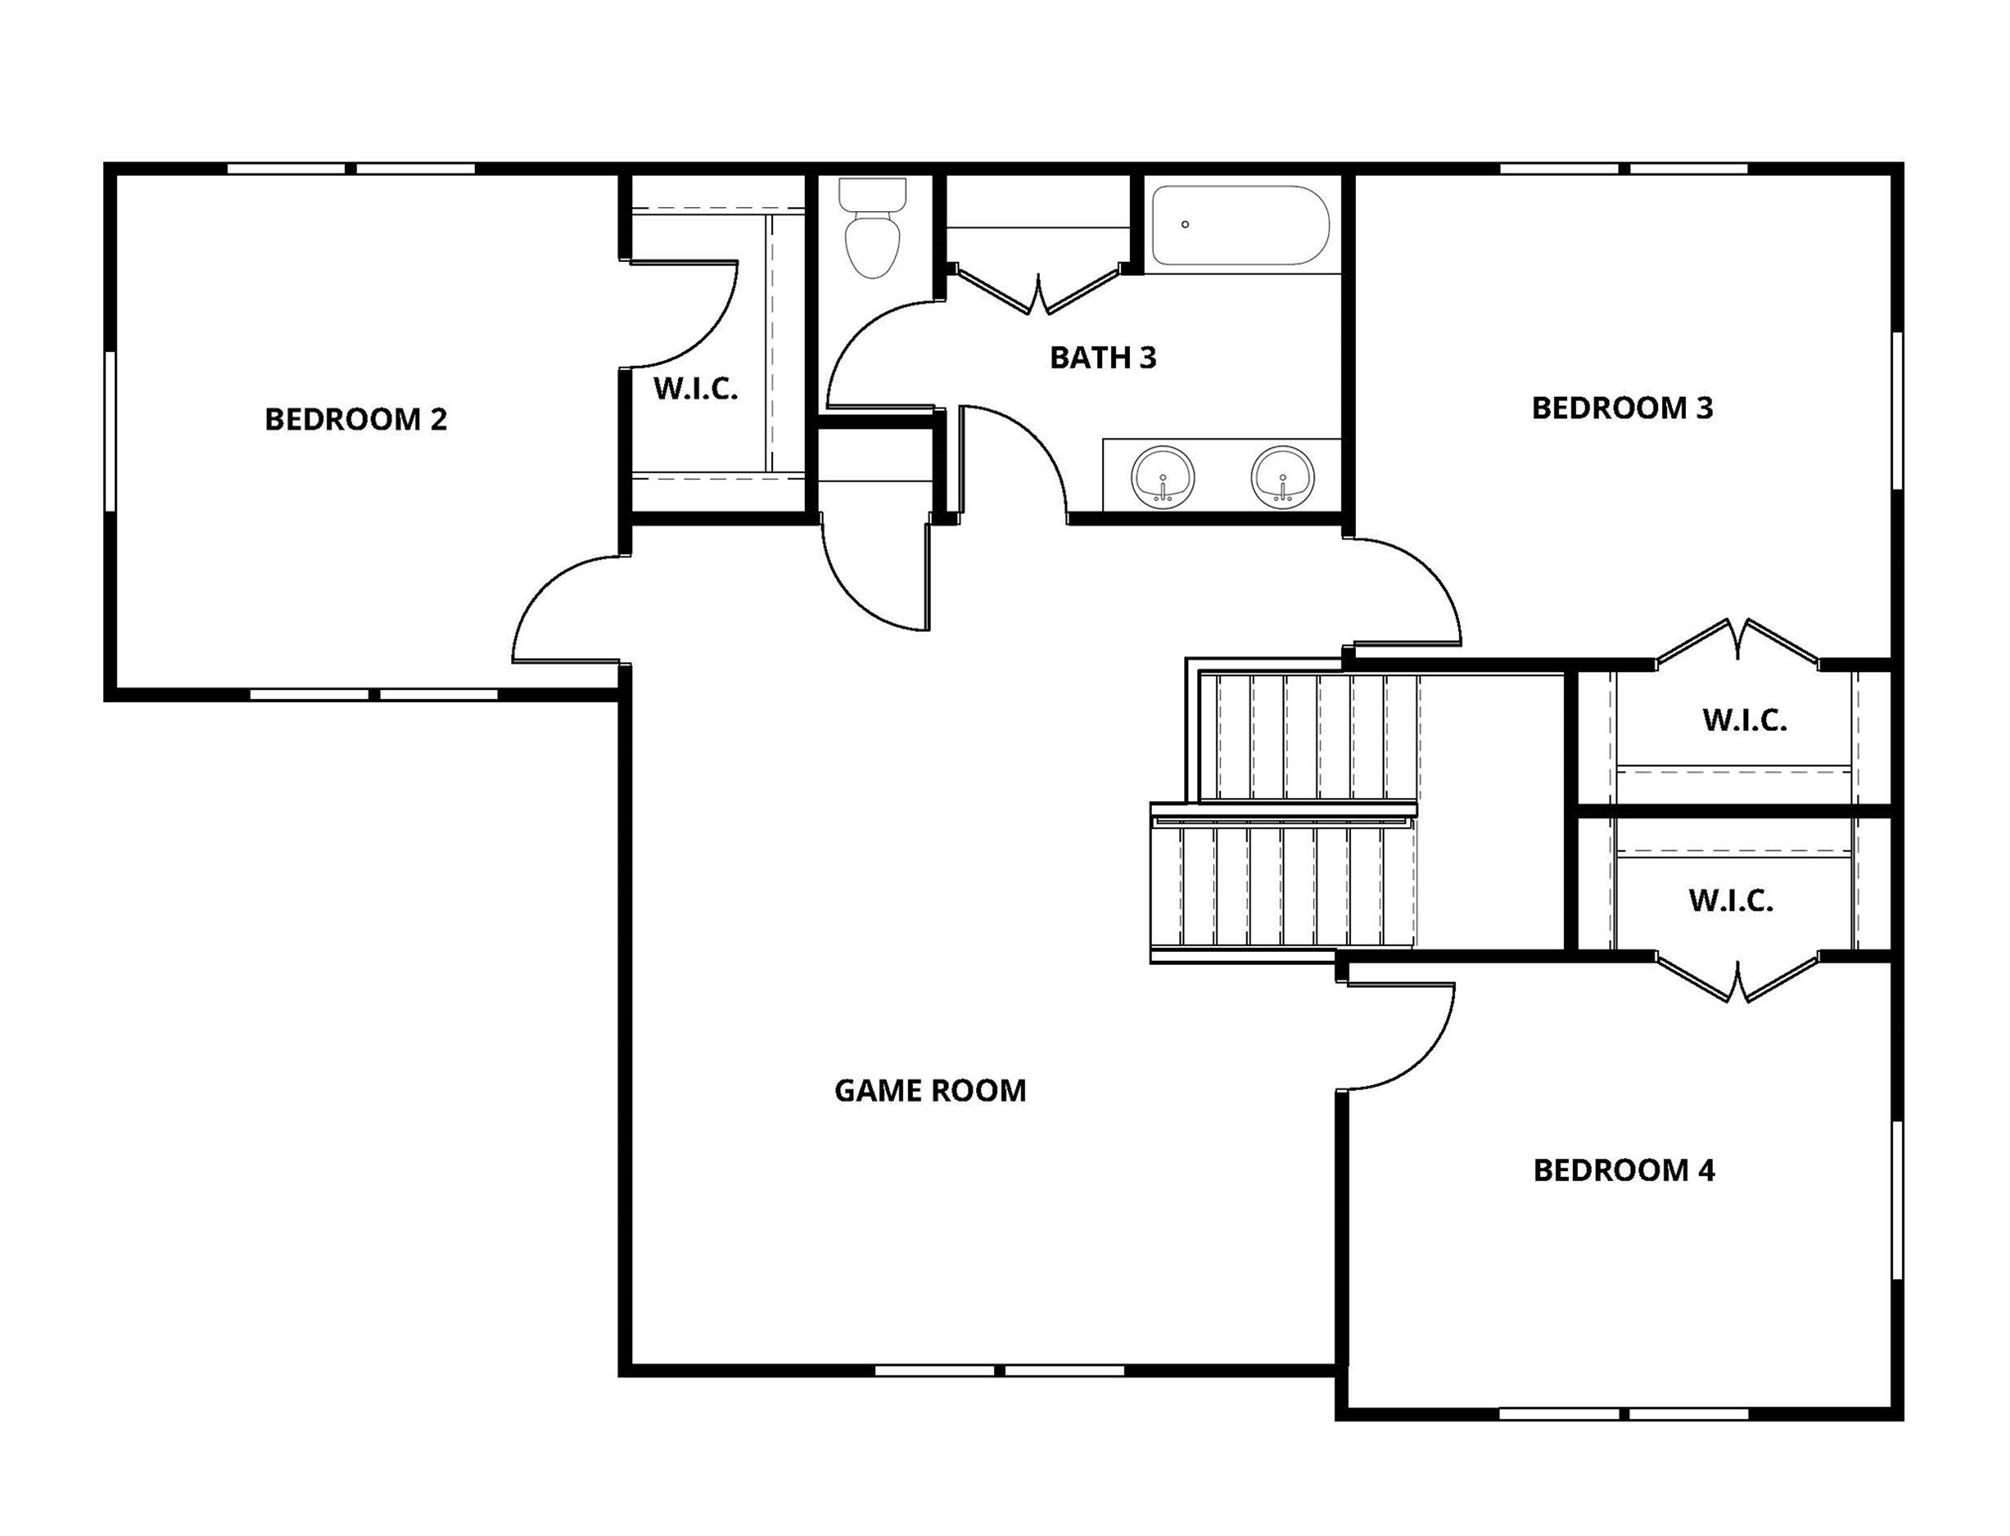
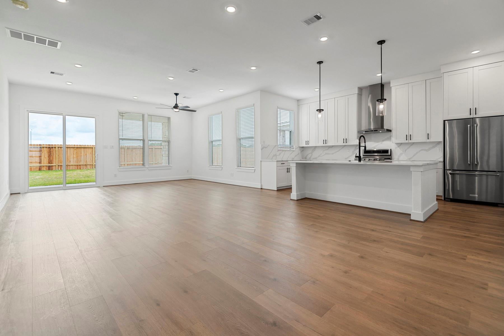
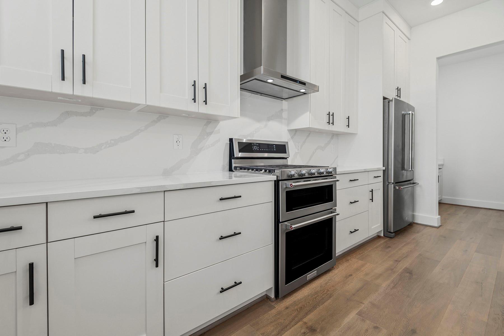
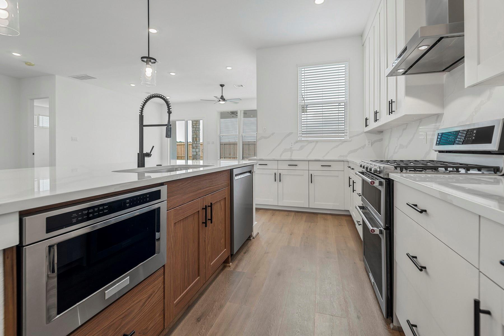
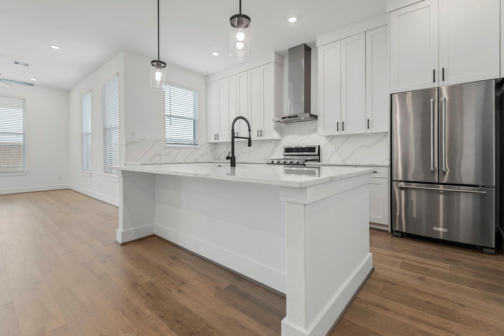
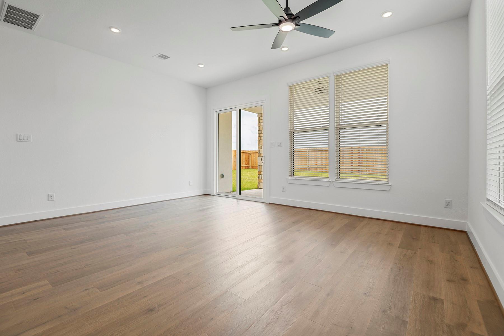
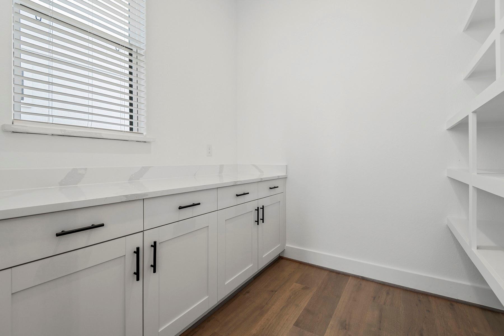
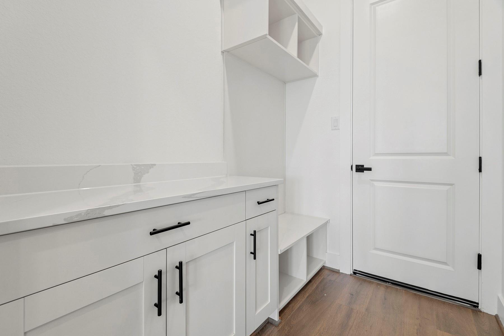
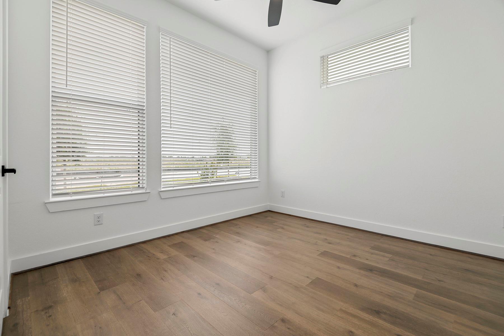
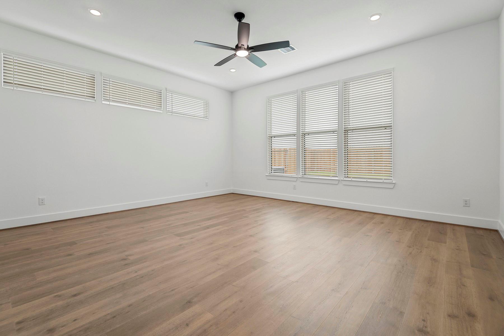
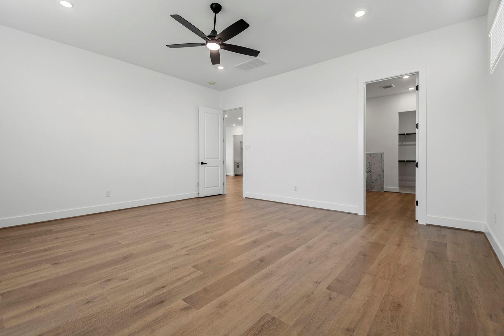
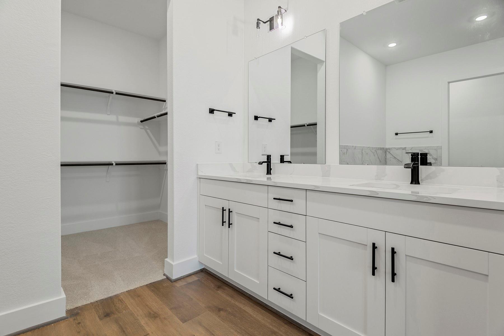
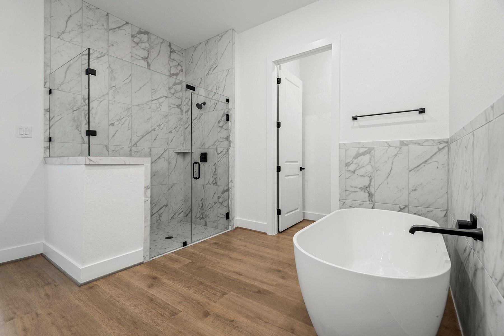
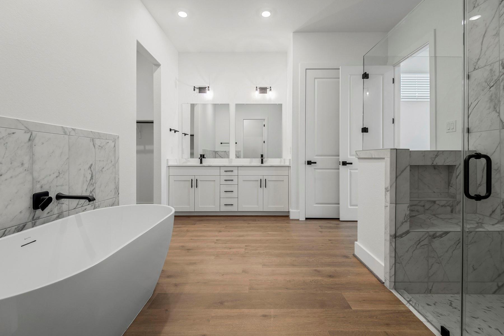
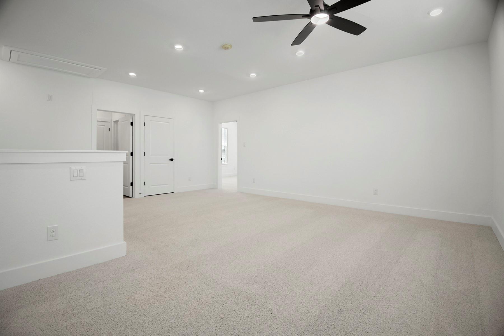
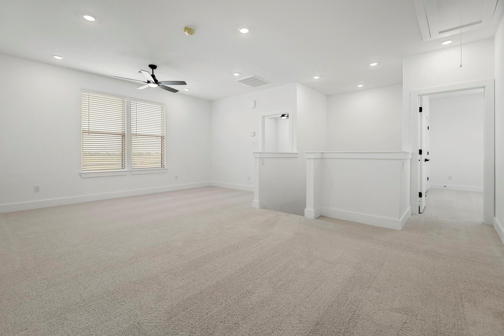
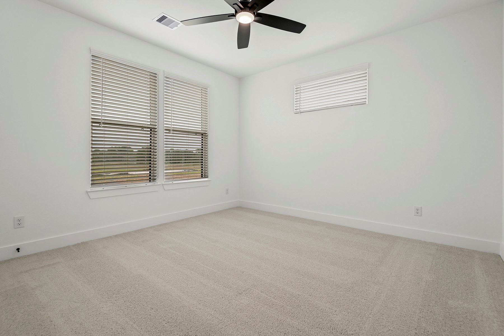
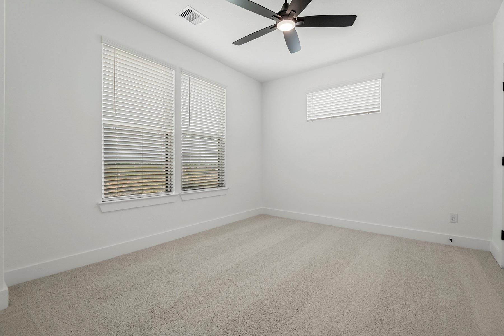
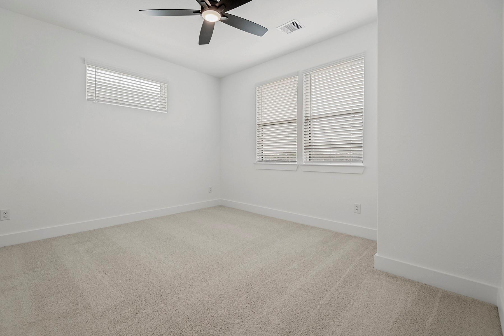
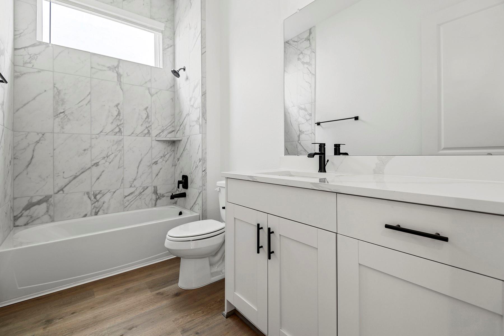
The Terry floor plan at Hallimore Ranch is a beautifully designed two-story home that blends open concept living with private retreats. Thoughtfully crafted to maximize space and functionality, this home provides everything you need to live comfortably while adapting to your lifestyle. With multiple entertainment areas, generously sized bedrooms, and a host of modern upgrades, the Terry is the perfect home for growing families, entertaining guests, or simply enjoying everyday life. Step outside onto the covered patio, a perfect spot for morning coffee, weekend barbecues, or simply enjoying the fresh air. The backyard offers plenty of space for outdoor activi...ties, whether it’s gardening, playing with pets, or creating a custom outdoor retreat. The Terry at Hallimore Ranch comes with an impressive selection of upgrades. Enjoy energy-efficient appliances, designer light fixtures, luxury vinyl plank flooring, 2” faux wood blinds throughout.

No upcoming open house dates. Check back later.
Bedrooms
- Total Bedrooms: 5
Bathrooms
- Full bathrooms: 3
Appliances
- ENERGY STAR Qualified Appliances
- Water Heater
- Disposal
- Freestanding Oven
- Microwave
- Gas Cooktop
- Dishwasher
Architectural Style
- Contemporary/Modern
Association
- Association Fee: $420
- Association Fee Frequency: Annually
- Association Phone: 281-857-6027
Construction Materials
- Batts Insulation
- Spray Foam Insulation
- Other
- Stone
- Stucco
Cooling
- Ceiling Fan(s)
- Electric
Exterior Features
- Sprinkler System
Fencing
- Back Yard
Flooring
- Carpet
- Vinyl Plank
Foundation Details
- Slab
Green Energy Efficient
- Attic Vents
- Thermostat
- HVAC
- HVAC>13 SEER
Heating
- Heat Pump
Interior Features
- Formal Entry/Foyer
- High Ceilings
- Primary Bed - 1st Floor,Walk-In Closet(s)
Laundry Features
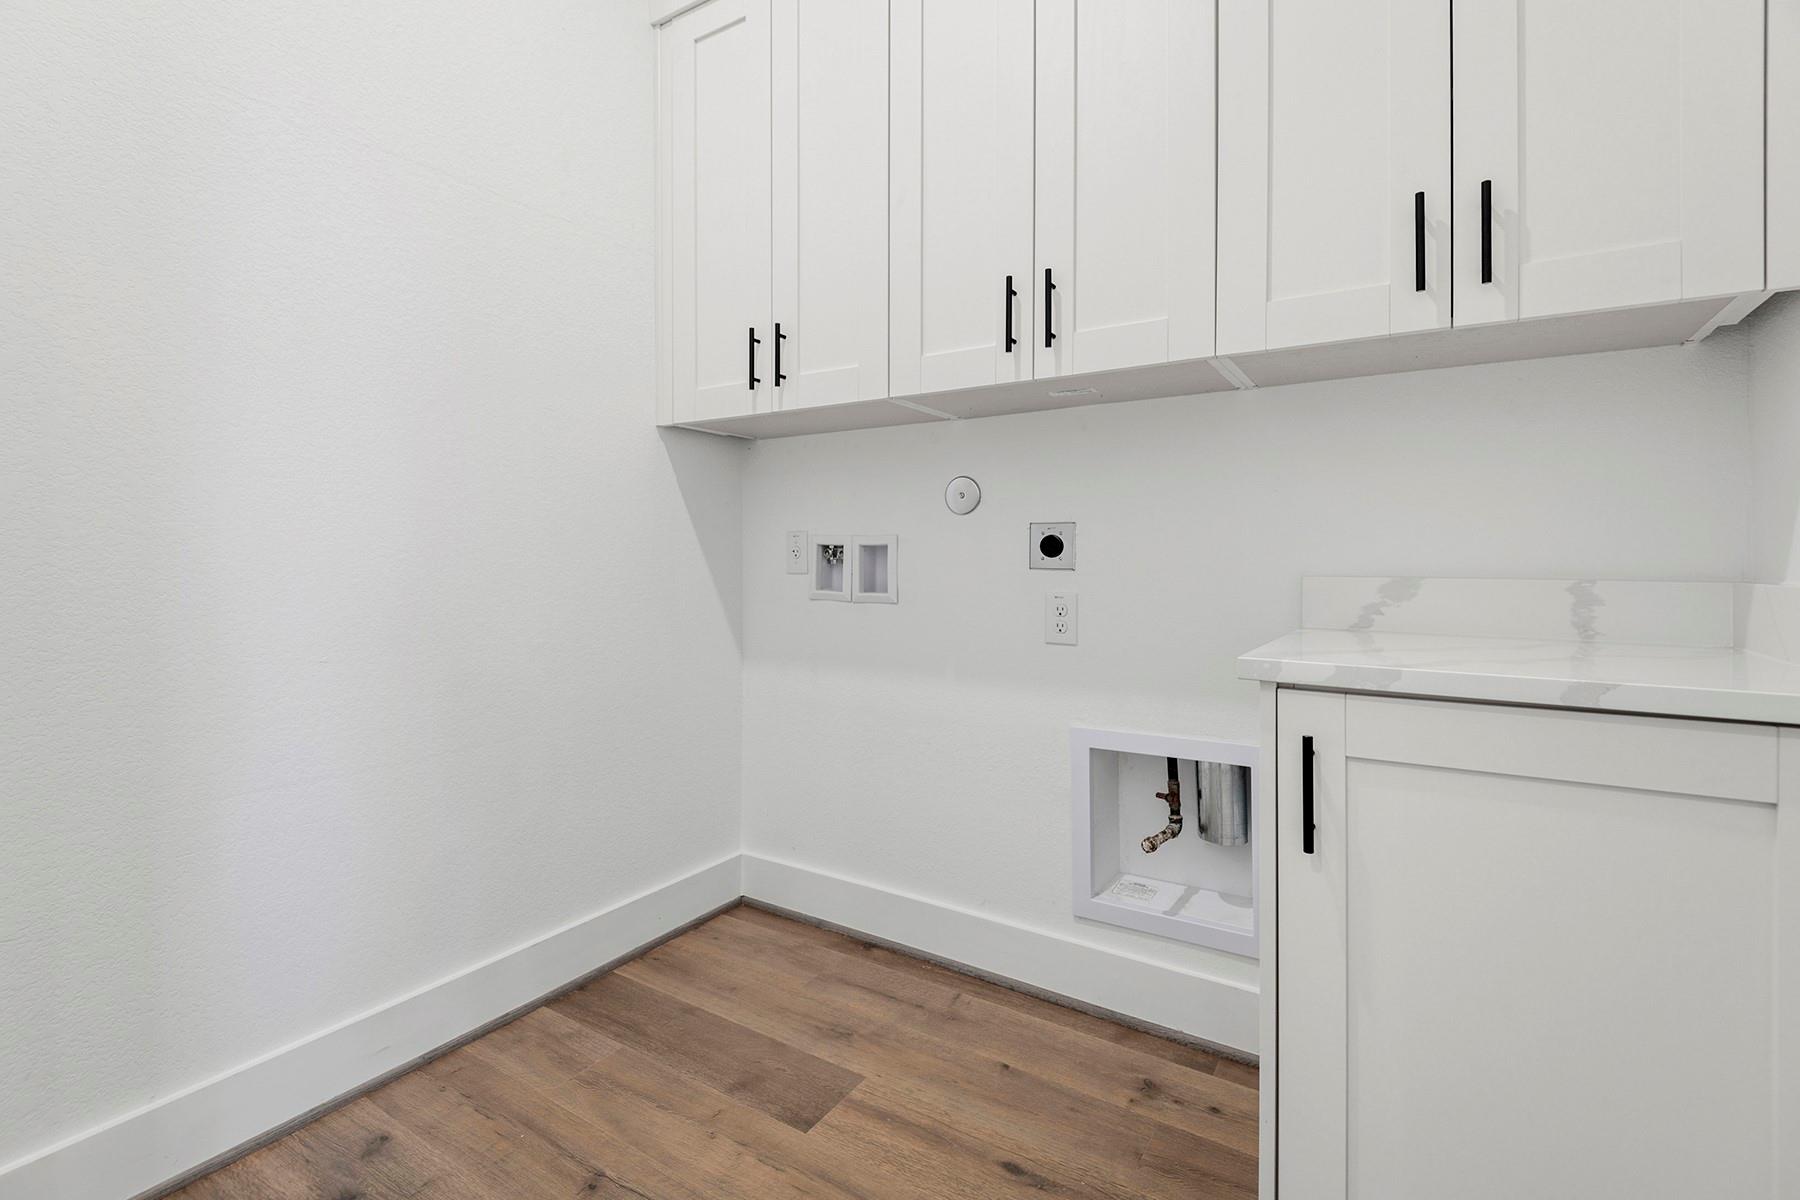
- Electric Dryer Hookup
- Washer Hookup
Levels
- Split Level
Lot Features
- Subdivided
- 0 Up To 1/4 Acre
Parking Features
- Attached
Patio and Porch Features
- Covered
Property Condition
- Under Construction
Roof
- Composition
Sewer
- Public Sewer
Structure Type
- Free Standing
WaterSource
- Public
Window Features
- Insulated/Low-E windows
- Window Coverings

LGI Homes
Jack Lipar
Data Source: HAR MLS
MLS#: 82157990
Data Source Copyright: © 2026 HAR MLS All rights reserved.
This property was listed on 11/11/2026 and last updated as of 11/11/2026 7:43:57 PM. OSI IDX updated the data from HAR MLS on 11/11/2026 at 4:39 PM. This information is for your personal, non-commercial use and may not be used for any purpose other than to identify prospective properties you may be interested in purchasing. Display of MLS data is usually deemed reliable but is NOT guaranteed accurate by the MLS. Buyers are responsible for verifying the accuracy of all information and should investigate the data themselves or retain appropriate professionals. Information from sources other than the Listing Agent may have been included in the MLS data. Unless otherwise specified in writing, Broker/Agent has not and will not verify any information obtained from other sources. The Broker/Agent providing the information contained herein may or may not have been the Listing and/or Selling Agent.
Your Search Results
© 2026 RE/MAX Select Group
DMCA Notice | Terms & Services | Privacy Policy | Accessibility Statement
EQUAL HOUSING OPPORTUNITY


RE/MAX Select Group
900 East Atlantic Ave, Suite 10, Delray Beach, FL 33483
Mobile: (561) 350-0154
freeman3225@gmail.com

