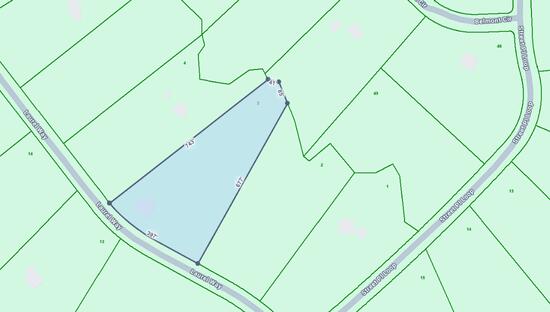
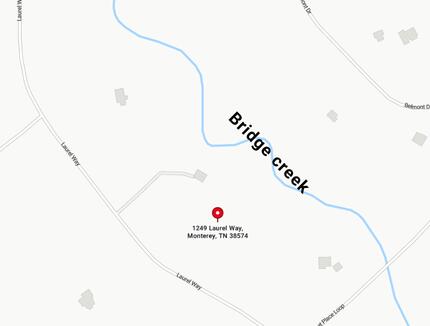
1249 Laurel Way
Monterey, TN 38574
For Sale - Active
offered at $635,000
3
bedrooms
2
baths
2,142
sq ft
$296
price per sf
Single Family
property type
Today
time on site
2024
yr. built
2,142 sq ft
lot size
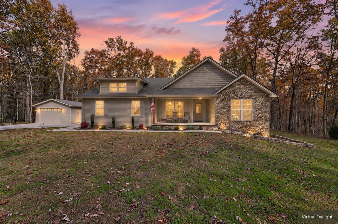
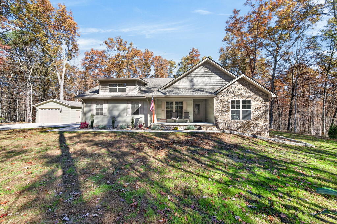
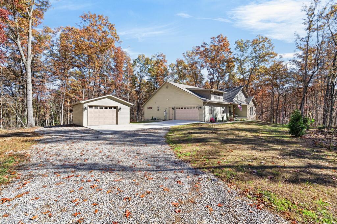
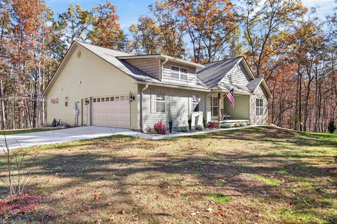
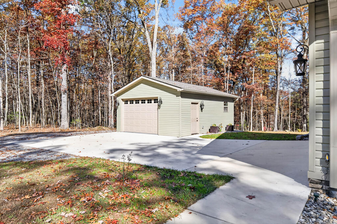
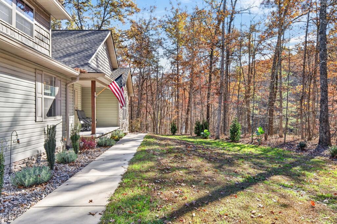
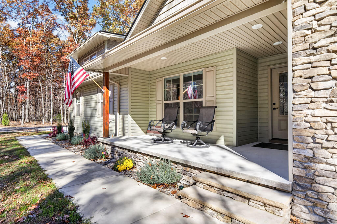
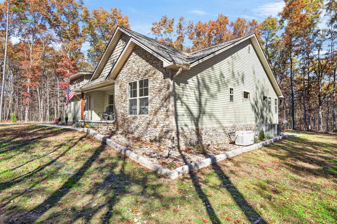
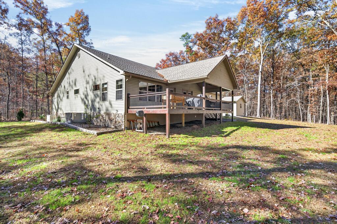
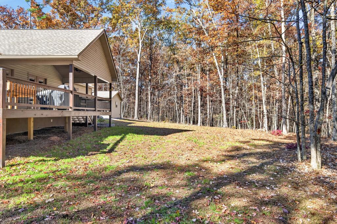
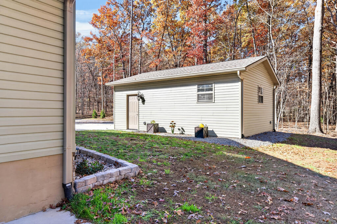
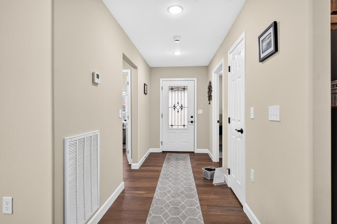
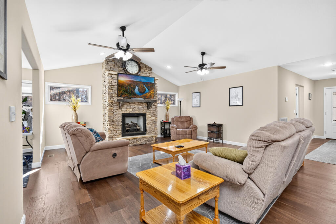
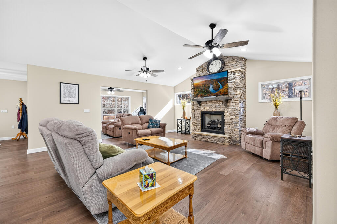
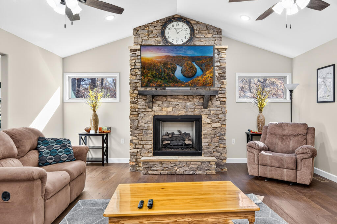
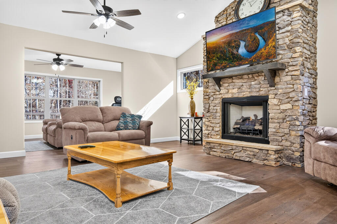
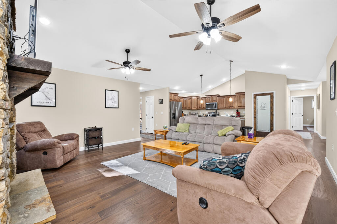
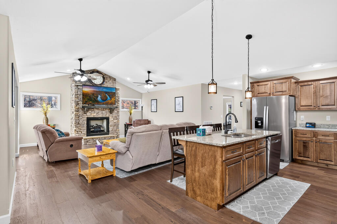
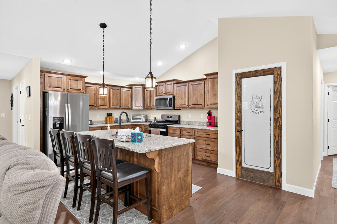
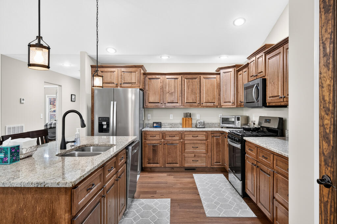
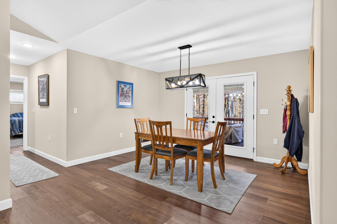
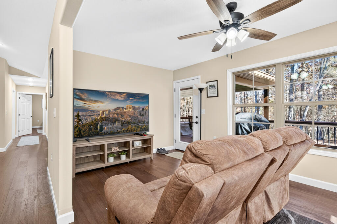
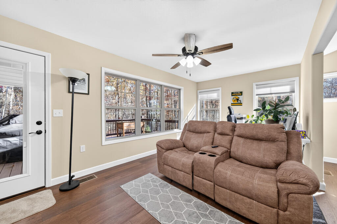
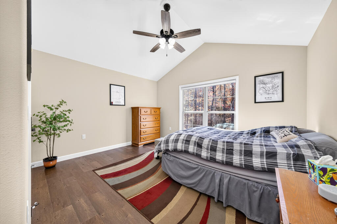
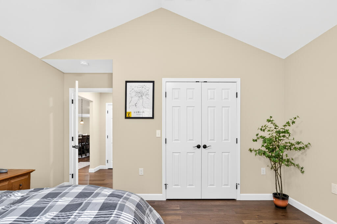
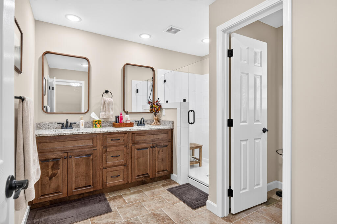
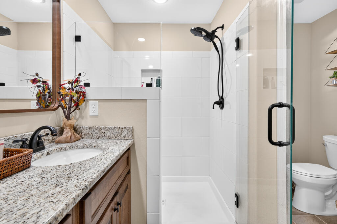
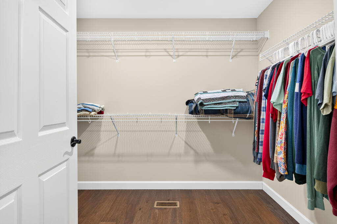
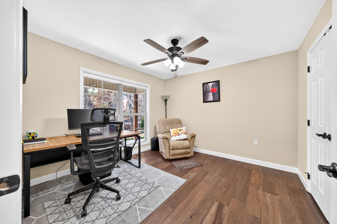
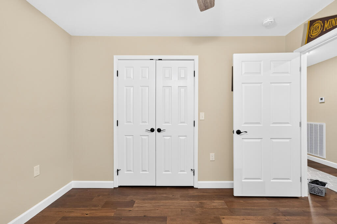
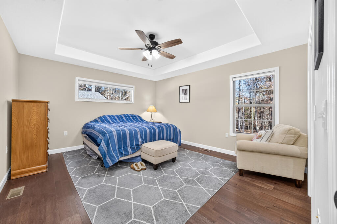
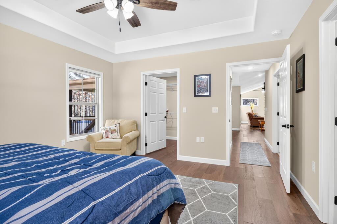
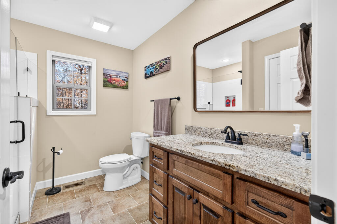
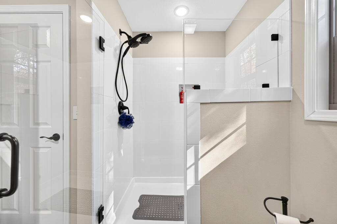
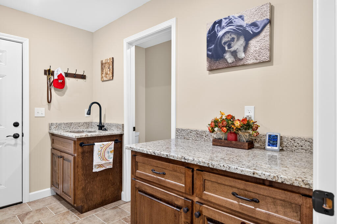
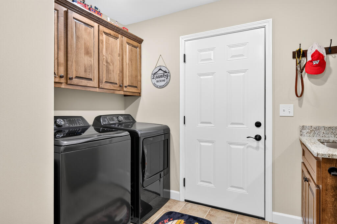
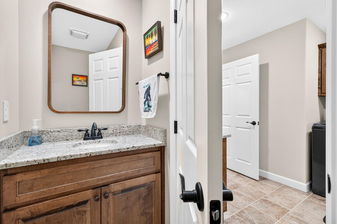
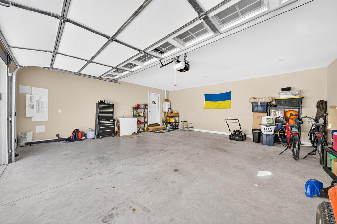
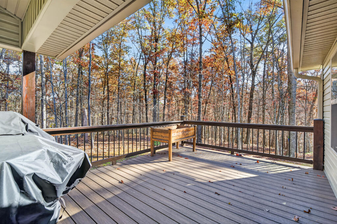
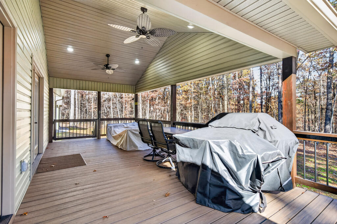
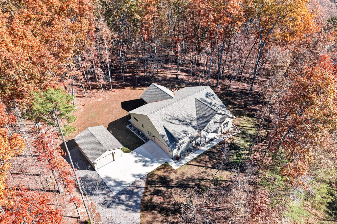
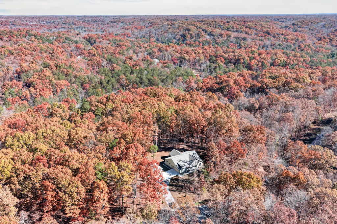
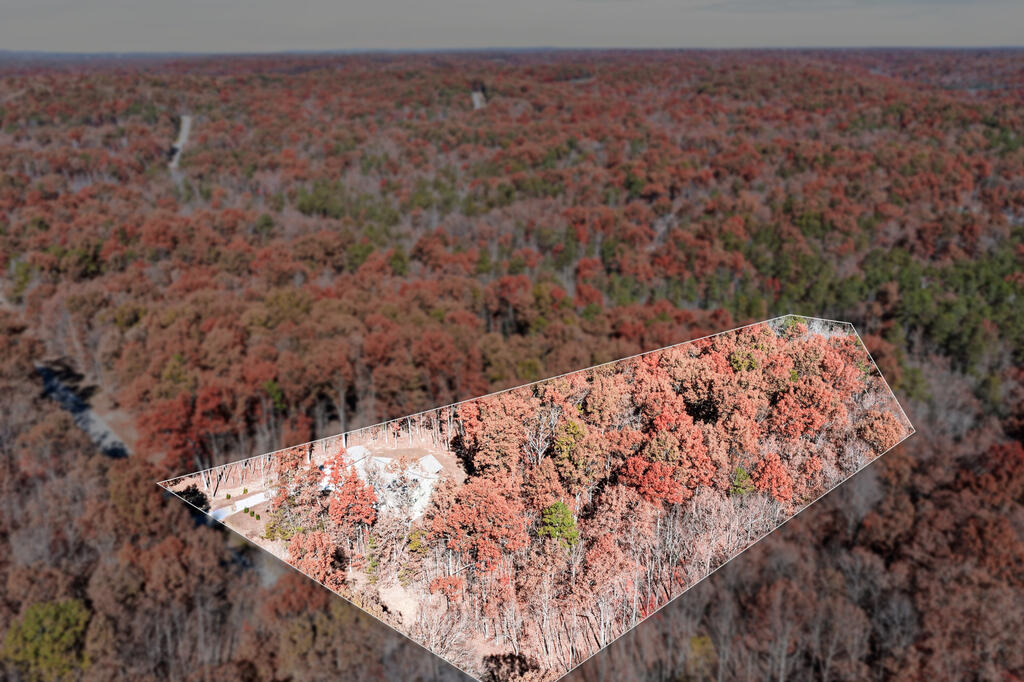
Welcome to 1249 Laurel Way, where modern comfort, thoughtful upgrades, and the peaceful beauty of Cumberland Cove come together! Built in 2024, this beautifully appointed 3-bedroom, 2.5-bath home offers 2,149 square feet of inviting living space in a wonderful country setting. From the moment you arrive, you'll appreciate the covered front porch, professionally landscaped grounds, and the welcoming feel of this special ranch style home. Step inside to discover beautiful hardwood floors, tile in the wet areas, and a warm, inviting atmosphere. The spacious living area features a natural gas stone fireplace, creating the perfect gathering place. The kitchen is designed t...o impress with granite countertops, abundant workspace, soft-close drawers, Whirlpool stainless steel appliances, and a convenient walk-in pantry. The thoughtfully finished laundry room adds another touch of everyday convenience. Washer and dryer are also included. The generously sized primary suite offers a relaxing retreat, complete with a large walk-in shower, separate water closet, and spacious walk-in closet. A bright sunroom provides the perfect spot to enjoy your morning coffee, curl up with a good book, or simply take in the peaceful surroundings. Outdoor living is just as appealing, with a large covered back deck featuring durable composite decking and two ceiling fans--ideal for entertaining or enjoying the quiet country setting. The property also features level to gently rolling land, and an invisible dog fence. You'll appreciate the additional features that make this home both comfortable and practical, including a Generac whole-house generator, tankless water heater, encapsulated crawl space with dehumidifier, gutters with leaf guards, and a detached 20' x 26' fully finished garage with a service door and painted concrete floor. If you've been searching for a newer home with beautiful finishes, exceptional features, inviting outdoor spaces, and the peaceful surroundings of Cumberland Cove.

No upcoming open house dates. Check back later.
Bedrooms
- Total Bedrooms: 3
Bathrooms
- Full bathrooms: 2
- Partial bathrooms: 1
Appliances
- Gas Water Heater
- Dishwasher
- Gas Oven
- Refrigerator
- Gas Range
- Microwave
- Washer
- Dryer
Association
- Association Fee: $152
- Association Fee Frequency: Annual
Association Amenities
- Clubhouse
Basement
- Crawl Space
Construction Materials
- Frame
- Stone
- Vinyl Siding
Cooling
- Central Air
Electric
- Circuit Breakers
- VEC
Fireplace Features
- One
- Gas Log
Flooring
- Engineered Hardwood
- Tile
Heating
- Natural Gas
- Central
Interior Features
- Ceiling Fan(s)
- Vaulted Ceiling(s)
- Walk-In Closet(s)
Laundry Features
- Main Level
Lot Features
- Trees
Parking Features
- Garage Door Opener
- Attached
- Detached
- Garage
Patio and Porch Features
- Porch
- Covered
- Deck
- Sunroom
Roof
- Shingle
Security Features
- Smoke Detector(s)
Sewer
- Septic Tank
WaterSource
- Public
- Catoosa
Window Features
- Blinds

LPT Realty
Beth Collins
Data Source: Upper Cumberland Association of REALTORS®
MLS#: 248391
Data Source Copyright: © 2026 Upper Cumberland Association of REALTORS® All rights reserved.
This property was listed on 11/11/2026 and last updated as of 11/11/2026 8:10:16 PM. OSI IDX updated the data from Upper Cumberland Association of REALTORS® on 11/12/2026 at 1:28 AM. This information is for your personal, non-commercial use and may not be used for any purpose other than to identify prospective properties you may be interested in purchasing. Display of MLS data is usually deemed reliable but is NOT guaranteed accurate by the MLS. Buyers are responsible for verifying the accuracy of all information and should investigate the data themselves or retain appropriate professionals. Information from sources other than the Listing Agent may have been included in the MLS data. Unless otherwise specified in writing, Broker/Agent has not and will not verify any information obtained from other sources. The Broker/Agent providing the information contained herein may or may not have been the Listing and/or Selling Agent.
Your Search Results
© 2026 RE/MAX Select Group
DMCA Notice | Terms & Services | Privacy Policy | Accessibility Statement
EQUAL HOUSING OPPORTUNITY


RE/MAX Select Group
900 East Atlantic Ave, Suite 10, Delray Beach, FL 33483
Mobile: (561) 350-0154
freeman3225@gmail.com

