3
bedrooms
2.5
baths
1,775
sq ft
$177
price per sf
Single Family
property type
1 Day
time on site
2006
yr. built
4,356 sq ft
lot size
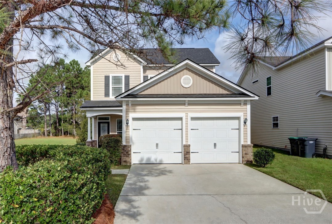
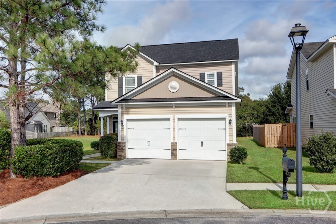
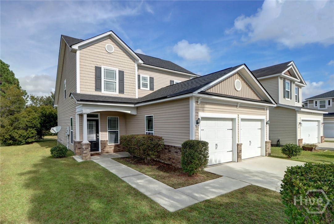
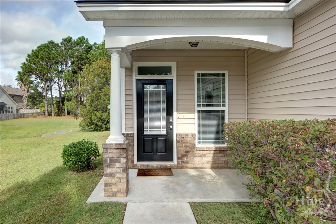
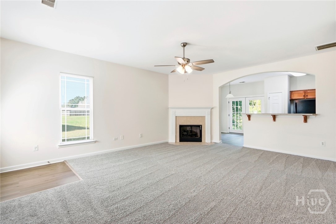
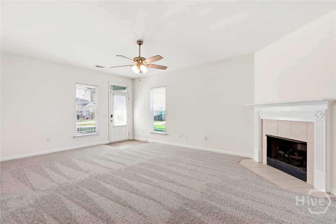
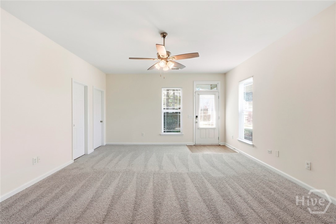
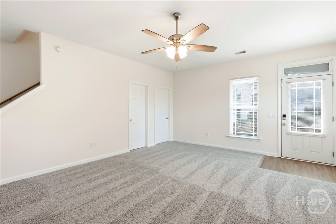
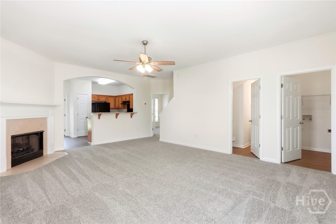
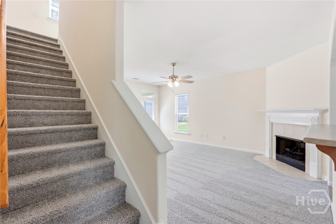
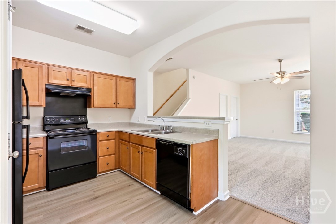
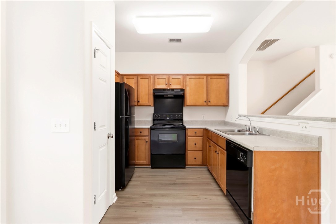
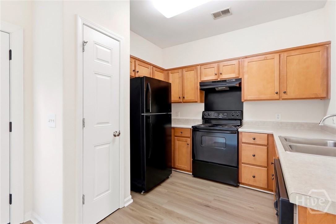
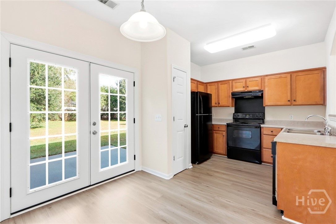
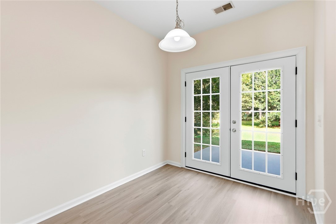
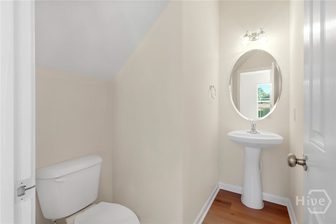
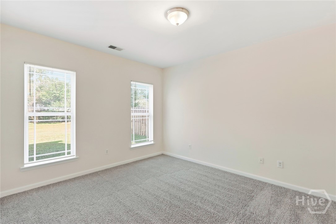
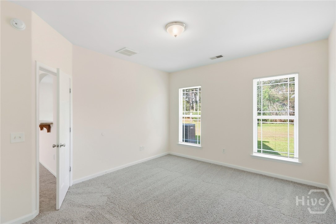
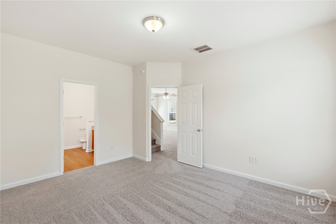
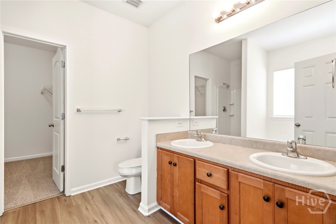
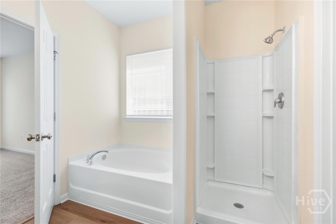
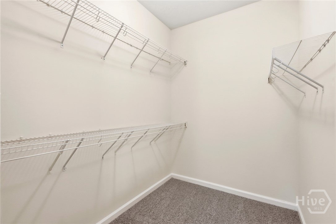
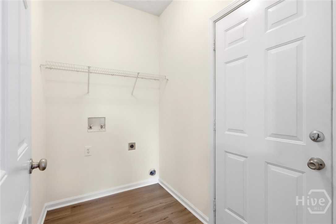
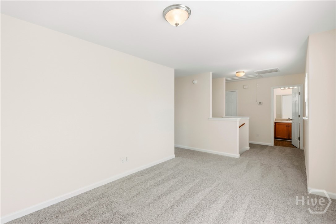
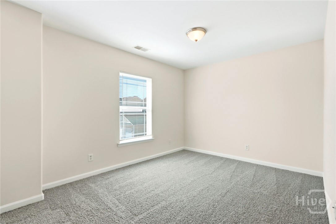
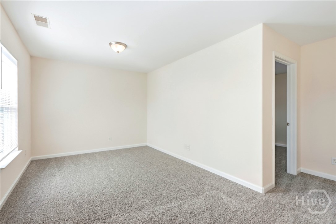
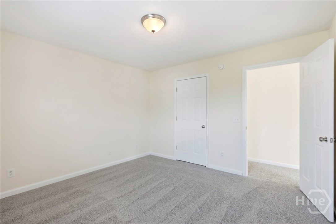
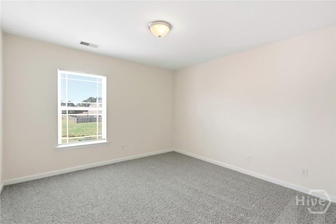
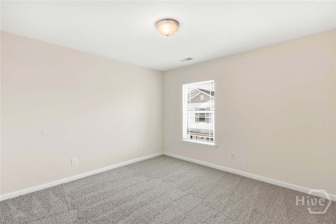
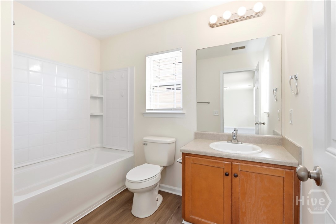
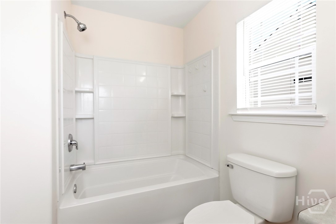
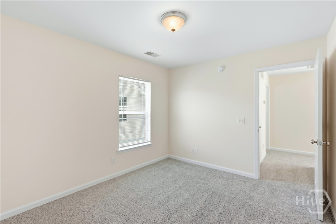
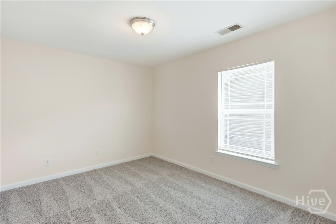
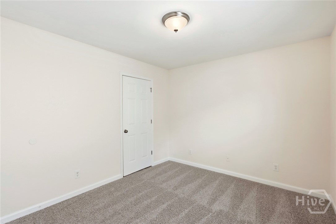
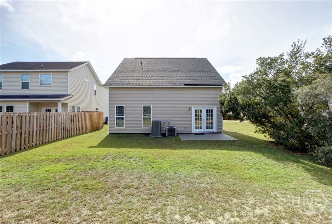
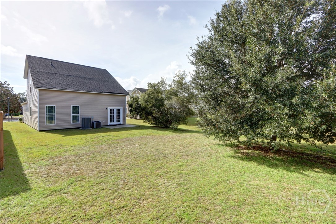
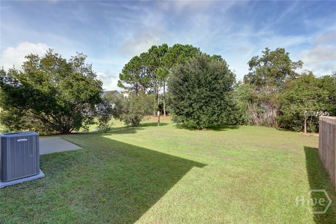
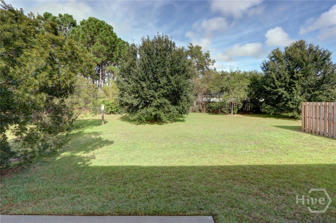
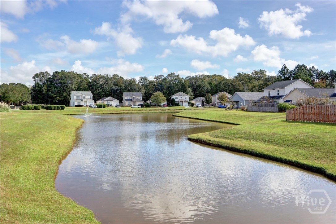
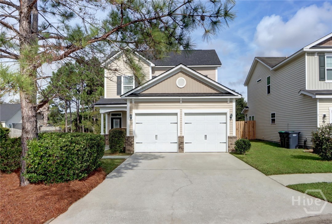
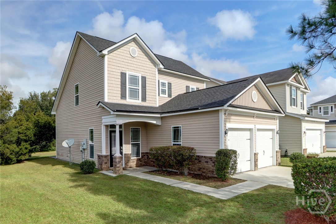
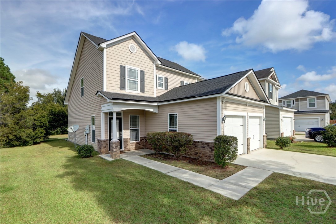
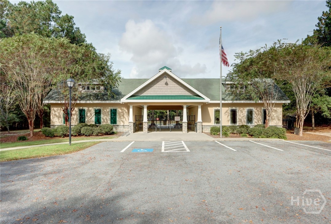
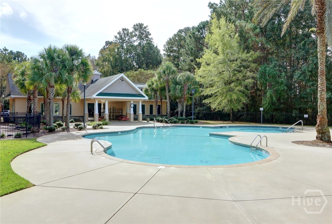
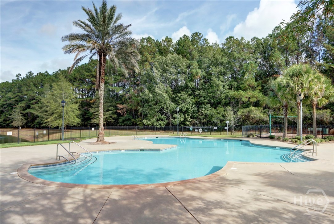
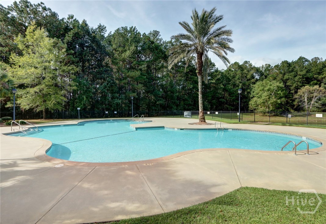
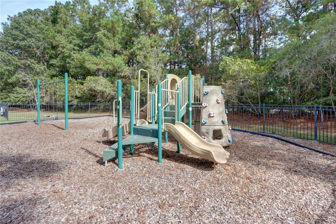
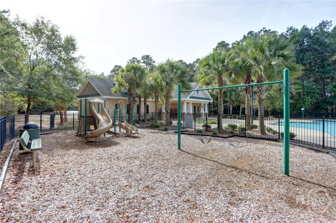
Tucked away on a quiet cul-de-sac in desirable Chapel Park, this light-filled home has all the big-ticket updates already done! Enjoy peace of mind with a BRAND-NEW 30-year architectural shingle ROOF, a newer HVAC system, and new flooring throughout, so you can move right in. Step inside to an inviting living room anchored by a cozy fireplace, ideal for relaxed evenings and easy entertaining. A dedicated dining area and generous pantry make everyday meals and hosting simple, while abundant natural light pours in throughout the home. The main-level primary suite is a true retreat, complete with a spacious walk-in closet and a spa-inspired bath boasting double sinks, a ...tub, and a separate shower. A dedicated laundry room and convenient half bath round out the main floor. Upstairs, a versatile loft offers the flexibility to create a home office, playroom, or flex space to suit your lifestyle, along with two additional bedrooms and a full bathroom. Outside, the expansive backyard offers room to garden, play, gather, and entertain, all set against a serene lagoon view that makes every morning coffee and evening sunset feel like a getaway. Residents also enjoy wonderful community amenities, including a clubhouse, sparkling pool, and playground. Just minutes from shopping and dining, with easy access to I-95, I-16, Downtown Savannah, Hunter Army Airfield, Gulfstream, and so much more. NO FLOOD INSURANCE REQUIRED! Updated, spacious, and ready to welcome its next owners, this one checks all the boxes.

Co-listed By: Jacob Foskey, jacob@baystreetrealtygroup.com
No upcoming open house dates. Check back later.
Bedrooms
- Total Bedrooms: 3
Bathrooms
- Full bathrooms: 2
- Half bathrooms: 1
Appliances
- Dishwasher
- Electric Water Heater
- Microwave
- Oven
- Range
- Refrigerator
Architectural Style
- Traditional
Association
- Association Fee: $263
- Association Fee Frequency: Quarterly
Community Features
- Clubhouse
- Pool
- Playground
Construction Materials
- Vinyl Siding
Cooling
- Central Air
- Electric
Fireplace Features
- Gas
- Living Room
Foundation Details
- Slab
Heating
- Central
- Electric
Interior Features
- Breakfast Bar
- Breakfast Area
- Bathtub
- Ceiling Fan(s)
- Double Vanity
- High Ceilings
- Main Level Primary
- Pantry
- Pull Down Attic Stairs
- Separate Shower
- Programmable Thermostat
Laundry Features
- Laundry Room
- Washer Hookup
- Dryer Hookup
Parking Features
- Attached
- Garage Door Opener
Pool Features
- Community
Roof
- Asphalt
Utilities
- Cable Available
- Underground Utilities
View
- Lagoon
- Panoramic
Waterfront Features
- Lagoon
WaterSource
- Public

BHHS Bay Street Realty Group
Schyler Foskey
Jacob Foskey, jacob@baystreetrealtygroup.com
Data Source: Hive MLS
MLS#: SA367950
Data Source Copyright: © 2026 Hive MLS All rights reserved.
This property was listed on 11/11/2026 and last updated as of 11/11/2026 7:41:36 PM. OSI IDX updated the data from Hive MLS on 11/11/2026 at 2:27 PM. This information is for your personal, non-commercial use and may not be used for any purpose other than to identify prospective properties you may be interested in purchasing. Display of MLS data is usually deemed reliable but is NOT guaranteed accurate by the MLS. Buyers are responsible for verifying the accuracy of all information and should investigate the data themselves or retain appropriate professionals. Information from sources other than the Listing Agent may have been included in the MLS data. Unless otherwise specified in writing, Broker/Agent has not and will not verify any information obtained from other sources. The Broker/Agent providing the information contained herein may or may not have been the Listing and/or Selling Agent.
Your Search Results
© 2026 RE/MAX Select Group
DMCA Notice | Terms & Services | Privacy Policy | Accessibility Statement
EQUAL HOUSING OPPORTUNITY


RE/MAX Select Group
900 East Atlantic Ave, Suite 10, Delray Beach, FL 33483
Mobile: (561) 350-0154
freeman3225@gmail.com

