1476 3rd Street
Duarte, CA 91010
For Sale - Active
offered at $499,900
2
bedrooms
1.5
baths
1,090
sq ft
$459
price per sf
Condo/Townhouse
property type
Today
time on site
1971
yr. built
--
lot size
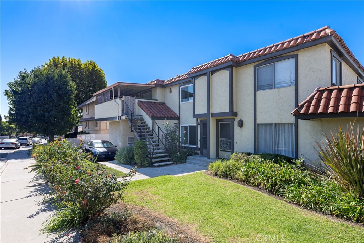
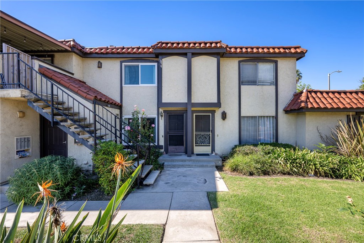
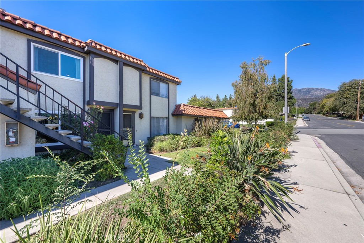
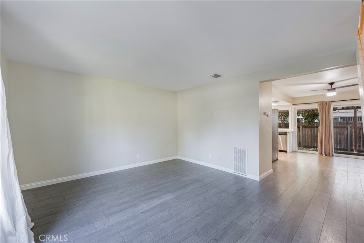
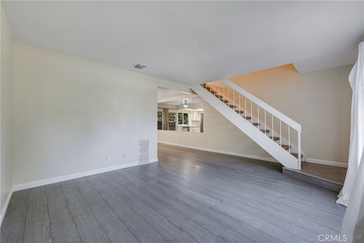
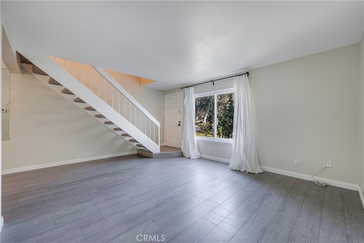
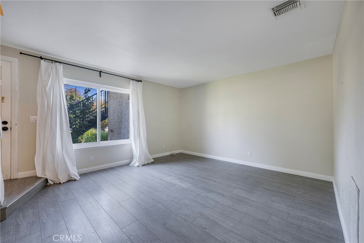
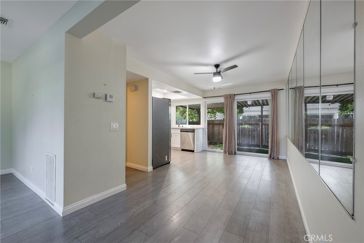
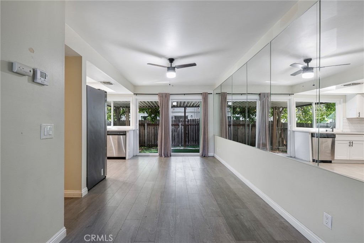
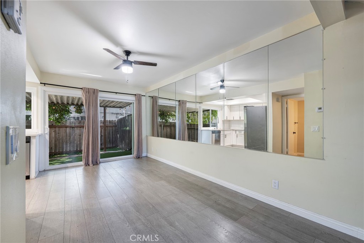
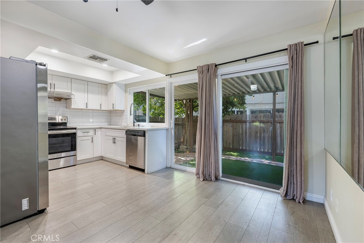
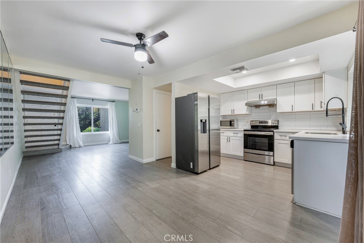
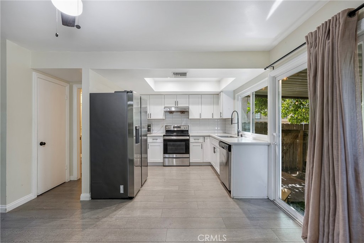
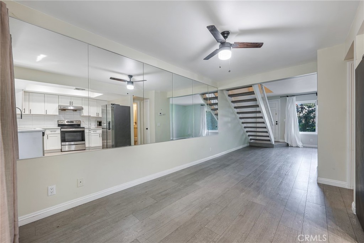
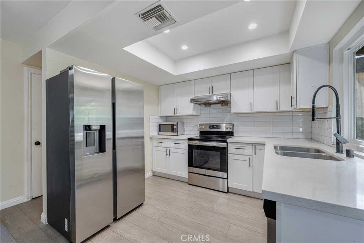
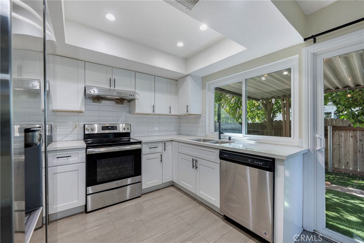
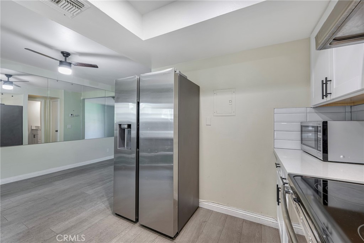
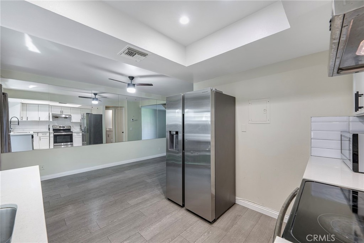
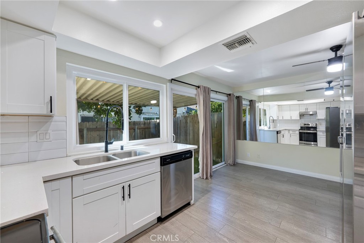
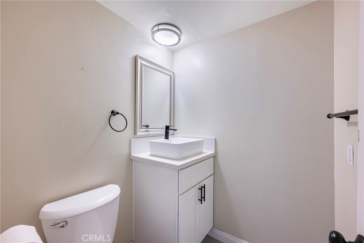
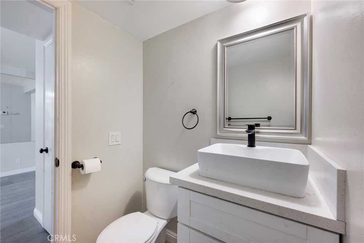
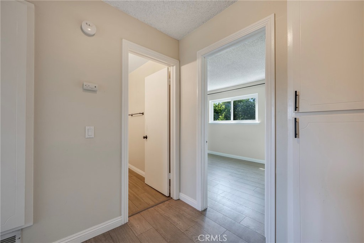
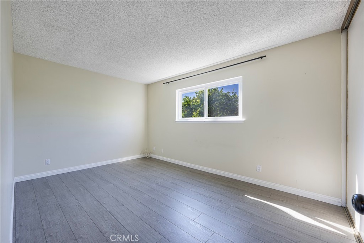
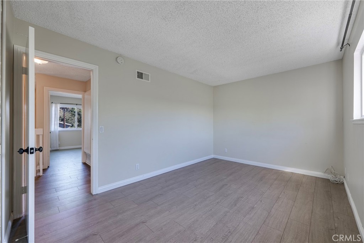
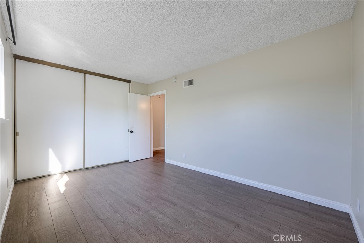
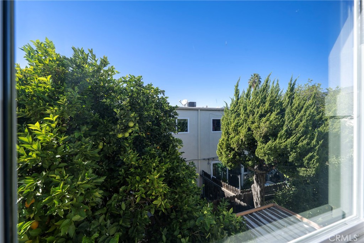
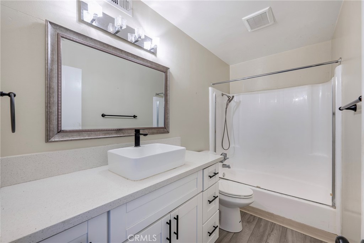
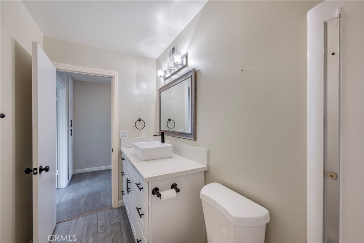
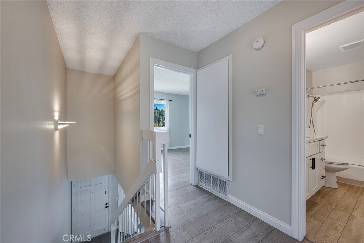
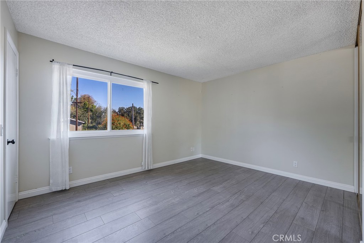
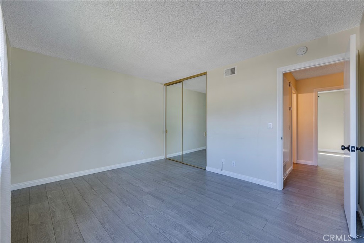
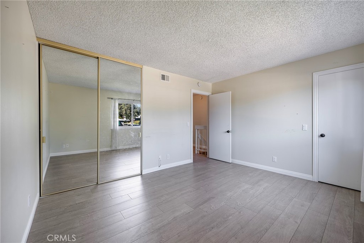
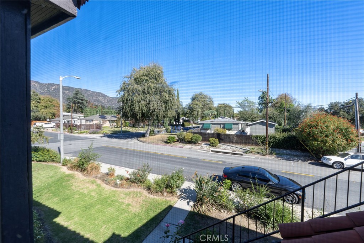
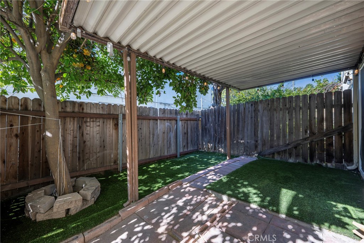
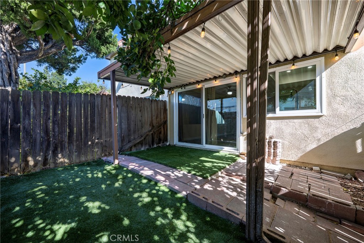
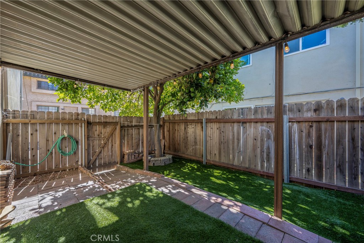
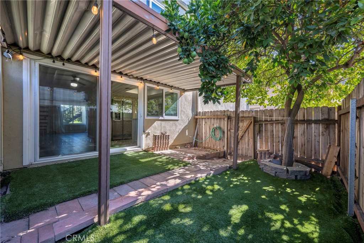
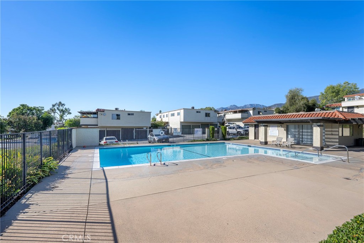
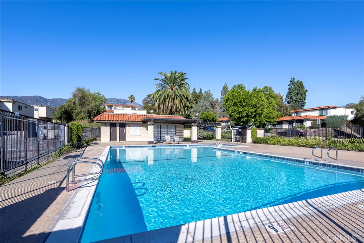
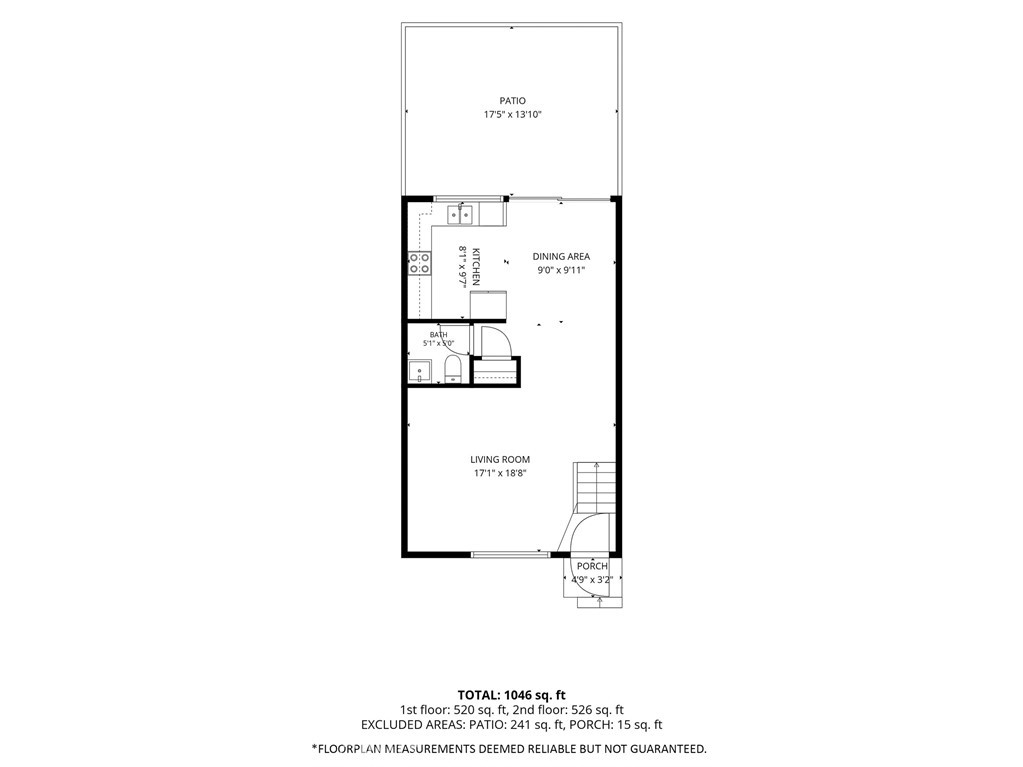
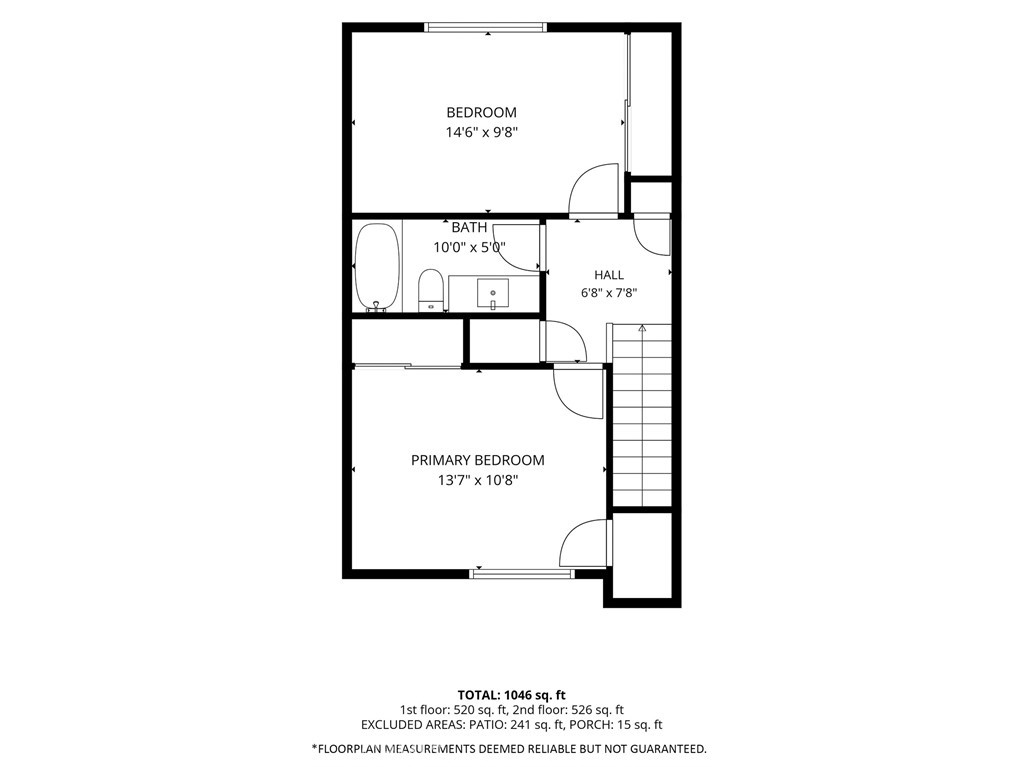
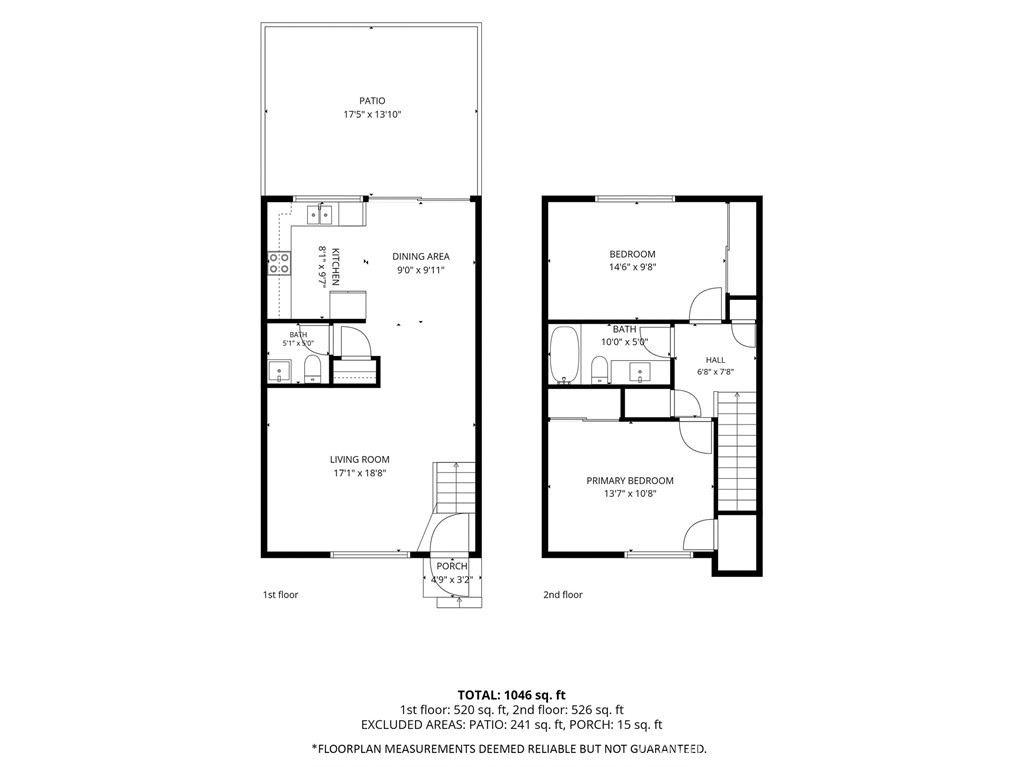
Welcome to 1476 E. 3rd Street, a beautiful two-story townhouse offering 1,090 square feet of comfortable living space. Step inside to an inviting open-concept centered around a soothing neutral palette. The bright living and dining space is highlighted by an architectural open-riser staircase, a modern ceiling fan, and an expansive floor-to-ceiling mirrored accent wall. The updated kitchen showcases white shaker cabinetry with matte black hardware, quartz counter tops, a classic subway tile back splash, and stainless steel and black appliances. The rear sliding glass doors provide seamless indoor-outdoor living space into your private, covered patio fitted with low-ma...intenance artificial turf which creates an ideal setting for outdoor living, relaxing, or pets. A stylish main-level powder room offers convenience for guests with a contemporary vessel sink, quartz vanity, and matte black fixtures. Upstairs the luxury vinyl flooring carries into both generous bedrooms. The second-floor full bathroom features an updated vanity, rectangular vessel sink, designer lighting, and a full shower-and-tub combination. Community amenities include access to a gated pool framed by the scenic San Gabriel mountain views. Complete with central heating and air conditioning, a detached one-car garage, and an assigned carport space, this turn-key residence delivers exceptional style, comfort, and convenience.

Sunday, November 15, 2026
from 1:00 PM to 3:00 PMBedrooms
- Total Bedrooms: 2
Bathrooms
- Full bathrooms: 1
- Half bathrooms: 1
Accessibility Features
- None
Appliances
- Dishwasher
- Disposal
- Gas Oven
- Gas Range
- Gas Water Heater
- Range Hood
Architectural Style
- Spanish
- Traditional
Association
- Association Fee: $334
- Association Fee Frequency: Monthly
- Association Name: Huntington Homeowners Assocations
- Association Phone: 626-695-8972
Association Amenities
- Clubhouse
- Pool
- Pet Restrictions
- Spa Hot Tub
Common Walls
- Two Common Walls Or More
- No One Above
- No One Below
Community Features
- Curbs
- Street Lights
- Suburban
- Sidewalks
- Pool
Construction Materials
- Stucco
- Copper Plumbing
Cooling
- Central Air
Electric
- Electricity On Property
- Standard
Fencing
- Fair Condition
- Wood
Fireplace Features
- None
Flooring
- Carpet
- Vinyl
Foundation Details
- Slab
Heating
- Central
- Forced Air
Interior Features
- Ceiling Fans
- Separate Formal Dining Room
- Quartz Counters
- Recessed Lighting
- All Bedrooms Up
Laundry Features
- Common Area
Levels
- Two
Lot Features
- Close To Clubhouse
- Corner Lot
- Front Yard
- Street Level
- Walkstreet
Parking Features
- Assigned
- Door Single
- Garage
- Garage Faces Side
Patio and Porch Features
- Covered
- Deck
- Enclosed
Pool Features
- Community
- Gunite
- Heated
- In Ground
- Association
Property Condition
- Updated Remodeled
- Turnkey
Road Frontage Type
- City Street
Road Surface Type
- Paved
Roof
- Common Roof
- Flat
- Spanish Tile
- Tar Gravel
Security Features
- Carbon Monoxide Detectors
- Smoke Detectors
Sewer
- Public Sewer
Spa Features
- Association
- Community
- Gunite
- Heated
- In Ground
Structure Type
- Multi Family
Utilities
- Cable Available
- Electricity Available
- Electricity Connected
- Natural Gas Available
- Natural Gas Connected
- Sewer Available
- Sewer Connected
- Water Available
- Water Connected
View
- Hills
- Neighborhood
WaterSource
- Public
Window Features
- Blinds
- Double Pane Windows
Rooms
- Kitchen
- Dining Room
- Kitchen
- Bathroom
- Bedroom
- Family Room

NextHome Pacific Estates
Jeffrey Simons
Data Source: CRMLS
MLS#: PW26241820
Data Source Copyright: © 2026 CRMLS All rights reserved.
This property was listed on 11/11/2026 and last updated as of 11/11/2026 10:48:04 PM. OSI IDX updated the data from CRMLS on 11/11/2026 at 1:48 PM. This information is for your personal, non-commercial use and may not be used for any purpose other than to identify prospective properties you may be interested in purchasing. Display of MLS data is usually deemed reliable but is NOT guaranteed accurate by the MLS. Buyers are responsible for verifying the accuracy of all information and should investigate the data themselves or retain appropriate professionals. Information from sources other than the Listing Agent may have been included in the MLS data. Unless otherwise specified in writing, Broker/Agent has not and will not verify any information obtained from other sources. The Broker/Agent providing the information contained herein may or may not have been the Listing and/or Selling Agent.
Your Search Results
© 2026 RE/MAX Select Group
DMCA Notice | Terms & Services | Privacy Policy | Accessibility Statement
EQUAL HOUSING OPPORTUNITY


RE/MAX Select Group
900 East Atlantic Ave, Suite 10, Delray Beach, FL 33483
Mobile: (561) 350-0154
freeman3225@gmail.com

