1744 Jessica Court
Winder, GA 30680
For Sale - Active
offered at $315,000
3
bedrooms
2
baths
1,311
sq ft
$240
price per sf
Single Family
property type
1 Day
time on site
2009
yr. built
0.35 acre
lot size
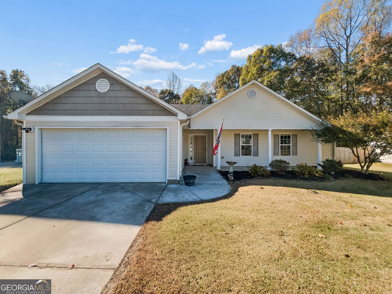
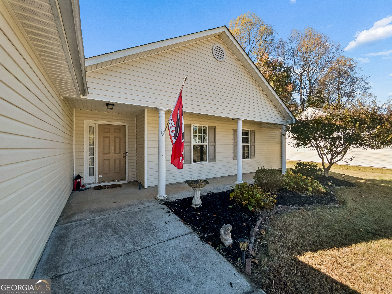
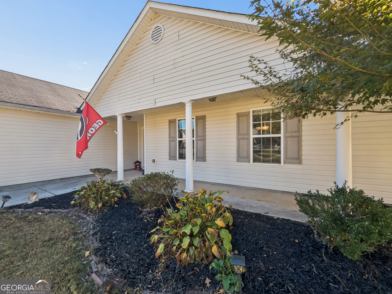
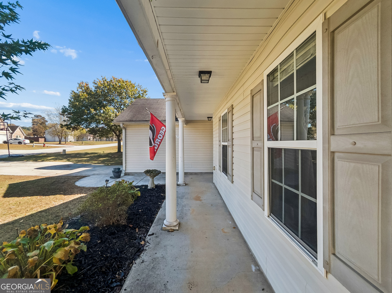
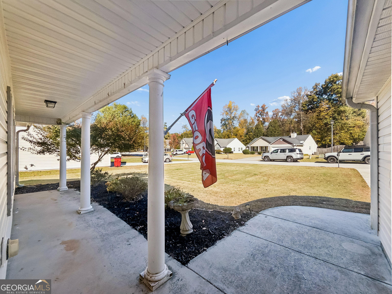
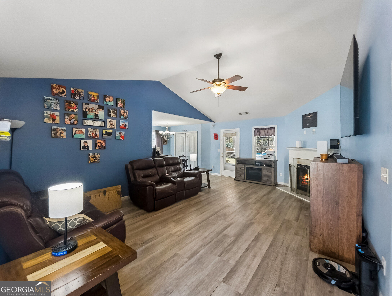
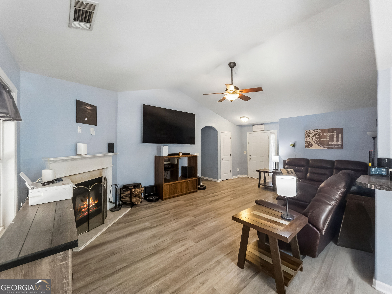
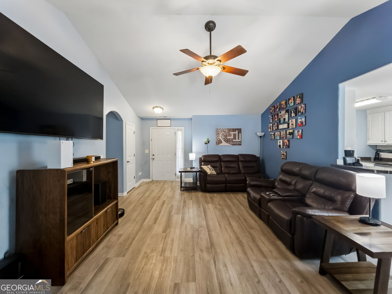
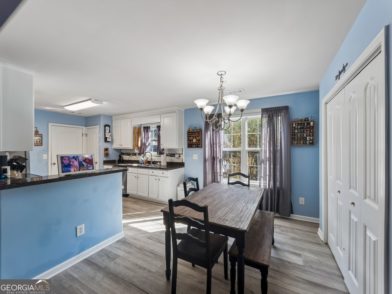
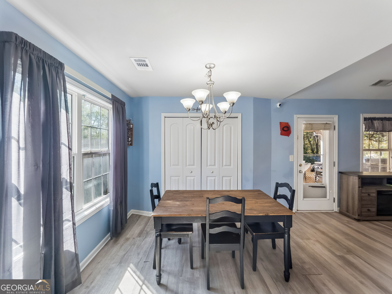
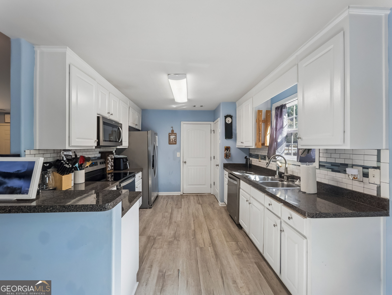
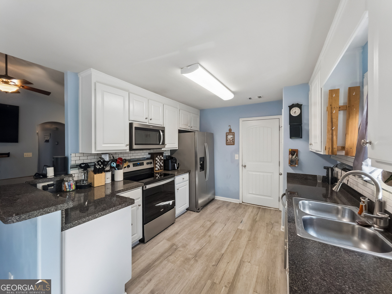
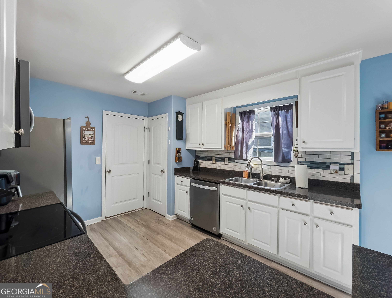
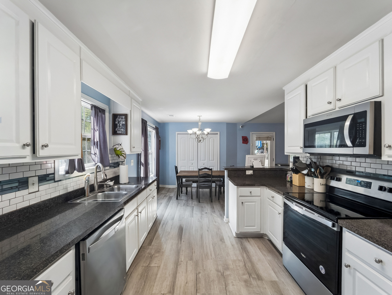
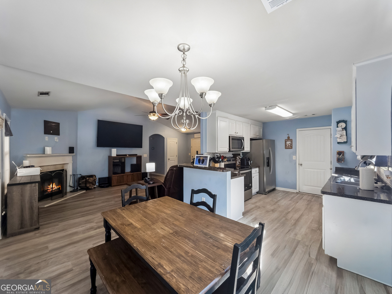
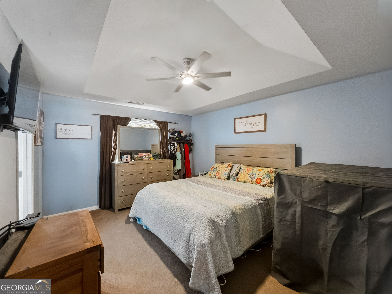
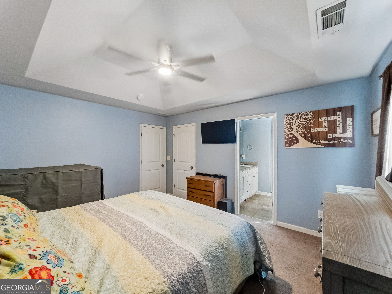
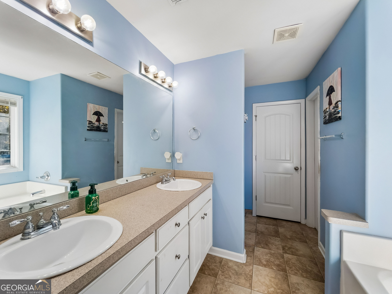
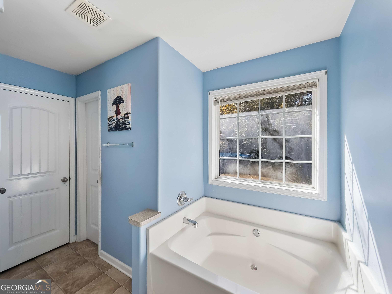
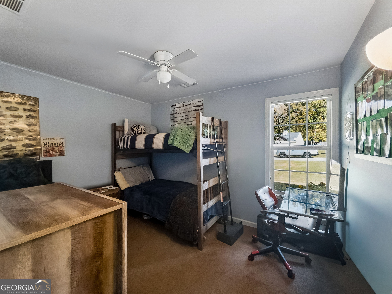
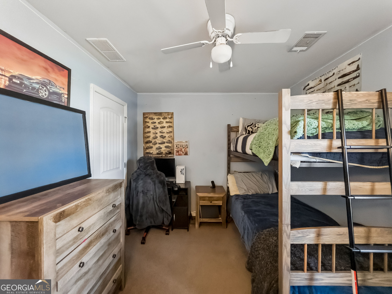
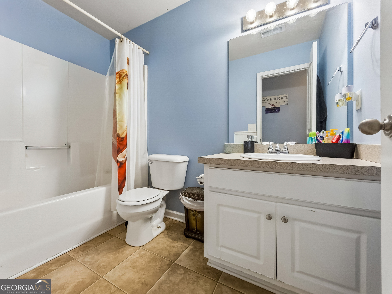
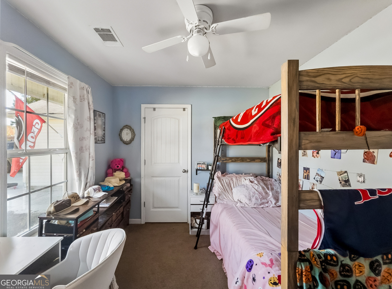
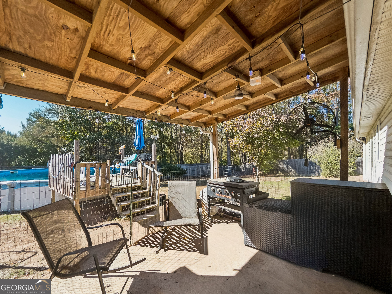
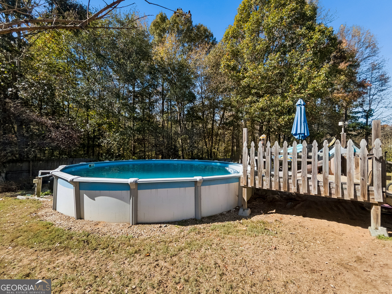
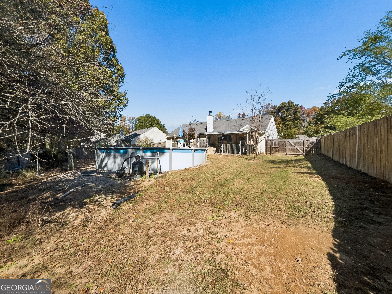
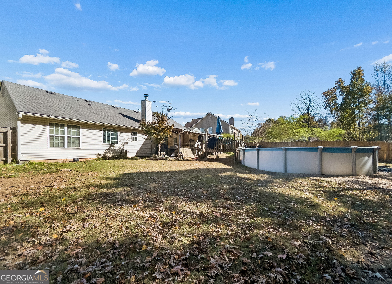
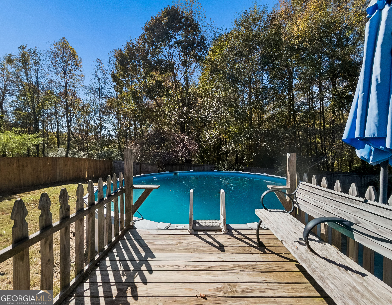
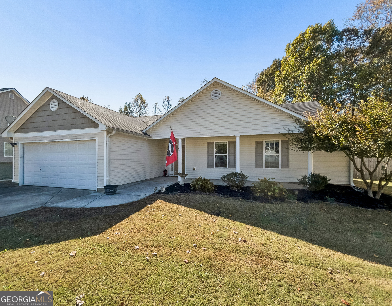
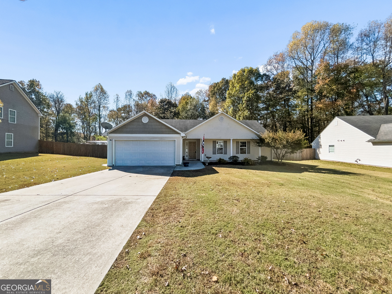
Perfectly situated along a quiet cul-de-sac street on a .35-acre lot, this ranch-style cottage offers the ease of one-level living with an open floor plan designed for everyday living and entertaining. The rocking-chair front porch creates an inviting setting, complemented by established landscaping and freshly mulched garden beds. Inside, updated luxury vinyl plank flooring extends throughout the main living areas, where a vaulted ceiling enhances the great room and a corner wood-burning fireplace anchoring the space adds a touch of charm. The adjoining dining area is filled with natural light and connects to the spacious kitchen, designed with entertaining in mind. ...White cabinetry accented by a subway tile backsplash, expansive countertops that extend to the raised breakfast bar, and stainless steel appliances are the perfect complement to this well-planned kitchen. All three bedrooms are privately situated along the left hallway, including the primary suite. Standing out above the rest, the primary bedroom provides two generous closets and an ensuite full bath featuring a dual-sink vanity, garden tub, and separate shower. Features extend to the exterior with the covered patio overlooking the fenced rear yard and above-ground pool, offering a great spot for summer fun. The Bethlehem area continues to attract new shopping and dining options, with the new Kroger shopping center and surrounding retail development adding to the area's appeal. Not to mention its convenient access to Hwy 316, providing an easy connection for commuting. Convenience, blended with an easy-living plan, are the hallmarks of this Ashebrook home.

No upcoming open house dates. Check back later.
Bedrooms
- Total Bedrooms: 3
Bathrooms
- Full bathrooms: 2
Appliances
- Dishwasher
- Microwave
Architectural Style
- Ranch
Association
- Association Fee: $150
Association Fee Includes
- Other
Basement
- None
Common Walls
- No Common Walls
Community Features
- Playground
Construction Materials
- Aluminum Siding
Cooling
- Central Air
Fencing
- Back Yard
Fireplace Features
- Factory Built
Flooring
- Carpet
- Laminate
Foundation Details
- Slab
Heating
- Electric
- Heat Pump
Interior Features
- High Ceilings
- Master On Main Level
- Walk-In Closet(s)
Laundry Features
- In Kitchen
Levels
- One
Lock Box Type
- Supra
Lot Features
- Level
- Private
Parking Features
- Garage
- Attached
Patio and Porch Features
- Patio
- Porch
Pool Features
- Above Ground
Property Condition
- Resale
Roof
- Composition
Sewer
- Public Sewer
Structure Type
- House
Utilities
- Electricity Available
- Phone Available
Waterfront Features
- No Dock Or Boathouse
WaterSource
- Public
Window Features
- Double Pane Windows

Keller Williams Greater Athens
Kristin Goodman
Data Source: Georgia MLS
MLS#: 10888789
Data Source Copyright: © 2026 Georgia MLS All rights reserved.
This property was listed on 11/11/2026 and last updated as of 11/12/2026 1:56:48 AM. OSI IDX updated the data from Georgia MLS on 11/11/2026 at 4:08 PM. This information is for your personal, non-commercial use and may not be used for any purpose other than to identify prospective properties you may be interested in purchasing. Display of MLS data is usually deemed reliable but is NOT guaranteed accurate by the MLS. Buyers are responsible for verifying the accuracy of all information and should investigate the data themselves or retain appropriate professionals. Information from sources other than the Listing Agent may have been included in the MLS data. Unless otherwise specified in writing, Broker/Agent has not and will not verify any information obtained from other sources. The Broker/Agent providing the information contained herein may or may not have been the Listing and/or Selling Agent.
Your Search Results
© 2026 RE/MAX Select Group
DMCA Notice | Terms & Services | Privacy Policy | Accessibility Statement
EQUAL HOUSING OPPORTUNITY


RE/MAX Select Group
900 East Atlantic Ave, Suite 10, Delray Beach, FL 33483
Mobile: (561) 350-0154
freeman3225@gmail.com

