110 Verne Circle
Barrington, IL 60010
For Sale - Active
offered at $950,000
4
bedrooms
2.5
baths
5,037
sq ft
$189
price per sf
Single Family
property type
--
time on site
1992
yr. built
0.27 acre
lot size
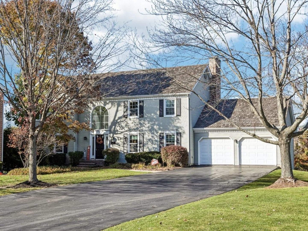
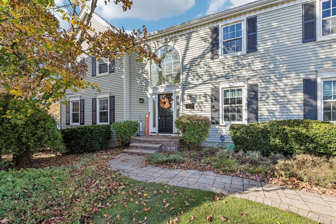
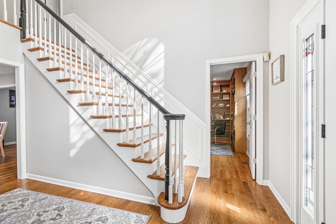
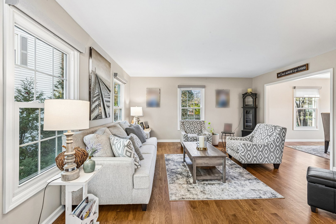
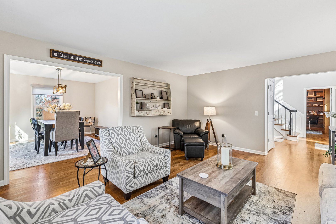
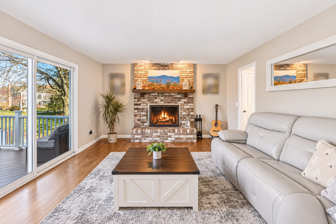
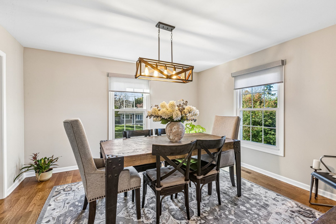
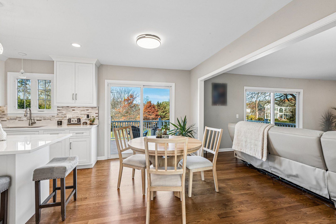
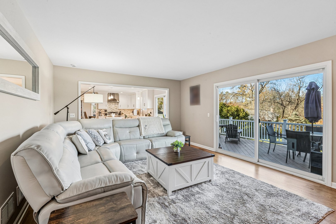
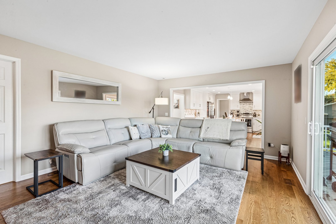
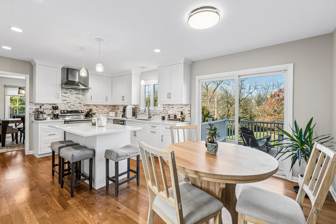
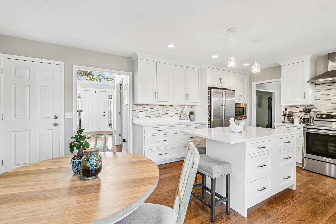
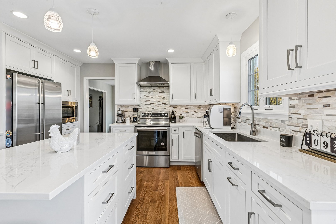
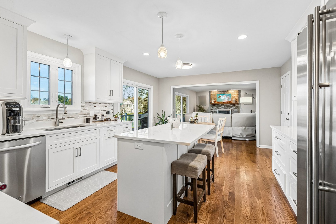
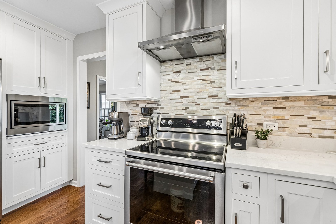
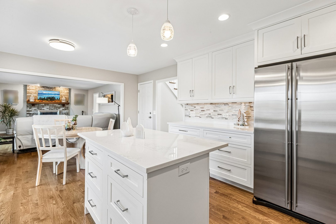
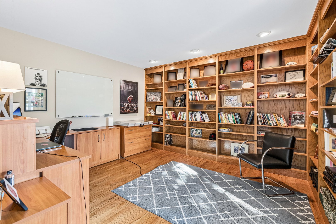
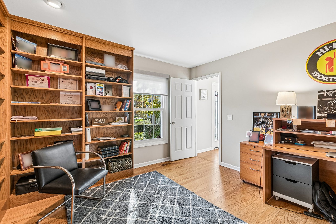
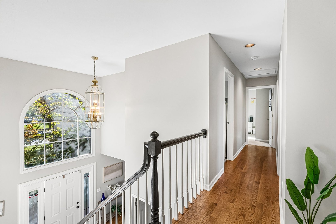
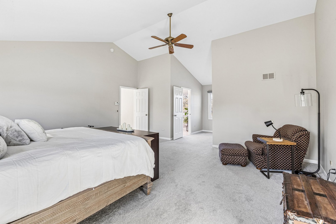
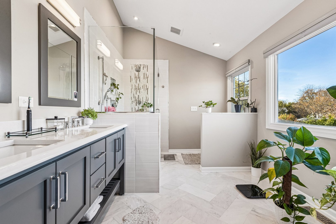
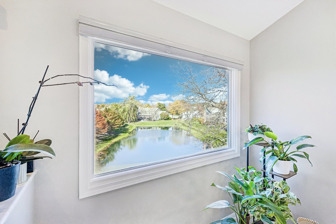
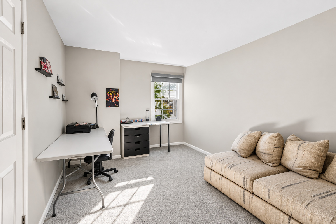
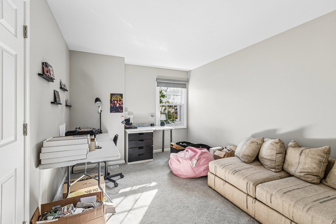
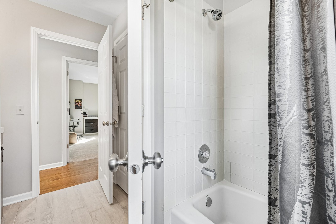
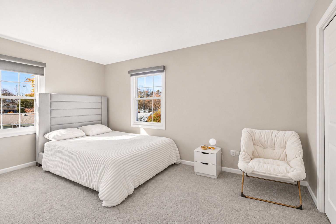
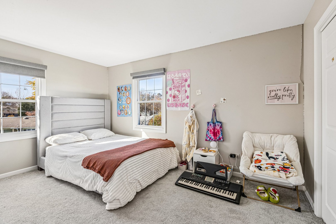
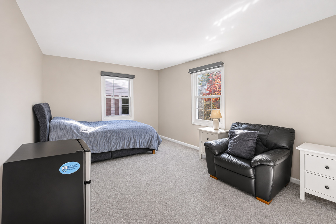
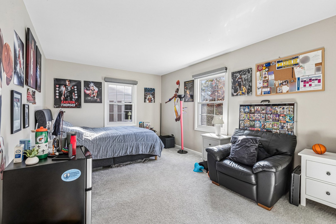
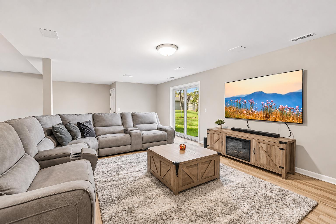
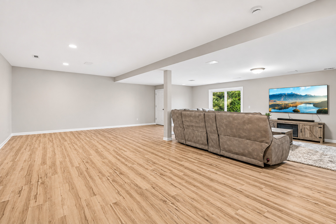
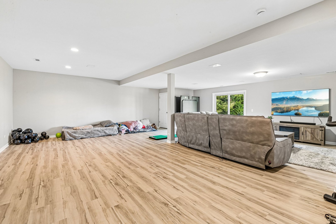
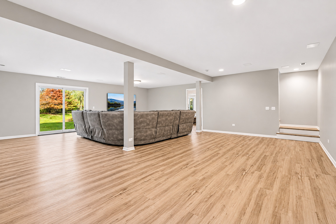
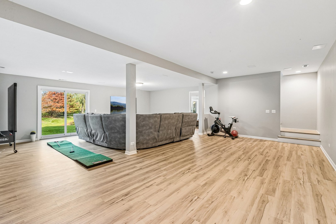
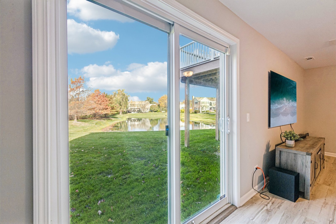
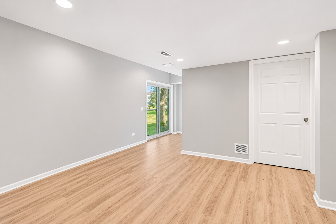
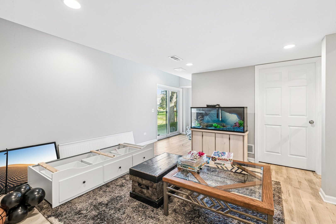
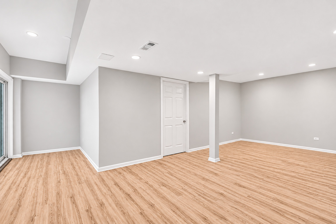
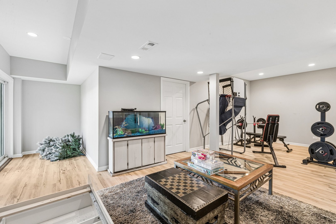
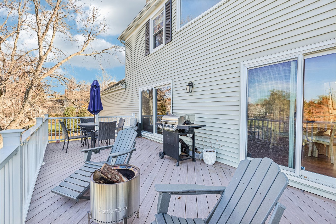
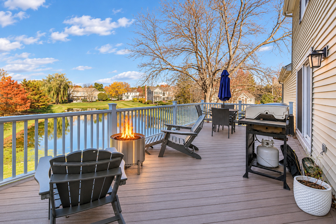
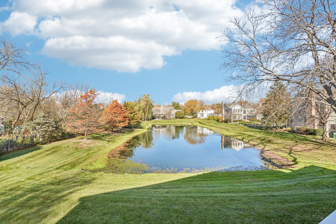
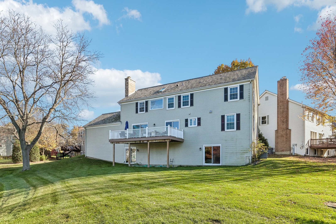
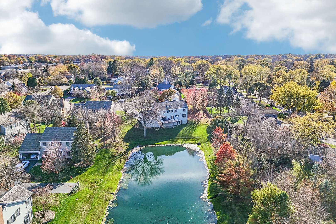
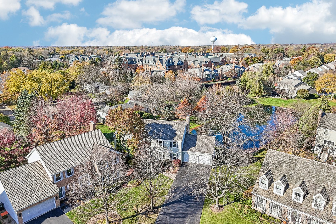
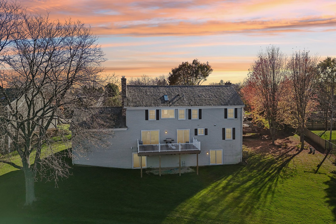
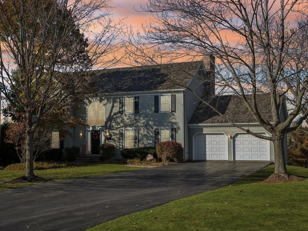
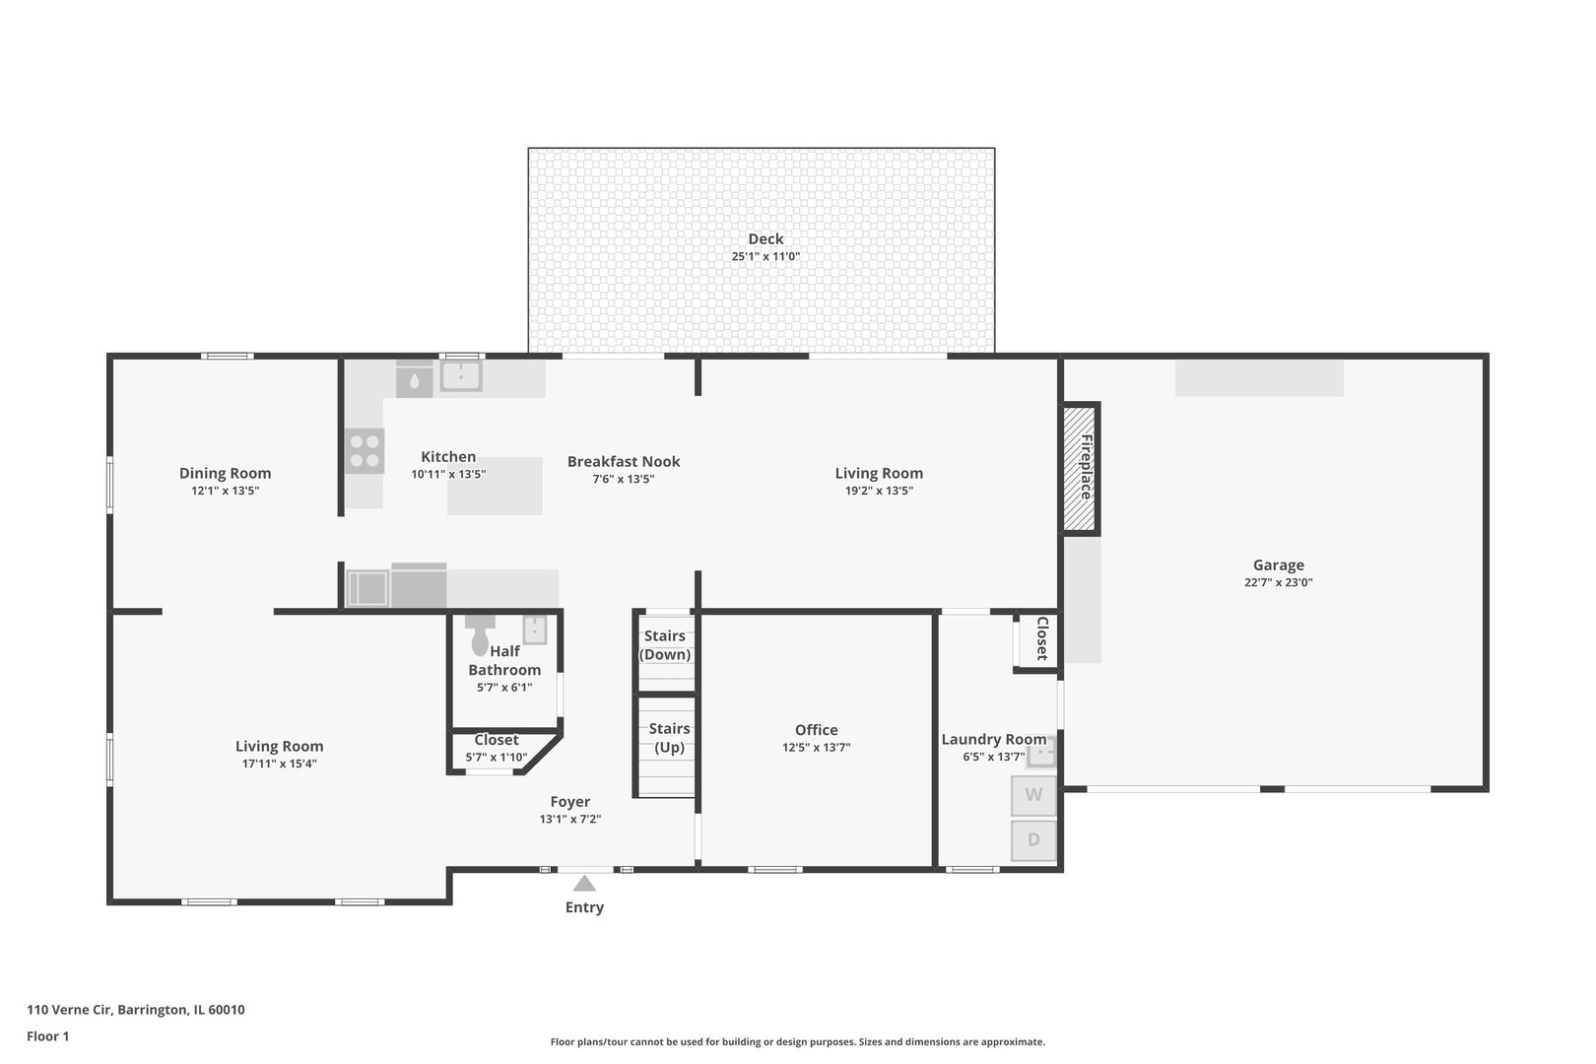
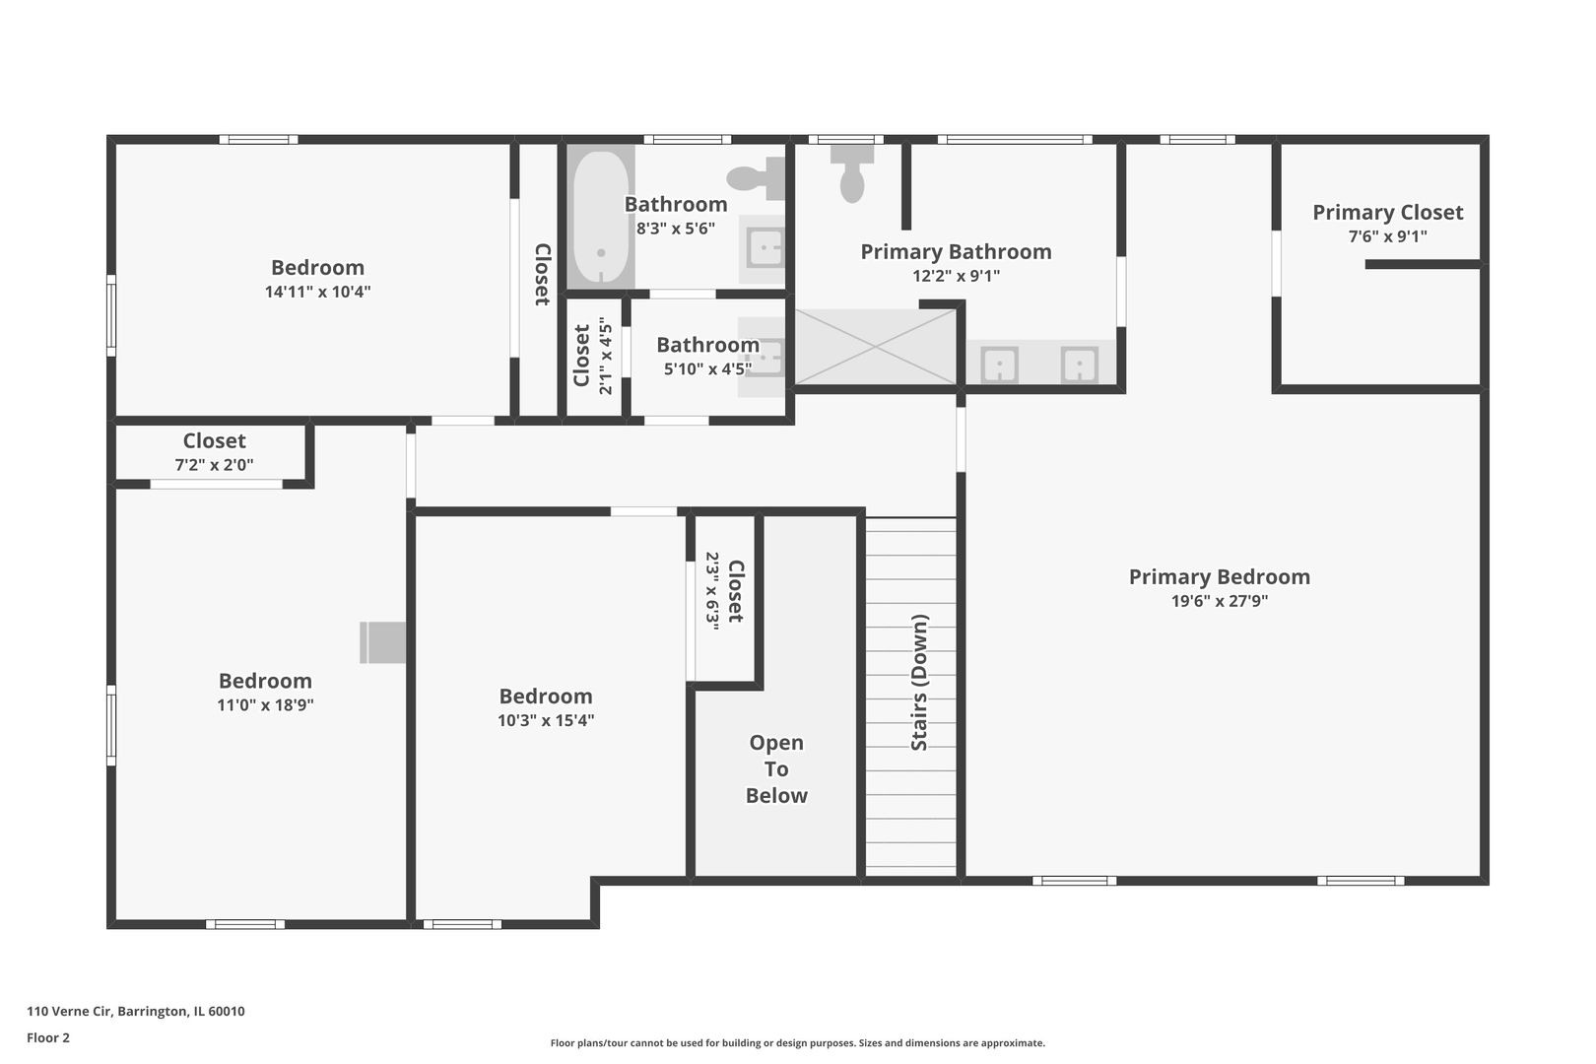
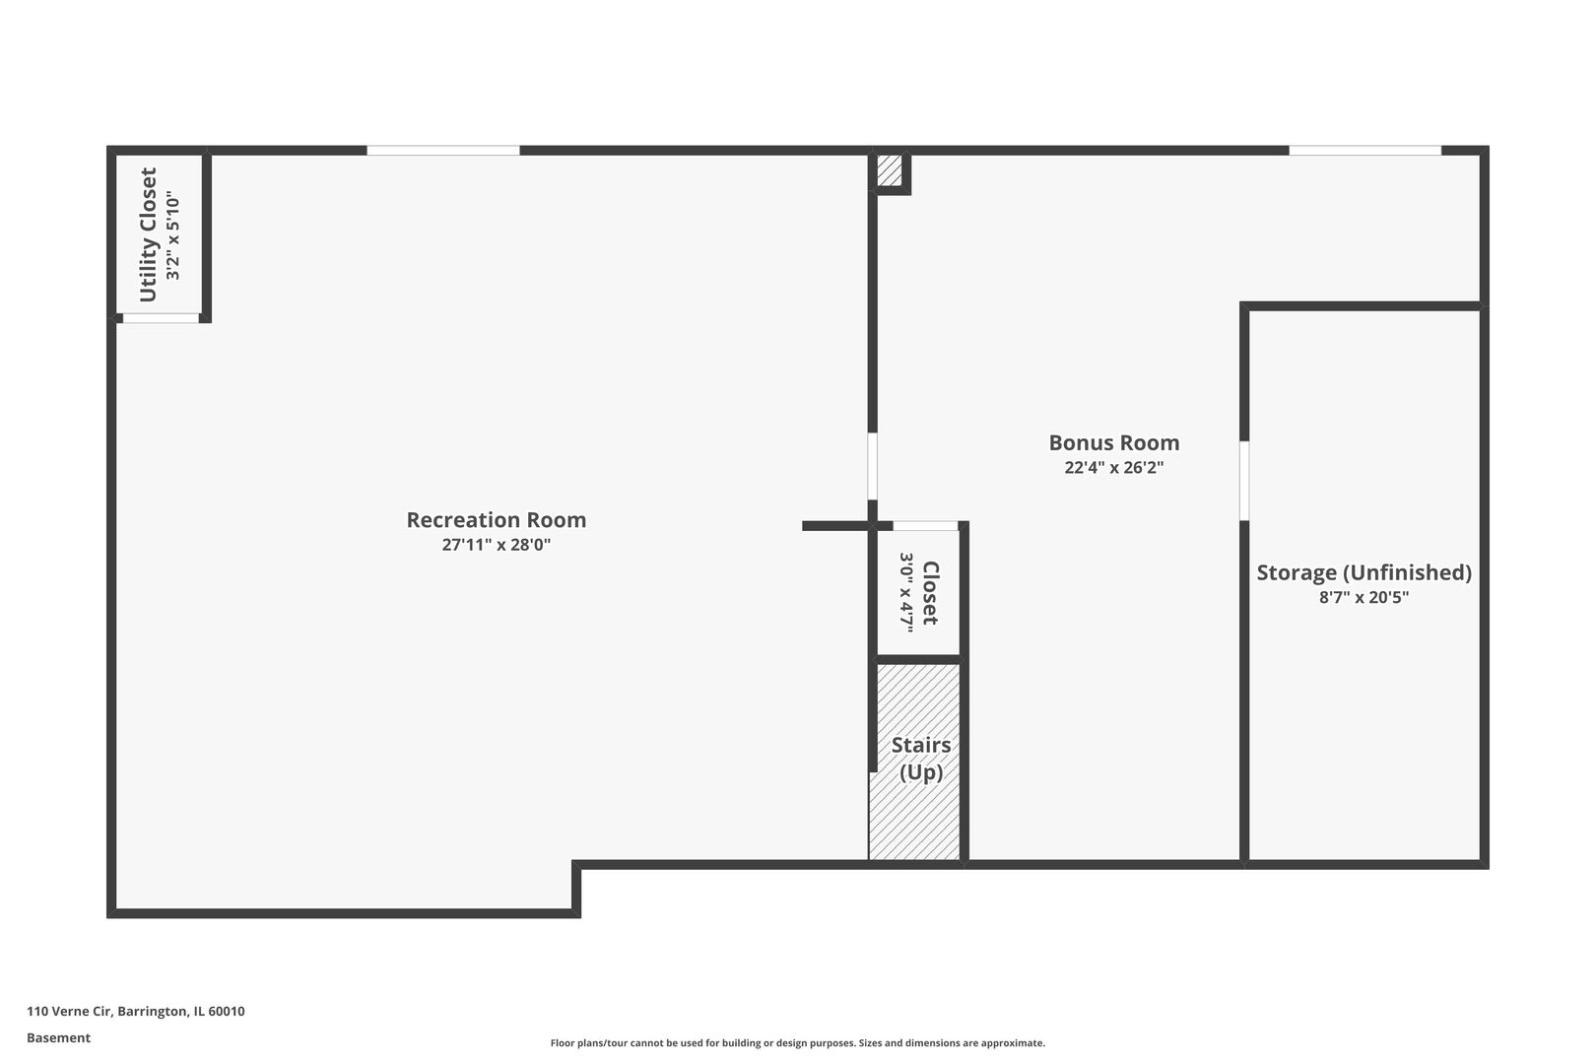
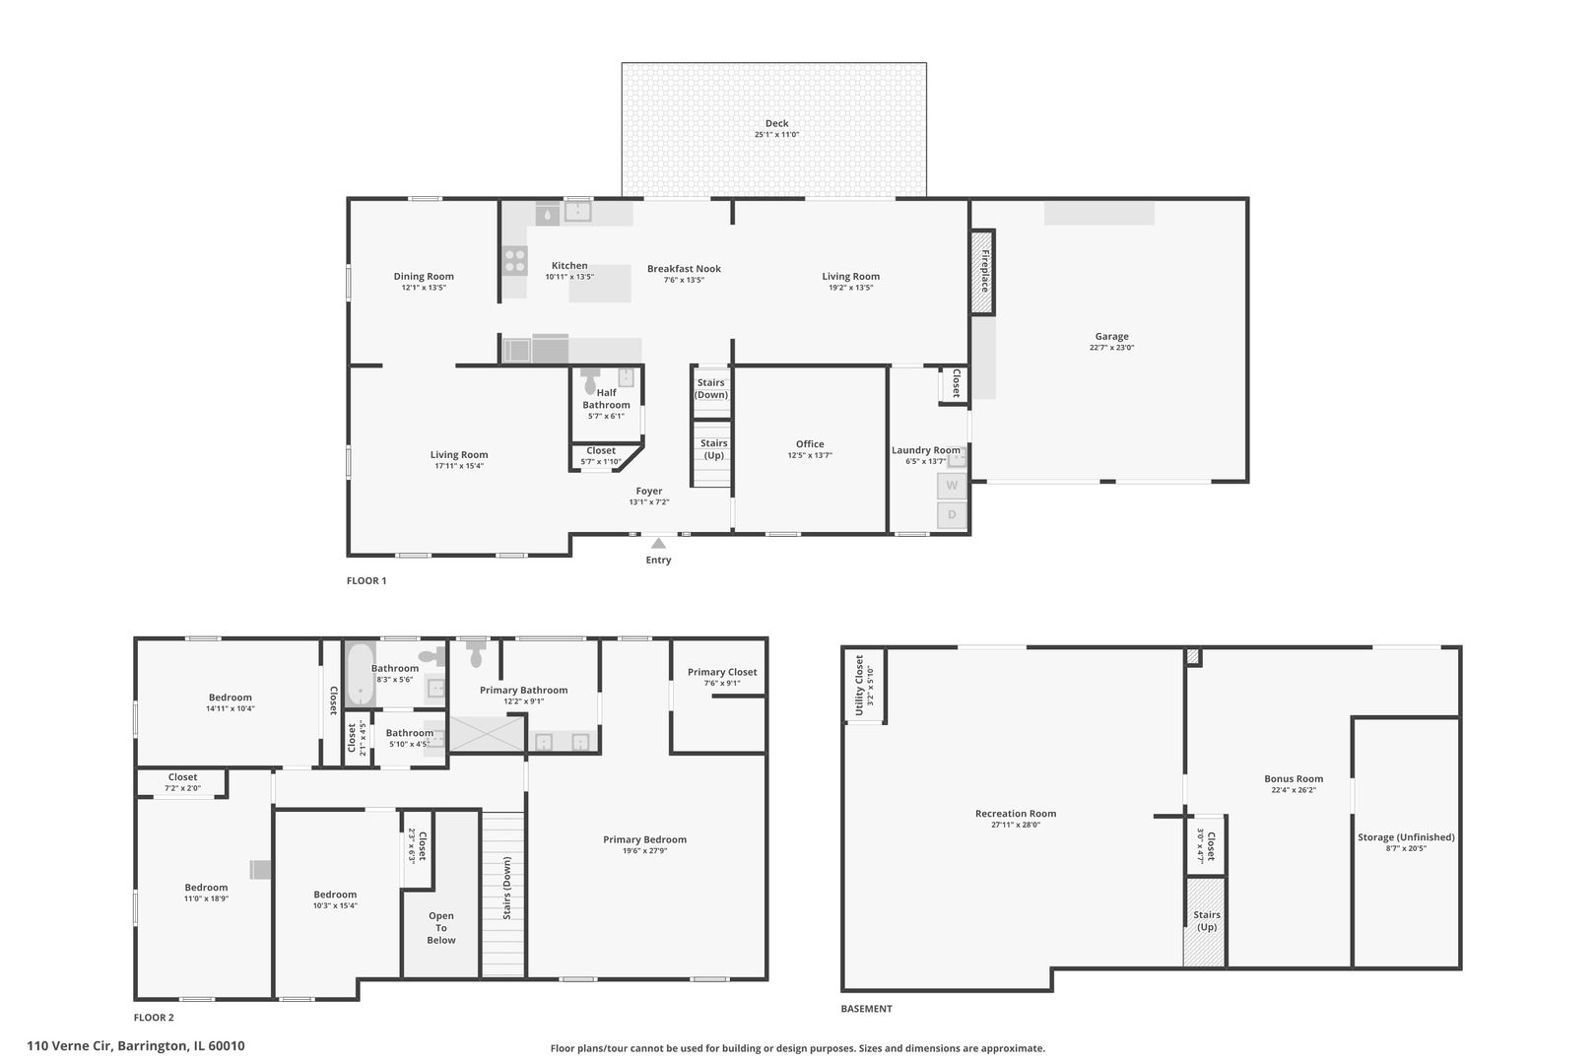
Exquisite living awaits in this exceptional Eastwood residence, gracefully nestled on a quiet cul-de-sac and surrounded by tranquil natural beauty. Boosting over 5,000 square feet of finished living space, spanning two main levels and a beautifully finished walkout lower level. A stunning, light-filled foyer welcomes you with an oversized architectural window, creating an immediate sense of openness and sophistication. Just off the entry, a beautifully appointed private study features custom built-in cabinetry, offering an elegant and functional work-from-home retreat. The heart of the home is its expansive, open-concept kitchen and family room, thoughtfully designed... for both refined entertaining and comfortable everyday living. A gas-start fireplace provides a warm focal point, while the seamless connection between the living spaces creates an inviting atmosphere for gathering with family and friends. Step outdoors to an expansive deck overlooking a serene pond, where captivating water views and peaceful natural surroundings create a truly special backdrop for outdoor entertaining and relaxation. The impressive, fully finished walkout lower level, enhanced by soaring ceilings, offers exceptional additional living space and endless possibilities for recreation, entertaining, or hosting guests. Ideally situated to enjoy the best of both privacy and convenience, this remarkable property offers a peaceful retreat just moments from downtown Barrington, Metra transportation, premier shopping, and Deer Park Town Center. Located within the highly acclaimed Barrington 220 School District. A rare opportunity to experience spacious, elegant living in a beautiful Eastwood setting.

Co-listed By: Marie Stallone, marie.stallone@compass.com
No upcoming open house dates. Check back later.
Bedrooms
- Total Bedrooms: 4
Bathrooms
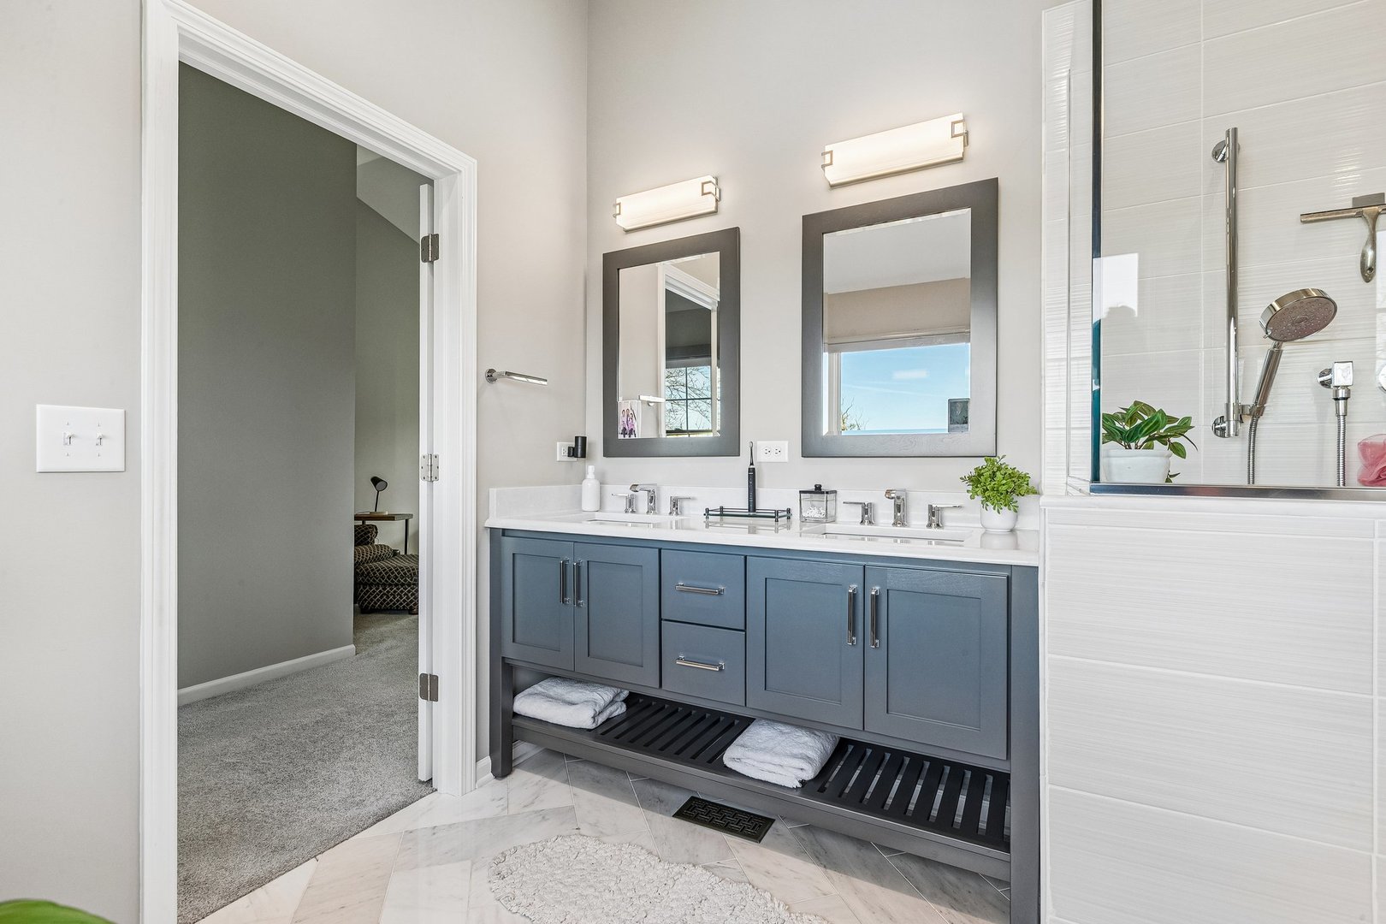
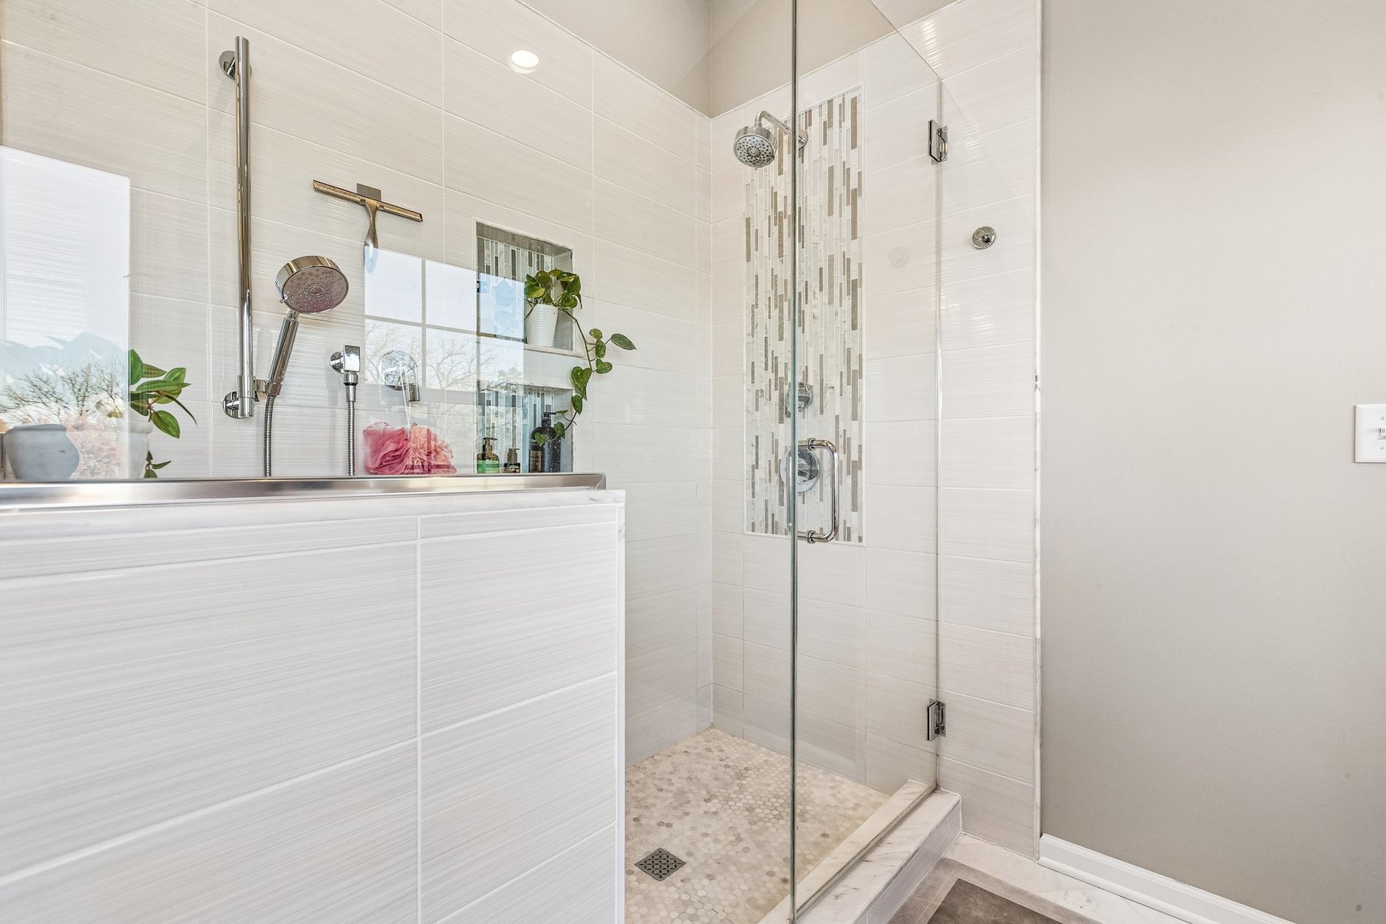
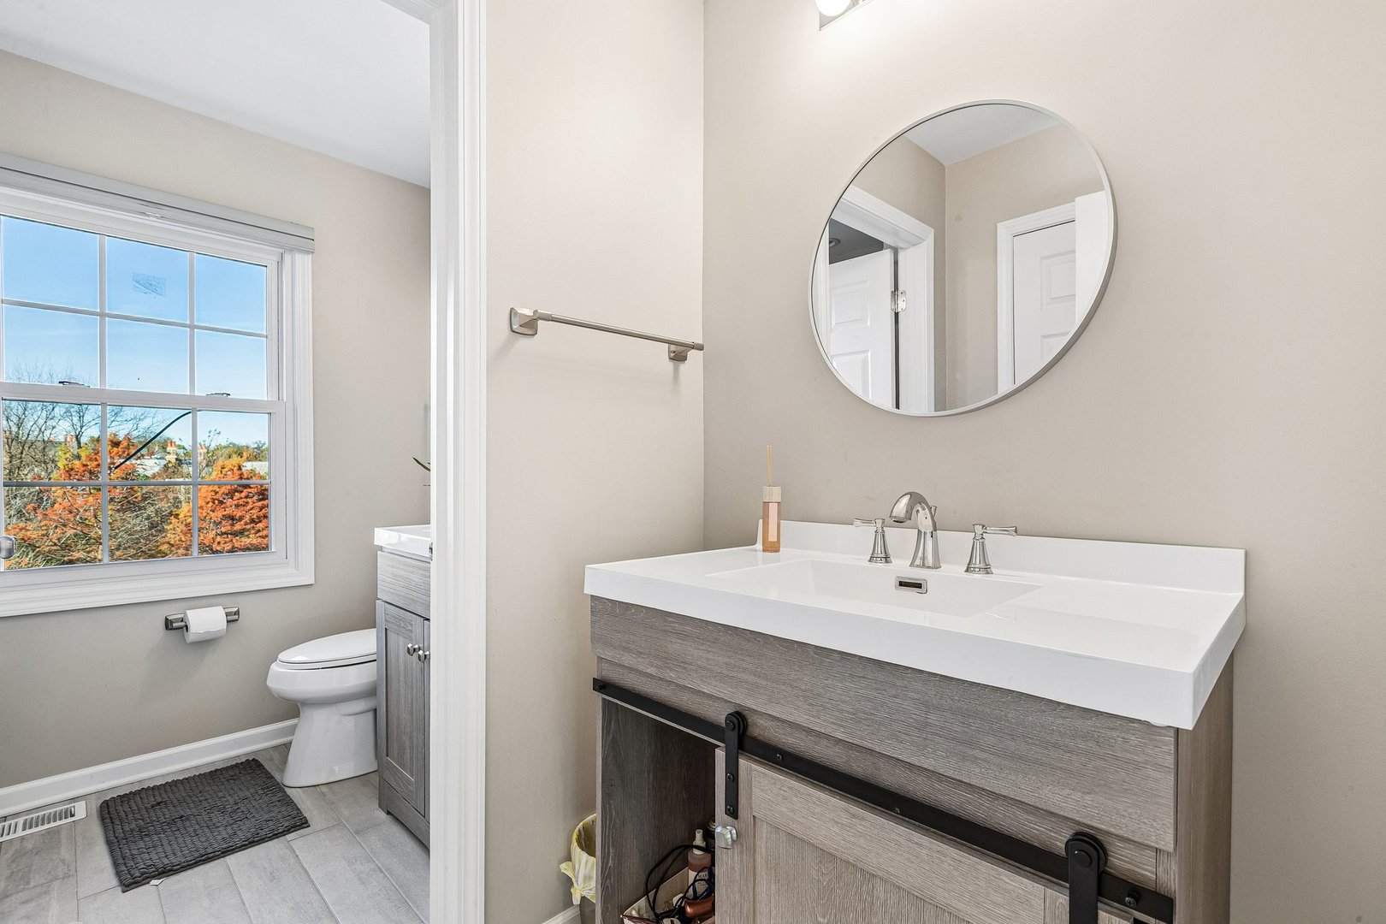
- Full bathrooms: 2
- Half bathrooms: 1
Appliances
- Range
- Microwave
- Dishwasher
- Refrigerator
- Washer
- Dryer
- Disposal
- Stainless Steel Appliance(s)
- Range Hood
- Water Softener
Architectural Style
- Traditional
Association
- Association Fee: $350
- Association Fee Frequency: Annually
Association Fee Includes
- Other
Basement
- Finished
- Full
- Walk-Out Access
Community Features
- Lake
Construction Materials
- Vinyl Siding
Cooling
- Central Air
Electric
- Circuit Breakers
- 200+ Amp Service
Fireplace Features
- Gas Log
- Gas Starter
Flooring
- Hardwood
Foundation Details
- Concrete Perimeter
Heating
- Gas
- Forced Air
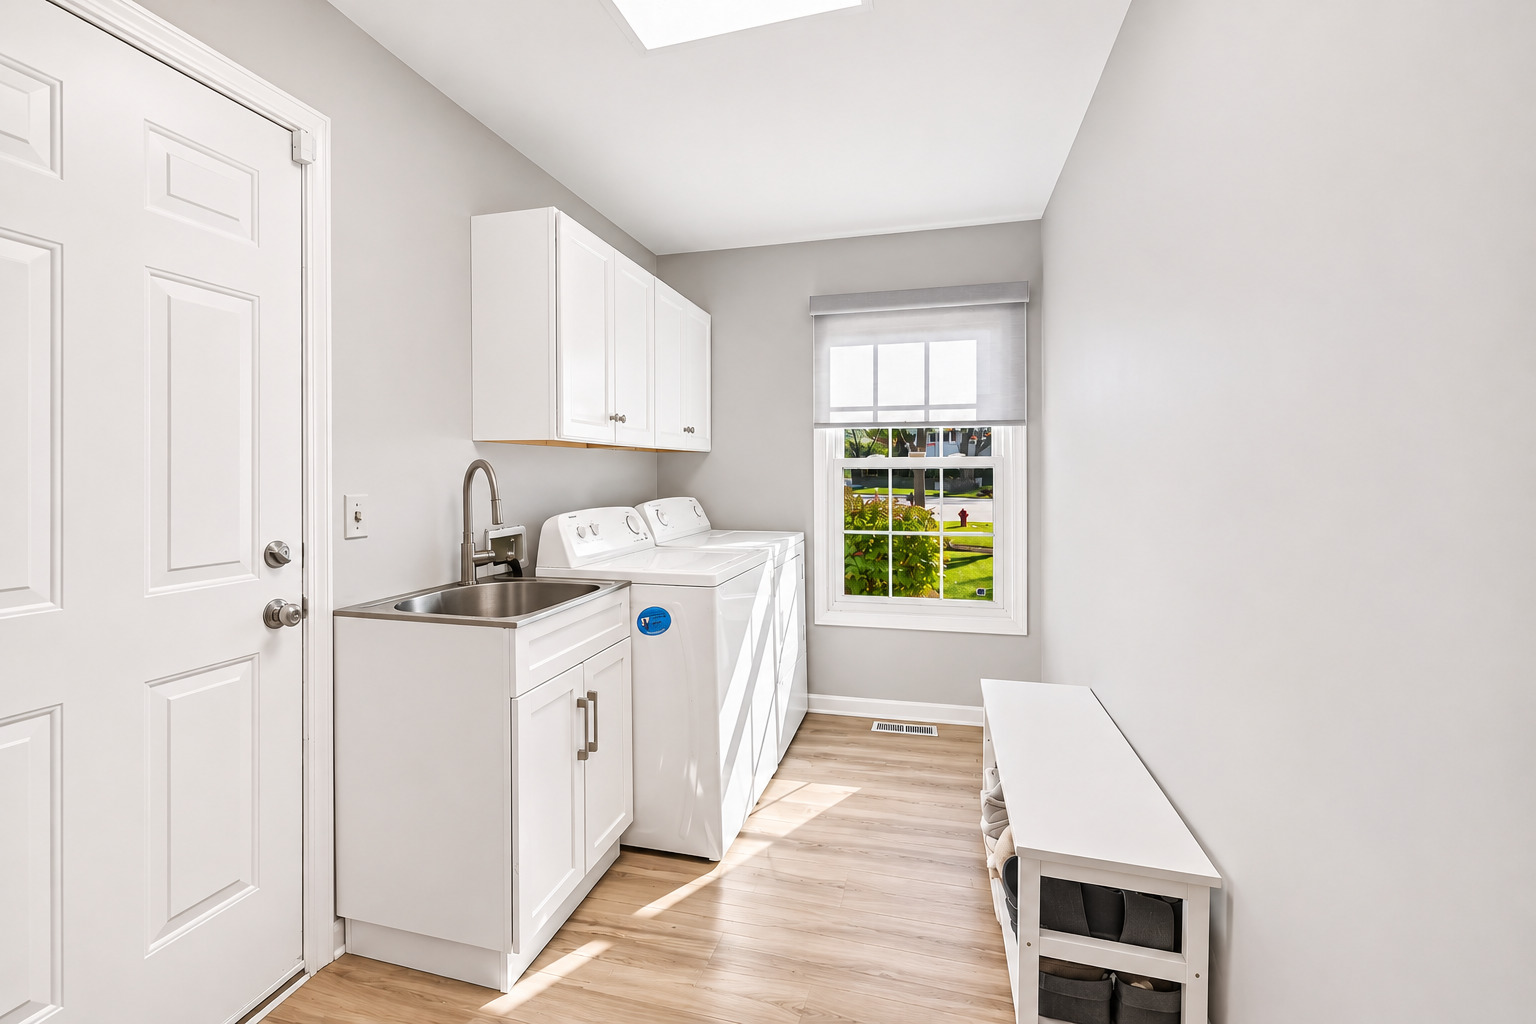
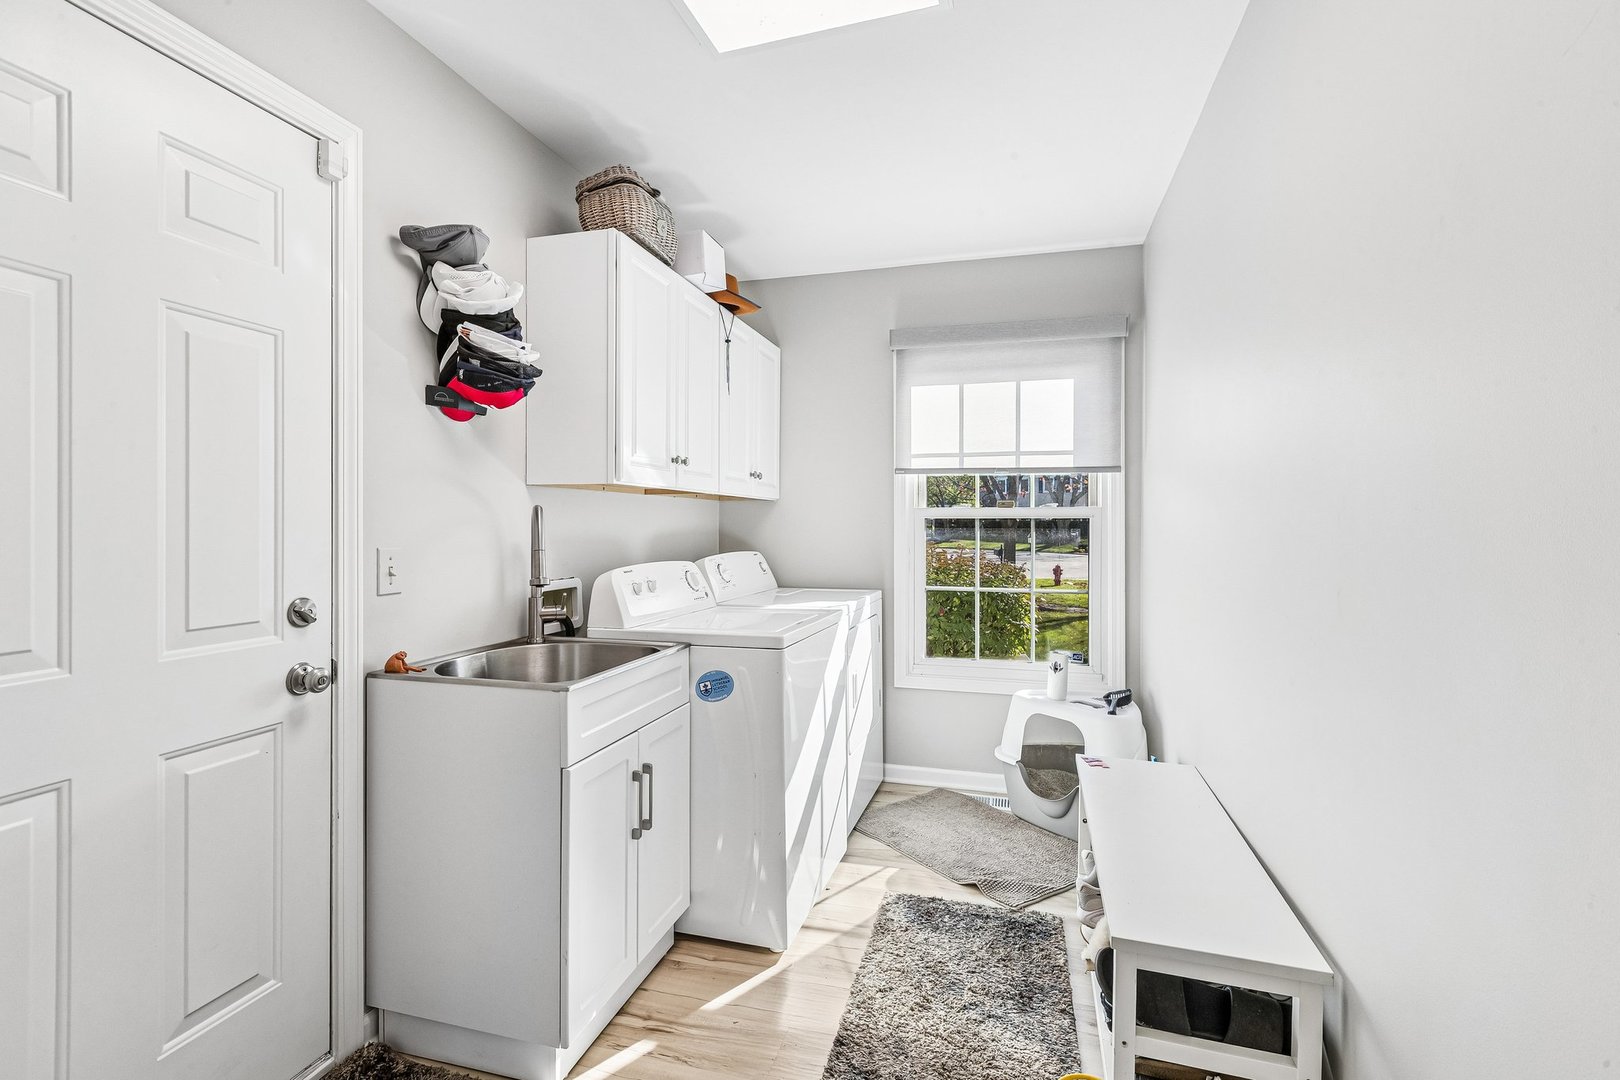
Laundry Features
- Main Level
- In Unit
- Sink
Lock Box Type
- Sentri Lock
Lot Features
- Cul-De-Sac
- Landscaped
Other Equipment
- Water-Softener Owned
- Sump Pump
Parking Features
- Asphalt
- Garage Door Opener
- Yes
- Garage Owned
- Attached
- Garage
Patio and Porch Features
- Deck
Roof
- Shake
Sewer
- Public Sewer
View
- Water
Waterfront Features
- Pond
WaterSource
- Public
Rooms
- Office
- Game Room
- Recreation Room
- Bedroom 2
- Bedroom 3
- Bedroom 4
- Dining Room
- Family Room
- Kitchen
- Laundry
- Living Room
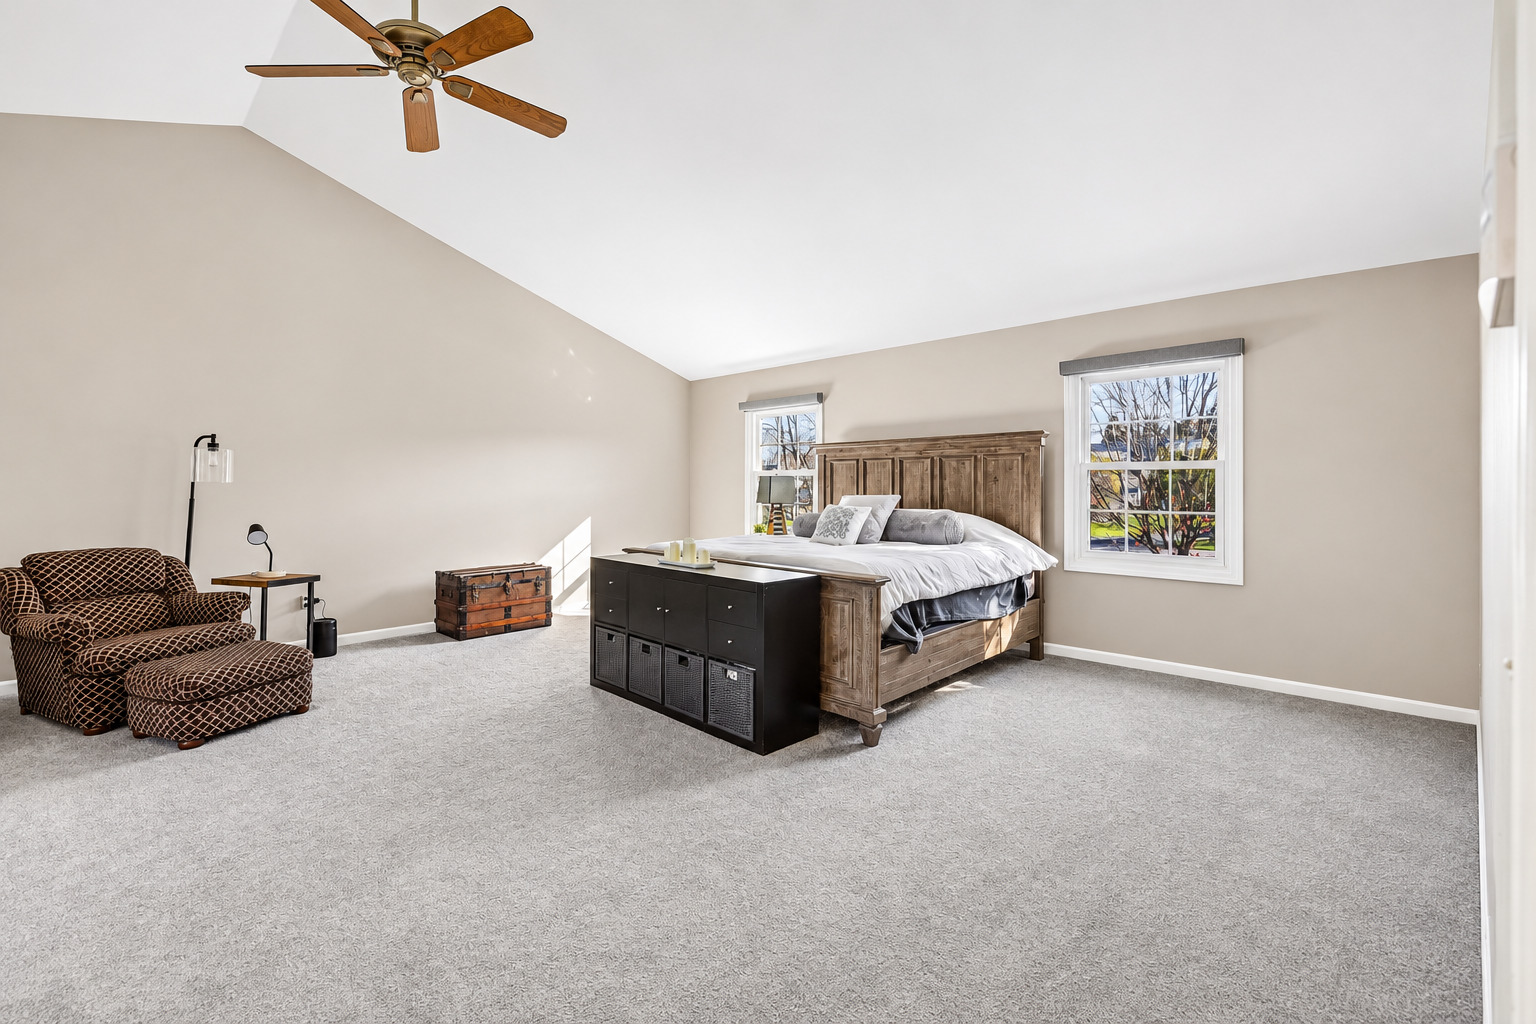
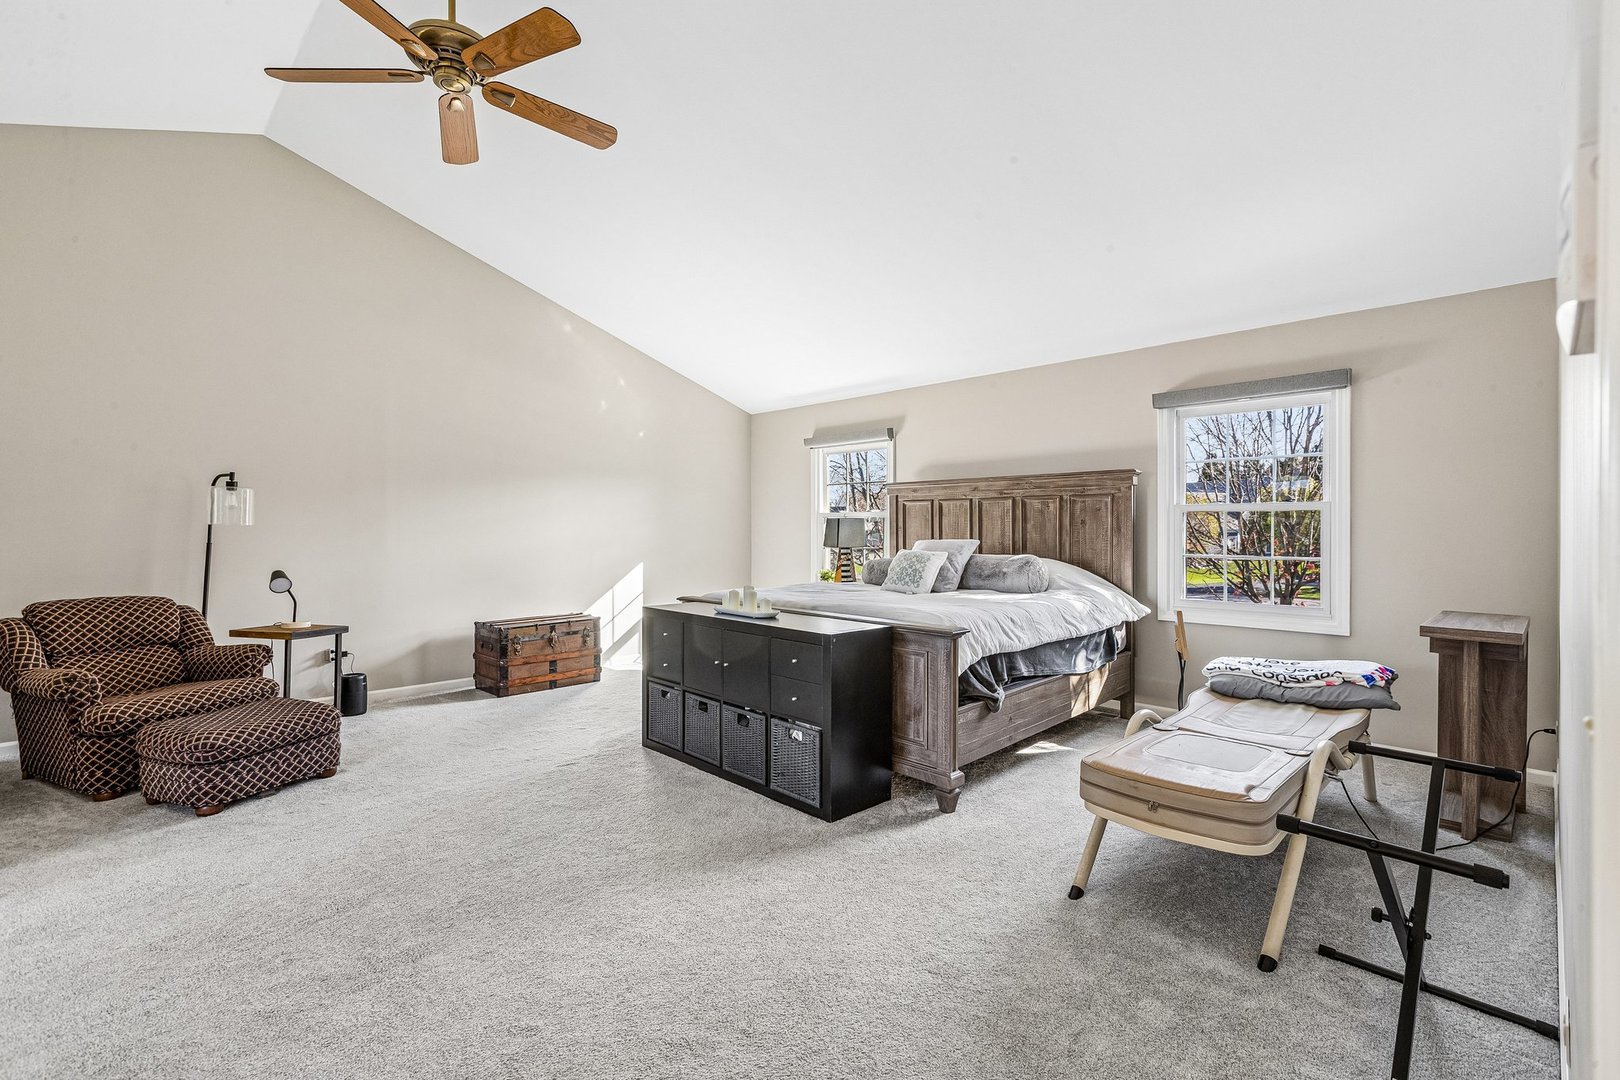
- Master Bedroom

Compass
Kim Alden
Marie Stallone, marie.stallone@compass.com
Data Source: MRED Midwest Real Estate Data
MLS#: 12798832
Data Source Copyright: © 2026 MRED Midwest Real Estate Data All rights reserved.
OSI IDX updated the data from MRED Midwest Real Estate Data on 11/16/2026 at 3:55 AM. This information is for your personal, non-commercial use and may not be used for any purpose other than to identify prospective properties you may be interested in purchasing. Display of MLS data is usually deemed reliable but is NOT guaranteed accurate by the MLS. Buyers are responsible for verifying the accuracy of all information and should investigate the data themselves or retain appropriate professionals. Information from sources other than the Listing Agent may have been included in the MLS data. Unless otherwise specified in writing, Broker/Agent has not and will not verify any information obtained from other sources. The Broker/Agent providing the information contained herein may or may not have been the Listing and/or Selling Agent.
Your Search Results
© 2026 RE/MAX Select Group
DMCA Notice | Terms & Services | Privacy Policy | Accessibility Statement
EQUAL HOUSING OPPORTUNITY


RE/MAX Select Group
900 East Atlantic Ave, Suite 10, Delray Beach, FL 33483
Mobile: (561) 350-0154
freeman3225@gmail.com

