4017 Beacon Street
Flower Mound, TX 75028
For Sale - Active
offered at $724,900
4
bedrooms
3
baths
3,484
sq ft
$208
price per sf
Single Family
property type
3 Days
time on site
2000
yr. built
0.28 acre
lot size
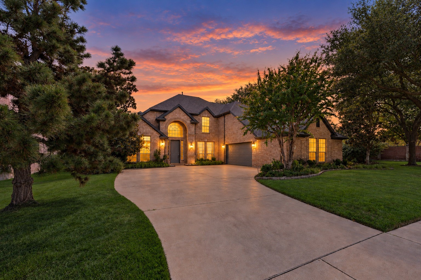
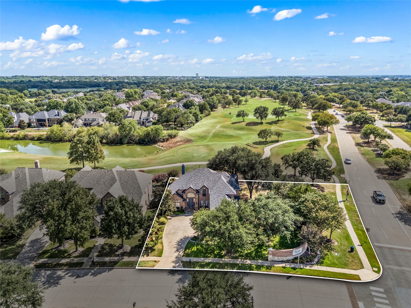
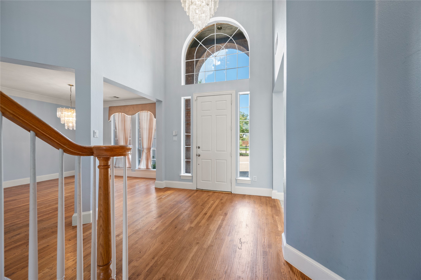
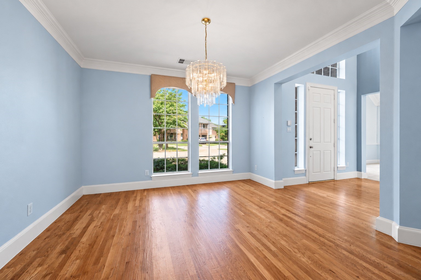
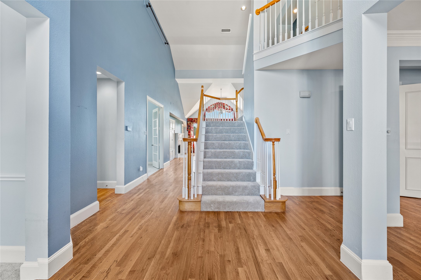
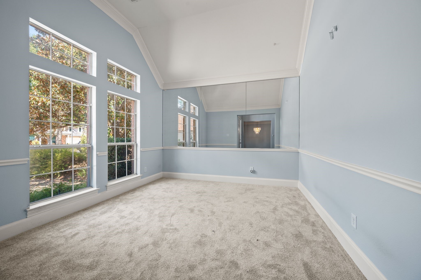
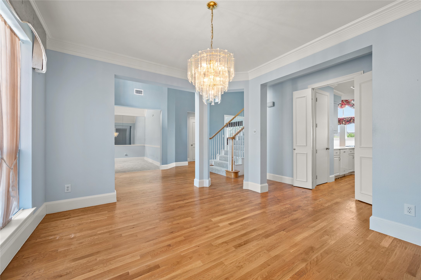
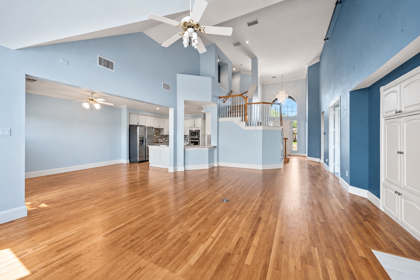
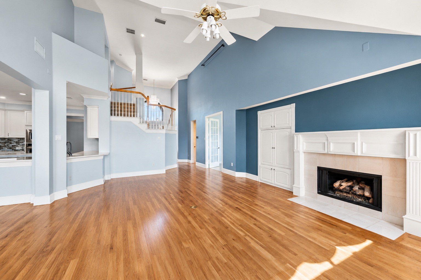
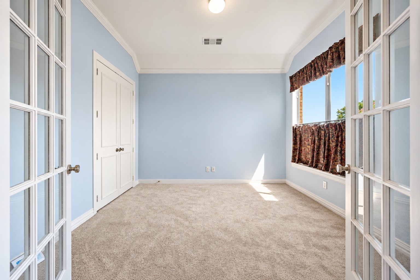
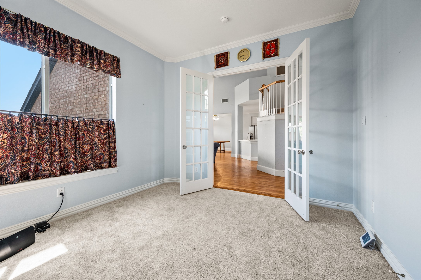
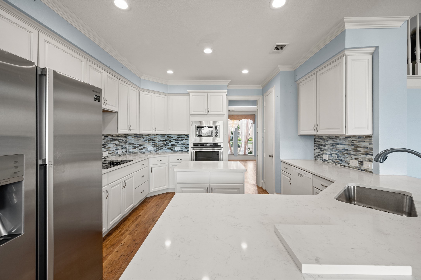
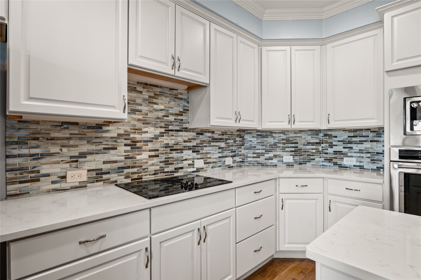
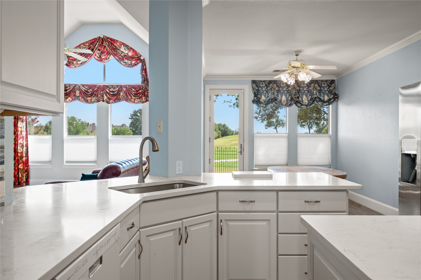
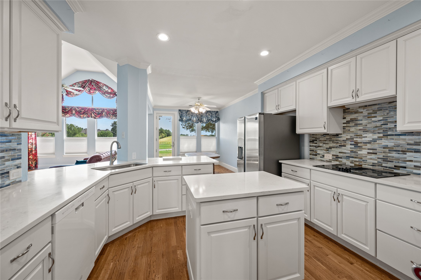
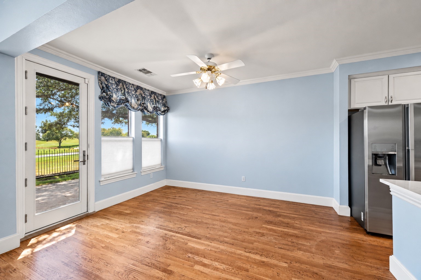
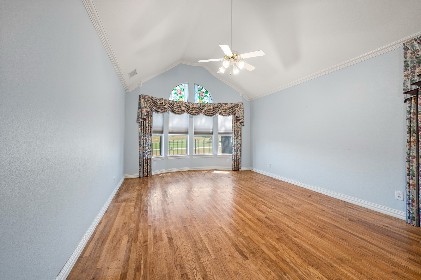
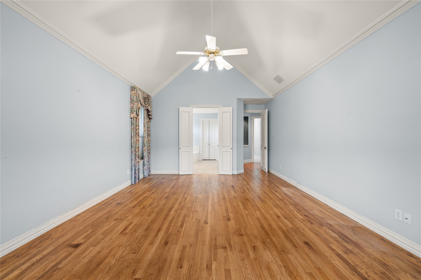
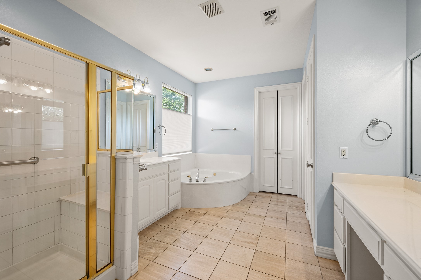
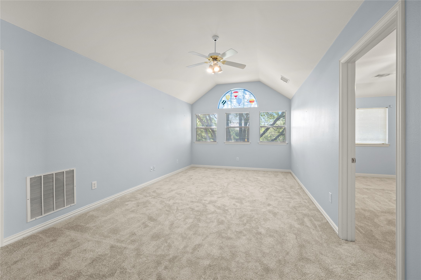
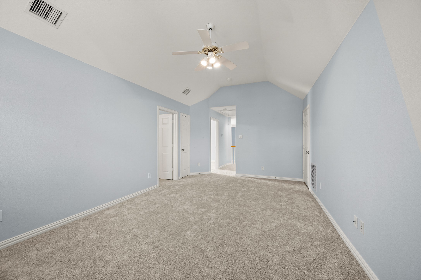
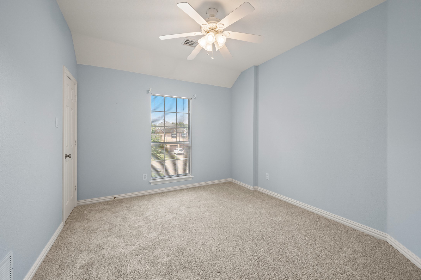
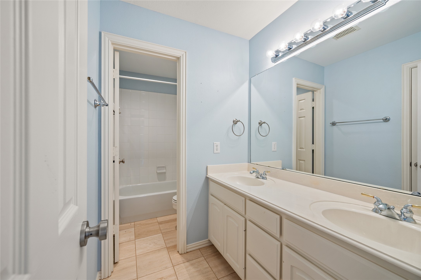
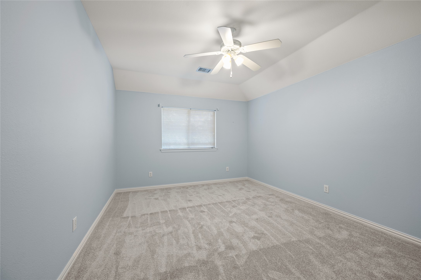
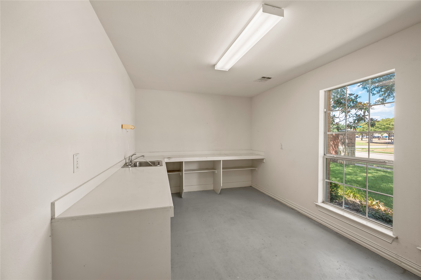
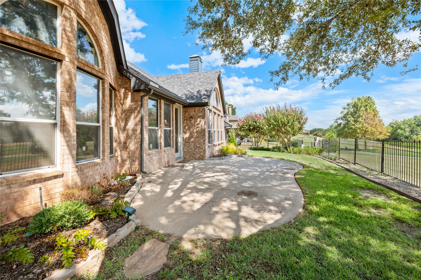
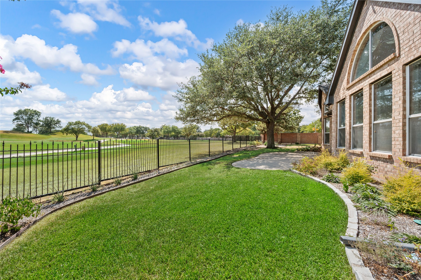
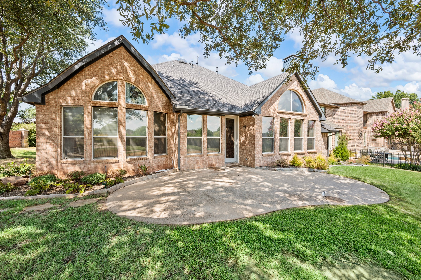
Beautiful two-story home in the sought-after Bridlewood golf course community, zoned to highly rated Flower Mound schools within Lewisville ISD! Thoughtfully designed with inviting spaces, abundant natural light, and timeless finishes throughout. The private office is a standout feature and offers the flexibility to serve as a fourth bedroom. A formal dining room and second living area just off the entry provide additional space for entertaining or everyday living. At the heart of the home, the kitchen connects seamlessly to the main living and breakfast areas while still giving each space its own definition. High-end wood flooring flows throughout the main areas and ...is complemented by crown molding, that creates a cohesive, move-in-ready feel. The primary suite is privately tucked at the back of the home and features an ensuite bath, dual vanities, and a generously sized walk-in closet. The garage also includes a large workshop with electricity, ideal for projects, hobbies, or additional storage. Enjoy the exceptional Bridlewood lifestyle with access to golf, community pools, parks, trails, and more in this beautifully established Flower Mound community.

No upcoming open house dates. Check back later.
Bedrooms
- Total Bedrooms: 4
Bathrooms
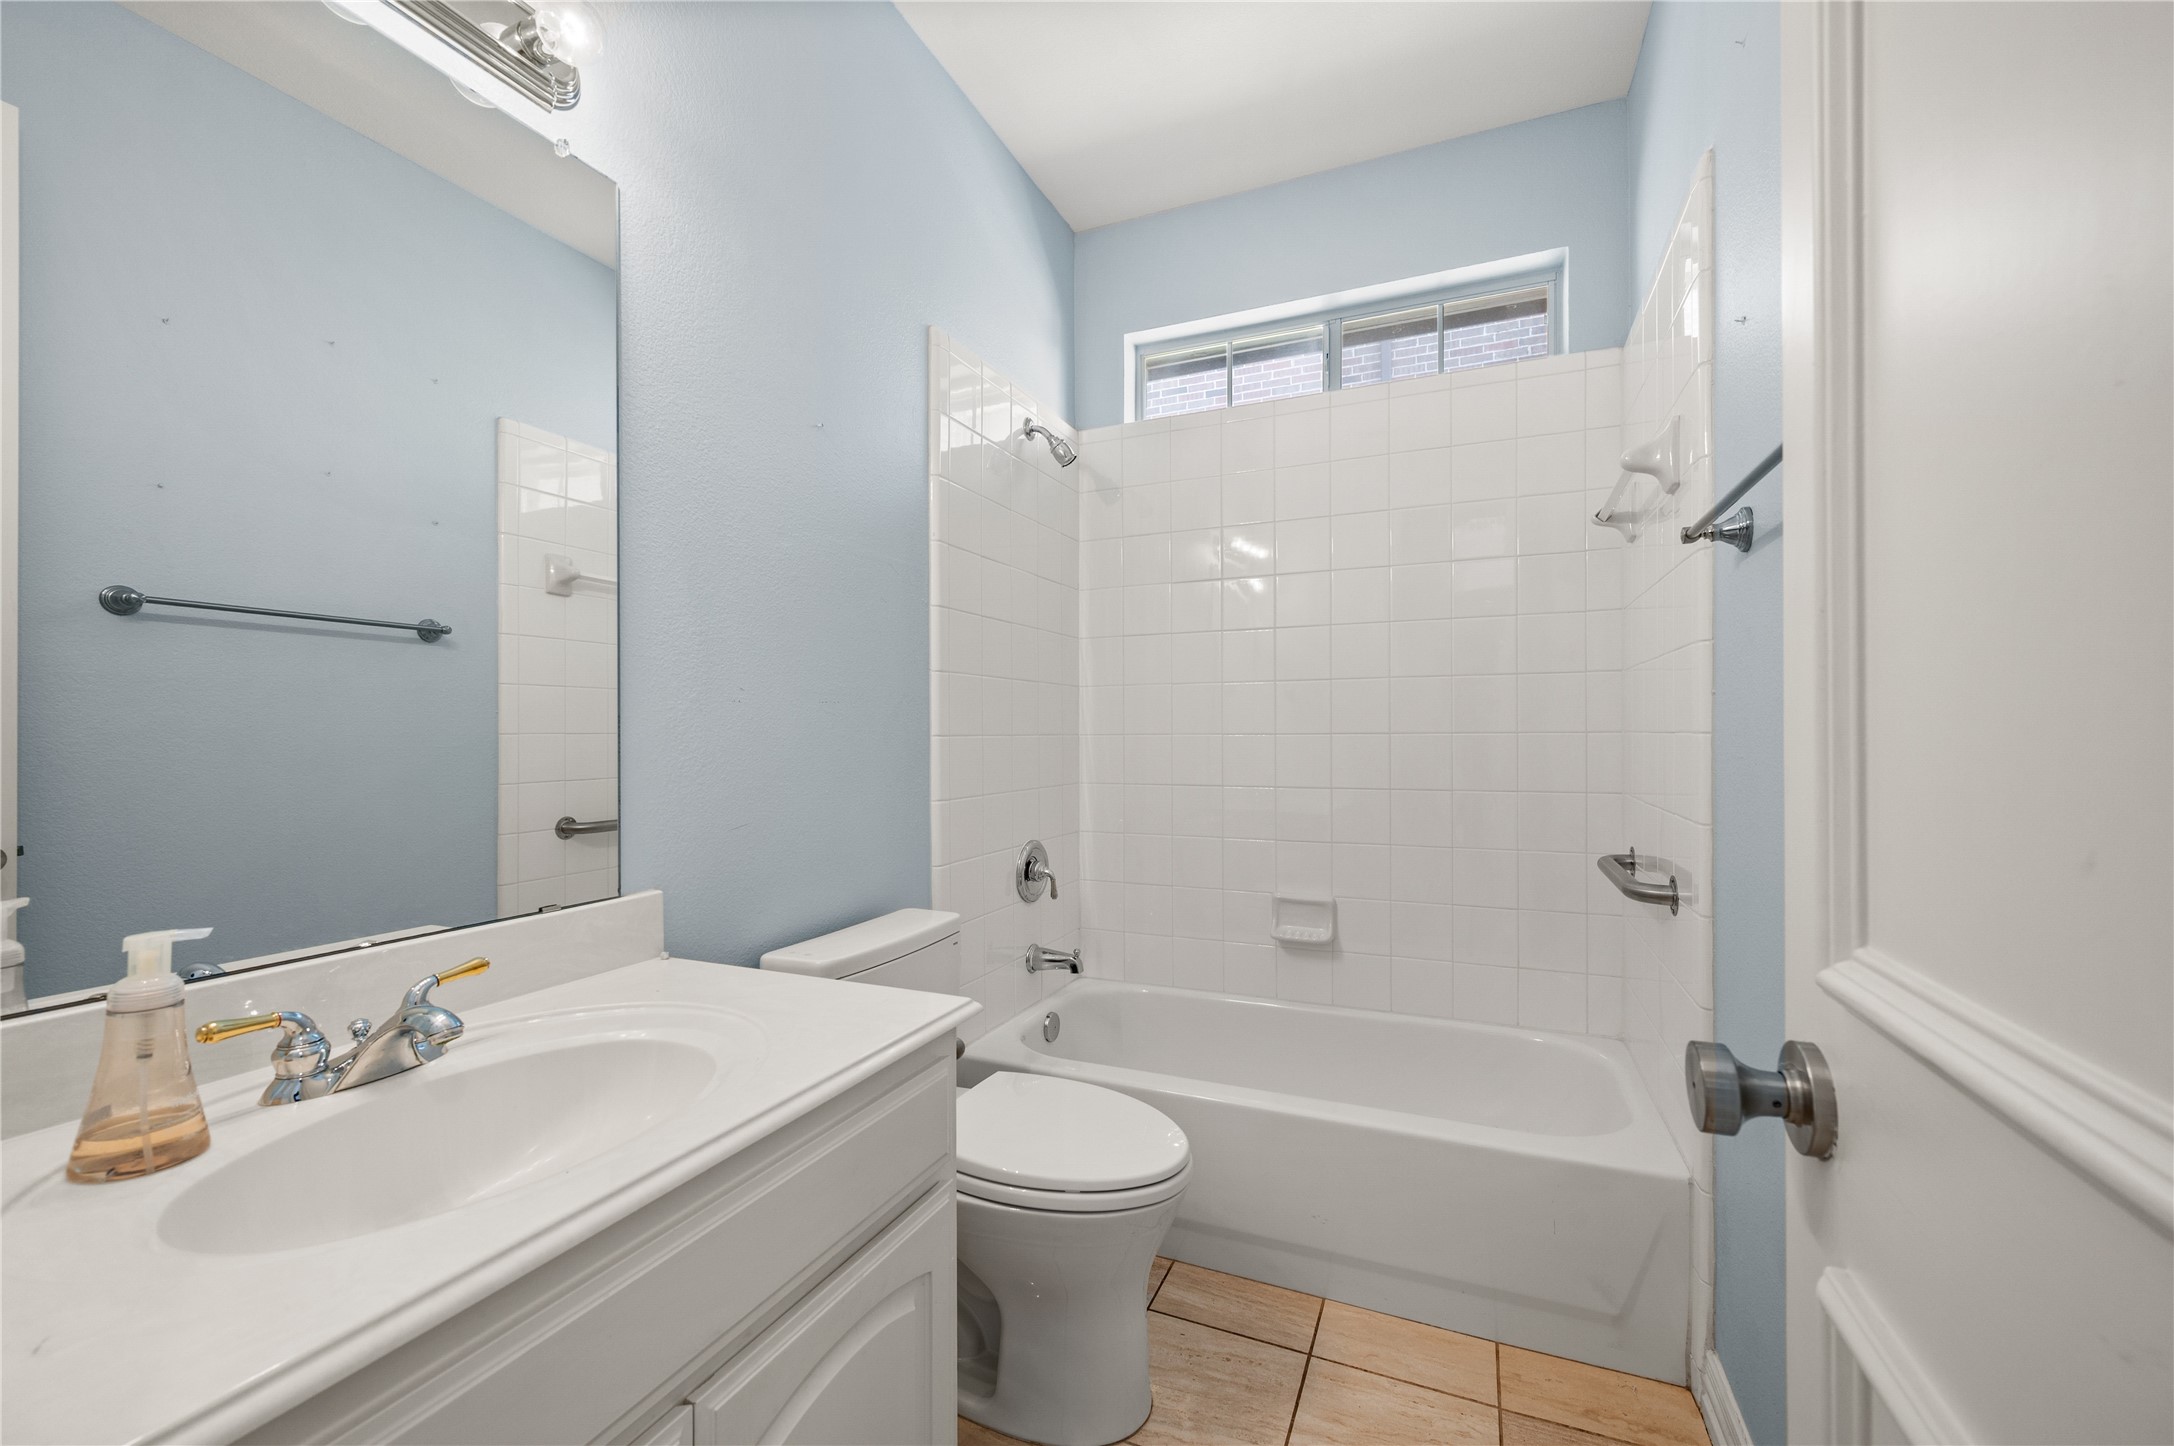
- Full bathrooms: 3
Appliances
- Dishwasher
- Electric Cooktop
- Electric Oven
- Electric Water Heater
- Disposal
- Refrigerator
Architectural Style
- Traditional
- Detached
Association
- Association Fee: $1,100
- Association Fee Frequency: Annually
- Association Name: CCMC
- Association Phone: 469-246-3500
Association Fee Includes
- Association Management
Community Features
- Curbs
Cooling
- Central Air
- Electric
Fencing
- Wood
- Wrought Iron
Fireplace Features
- Gas Log
- Living Room
Flooring
- Carpet
- Tile
- Wood
Foundation Details
- Slab
Heating
- Central
Interior Features
- Built In Features
- Eat In Kitchen
- Granite Counters
- High Speed Internet
- Kitchen Island
- Open Floorplan
- Cable Tv
- Walk In Closets
Levels
- Two
Lot Features
- Corner Lot
- On Golf Course
- Many Trees
- Sprinkler System
Other Structures
- Workshop
Parking Features
- Door Single
- Driveway
- Garage
- Garage Faces Side
- On Street
Pool Features
- None
Roof
- Composition
Security Features
- Security System
- Smoke Detectors
Sewer
- Public Sewer
Structure Type
- House
Utilities
- Natural Gas Available
- Sewer Available
- Separate Meters
- Water Available
- Cable Available
WaterSource
- Public
Rooms
- Utility Room
- Bedroom
- Bedroom
- Game Room
- Kitchen
- Primary Bedroom
- Family Room
- Bedroom
- Living Room
- Dining Room

Regal, REALTORS
Jill Tatum
Data Source: North Texas Real Estate Information Systems
MLS#: 21433947
Data Source Copyright: © 2026 North Texas Real Estate Information Systems All rights reserved.
This property was listed on 11/11/2026 and last updated as of 11/12/2026 5:11:07 AM. OSI IDX updated the data from North Texas Real Estate Information Systems on 11/14/2026 at 3:21 AM. This information is for your personal, non-commercial use and may not be used for any purpose other than to identify prospective properties you may be interested in purchasing. Display of MLS data is usually deemed reliable but is NOT guaranteed accurate by the MLS. Buyers are responsible for verifying the accuracy of all information and should investigate the data themselves or retain appropriate professionals. Information from sources other than the Listing Agent may have been included in the MLS data. Unless otherwise specified in writing, Broker/Agent has not and will not verify any information obtained from other sources. The Broker/Agent providing the information contained herein may or may not have been the Listing and/or Selling Agent.
Your Search Results
© 2026 RE/MAX Select Group
DMCA Notice | Terms & Services | Privacy Policy | Accessibility Statement
EQUAL HOUSING OPPORTUNITY


RE/MAX Select Group
900 East Atlantic Ave, Suite 10, Delray Beach, FL 33483
Mobile: (561) 350-0154
freeman3225@gmail.com

