615 Harper Drive
Algonquin, IL 60102
For Sale - Active
offered at $699,900
5
bedrooms
2.5
baths
4,200
sq ft
$167
price per sf
Single Family
property type
--
time on site
2025
yr. built
0.62 acre
lot size
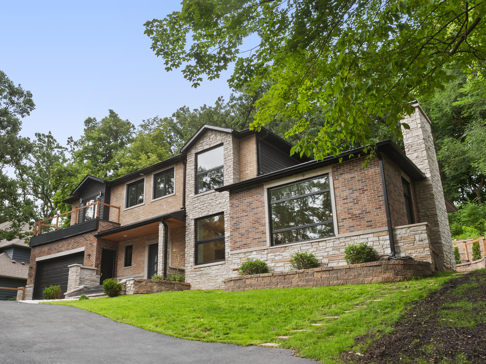
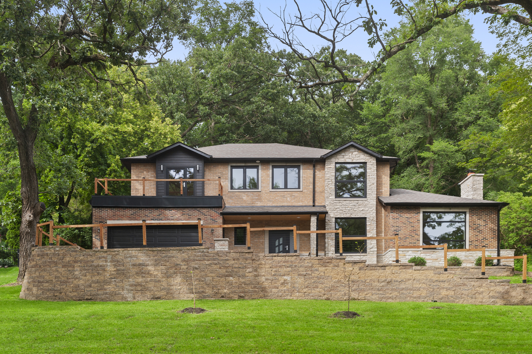
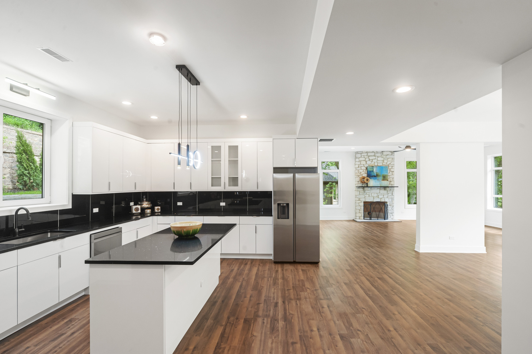
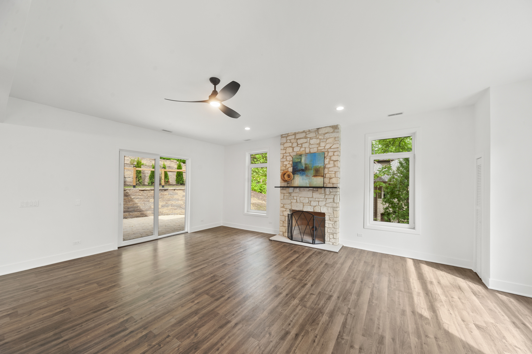
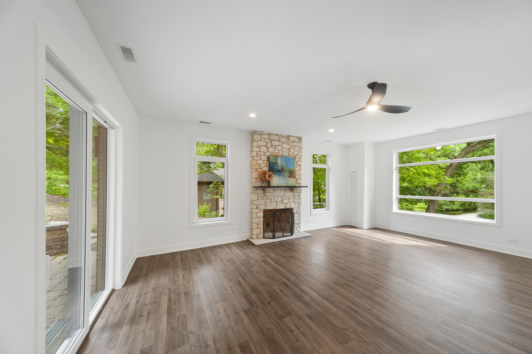
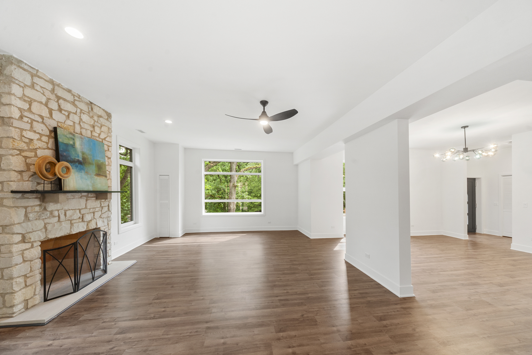
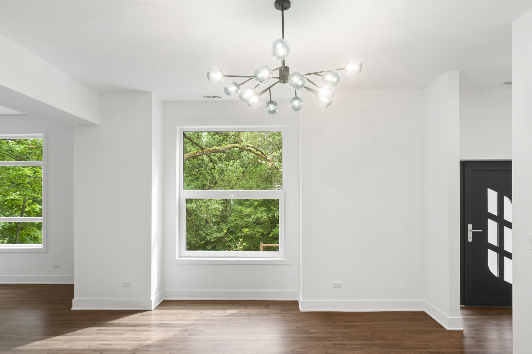
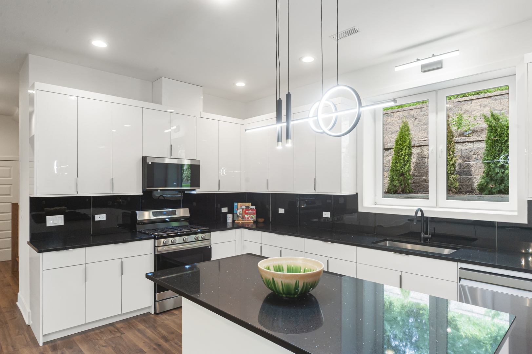
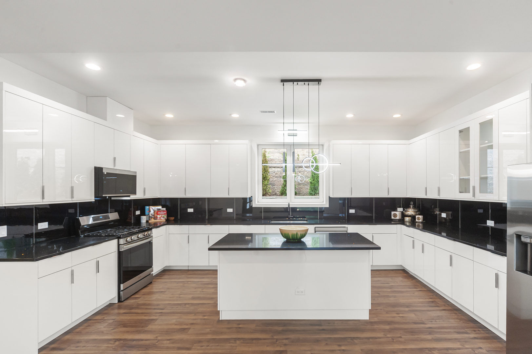
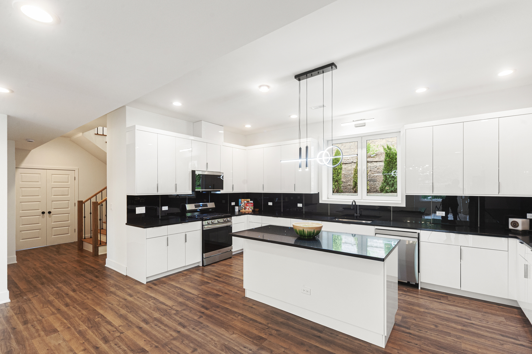
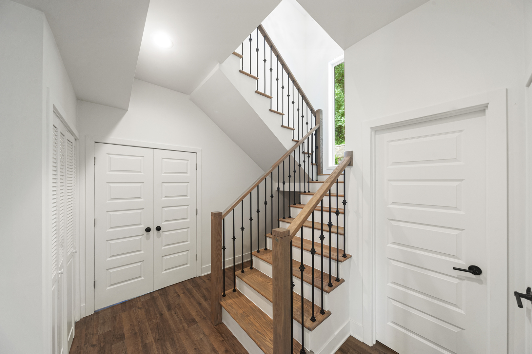
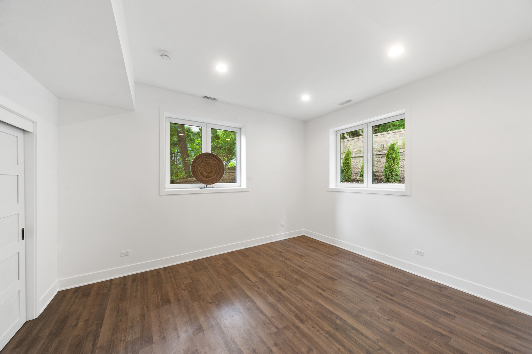
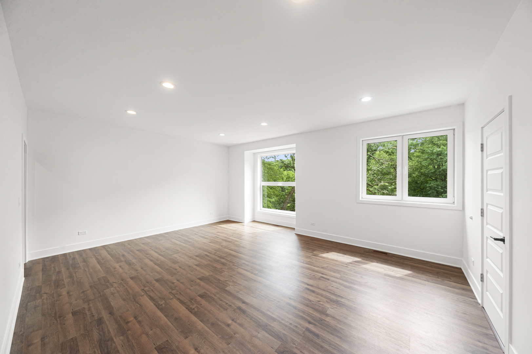
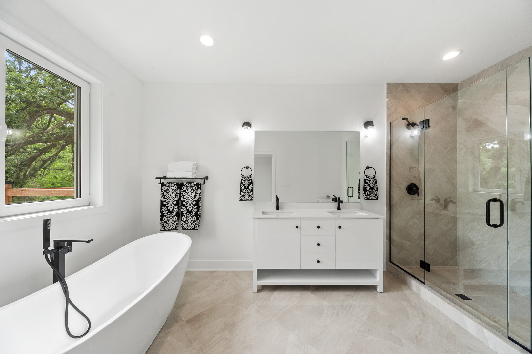
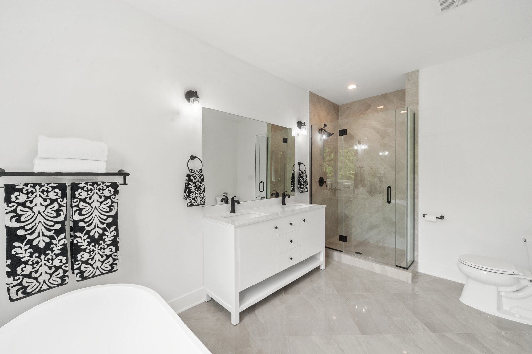
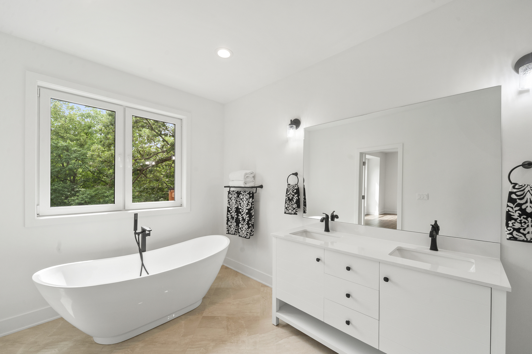
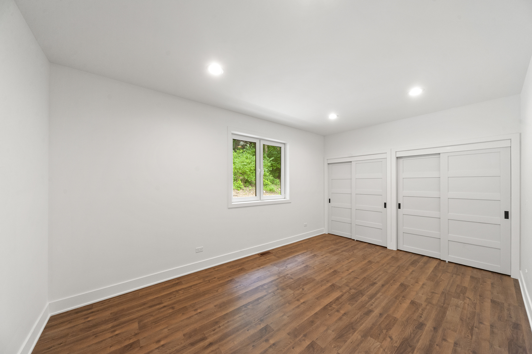
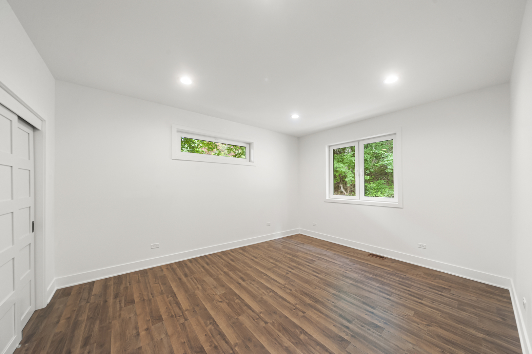
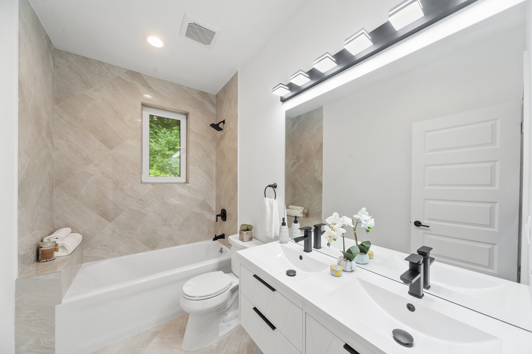
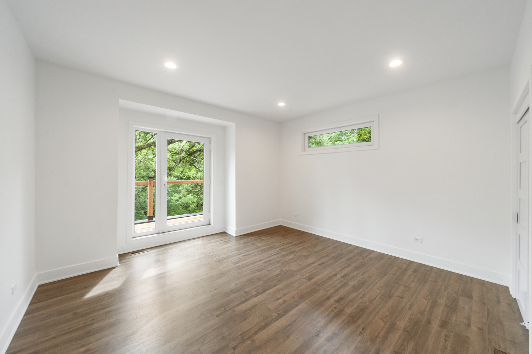
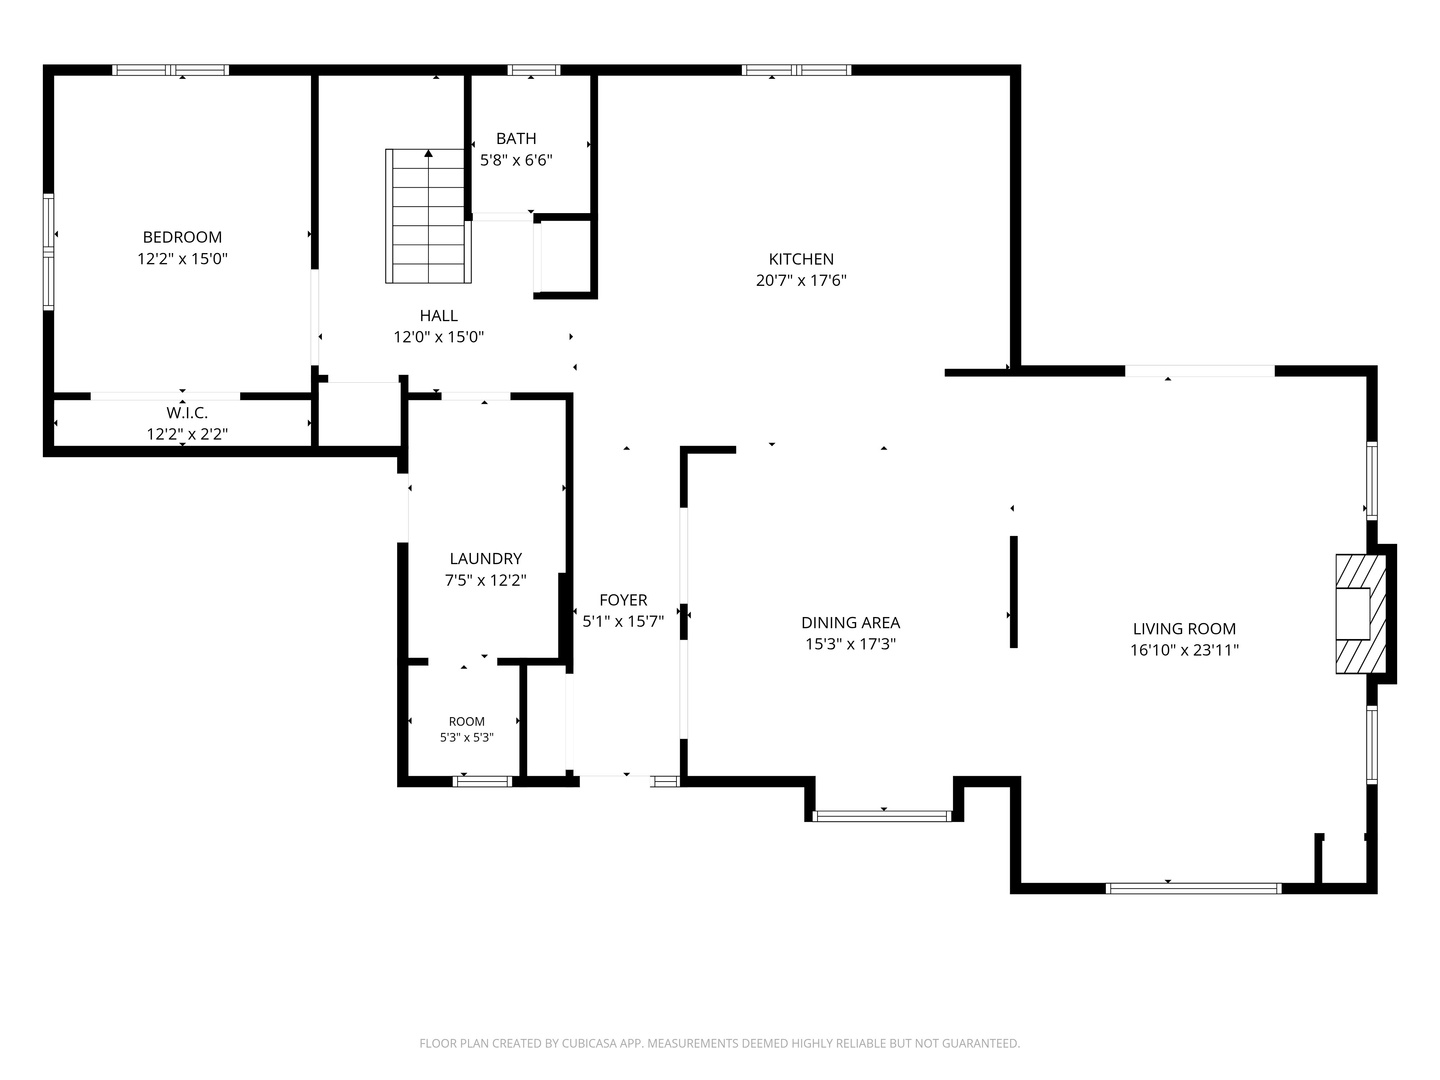
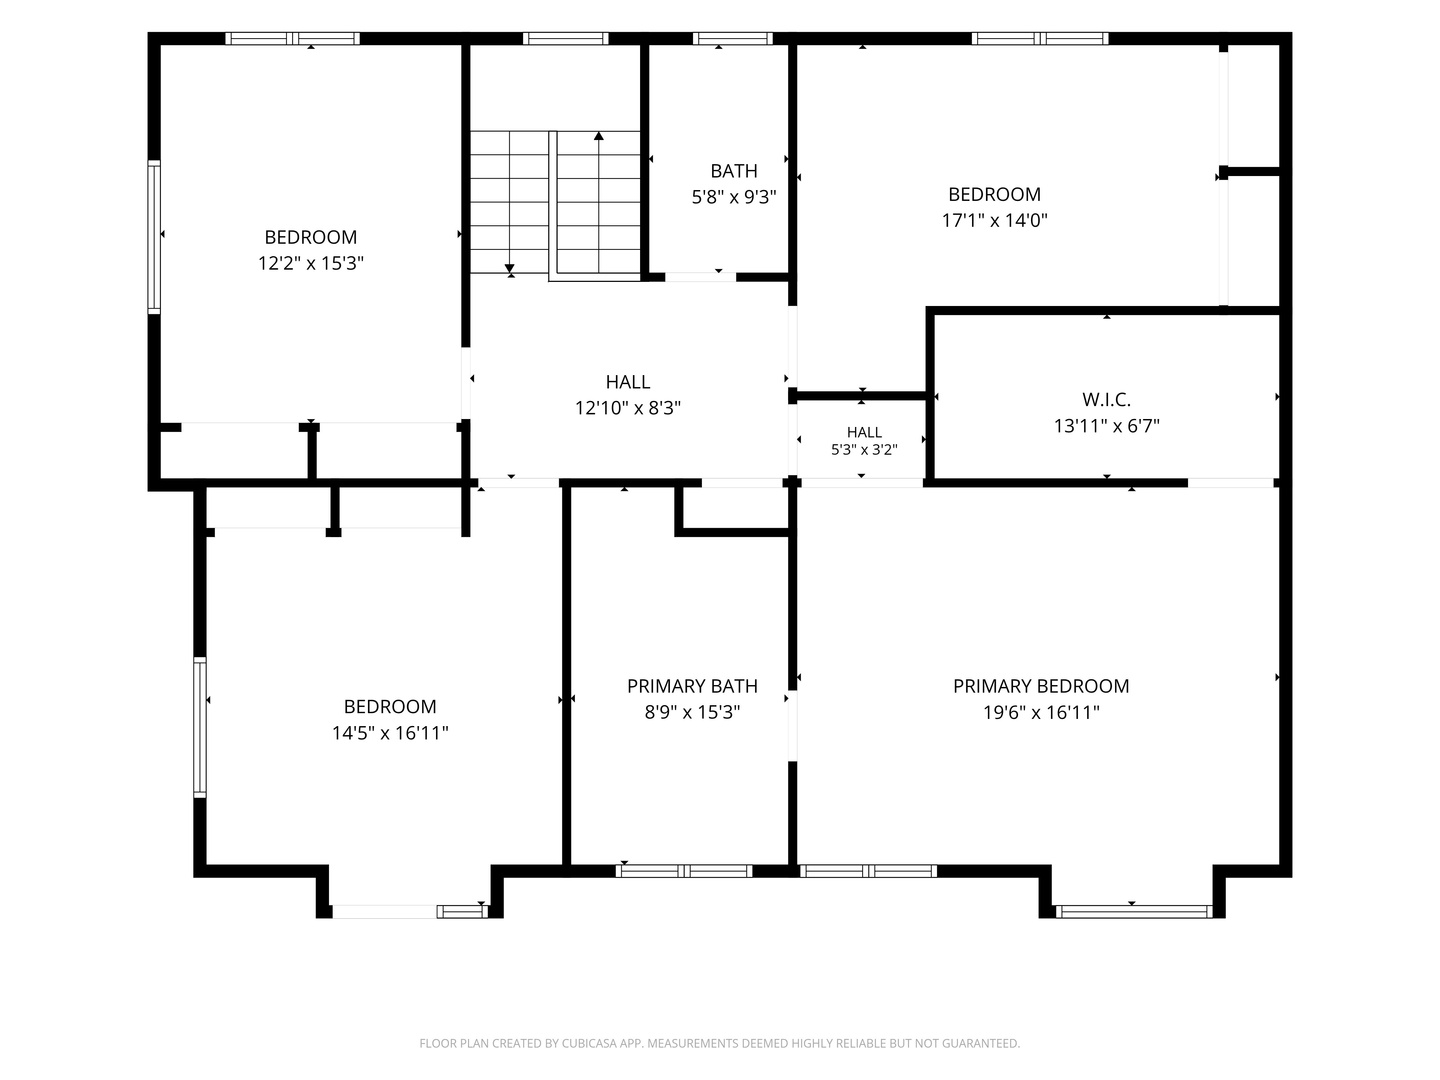
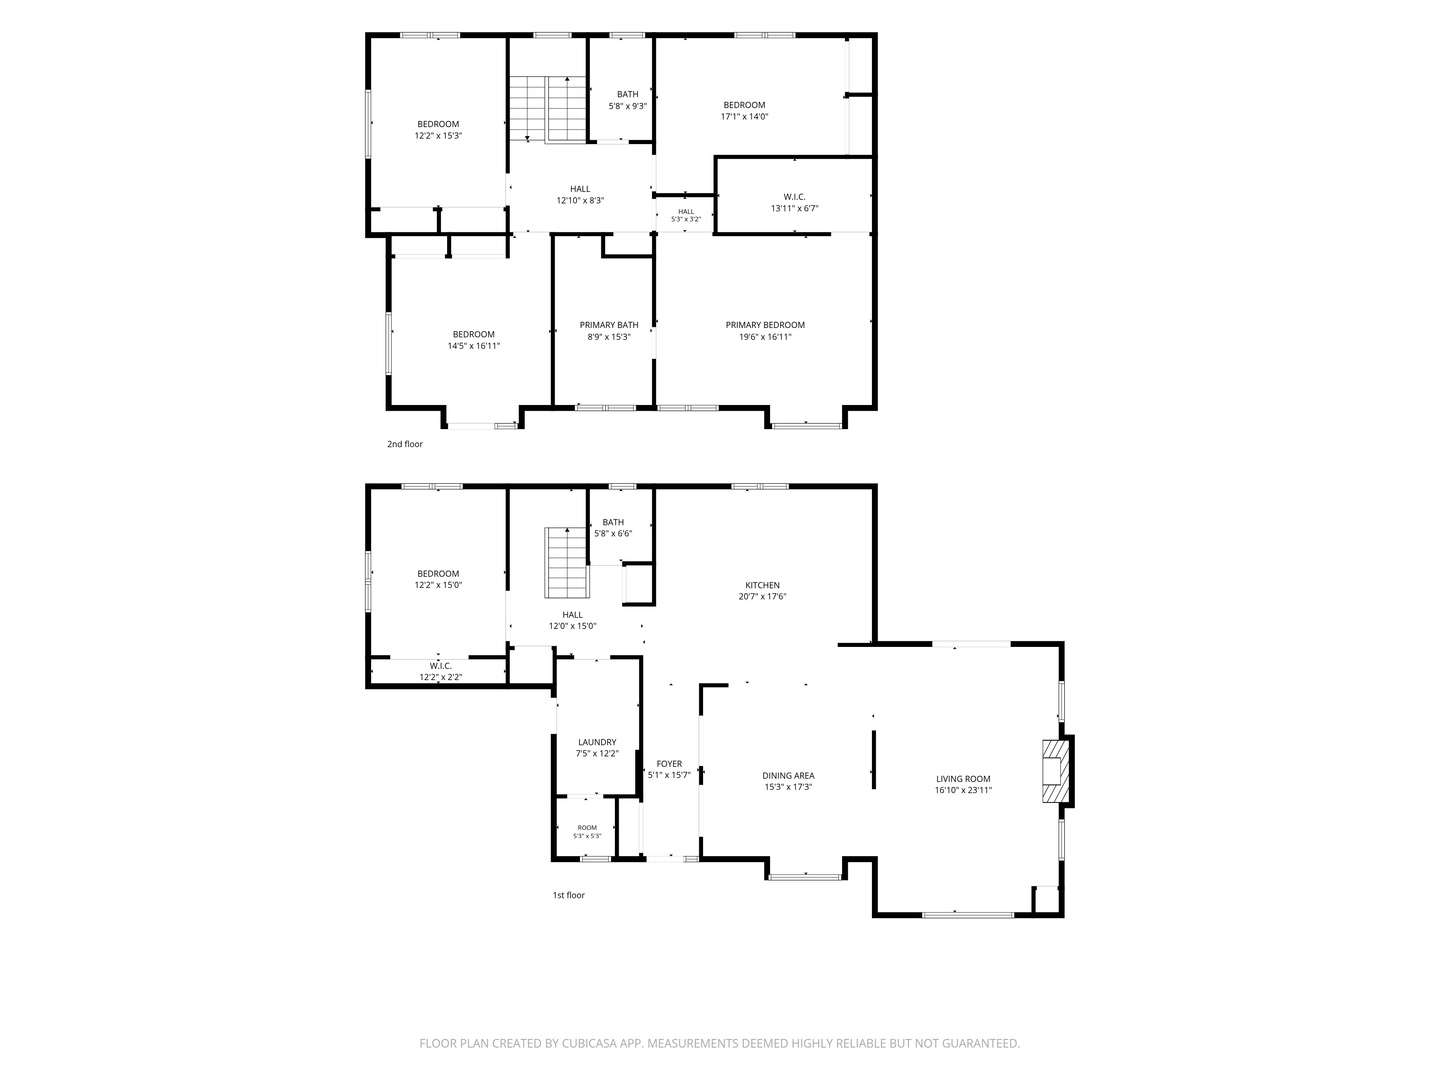
SELLER IS OFFERING UP TO A $15,000 CREDIT WITH AN ACCEPTABLE OFFER TO HELP THE BUYER BUY DOWN THEIR INTEREST RATE OR THE COST OF FUTURE IMPROVEMENTS, SUBJECT TO LENDER APPROVAL. NEW TO THE MARKET | A different kind of new construction. If your idea of luxury is less time maintaining a large yard and more time enjoying beautiful surroundings, welcome home. Set among mature trees in Algonquin's Eagle Valley, this brand-new custom residence was designed to embrace its natural setting, with oversized windows capturing wooded views and filling the interior with natural light. Offering approximately 4,200 square feet of living space, the open-concept interior features soari...ng ceilings, expansive living and dining areas, a striking stone fireplace and a beautifully designed kitchen with an oversized island, custom cabinetry, granite countertops and stainless steel appliances. A flexible main-level bedroom provides an ideal home office, guest suite or additional living space. Upstairs, the spacious primary suite offers a spa-inspired bath with freestanding soaking tub, oversized shower and double vanity, while a private balcony provides another place to enjoy the peaceful surroundings. Outside, multiple patios, terraced landscaping and thoughtfully designed outdoor spaces create places to entertain or simply unwind among the trees without the upkeep of a traditional expansive lawn. Located on a quiet, low-traffic street with nearby walking and biking trails, yet minutes from downtown Algonquin. Come experience this home in person. The setting is what makes it special.

Sunday, November 15, 2026
from 12:00 PM to 2:00 PMBedrooms
- Total Bedrooms: 5
Bathrooms
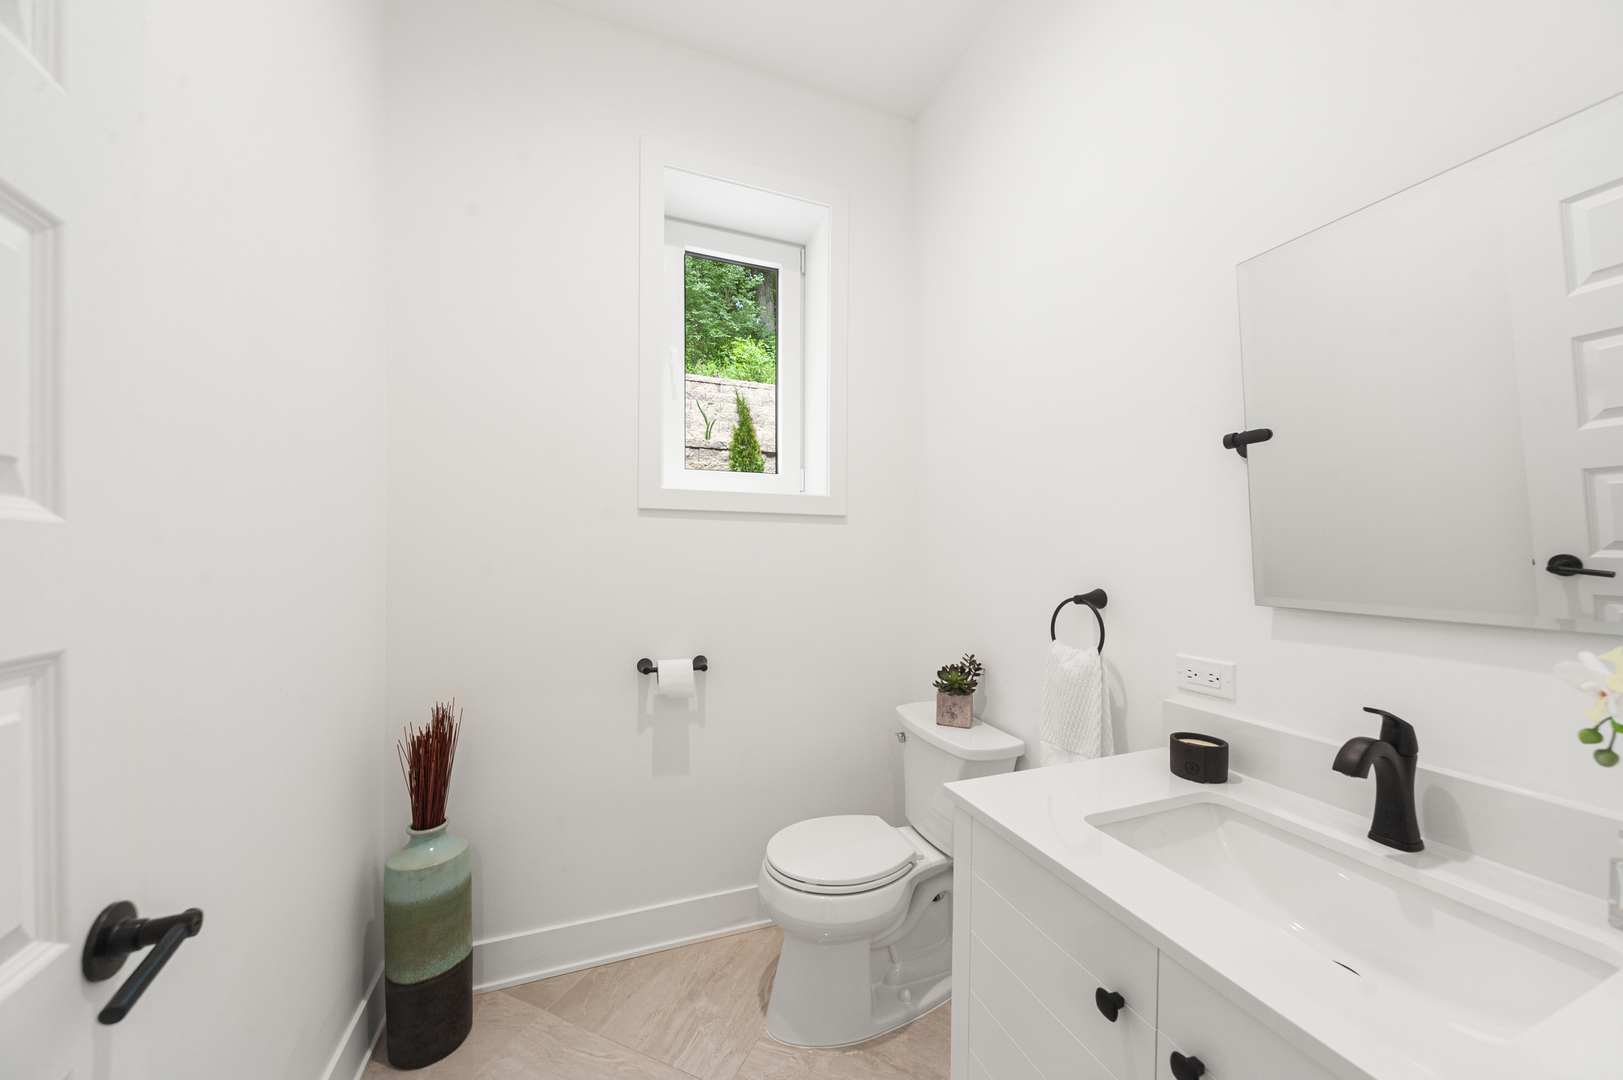
- Full bathrooms: 2
- Half bathrooms: 1
Appliances
- Microwave
- Dishwasher
- Refrigerator
- Washer
- Dryer
- Stainless Steel Appliance(s)
Architectural Style
- Modern
Association
- Association Fee Frequency: Not Applicable
Association Fee Includes
- None
Basement
- None
Construction Materials
- Brick
Cooling
- Central Air
Exterior Features
- Balcony
Foundation Details
- Concrete Perimeter
Heating
- Gas
Interior Features
- Walk-In Closet(s)
- High Ceilings
- Open Floorplan
- Granite Counters
Lock Box Type
- Sentri Lock
Lot Features
- Wooded
- Mature Trees
- Backs to Trees/Woods
- Views
- Sloped
Parking Features
- Asphalt
- Garage Door Opener
- Yes
- Garage Owned
- Attached
- Garage
Patio and Porch Features
- Patio
Roof
- Asphalt
Sewer
- Public Sewer
WaterSource
- Public
Rooms
- Bedroom 5
- Balcony/Porch/Lanai
- Bedroom 2
- Bedroom 3
- Bedroom 4
- Dining Room
- Family Room
- Kitchen
- Laundry
- Living Room
- Master Bedroom

@properties Christie's International Real Estate
Stella Talaga
Data Source: MRED Midwest Real Estate Data
MLS#: 12806596
Data Source Copyright: © 2026 MRED Midwest Real Estate Data All rights reserved.
OSI IDX updated the data from MRED Midwest Real Estate Data on 11/11/2026 at 2:09 PM. This information is for your personal, non-commercial use and may not be used for any purpose other than to identify prospective properties you may be interested in purchasing. Display of MLS data is usually deemed reliable but is NOT guaranteed accurate by the MLS. Buyers are responsible for verifying the accuracy of all information and should investigate the data themselves or retain appropriate professionals. Information from sources other than the Listing Agent may have been included in the MLS data. Unless otherwise specified in writing, Broker/Agent has not and will not verify any information obtained from other sources. The Broker/Agent providing the information contained herein may or may not have been the Listing and/or Selling Agent.
Your Search Results
© 2026 RE/MAX Select Group
DMCA Notice | Terms & Services | Privacy Policy | Accessibility Statement
EQUAL HOUSING OPPORTUNITY


RE/MAX Select Group
900 East Atlantic Ave, Suite 10, Delray Beach, FL 33483
Mobile: (561) 350-0154
freeman3225@gmail.com

