3191 Ridgecrest Way
Pollock Pines, CA 95726
For Sale - Active
offered at $1,290,000
3
bedrooms
2
baths
2,880
sq ft
$448
price per sf
Single Family
property type
4 Days
time on site
2026
yr. built
5.00 acre
lot size
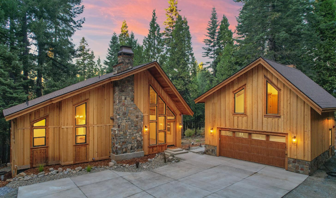
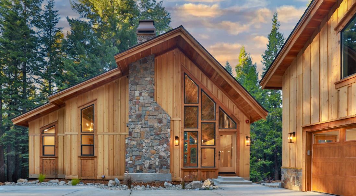
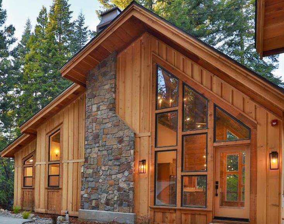
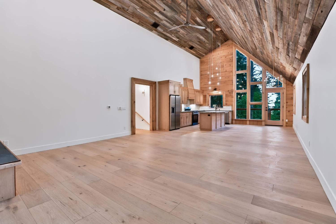
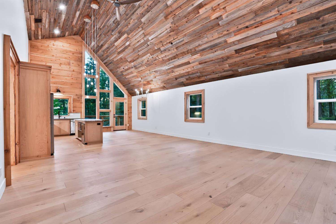
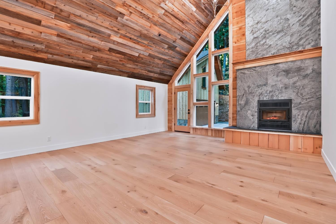
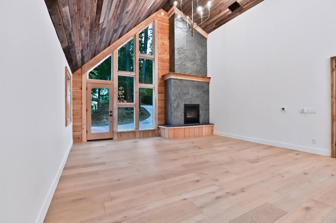
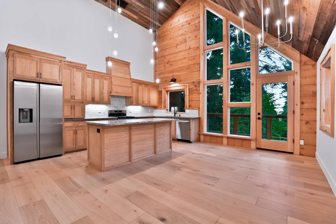
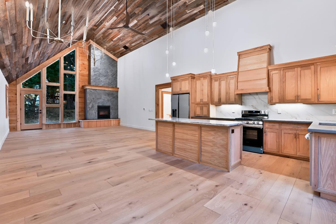
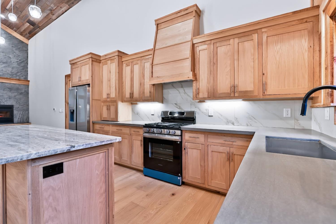
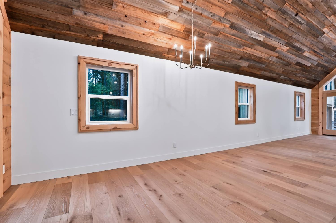
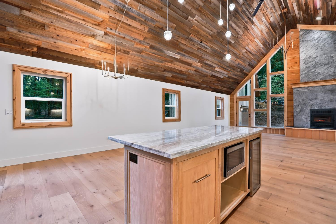
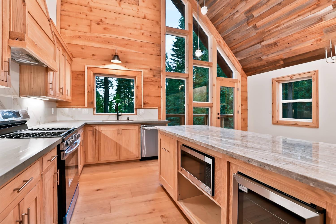
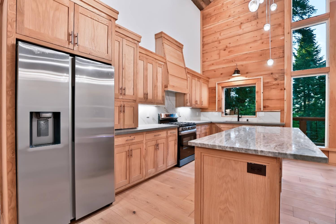
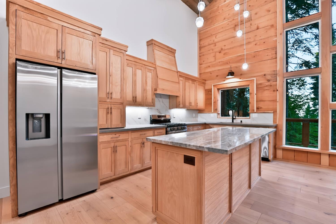
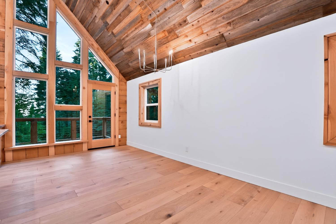
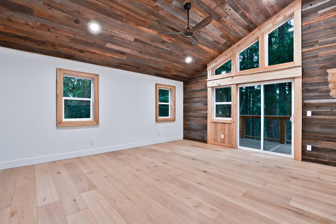
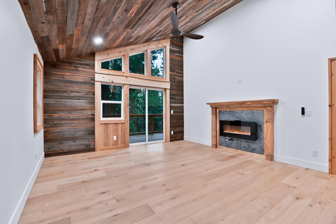
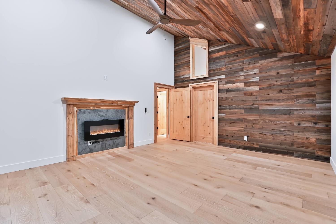
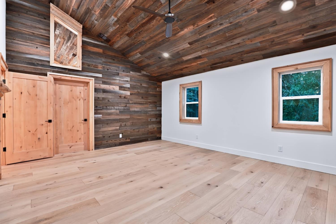
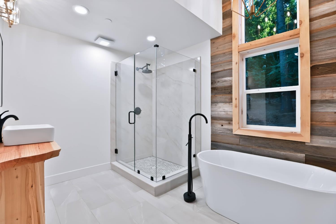
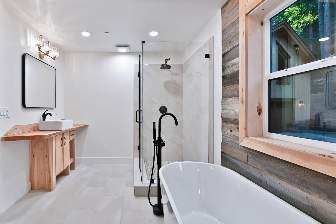
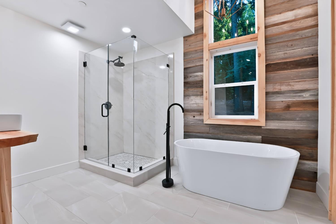
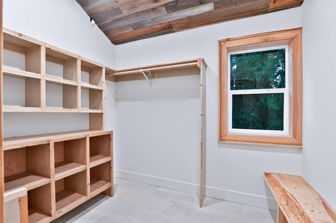
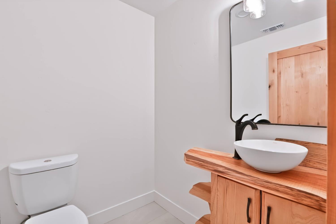
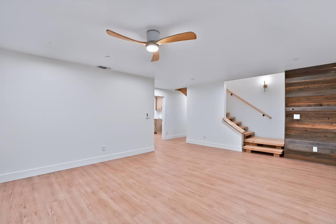
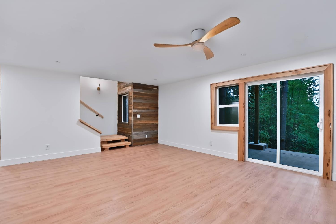
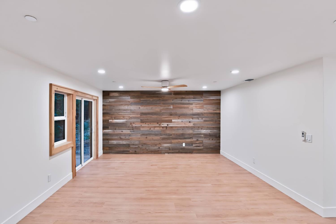
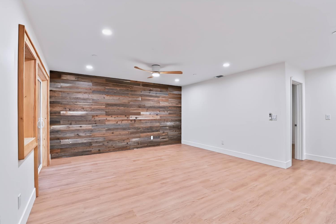
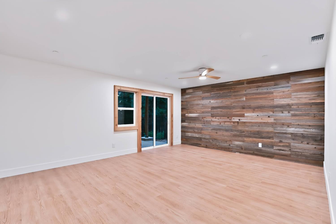
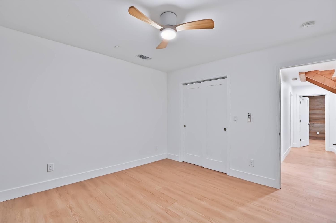
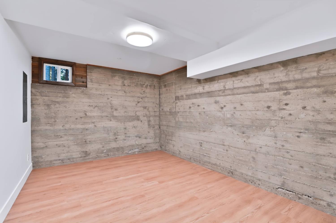
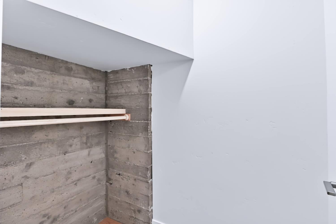
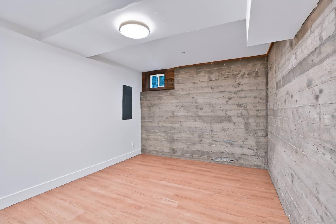
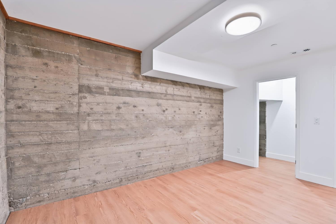
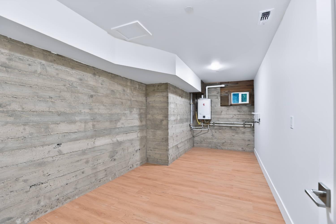
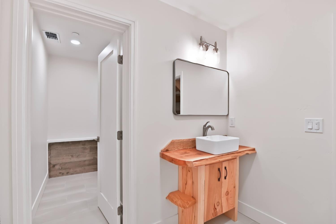
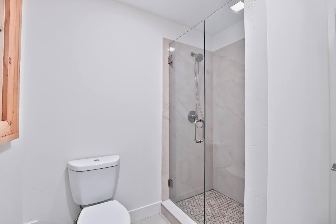
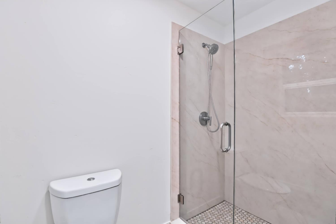
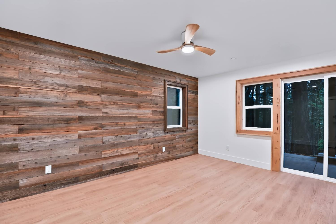
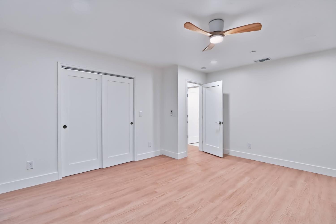
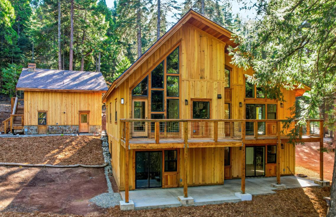
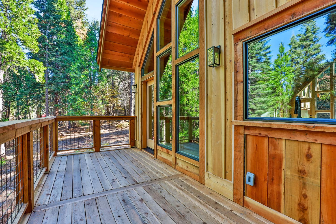
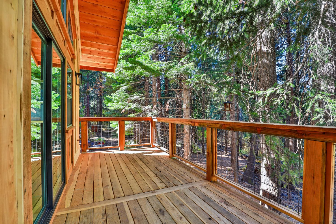
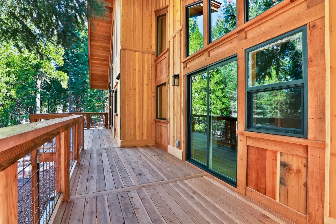
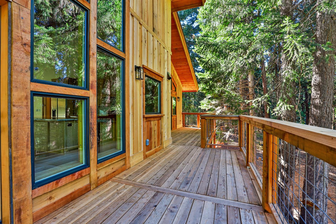
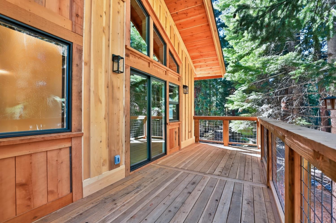
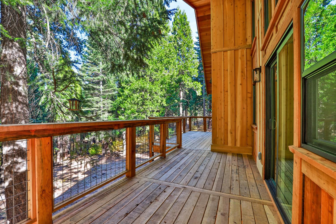
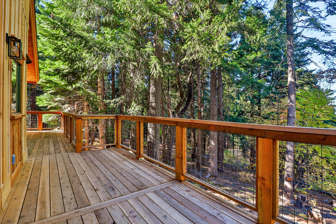
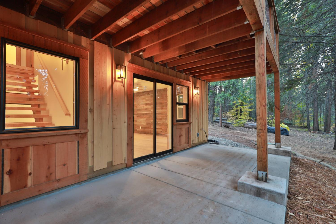
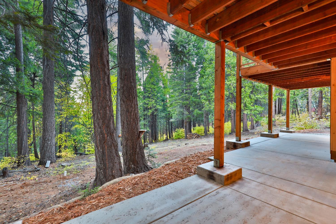
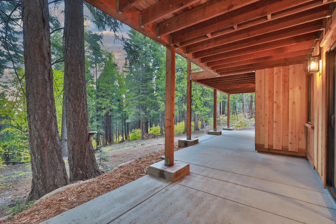
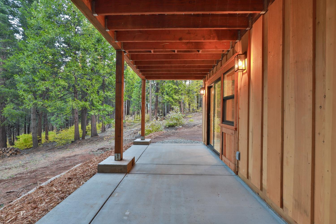
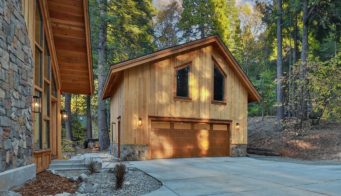
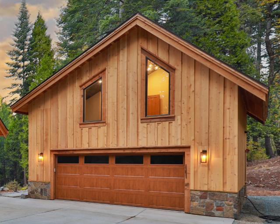
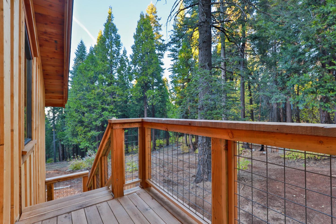
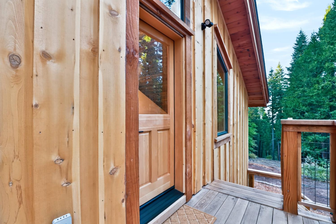
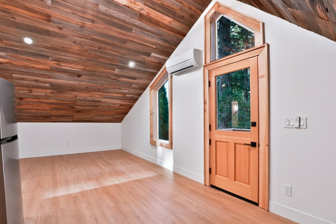
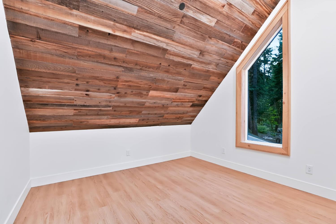
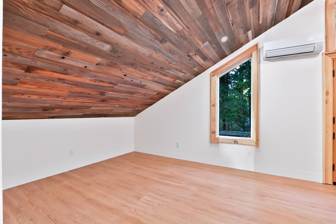
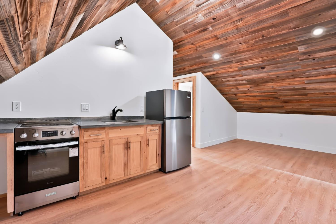
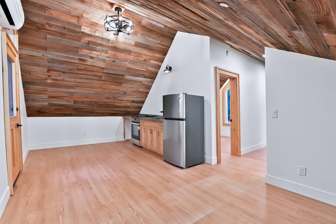
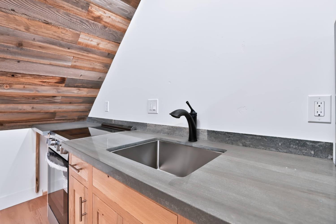
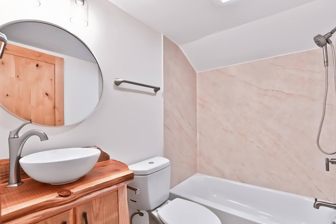
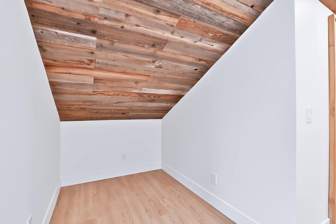
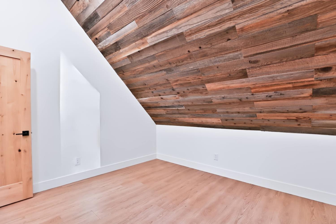
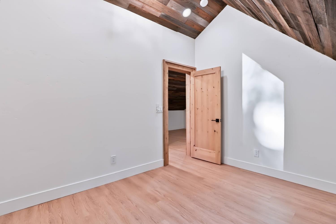
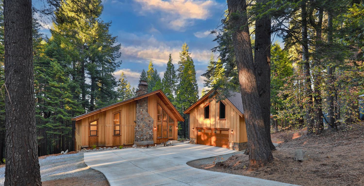
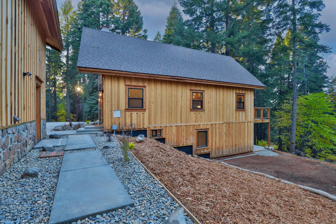
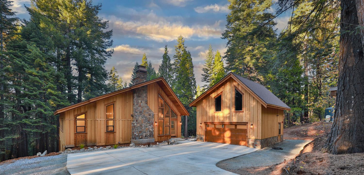
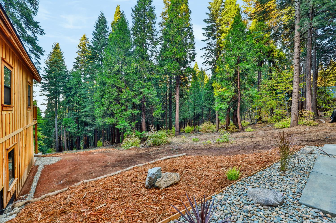
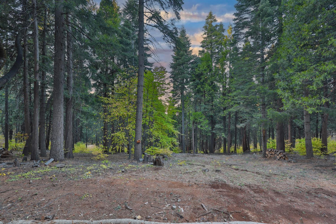
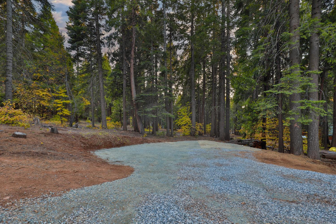
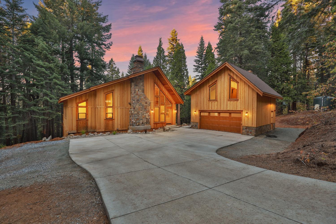
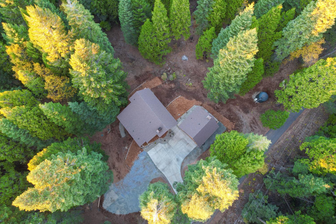
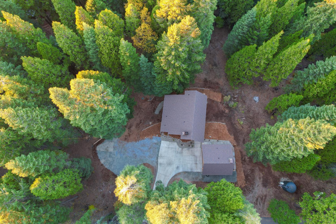
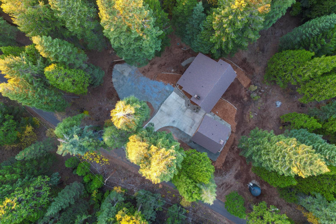
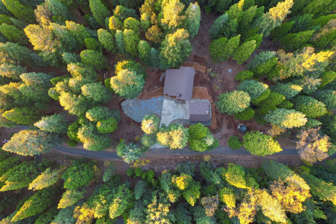
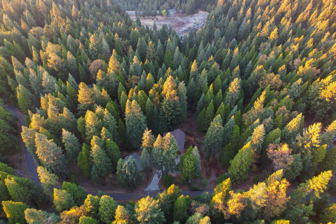
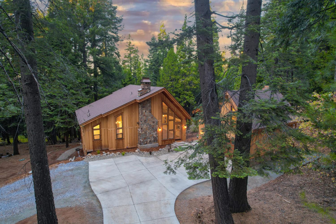
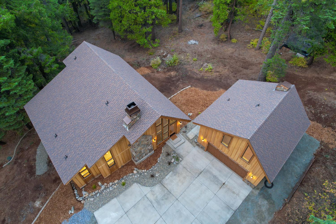
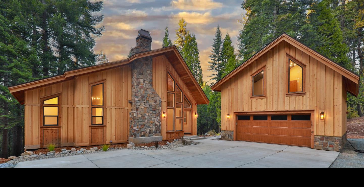
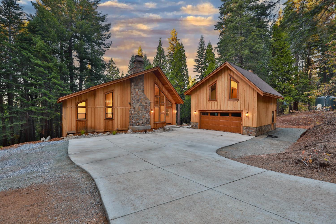
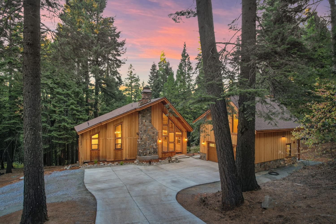
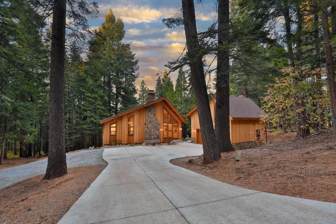
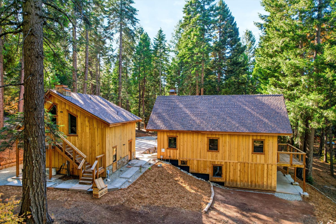
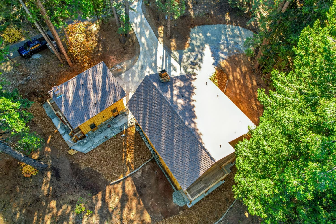
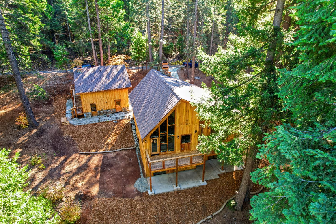
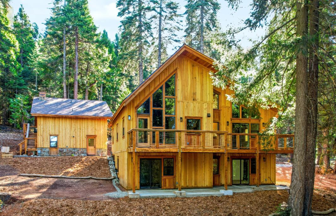
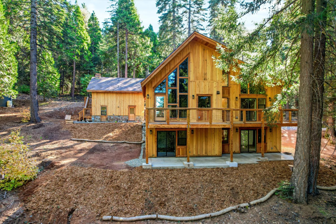
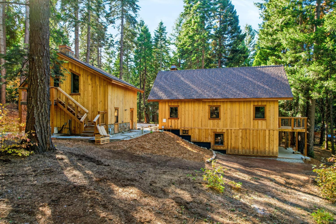
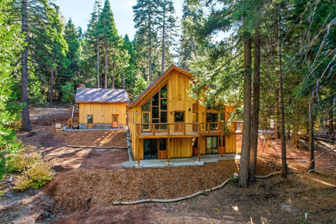
STUNNING BRAND NEW BUILD! Old-world craftsmanship meets modern mountain architecture inside, where soaring cathedral ceilings and floor-to-ceiling windows frame majestic old-growth evergreens. Custom lumber milled on site gives the home its distinctive character. Attractive exterior finishes pairs 1x10 cedar siding and redwood trim with beautiful natural fieldstone veneer. Inside, 4,000 square feet of ceilings and accent walls are clad in individually wire-brushed reclaimed lumber, complemented by live-edge trim and accents. Designed for multigenerational living and large gatherings, the property offers approximately 800 square feet of covered deck and patio space fo...r outdoor dining, entertaining, or quiet mornings among the trees. A separate ADU with a full kitchen and its own entrance gives extended family or guests room to settle in. Ample parking and storage, an on-site RV pad with hookups, and a 5,000-gallon water tank with a pump round out this one-of-a-kind mountain home. Five private acres, National Forest at your back door, and a brand-new custom mountain home: welcome to Nature's Wonderland in Pollock Pines. Tucked at the end of a quiet, private cul-de-sac among beautiful neighboring homes, this secluded retreat is just minutes from local shopping and Highway 50 in the cozy mountain town of Pollock Pines with South Lake Tahoe less than an hour drive away.

No upcoming open house dates. Check back later.
Bedrooms
- Total Bedrooms: 3
Bathrooms
- Full bathrooms: 2
- Partial bathrooms: 1
Accessibility Features
- Accessible Doors
Appliances
- Free Standing Gas Range
- Free Standing Refrigerator
- Gas Cook Top
- Gas Water Heater
- Hood Over Range
- Compactor
- Dishwasher
- Disposal
- Microwave
- Tankless Water Heater
Architectural Style
- Other
Association
- Association Fee: $350
- Association Fee Frequency: Annually
Association Amenities
- None
Association Fee Includes
- Road
- Snow Removal
Basement
- Finished
Construction Materials
- Stone
- Frame
- Wood
Cooling
- Ceiling Fan(s)
- Smart Vent
- Central
- Wall Unit(s)
Electric
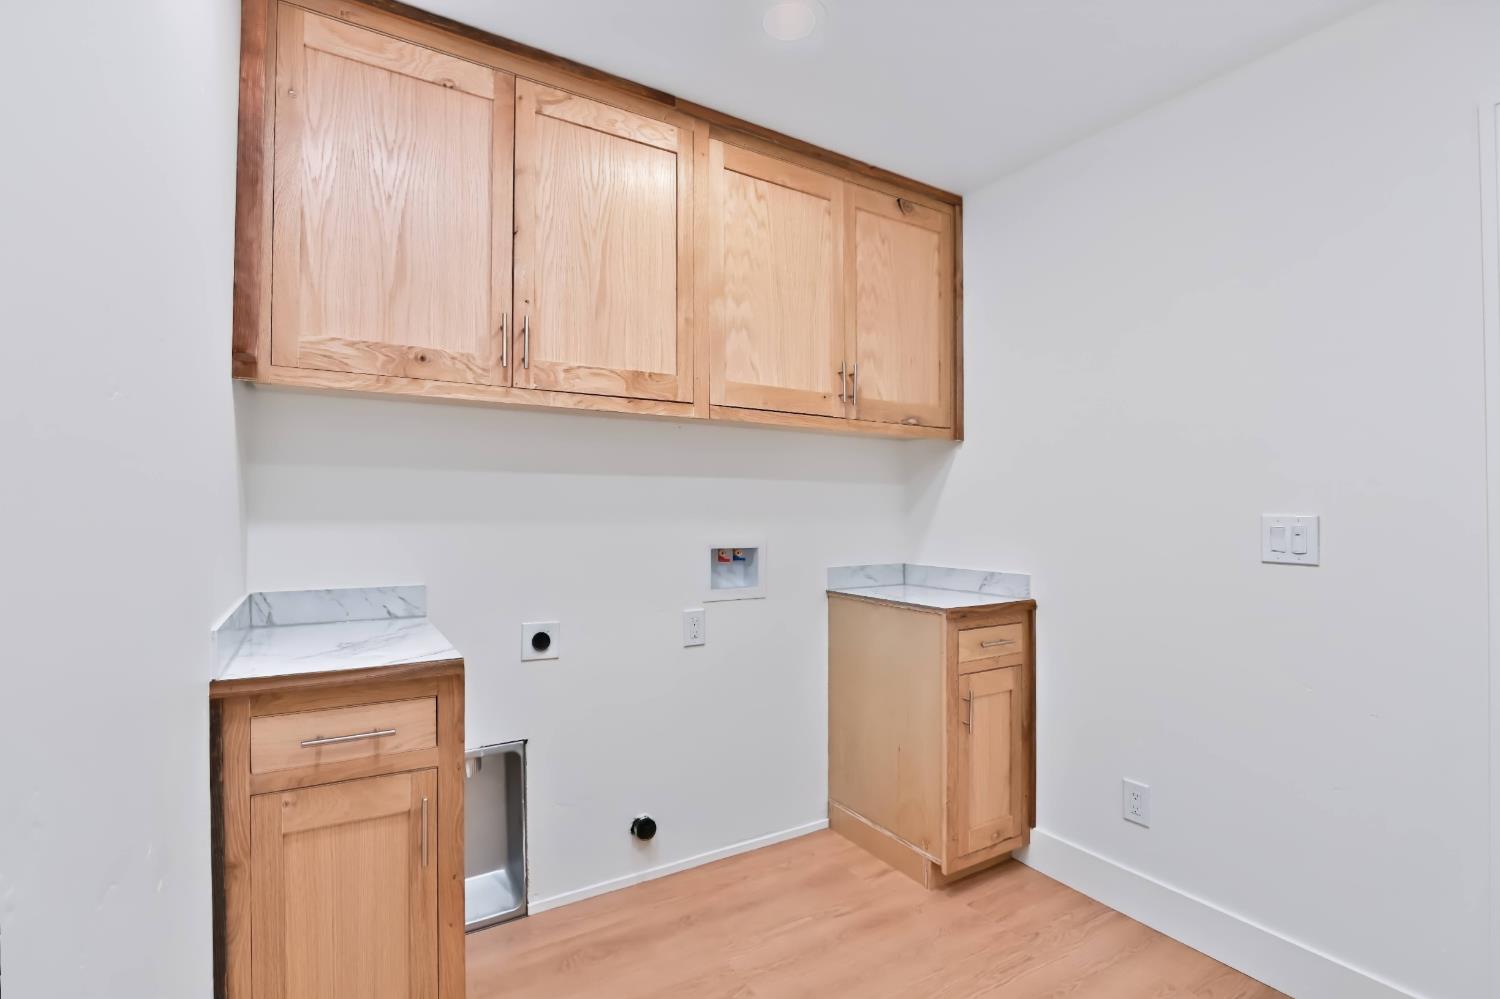
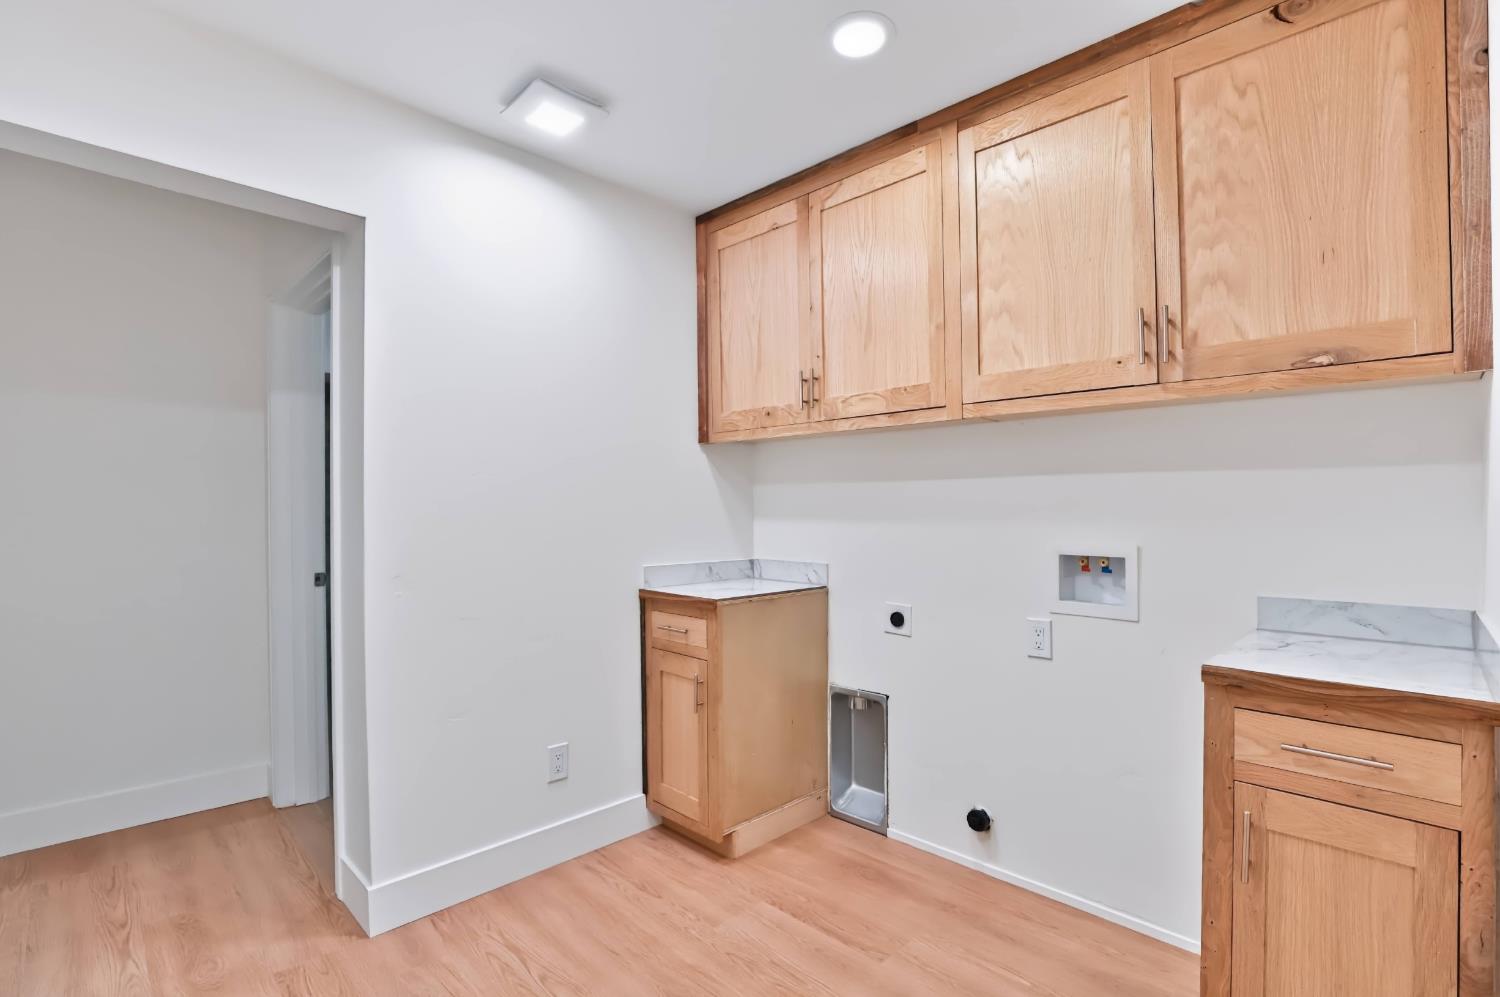
- 220 Volts in Kitchen
- 220 Volts in Laundry
Exterior Features
- Balcony
- Uncovered Courtyard
Fencing
- None
Fireplace Features
- Primary Bedroom
- Electric
- Raised Hearth
- Family Room
- Wood Burning
Flooring
- Simulated Wood
- Tile
- Luxury Vinyl Plank
Foundation Details
- Slab
Frontage Type
- Borders Government Land
Green Energy Efficient
- Insulation
- Construction
- Windows
Heating
- Propane
- Fireplace(s)
- Wood Stove
Horse Amenities
- None
Interior Features
- Cathedral Ceiling
- Formal Entry
Irrigation Source
- None
Laundry Features
- Cabinets
- Electric
- Hookups Only
- Inside Area
- Inside Room
Levels
- Two
Lot Features
- Manual Sprinkler Front
- Cul-De-Sac
- Private
- Secluded
- Landscape Misc
- Low Maintenance
Other Structures
- Other
Parking Features
- RV Access
- RV Possible
- Detached
- RV Storage
- Garage Facing Front
Patio and Porch Features
- Covered Deck
- Uncovered Deck
- Uncovered Patio
Property Condition
- New Construction
Road Responsibility
- Road Maintenance Agreement
Road Surface Type
- Paved
Roof
- Composition
Sewer
- Septic System
Utilities
- Electric
- Propane
- Propane Tank Leased
View
- Park
- Forest
- Woods
WaterSource
- Well
Window Features
- Dual Pane Full
- Low E Glass Full

Navigate Realty
Patrick T Smith
Data Source: Metrolist
MLS#: 226137064
Data Source Copyright: © 2026 Metrolist All rights reserved.
This property was listed on 11/11/2026 and last updated as of 11/13/2026 7:05:20 AM. OSI IDX updated the data from Metrolist on 11/15/2026 at 4:23 PM. This information is for your personal, non-commercial use and may not be used for any purpose other than to identify prospective properties you may be interested in purchasing. Display of MLS data is usually deemed reliable but is NOT guaranteed accurate by the MLS. Buyers are responsible for verifying the accuracy of all information and should investigate the data themselves or retain appropriate professionals. Information from sources other than the Listing Agent may have been included in the MLS data. Unless otherwise specified in writing, Broker/Agent has not and will not verify any information obtained from other sources. The Broker/Agent providing the information contained herein may or may not have been the Listing and/or Selling Agent.
Your Search Results


© 2026 RE/MAX Select Group
DMCA Notice | Terms & Services | Privacy Policy | Accessibility Statement
EQUAL HOUSING OPPORTUNITY


RE/MAX Select Group
900 East Atlantic Ave, Suite 10, Delray Beach, FL 33483
Mobile: (561) 350-0154
freeman3225@gmail.com

