212 Declan Court
Downingtown, PA 19335
For Sale - Active
offered at $590,000
3
bedrooms
2.5
baths
2,500
sq ft
$236
price per sf
Single Family
property type
Today
time on site
2026
yr. built
5,000 sq ft
lot size
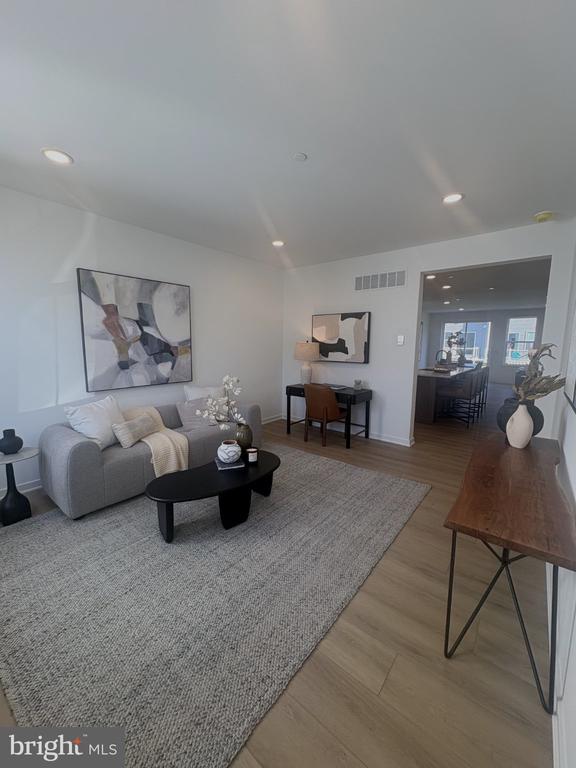
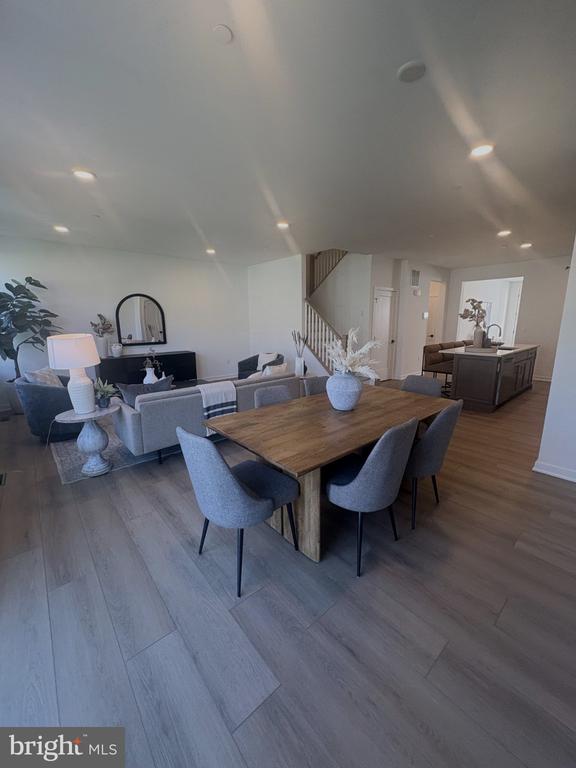
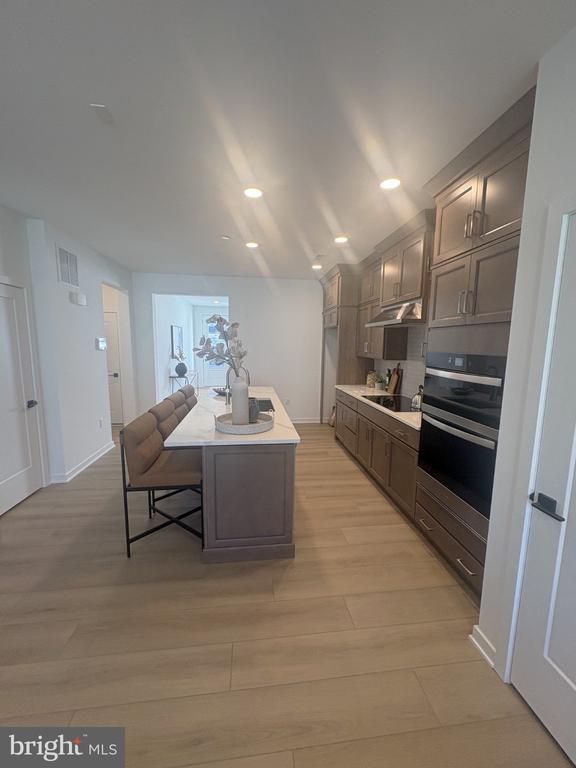
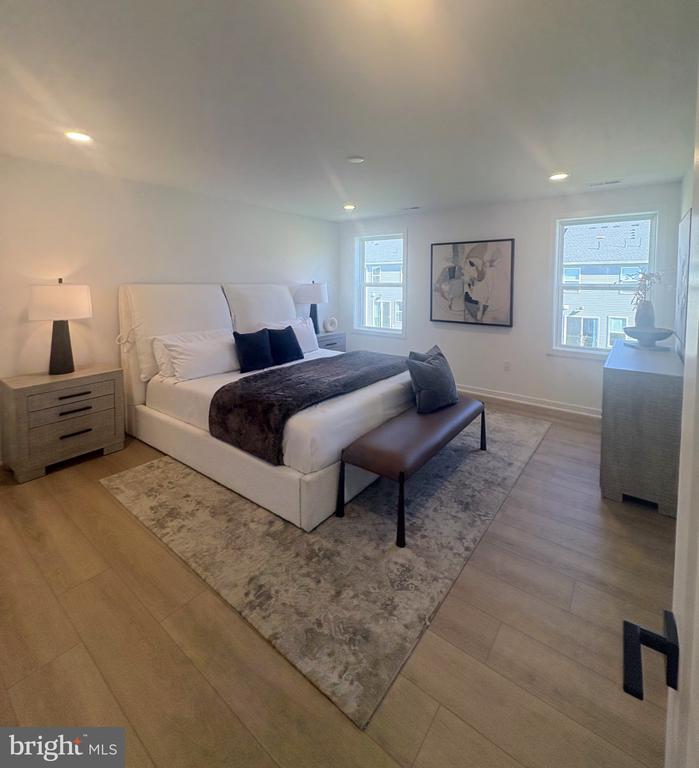
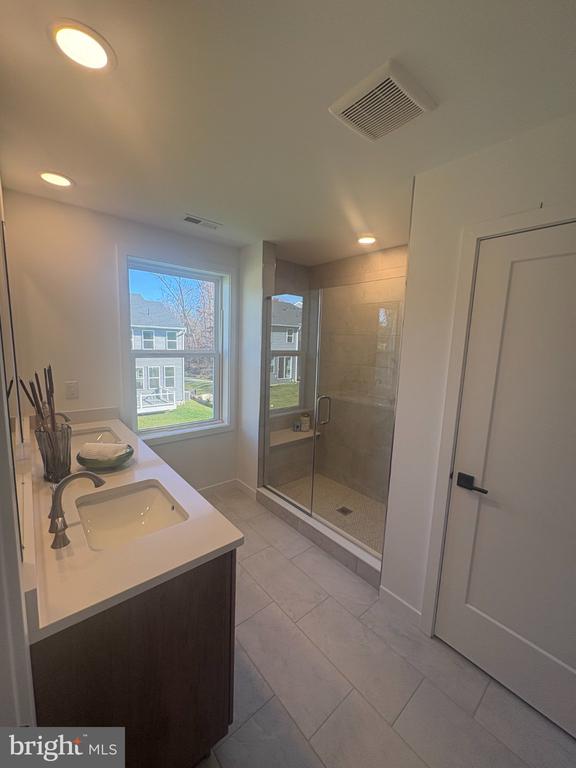
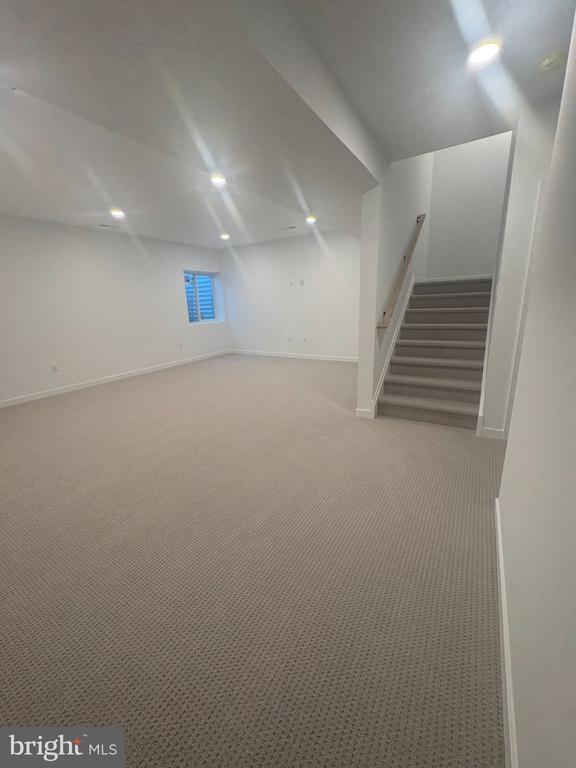
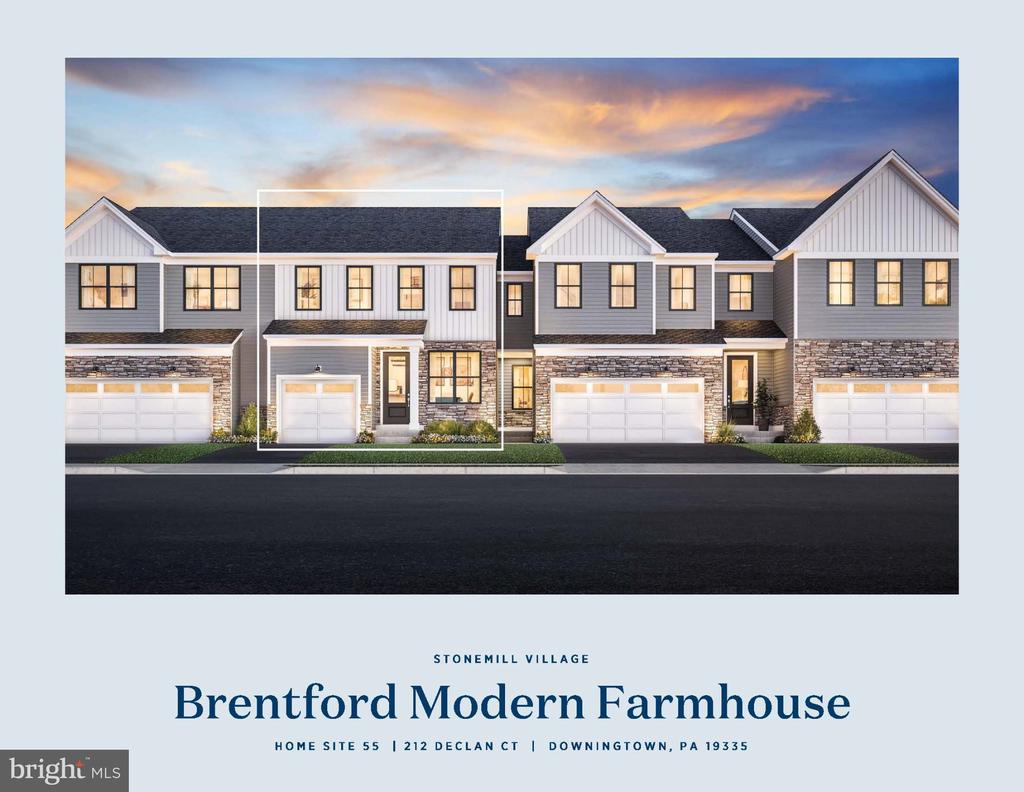
Available Fall/Early Winter 2026! Move in before the holiday season! Discover the Brentford thoughtfully designed for buyers seeking more space, enhanced functionality, and a stronger sense of community. An inviting foyer opens to a versatile flex room and an expansive great room creating an ideal setting for both everyday living and entertaining. The well-appointed kitchen features a large center island with breakfast bar, abundant cabinet and counter space, and a spacious pantry. The elegant primary suite offers dual walk-in closets and a luxurious bath with a dual-sink vanity, oversized shower, and private water closet. Secondary bedrooms provide generous closet ...space and a shared hall bath with dual sinks and linen storage. This home offers a finished basement with expansive recreation room and additional finished living space. The Brentford is designed to support the way you live today and grow tomorrow. Located within a desirable community setting, this home is ideal for those looking to elevate their lifestyle with more room to gather, connect, and create lasting memories.

Saturday, November 14, 2026
from 12:00 PM to 2:00 PMSunday, November 15, 2026
from 12:00 PM to 2:00 PMSaturday, November 21, 2026
from 12:00 PM to 2:00 PMSunday, November 22, 2026
from 12:00 PM to 2:00 PMSaturday, November 28, 2026
from 12:00 PM to 2:00 PMSunday, November 29, 2026
from 12:00 PM to 2:00 PMSaturday, December 5, 2026
from 12:00 PM to 2:00 PMSunday, December 6, 2026
from 12:00 PM to 2:00 PMBedrooms
- Total Bedrooms: 3
Bathrooms
- Full bathrooms: 2
- Half bathrooms: 1
Accessibility Features
- None
Appliances
- Built-In Microwave
- Dishwasher
- Disposal
- Washer/Dryer Hookups Only
- Energy Efficient Appliances
- Oven - Self Cleaning
- Oven/Range - Electric
- Range Hood
- Stainless Steel Appliances
- Water Heater - High-Efficiency
Architectural Style
- Other
Association
- Association Fee: $220
- Association Fee Frequency: Monthly
Association Amenities
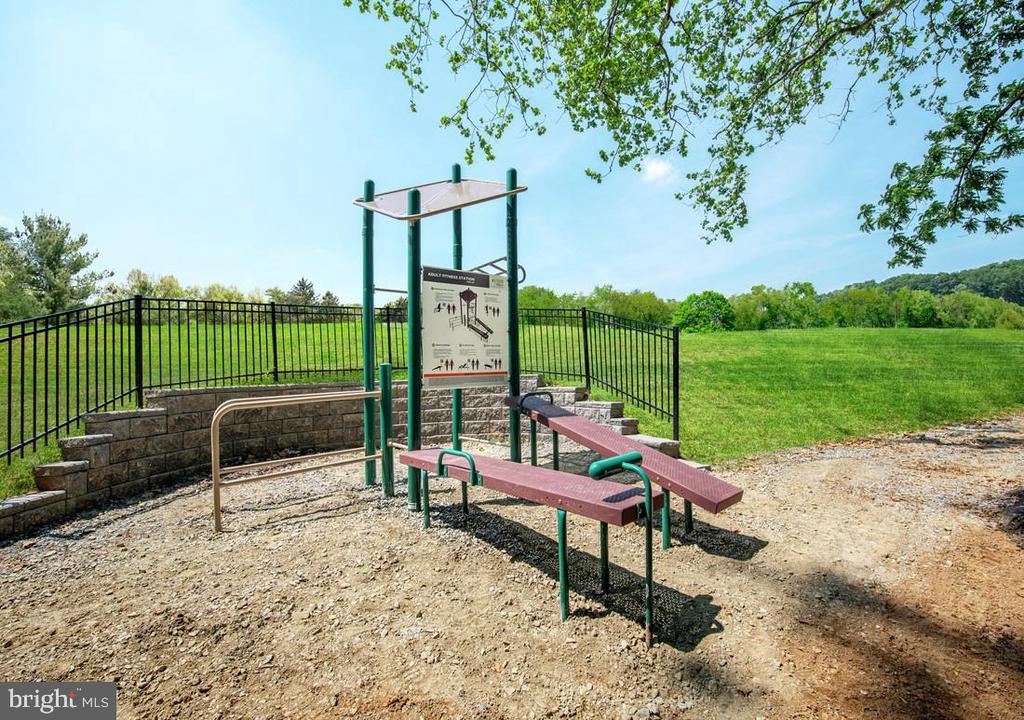
- Jog/Walk Path
- Tot Lots/Playground
Association Fee Includes
- Common Area Maintenance
- Lawn Maintenance
- Management
- Snow Removal
- Lawn Care Front
- Lawn Care Rear
- Lawn Care Side
Basement
- Unfinished
Construction Materials
- Frame
- Vinyl Siding
Cooling
- Central A/C
- Programmable Thermostat
Electric
- 200+ Amp Service
Exterior Features
- Exterior Lighting
- Sidewalks
- Street Lights
Flooring
- Carpet
- Ceramic Tile
- Luxury Vinyl Plank
Foundation Details
- Concrete Perimeter
- Passive Radon Mitigation
Heating
- Central
- Heat Pump(s)
- Programmable Thermostat
Interior Features
- Bathroom - Walk-In Shower
- Bathroom - Tub Shower
- Combination Dining/Living
- Floor Plan - Open
- Kitchen - Island
- Primary Bath(s)
- Pantry
- Recessed Lighting
- Sprinkler System
- Upgraded Countertops
- Walk-in Closet(s)
- Carpet
- Bathroom - Stall Shower
- Kitchen - Gourmet
Levels
- 2
Other Structures
- Above Grade
- Below Grade
Parking Features
- Asphalt Driveway
Patio and Porch Features
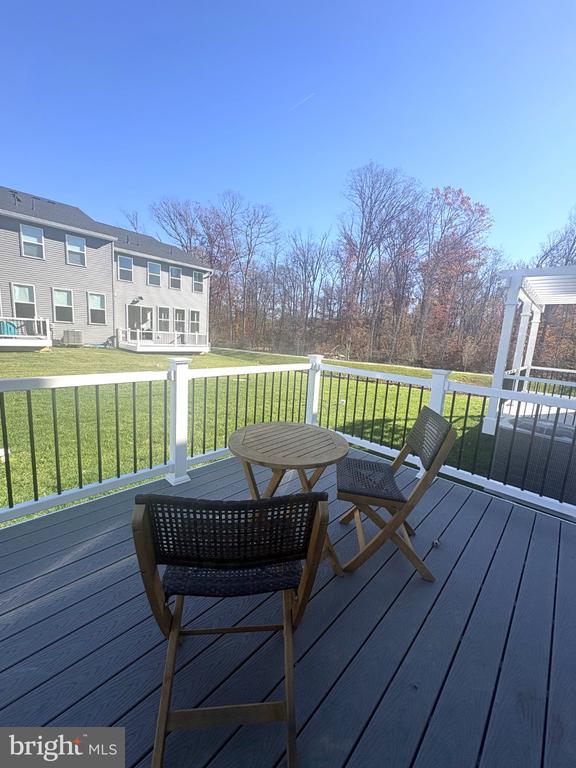
- Deck
Pets Allowed
- Cats OK
- Dogs OK
- Number Limit
Property Condition
- Excellent
Roof
- Architectural Shingle
Sewer
- Public Sewer
Utilities
- Cable TV Available
- Phone Available
View
- Trees/Woods
WaterSource
- Public

Toll Brothers Real Estate, Inc.
Jessica Malerba Vandegrift
jvandegrift@tollbrothers.com
Data Source: Bright MLS
MLS#: PACT2139566
Data Source Copyright: © 2026 Bright MLS All rights reserved.
This property was listed on 11/11/2026 and last updated as of 11/11/2026 6:57:53 PM. OSI IDX updated the data from Bright MLS on 11/11/2026 at 2:46 PM. This information is for your personal, non-commercial use and may not be used for any purpose other than to identify prospective properties you may be interested in purchasing. Display of MLS data is usually deemed reliable but is NOT guaranteed accurate by the MLS. Buyers are responsible for verifying the accuracy of all information and should investigate the data themselves or retain appropriate professionals. Information from sources other than the Listing Agent may have been included in the MLS data. Unless otherwise specified in writing, Broker/Agent has not and will not verify any information obtained from other sources. The Broker/Agent providing the information contained herein may or may not have been the Listing and/or Selling Agent.
Your Search Results
© 2026 RE/MAX Select Group
DMCA Notice | Terms & Services | Privacy Policy | Accessibility Statement
EQUAL HOUSING OPPORTUNITY


RE/MAX Select Group
900 East Atlantic Ave, Suite 10, Delray Beach, FL 33483
Mobile: (561) 350-0154
freeman3225@gmail.com

