111 Valley Way
Pendergrass, GA 30567
For Sale - Active
offered at $899,700
7
bedrooms
6.5
baths
4,541
sq ft
$198
price per sf
Single Family
property type
Today
time on site
2005
yr. built
4.77 acre
lot size
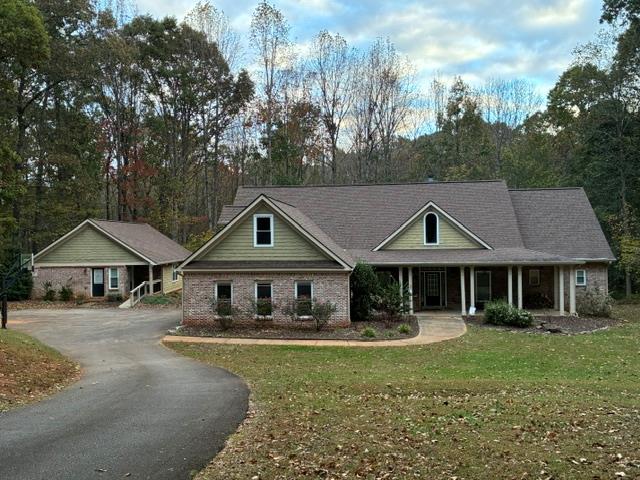
Room to gather, space to spread out, and privacy to enjoy it all welcome to 111 Valley Way in Pendergrass. Set back from the road on a large, private lot in an estate neighborhood featuring lots of at least three acres, this property combines a spacious main residence, a separate guest house, and a saltwater pool. The approximately 1,180-square-foot guest house features two bedrooms, including a generously sized primary bedroom, offering flexibility for extended family, visiting guests, or a separate space for everyday living. Inside the main home, the large kitchen brings everyone together with room for a breakfast table, dual pantries, a separate cooktop and oven, a...nd an adjoining keeping room with a fireplace. The spacious primary suite features a large bath highlighted by an impressive 4-by-9-foot shower with two shower heads. Two additional main-level bedrooms share a Jack-and-Jill bath, while a separate guest bath adds convenience. Upstairs, two more bedrooms and a full bath provide additional room to spread out. The basement offers approximately 1,400 square feet of finished space for recreation, hobbies, or gathering, along with ample storage and unfinished space with potential for a woodworking shop. Outside, the saltwater pool invites you to make the most of warm Georgia days, with a liner installed in 2025. All 53 windows across both structures were replaced approximately one year ago, and underground wiring for an invisible fence encompasses approximately one acre around the main home. From quiet evenings by the fireplace to poolside afternoons and welcoming overnight guests, this property offers the space and flexibility to make your next chapter your own.

Co-listed By: Mark Whiting, mark@ru4homes.com
No upcoming open house dates. Check back later.
Bedrooms
- Total Bedrooms: 7
Bathrooms
- Full bathrooms: 6
- Half bathrooms: 1
Accessibility Features
- Accessible Approach with Ramp
- Accessible Hallway(s)
Appliances
- Dishwasher
- Disposal
- Dryer
- Electric Cooktop
- Electric Oven
- Electric Water Heater
- Microwave
- Range Hood
- Refrigerator
- Self Cleaning Oven
- Washer
Architectural Style
- Country
- Craftsman
- Ranch
- Traditional
Association
- Association Fee: $100
- Association Fee Frequency: Annually
Association Fee Includes
- Maintenance Grounds
Basement
- Daylight
- Exterior Entry
- Finished
- Finished Bath
- Full
- Interior Entry
Common Walls
- No Common Walls
Community Features
- None
Construction Materials
- Brick Front
- Hardi Plank Type
- Stone
Cooling
- Ceiling Fan(s)
- Electric
- Heat Pump
Electric
- 110 Volts
- 220 Volts
Exterior Features
- Private Entrance
- Private Yard
- Rain Gutters
- Rear Stairs
Fencing
- Invisible
Fireplace Features
- Factory Built
- Family Room
- Keeping Room
- Masonry
Flooring
- Carpet
- Ceramic Tile
- Hardwood
Foundation Details
- Concrete Perimeter
Green Energy Efficient
- None
Green Energy Generation
- None
Heating
- Heat Pump
Horse Amenities
- None
Interior Features
- Cathedral Ceiling(s)
- Disappearing Attic Stairs
- Double Vanity
- Entrance Foyer
- High Ceilings 9 ft Main
- High Ceilings 9 ft Upper
- High Speed Internet
- Vaulted Ceiling(s)
- Walk-In Closet(s)
Laundry Features
- Laundry Room
- Main Level
Levels
- Two
Lock Box Type
- Supra
Lot Features
- Creek On Lot
- Cul-De-Sac
- Front Yard
- Private
- Stream or River On Lot
- Wooded
Other Equipment
- None
Other Structures
- Second Residence
- Shed(s)
Parking Features
- Garage
- Garage Door Opener
- Garage Faces Side
- Kitchen Level
Patio and Porch Features
- Covered
- Deck
- Front Porch
- Patio
- Rear Porch
- Screened
Pool Features
- In Ground
- Salt Water
- Vinyl
Property Condition
- Resale
Road Frontage Type
- County Road
Road Surface Type
- Asphalt
Roof
- Composition
- Shingle
Security Features
- Carbon Monoxide Detector(s)
- Fire Alarm
Sewer
- Septic Tank
Spa Features
- Private
Utilities
- Electricity Available
- Phone Available
- Underground Utilities
View
- Pool
- Trees/Woods
Waterfront Features
- None
WaterSource
- Private
Window Features
- Insulated Windows

RU4 Homes Group
RUForHomes Team
Mark Whiting, mark@ru4homes.com
Data Source: First Multiple Listing Service
MLS#: 7867021
Data Source Copyright: © 2026 First Multiple Listing Service All rights reserved.
This property was listed on 11/11/2026 and last updated as of 11/11/2026 7:24:18 PM. OSI IDX updated the data from First Multiple Listing Service on 11/11/2026 at 1:46 PM. This information is for your personal, non-commercial use and may not be used for any purpose other than to identify prospective properties you may be interested in purchasing. Display of MLS data is usually deemed reliable but is NOT guaranteed accurate by the MLS. Buyers are responsible for verifying the accuracy of all information and should investigate the data themselves or retain appropriate professionals. Information from sources other than the Listing Agent may have been included in the MLS data. Unless otherwise specified in writing, Broker/Agent has not and will not verify any information obtained from other sources. The Broker/Agent providing the information contained herein may or may not have been the Listing and/or Selling Agent.
Your Search Results
© 2026 RE/MAX Select Group
DMCA Notice | Terms & Services | Privacy Policy | Accessibility Statement
EQUAL HOUSING OPPORTUNITY


RE/MAX Select Group
900 East Atlantic Ave, Suite 10, Delray Beach, FL 33483
Mobile: (561) 350-0154
freeman3225@gmail.com

