315 Keithwood Road
Wynnewood, PA 19096
For Sale - Active
offered at $4,125,000
5
bedrooms
7
baths
4,639
sq ft
$889
price per sf
Single Family
property type
Today
time on site
1940
yr. built
0.84 acre
lot size
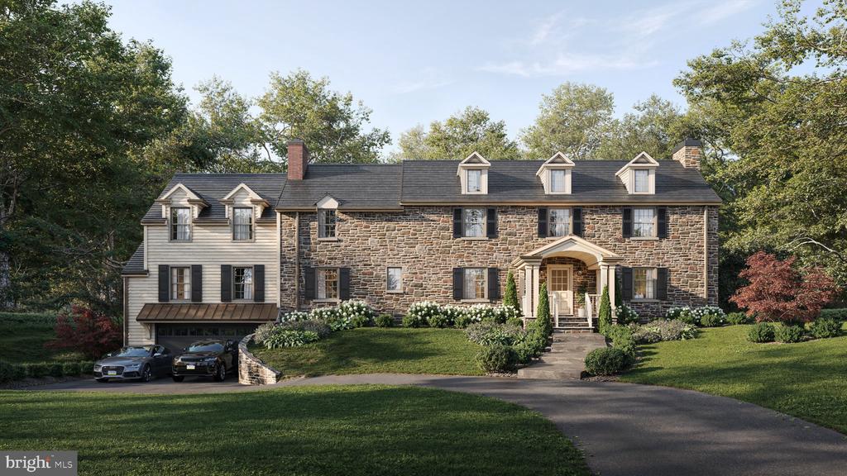
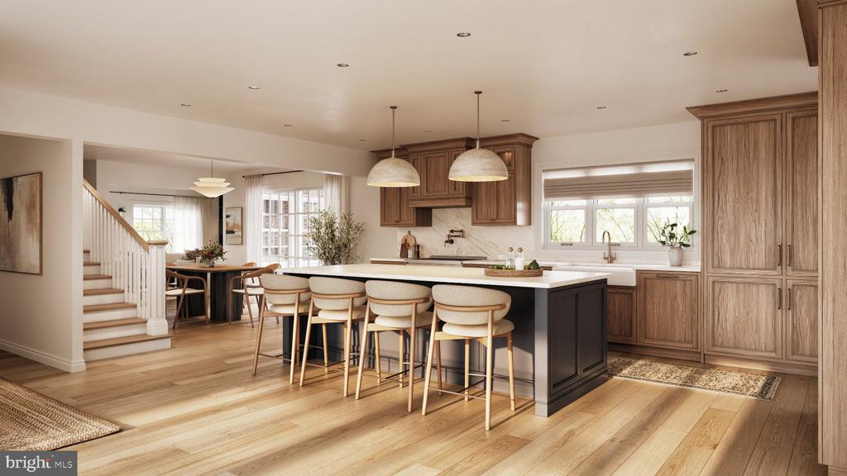
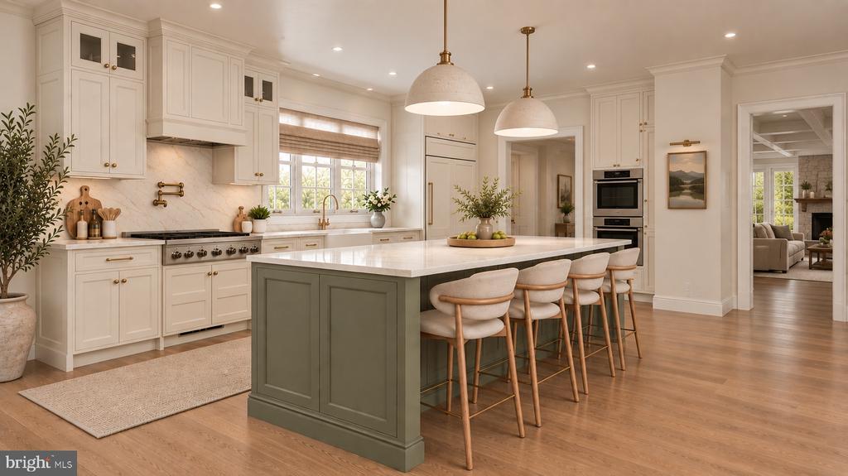
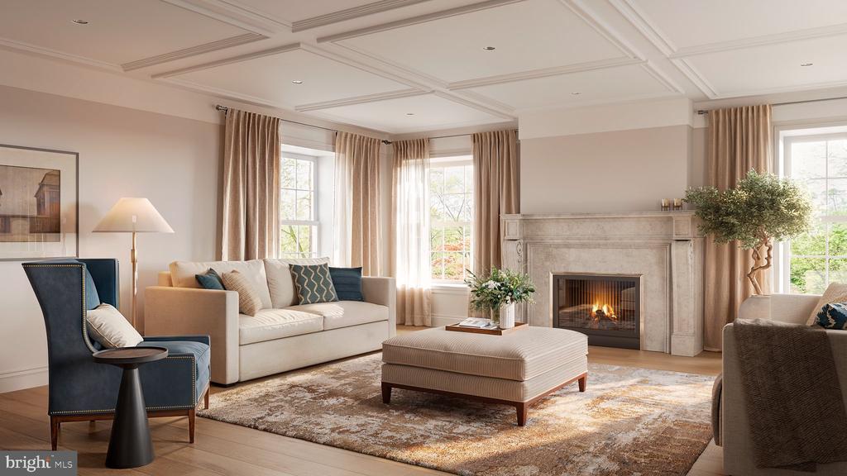
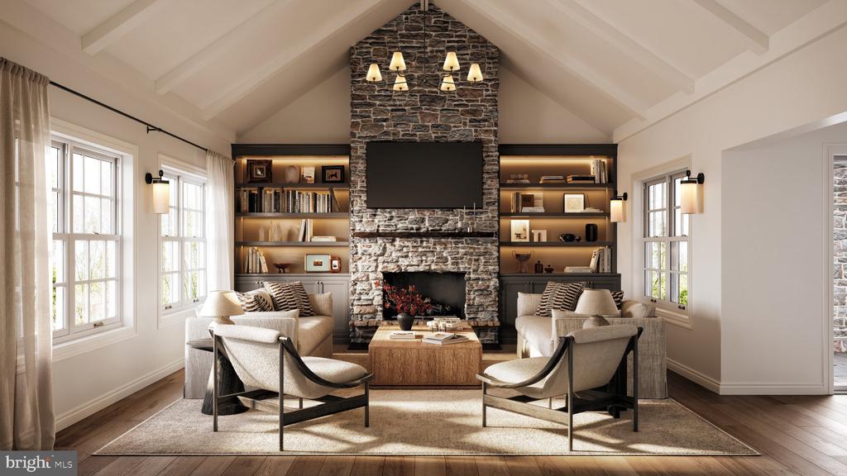
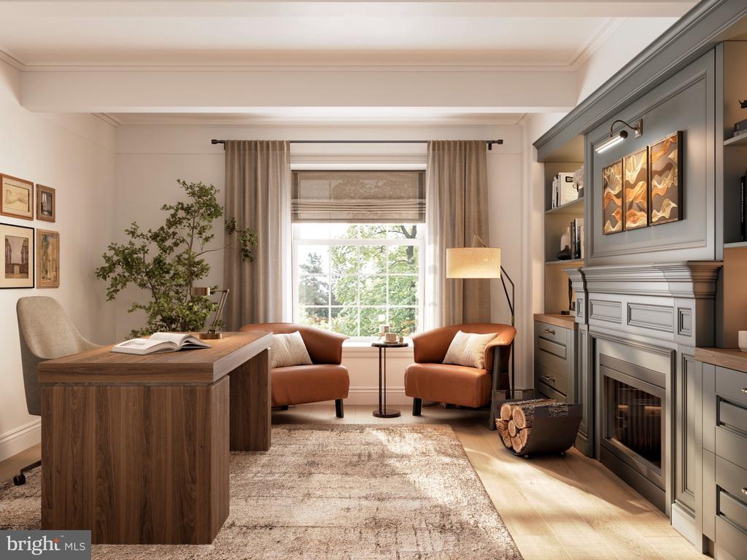
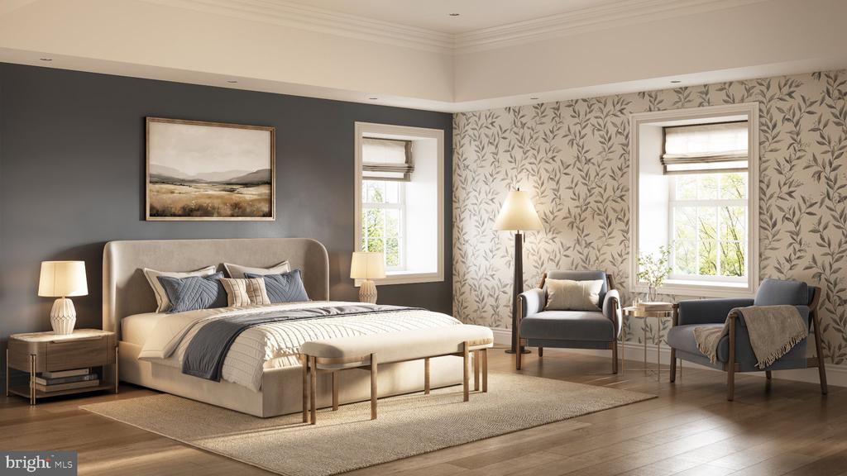
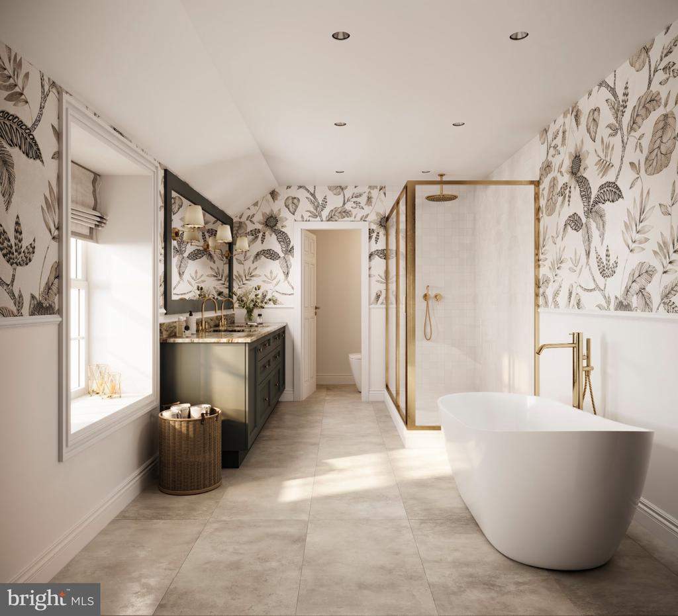
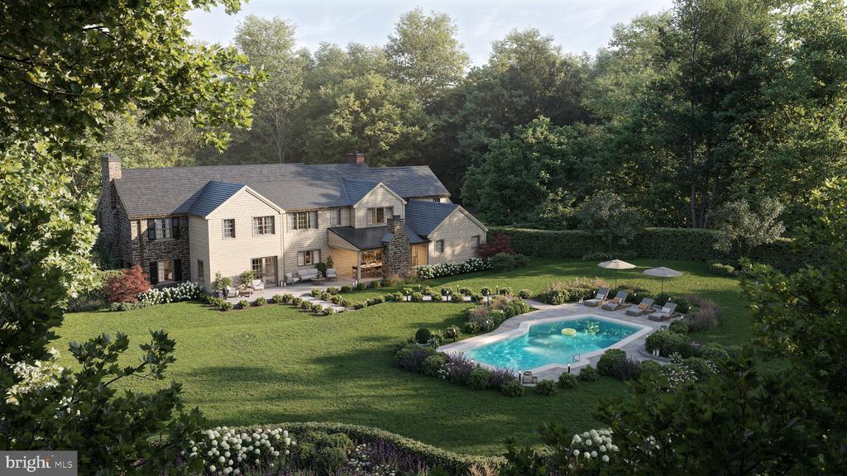
A rare opportunity to own a masterfully restored and expanded classic stone Colonial by Rayer-Sexton Builders, privately positioned on a beautifully proportioned lot in coveted North Wynnewood. Thoughtfully reimagined for modern living while honoring the architectural integrity of the original residence, this exceptional home seamlessly blends timeless Main Line character with sophisticated design, generous scale, and luxurious amenities. From the moment you enter, the home reveals a carefully considered floor plan designed for both elegant entertaining and comfortable everyday living. At its heart is a stunning luxury kitchen, beautifully appointed and complemented ...by a dedicated scullery—providing additional prep space, storage, and functionality while keeping the main kitchen ready for entertaining. The kitchen opens to a sun-filled breakfast room and spacious family room, creating an effortless flow while maintaining the warmth and character expected of a classic stone residence. The first floor also offers a gracious living room, private home office with fireplace, conveniently located full bathroom, and a beautifully designed bedroom suite with its own en-suite bath—an ideal arrangement for guests, extended family, or those seeking the convenience of first-floor accommodations. Two staircases enhance the home’s functionality and provide easy circulation between levels. The second floor is dedicated to four beautifully proportioned bedroom suites, each featuring its own private en-suite bath. A conveniently located laundry room completes the level, providing the comfort and practicality expected in a home of this caliber. Indoor and outdoor living come together beautifully at the rear of the residence, where both the family room and breakfast room open directly to an expansive patio. Anchored by an outdoor fireplace, this inviting space provides an exceptional setting for al fresco dining, intimate gatherings, and relaxed evenings overlooking the private grounds and swimming pool. The finished lower level further expands the home’s living space with a dedicated media room, exercise room, full bath room, abundant storage, and a thoughtfully designed mudroom with direct access to the attached two-car garage. Set against the backdrop of mature grounds and classic stone architecture, this extraordinary North Wynnewood residence represents a sophisticated interpretation of Main Line living—combining the craftsmanship and enduring character of a traditional stone Colonial with the space, amenities, and effortless livability of a thoughtfully designed modern home.

Co-listed By: Sean Furber, sean.furber@compass.com
No upcoming open house dates. Check back later.
Bedrooms
- Total Bedrooms: 5
Bathrooms
- Full bathrooms: 7
Accessibility Features
- None
Appliances
- Dishwasher
- Dryer
- Freezer
- Microwave
- Oven - Double
- Washer
- Refrigerator
- Range Hood
- Stove
Architectural Style
- Colonial
Basement
- Full
- Garage Access
- Outside Entrance
- Fully Finished
Construction Materials
- Stone
- Wood Siding
Cooling
- Central A/C
Electric
- 200+ Amp Service
Exterior Features
- Exterior Lighting
- Extensive Hardscape
- Play Area
Fireplace Features
- Gas/Propane
- Wood
Flooring
- Hardwood
Foundation Details
- Stone
Heating
- Central
Interior Features
- Family Room Off Kitchen
- Formal/Separate Dining Room
- Wood Floors
- Walk-in Closet(s)
- Primary Bath(s)
- Kitchen - Table Space
- Kitchen - Gourmet
- Kitchen - Eat-In
- Floor Plan - Open
- Dining Area
- Crown Moldings
- Breakfast Area
- Bathroom - Walk-In Shower
- Bathroom - Soaking Tub
Levels
- 2
Lot Features
- Premium
Other Structures
- Above Grade
- Below Grade
Parking Features
- Asphalt Driveway
- Paved Driveway
Patio and Porch Features
- Patio
Pool Features
- In Ground
Property Condition
- Excellent
Road Responsibility
- Boro/Township
Roof
- Shingle
Sewer
- Public Sewer
Utilities
- Electric Available
- Natural Gas Available
- Water Available
- Sewer Available
WaterSource
- Public

Compass Pennsylvania, LLC
Stephanie L Ellis
stephanie.ellis@compass.com
Sean Furber, sean.furber@compass.com
Data Source: Bright MLS
MLS#: PAMC2191146
Data Source Copyright: © 2026 Bright MLS All rights reserved.
This property was listed on 11/11/2026 and last updated as of 11/11/2026 6:34:42 PM. OSI IDX updated the data from Bright MLS on 11/11/2026 at 11:34 PM. This information is for your personal, non-commercial use and may not be used for any purpose other than to identify prospective properties you may be interested in purchasing. Display of MLS data is usually deemed reliable but is NOT guaranteed accurate by the MLS. Buyers are responsible for verifying the accuracy of all information and should investigate the data themselves or retain appropriate professionals. Information from sources other than the Listing Agent may have been included in the MLS data. Unless otherwise specified in writing, Broker/Agent has not and will not verify any information obtained from other sources. The Broker/Agent providing the information contained herein may or may not have been the Listing and/or Selling Agent.
Your Search Results
© 2026 RE/MAX Select Group
DMCA Notice | Terms & Services | Privacy Policy | Accessibility Statement
EQUAL HOUSING OPPORTUNITY


RE/MAX Select Group
900 East Atlantic Ave, Suite 10, Delray Beach, FL 33483
Mobile: (561) 350-0154
freeman3225@gmail.com

