3
bedrooms
1
baths
1,549
sq ft
$310
price per sf
Single Family
property type
1 Day
time on site
1951
yr. built
8,276 sq ft
lot size
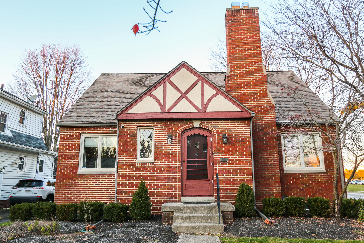
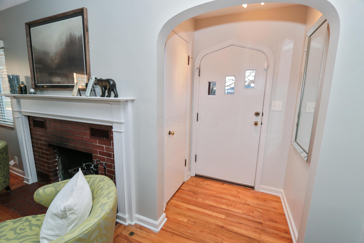
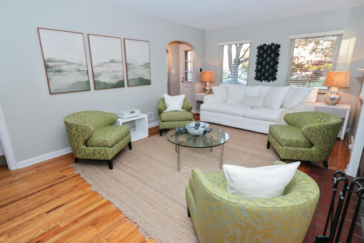
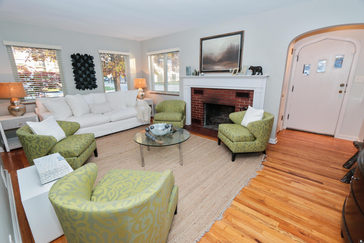
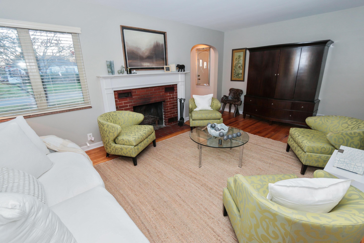
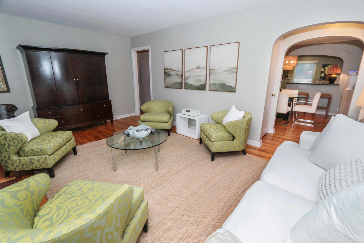
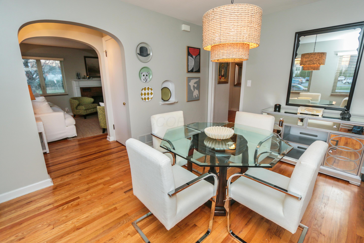
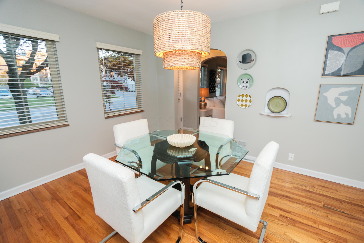
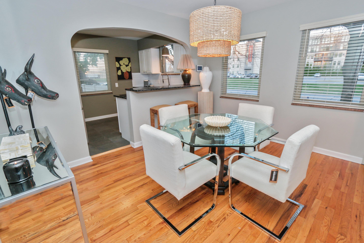
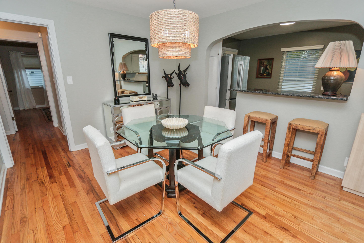
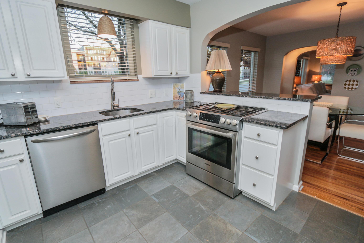
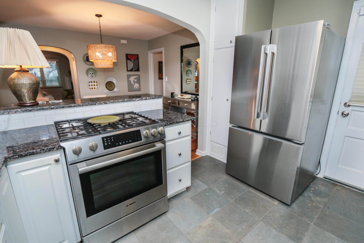
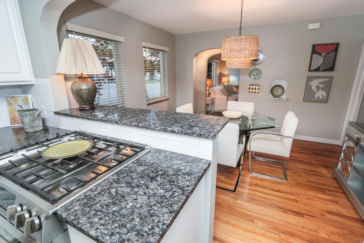
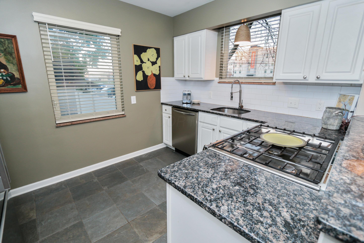
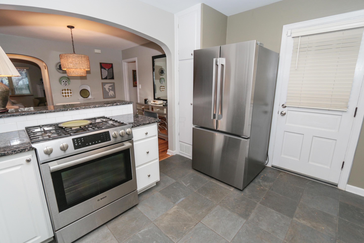
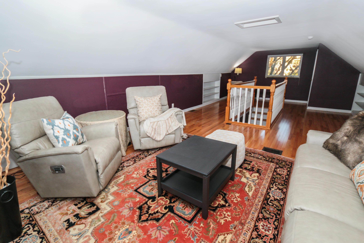
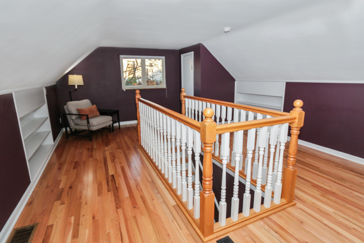
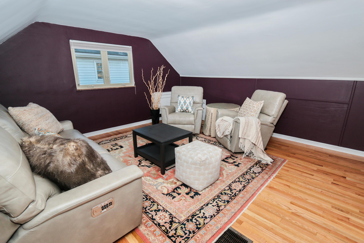
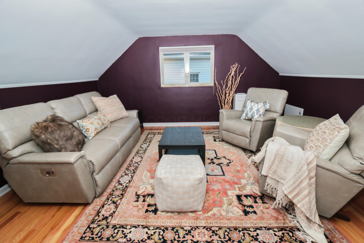
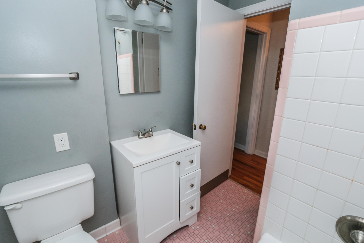
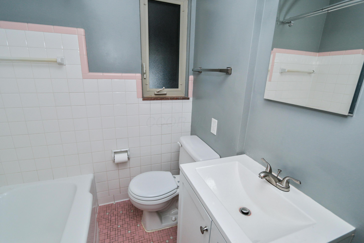
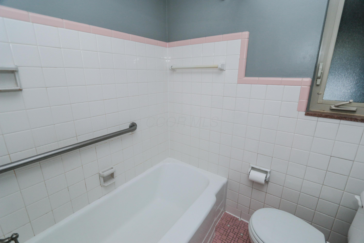
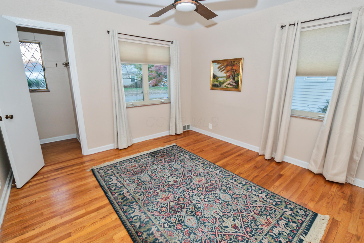
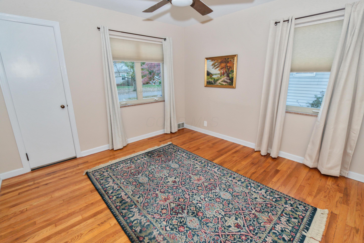
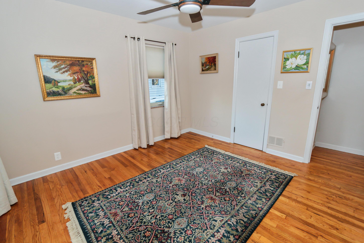
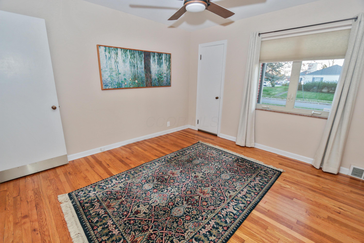
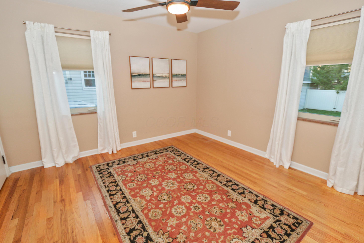
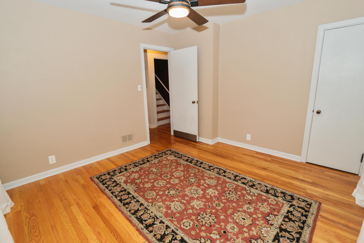
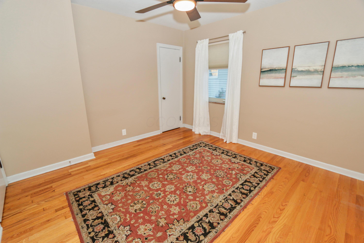
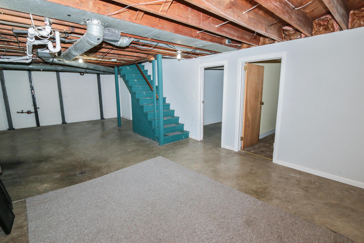
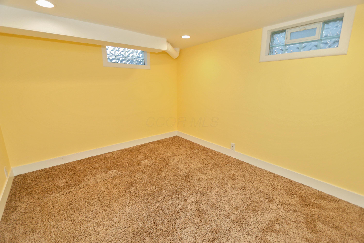
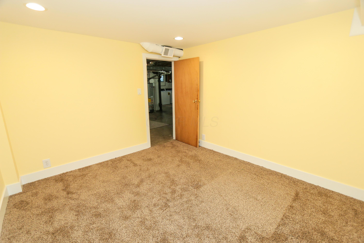
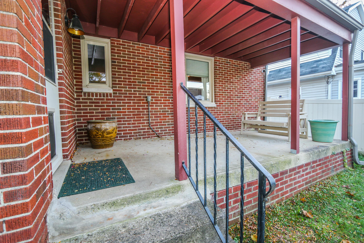
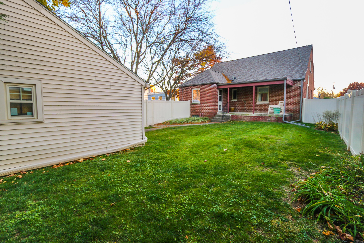
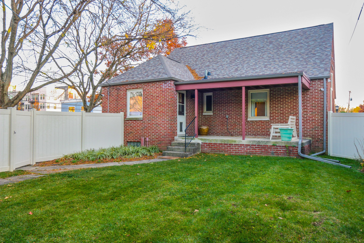
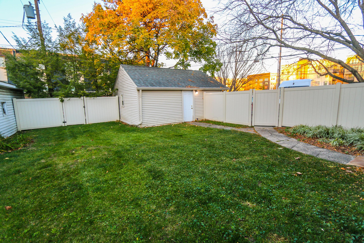
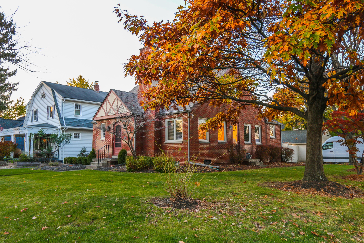
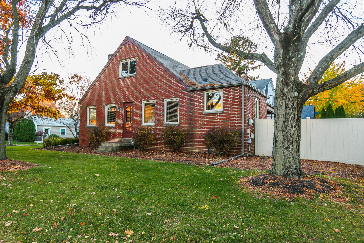
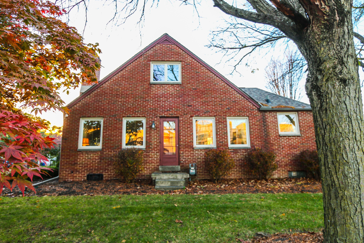
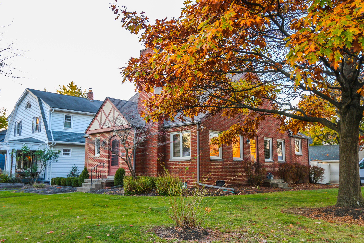
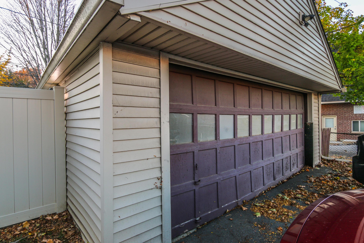
Showing Start Friday and Open House on Sunday 11/15, 2-4. This charming 1,549-square-foot Cotswold-style cottage is a wonderful example of Tudor Revival architecture, featuring an all-brick exterior, distinctive timber and stucco gable accents, and a classic arched front entrance. Situated on a generous corner lot, the home offers architectural character, comfortable living spaces, and exceptional practicality. A welcoming entry opens to a spacious living room with a wood-burning fireplace, hardwood floors, and abundant natural light from newer casement windows. The formal dining room adjoins an inviting kitchen featuring white cabinetry, granite countertops, ceram...ic tile flooring, and a generous eating bar. A convenient side entrance offers the possibility of creating a private courtyard. The first floor includes two comfortably sized bedrooms with ample closet space and a full bath. Upstairs, a large, versatile open space features its own mini-split heating and cooling system for individualized comfort, along with the potential to add another bathroom. The full basement includes a finished office and substantial additional space for storage or future finishing. Outside, enjoy the rarely found rear porch, oversized two-car garage, and expansive parking area accommodating up to six additional vehicles with ample turnaround room. Recent improvements include a new roof (2024) and fencing (2025). Hardwood floors throughout most of the home and durable brick construction contribute to its lasting appeal and ease of maintenance. And one more noteworthy convenience: Clintonville's premier gourmet supermarket is just a short walk away! With generous storage, flexible living spaces, and a manageable footprint, this home offers the character of an earlier era with the conveniences of everyday living.

Sunday, November 15, 2026
from 2:00 PM to 4:00 PMBedrooms
- Total Bedrooms: 3
Bathrooms
- Full bathrooms: 1
Appliances
- Dishwasher
- Gas Range
- Refrigerator
Architectural Style
- Cape Cod
Basement
- Full
Common Walls
- No Common Walls
Cooling
- Central Air
Fencing
- Fenced
Fireplace Features
- One
Flooring
- Wood
- Ceramic/Porcelain
Foundation Details
- Block
Heating
- Forced Air
Levels
- One and One Half
Parking Features
- Garage Door Opener
- Detached Garage
- Side Load
Patio and Porch Features
- Porch
- Patio
Sewer
- Public Sewer
WaterSource
- Public

Faulkner Realty Group
JP Faulkner
Data Source: Columbus REALTORS®
MLS#: 226042667
Data Source Copyright: © 2026 Columbus REALTORS® All rights reserved.
This property was listed on 11/11/2026 and last updated as of 11/11/2026 6:20:50 PM. OSI IDX updated the data from Columbus REALTORS® on 11/11/2026 at 9:49 PM. This information is for your personal, non-commercial use and may not be used for any purpose other than to identify prospective properties you may be interested in purchasing. Display of MLS data is usually deemed reliable but is NOT guaranteed accurate by the MLS. Buyers are responsible for verifying the accuracy of all information and should investigate the data themselves or retain appropriate professionals. Information from sources other than the Listing Agent may have been included in the MLS data. Unless otherwise specified in writing, Broker/Agent has not and will not verify any information obtained from other sources. The Broker/Agent providing the information contained herein may or may not have been the Listing and/or Selling Agent.
Your Search Results
© 2026 RE/MAX Select Group
DMCA Notice | Terms & Services | Privacy Policy | Accessibility Statement
EQUAL HOUSING OPPORTUNITY


RE/MAX Select Group
900 East Atlantic Ave, Suite 10, Delray Beach, FL 33483
Mobile: (561) 350-0154
freeman3225@gmail.com

