403 Hackberry Drive
Fate, TX 75087
For Sale - Active
offered at $349,900
4
bedrooms
2.5
baths
2,774
sq ft
$126
price per sf
Single Family
property type
Today
time on site
2005
yr. built
6,055 sq ft
lot size
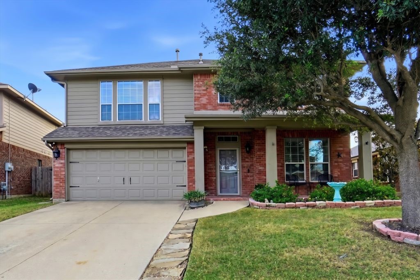
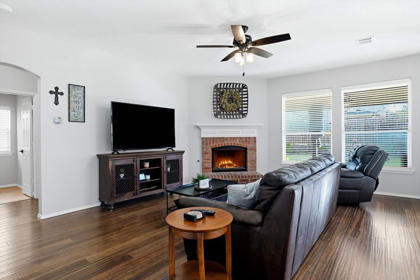
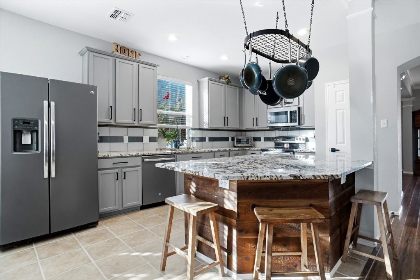
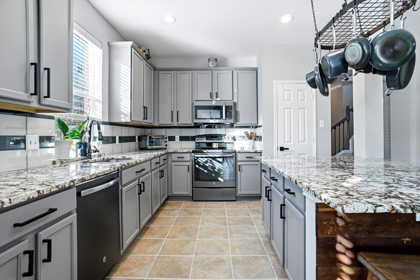
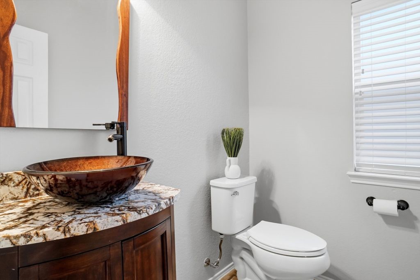
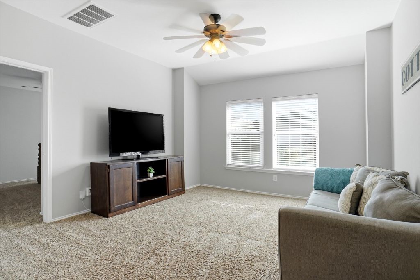
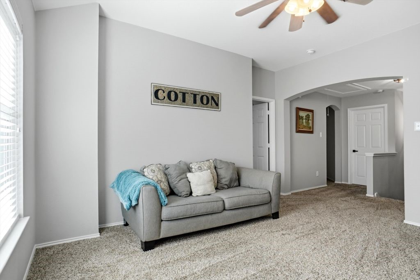
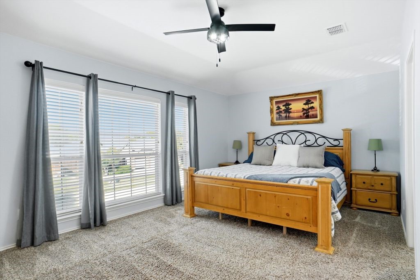
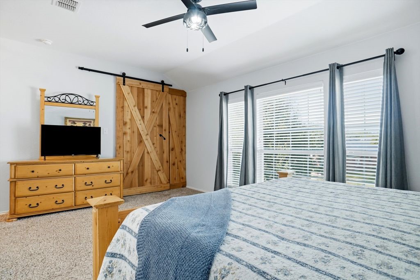
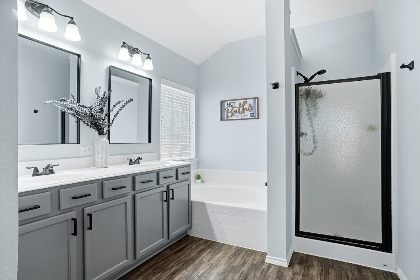
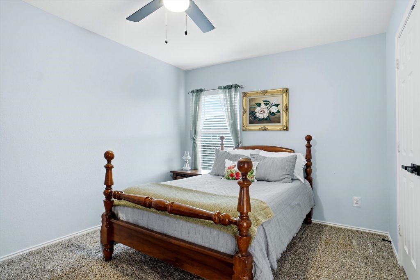
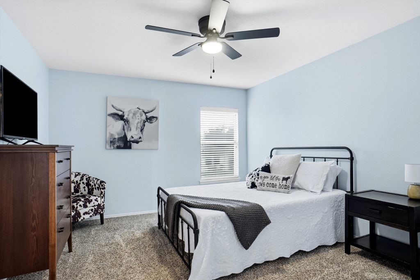
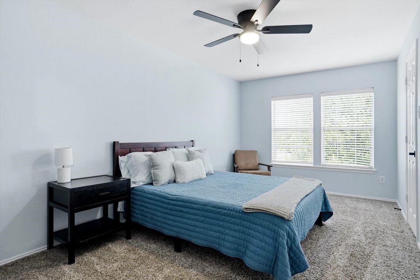
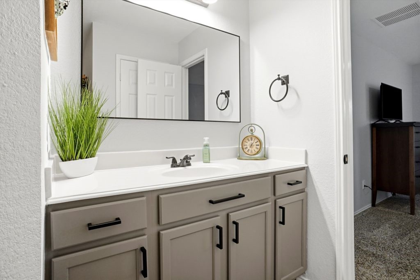
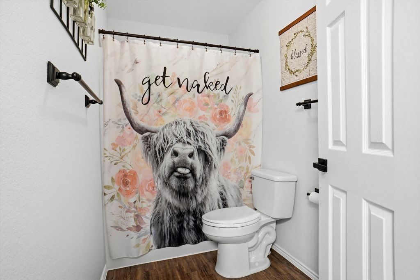
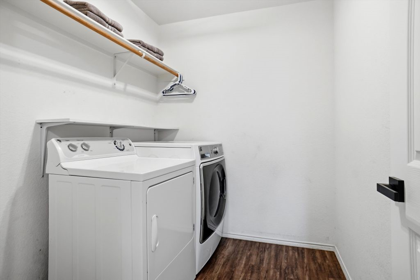
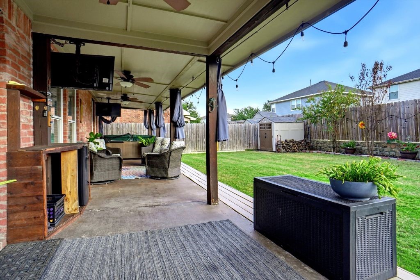
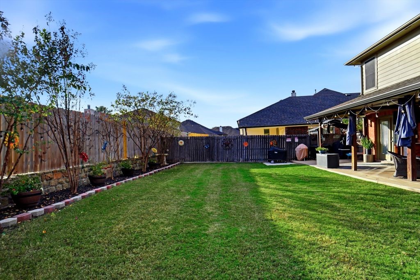
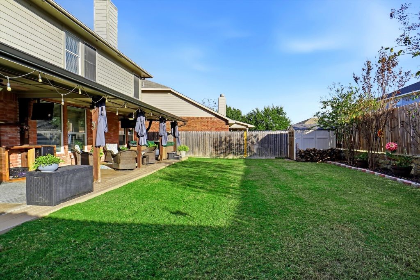
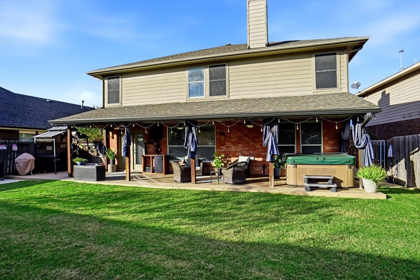
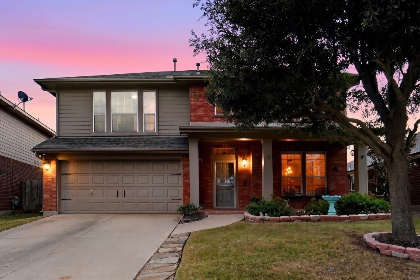
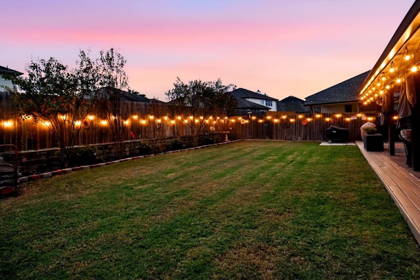
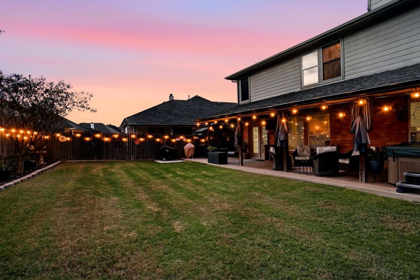
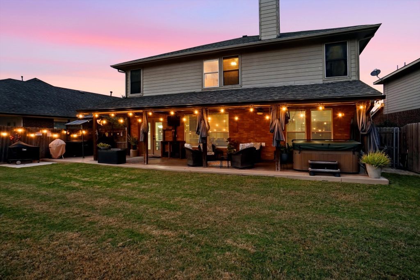
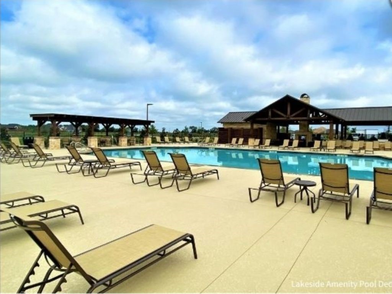
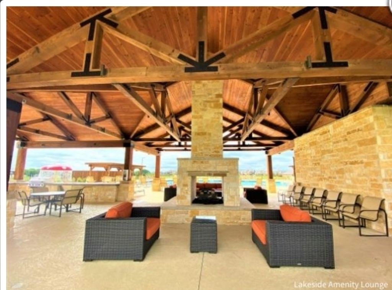
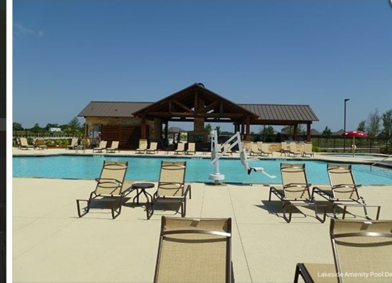
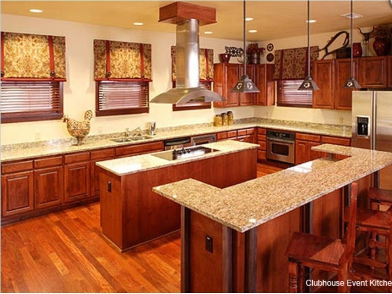
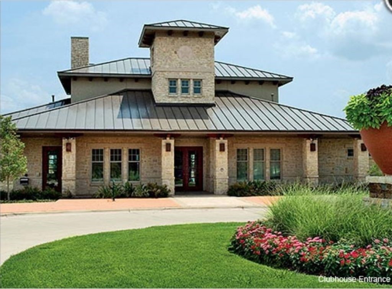
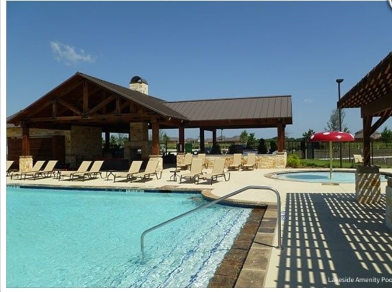
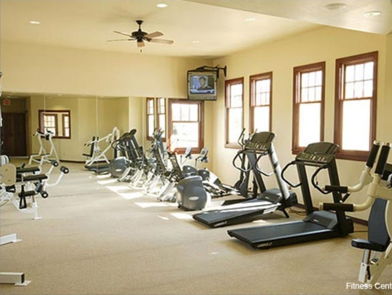
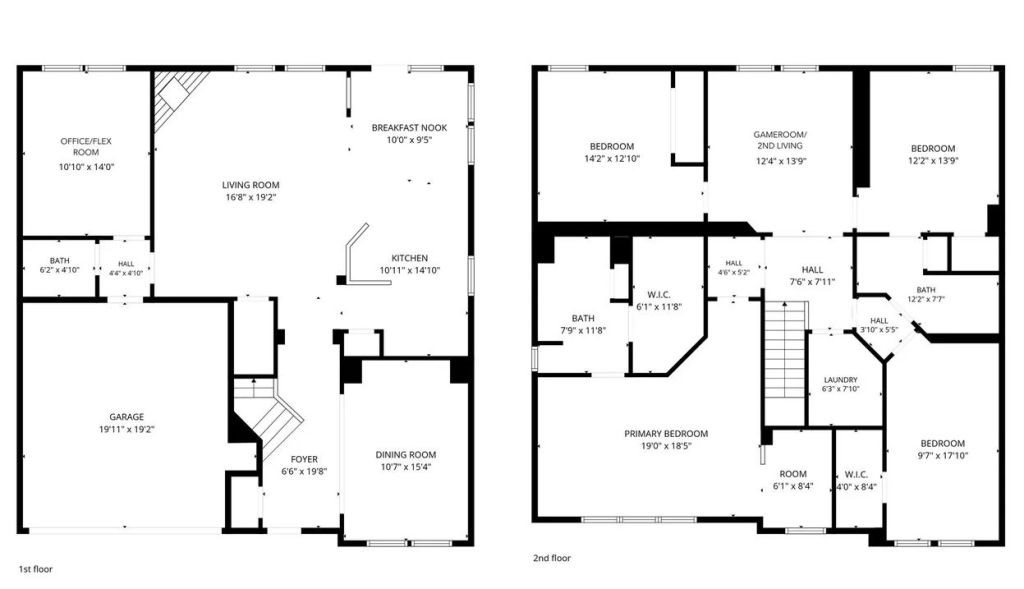
403 Hackberry Drive Fate, Texas Welcome to 403 Hackberry Drive, a spacious 4-bedroom, 2.5-bath home offering approximately 2,774 square feet in the desirable Woodcreek community of Fate, Texas. This well-maintained home offers generous living space, thoughtful updates, and excellent indoor and outdoor entertaining areas. Major improvements include an AC system replaced in 2020, roof replaced in 2021, water heater replaced and additional attic insulation blown in 2025, and interior paint and hardware updated in 2026. Additional features include gas heat, a gas water heater, gas-start fireplace, and conveniently located upstairs laundry room with bedrooms. Outd...oor living is a standout feature of this home. A full-length covered back porch spans the rear of the house, providing plenty of room for entertaining, relaxing, and enjoying Texas evenings. The existing outdoor televisions and Bluetooth sound system will convey with the home, and the hot tub can also convey. Living in Woodcreek adds even more to the lifestyle, with community amenities that include pools and water features, fitness and recreation opportunities, outdoor spaces and trails, clubhouses and gathering spaces, and on-site schools. Property Highlights 4 bedrooms 2.5 bathrooms Approximately 2,774 sq. ft. AC replaced in 2020 Roof replaced in 2021 Water heater replaced in 2025 Attic insulation increased in 2025 Interior paint updated in 2026 Hardware updated in 2026 Gas heat Gas water heater Gas-start fireplace Upstairs laundry room Full-length covered back porch Outdoor TVs and sound system convey Hot tub can convey Woodcreek Community Amenities Pools and water features Fitness and recreation Outdoor spaces and trails Clubhouses and gathering spaces On-site schools

No upcoming open house dates. Check back later.
Bedrooms
- Total Bedrooms: 4
Bathrooms
- Full bathrooms: 2
- Half bathrooms: 1
Appliances
- Dishwasher
- Electric Cooktop
- Electric Oven
- Electric Range
- Disposal
- Gas Water Heater
Architectural Style
- Traditional
- Detached
Association
- Association Fee: $800
- Association Fee Frequency: SemiAnnually
- Association Name: ASSOCIA
- Association Phone: 972-722-6484
Association Fee Includes
- All Facilities
- Association Management
- Maintenance Structure
Community Features
- Curbs
Construction Materials
- Brick
Cooling
- Central Air
- Electric
Exterior Features
- Rain Gutters
- Storage
Fencing
- Wood
Fireplace Features
- Gas Starter
- Masonry
- Wood Burning
Flooring
- Carpet
- Ceramic Tile
- Vinyl
Foundation Details
- Slab
Green Energy Efficient
- Insulation
Heating
- Central
- Natural Gas
Interior Features
- Walk In Closets
Levels
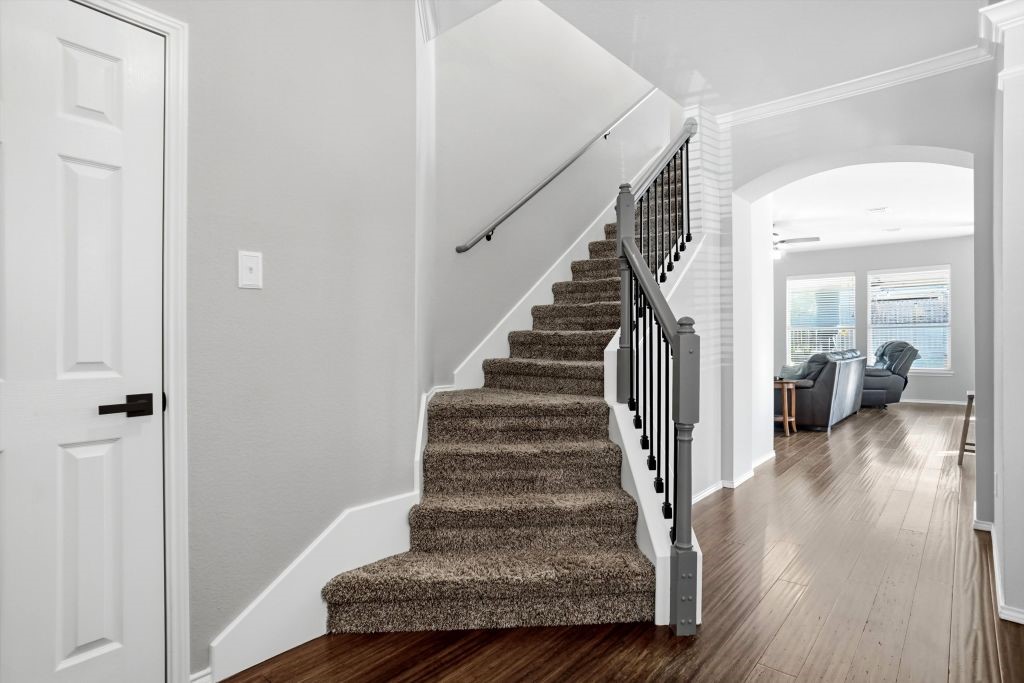
- Two
Lot Features
- Pond On Lot
- Subdivision
- Few Trees
Other Structures
- Outbuilding
Parking Features
- Garage Faces Front
- Garage
Patio and Porch Features
- Front Porch
- Patio
- See Remarks
- Covered
Pool Features
- None
Property Condition
- Resale
Roof
- Composition
Sewer
- Public Sewer
Structure Type
- House
Utilities
- Municipal Utilities
- Sewer Available
- Water Available
WaterSource
- Public
Rooms
- Half Bath
- Full Bath
- Full Bath
- Bedroom
- Bedroom
- Bedroom
- Primary Bedroom
- Utility Room
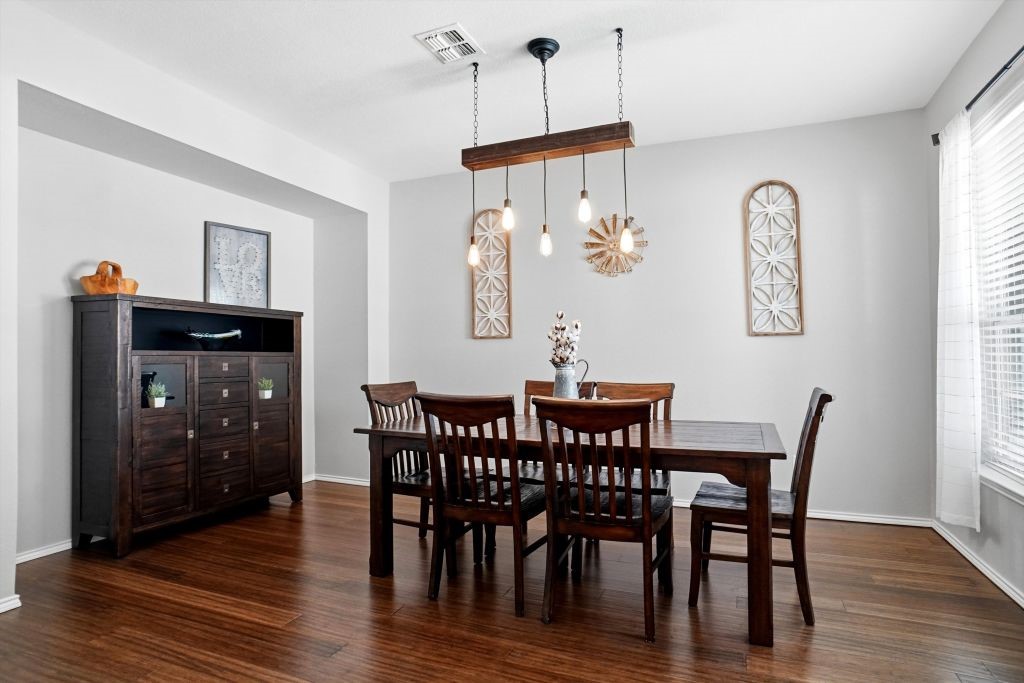
- Dining Room
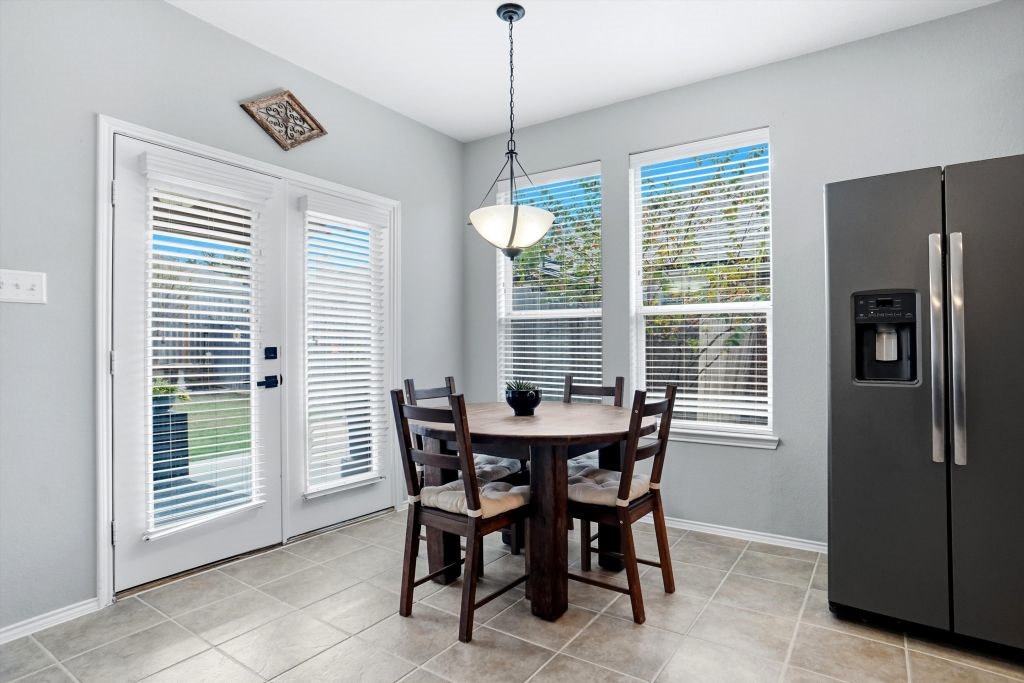
- Breakfast Room Nook
- Kitchen
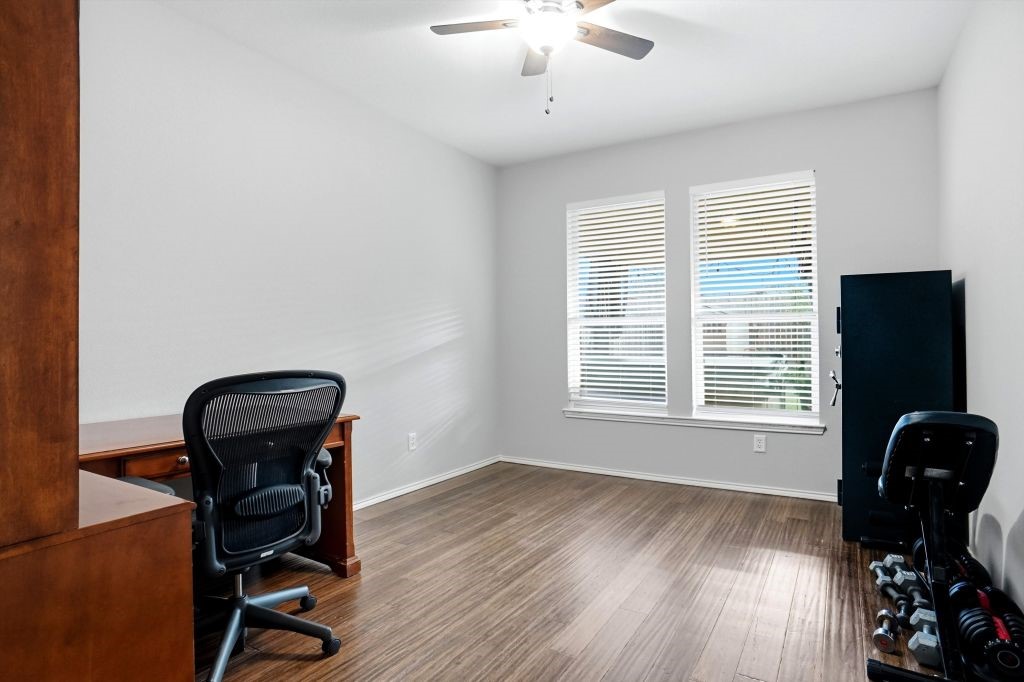
- Office
- Living Room
- Living Room

Listing Results, LLC
Jack McLemore
Data Source: North Texas Real Estate Information Systems
MLS#: 21433753
Data Source Copyright: © 2026 North Texas Real Estate Information Systems All rights reserved.
This property was listed on 11/11/2026 and last updated as of 11/11/2026 7:10:52 PM. OSI IDX updated the data from North Texas Real Estate Information Systems on 11/11/2026 at 12:41 PM. This information is for your personal, non-commercial use and may not be used for any purpose other than to identify prospective properties you may be interested in purchasing. Display of MLS data is usually deemed reliable but is NOT guaranteed accurate by the MLS. Buyers are responsible for verifying the accuracy of all information and should investigate the data themselves or retain appropriate professionals. Information from sources other than the Listing Agent may have been included in the MLS data. Unless otherwise specified in writing, Broker/Agent has not and will not verify any information obtained from other sources. The Broker/Agent providing the information contained herein may or may not have been the Listing and/or Selling Agent.
Your Search Results
© 2026 RE/MAX Select Group
DMCA Notice | Terms & Services | Privacy Policy | Accessibility Statement
EQUAL HOUSING OPPORTUNITY


RE/MAX Select Group
900 East Atlantic Ave, Suite 10, Delray Beach, FL 33483
Mobile: (561) 350-0154
freeman3225@gmail.com

