3
bedrooms
2.5
baths
2,557
sq ft
$350
price per sf
Single Family
property type
Today
time on site
2009
yr. built
0.54 acre
lot size
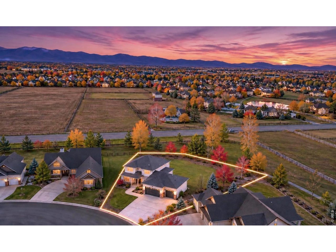
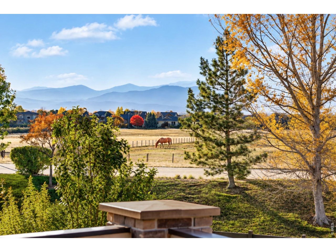
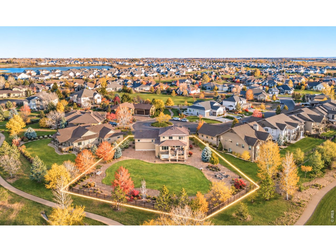
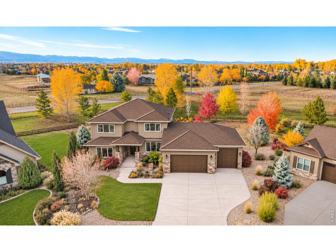
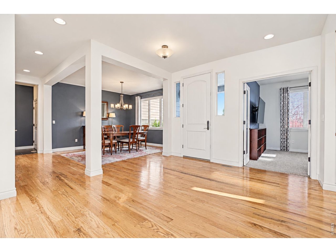
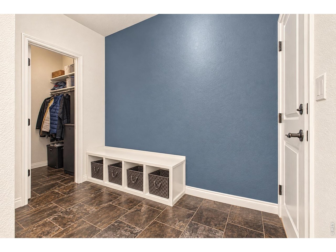
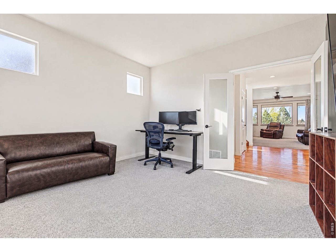
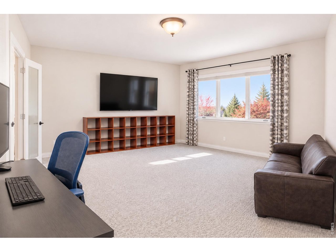
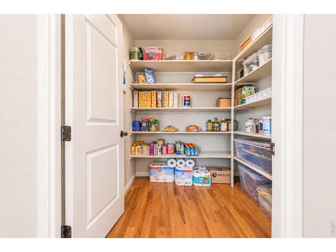
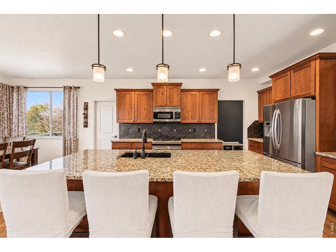
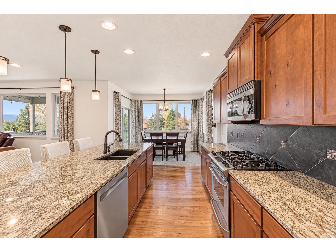
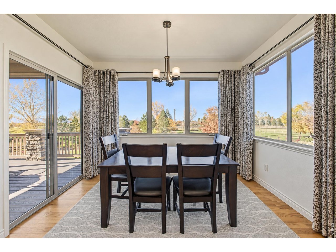
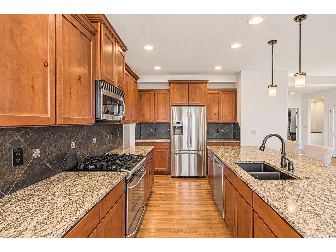
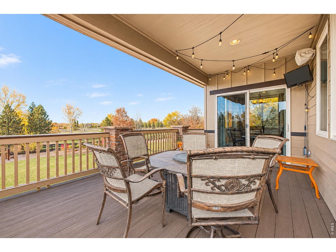
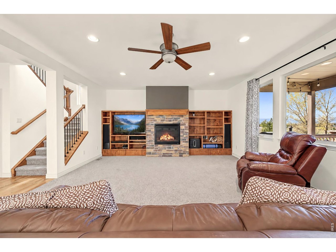
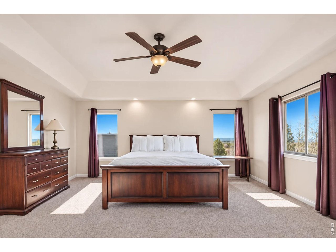
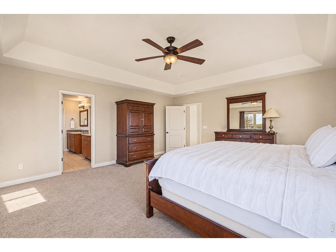
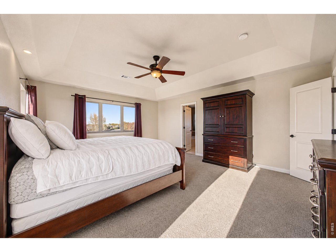
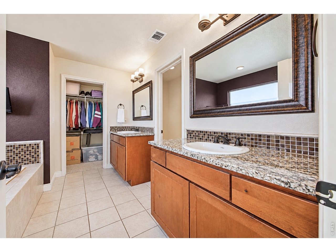
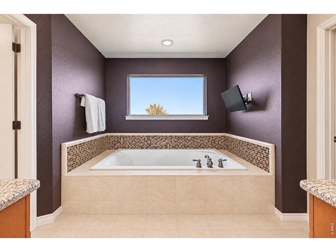
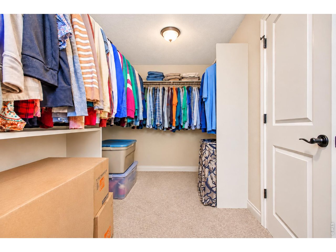
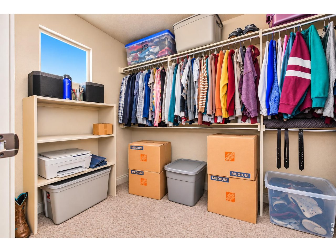
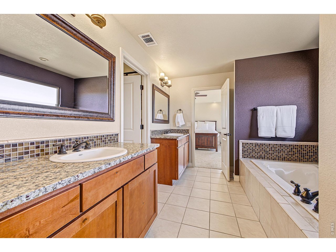
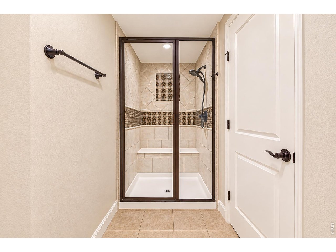
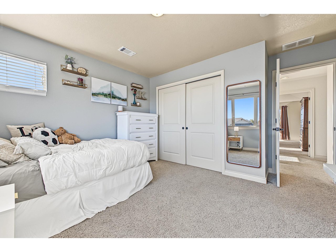
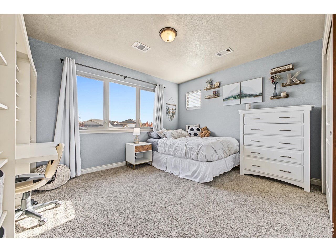
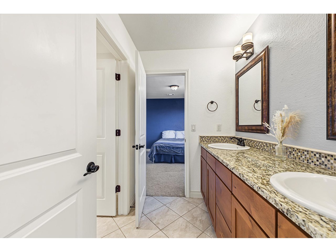
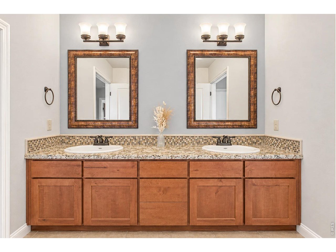
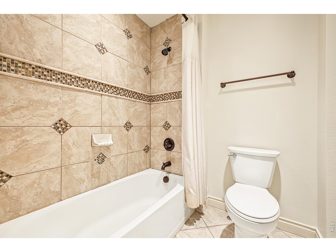
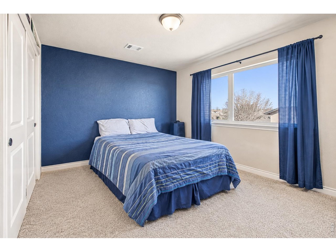
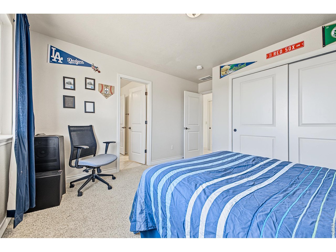
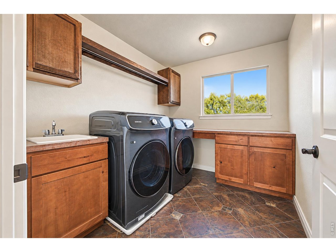
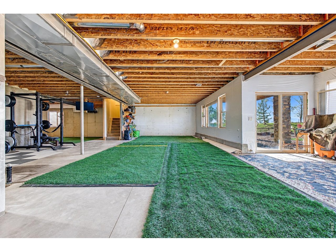
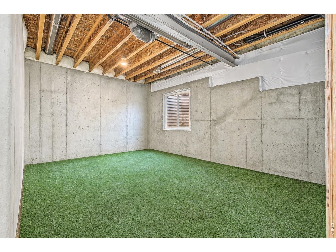
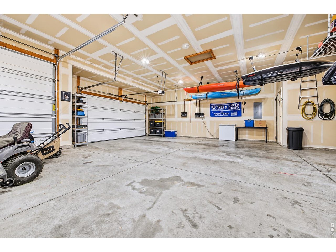
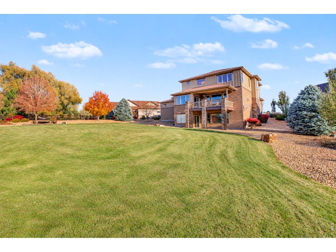
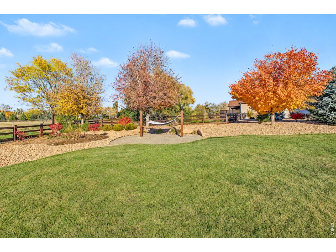
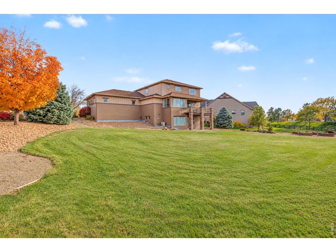
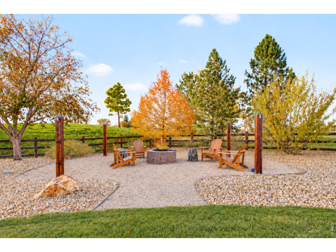
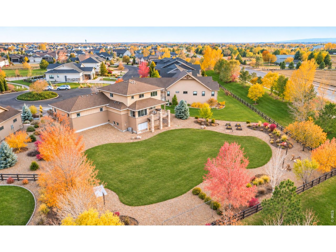
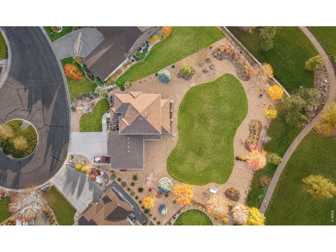
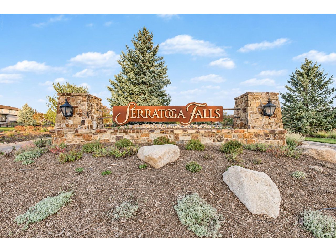
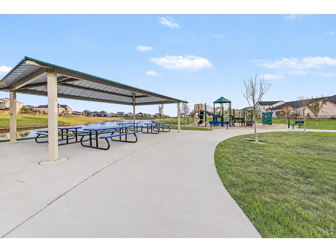
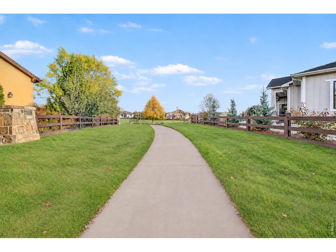
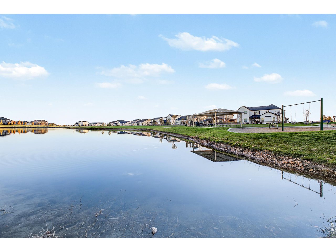
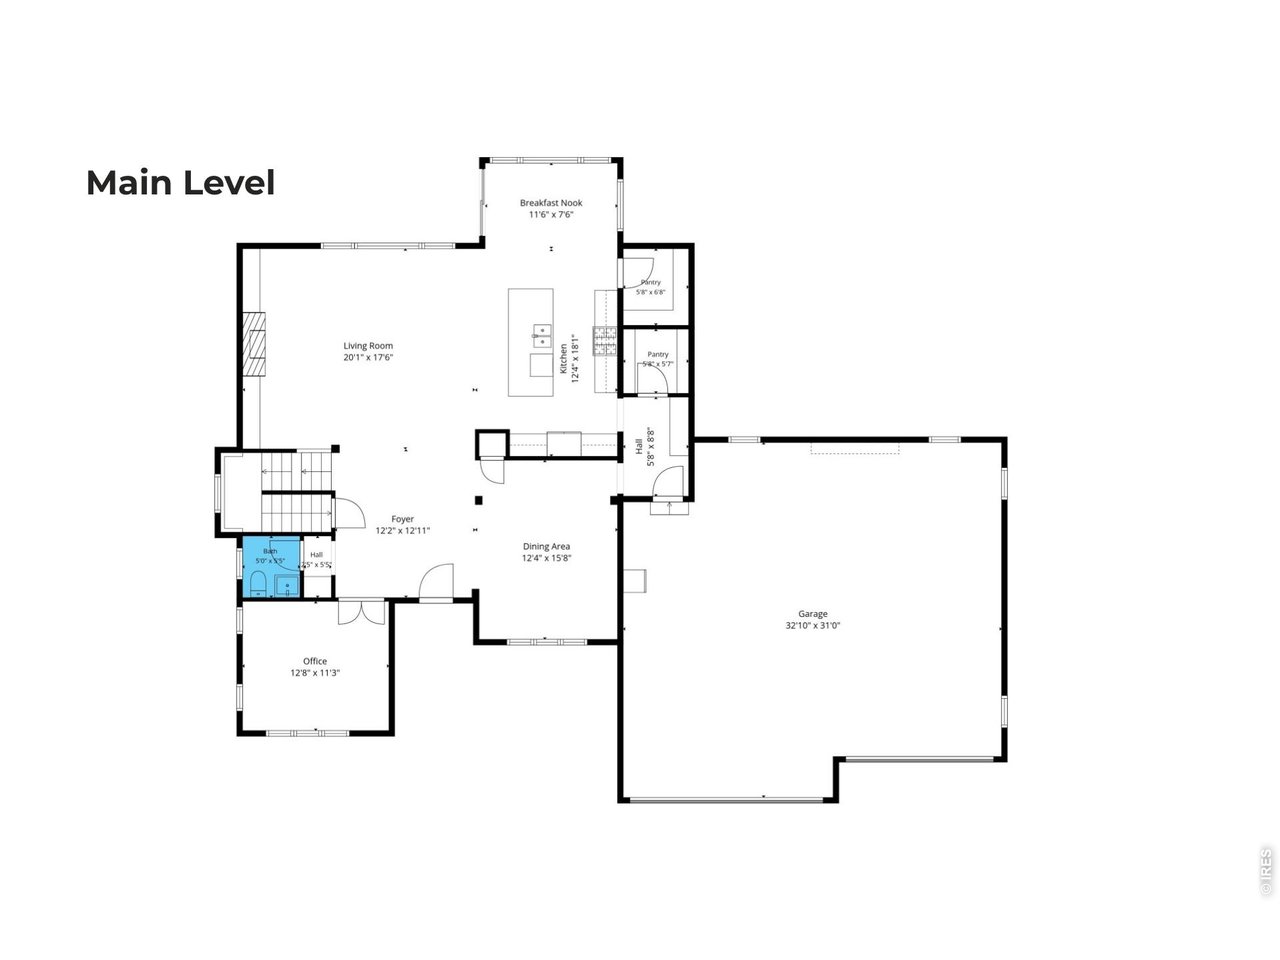
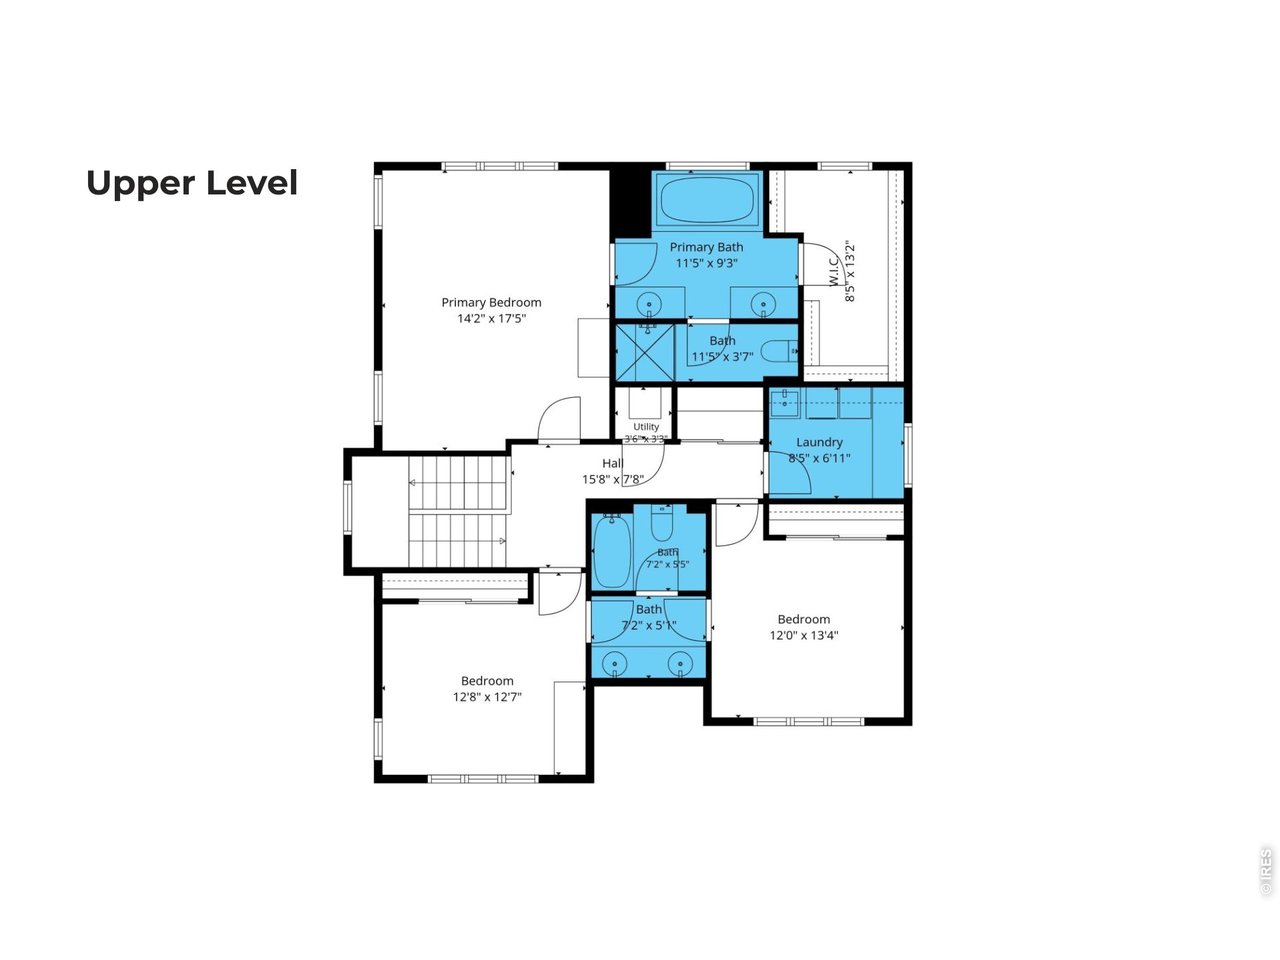
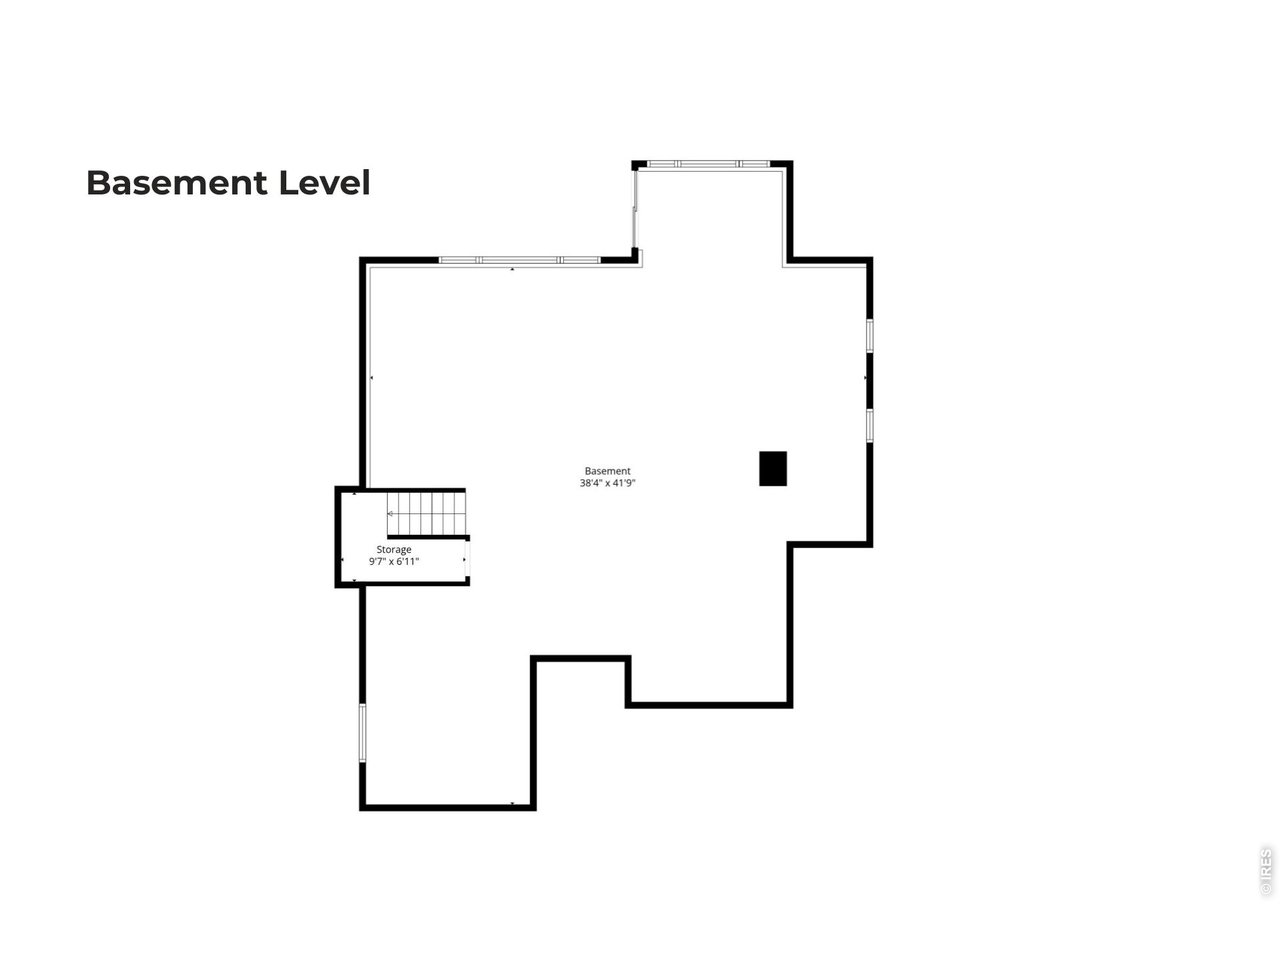
Views of Longs Peak, the biggest lot in Serratoga Falls, and an oversized 3 car garage to match! This custom two-story walkout home in Timnath sits on 0.54 acres at the end of a quiet cul-de-sac. It backs to a greenbelt and neighboring acreage where horses graze in front of those snowcapped mountain views. Inside, 9ft ceilings and hardwood floors open up the main level. Featuring a formal dining room, a work from home-friendly office, half bath, mudroom with storage, a large living room with a gas fireplace, and an eat-in kitchen with granite counters, a big island, breakfast nook, a pocket porch, and a walk-in pantry. Upstairs, enjoy more of those gorgeous Rocky Moun...tain views from the primary suite featuring a walk-in closet and 5-piece bathroom with luxury upgrades like dual granite vanities, full tile shower, and soaking tub. Just down the hallway are two guest bedrooms and the Jack and Jill bathroom also featuring a double vanity, full tile shower, and a tub. The oversized 942 sqft 3 car garage offers a 10 ft door on the third bay. Head downstairs to the walkout basement with 9 ft ceilings & a rough-in. The backyard is a dream oasis with a patio, a fire pit, raised garden beds, and more yard than any new build nearby can offer complete with beautifully manicured, mature landscaping. The build quality of this home is unmatched: extra rebar in the foundation, basement slab, garage floor, & driveway. Subfloors are glued, nailed, and screwed. The roof joists are hung on both sides where code asks for one. Insulated interior walls and 5/8" drywall along the west side of the home virtually erase any outside noise and keep your energy bill low, plus 100 psi sprinkler lines and low voltage audio wiring throughout. Poudre School District schools and a 5 minute drive to Timnath Middle-High School. Trails, parks, ponds, and Kitchel Lake start right outside the front door with I-25 only 5 minutes away, Old Town Timnath is 10 minutes, & Old Town Fort Collins is 15 minutes.

Co-listed By: Liz Crews
Saturday, November 14, 2026
from 11:00 AM to 1:00 PMBedrooms
- Total Bedrooms: 3
Bathrooms
- Full bathrooms: 2
- Half bathrooms: 1
Accessibility Features
- Level Lot
- Low Carpet
- Main Level Bedroom
Appliances
- Gas Range
- Dishwasher
- Refrigerator
- Washer
- Dryer
- Microwave
- Disposal
- Fire Alarm
Architectural Style
- Contemporary
Association Fee Includes
- Common Amenities
Basement
- Full
- Unfinished
- Walk-Out Access
Community Features
- Playground
- Park
- Trail(s)
Construction Materials
- Frame
- Stone
- Composition
Cooling
- Central Air
- Ceiling Fan(s)
Electric
- PVREA
Exterior Features
- Sprinkler System
- Balcony
- >8' Garage Door
- Oversized Garage
Fencing
- Partial
- Wood
Fireplace Features
- Gas
- Living Room
- One
Flooring
- Wood
Heating
- Forced Air
- 2 or more Heat Sources
Interior Features
- Eat-in Kitchen
- Separate Dining Room
- Cathedral Ceiling(s)
- Open Floorplan
- Pantry
- Walk-In Closet(s)
- Washer/Dryer Hookup
- Kitchen Island
- High Ceilings
Levels
- Two
Lot Features
- Cul-De-Sac
- Corner Lot
- Level
- Abuts Farm Land
- House Faces East
- House Faces West
- Paved
- Curbs
- Gutters
- Sidewalks
Parking Features
- Garage Door Opener
- Attached
Patio and Porch Features
- Patio
- Deck
- Enclosed
Road Frontage Type
- City Street
Road Surface Type
- Asphalt
Roof
- Composition
Sewer
- Public Sewer
Utilities
- Natural Gas Available
- Electricity Available
View
- Mountain(s)
WaterSource
- Public
Window Features
- Window Coverings
Rooms
- Bedroom 2
- Bedroom 3
- Dining Room
- Kitchen
- Laundry
- Living Room
- Primary Bedroom
- Study

Erin Brady
Liz Crews
Data Source: IRES Colorado
MLS#: 1071997
Data Source Copyright: © 2026 IRES Colorado All rights reserved.
This property was listed on 11/11/2026 and last updated as of 11/11/2026 9:07:38 PM. OSI IDX updated the data from IRES Colorado on 11/11/2026 at 11:56 AM. This information is for your personal, non-commercial use and may not be used for any purpose other than to identify prospective properties you may be interested in purchasing. Display of MLS data is usually deemed reliable but is NOT guaranteed accurate by the MLS. Buyers are responsible for verifying the accuracy of all information and should investigate the data themselves or retain appropriate professionals. Information from sources other than the Listing Agent may have been included in the MLS data. Unless otherwise specified in writing, Broker/Agent has not and will not verify any information obtained from other sources. The Broker/Agent providing the information contained herein may or may not have been the Listing and/or Selling Agent.
Your Search Results
© 2026 RE/MAX Select Group
DMCA Notice | Terms & Services | Privacy Policy | Accessibility Statement
EQUAL HOUSING OPPORTUNITY


RE/MAX Select Group
900 East Atlantic Ave, Suite 10, Delray Beach, FL 33483
Mobile: (561) 350-0154
freeman3225@gmail.com

