11912 Murano Dr
Austin, TX 78747
For Sale - Active
offered at $324,660
3
bedrooms
2
baths
1,450
sq ft
$224
price per sf
Single Family
property type
1 Day
time on site
2026
yr. built
4,792 sq ft
lot size
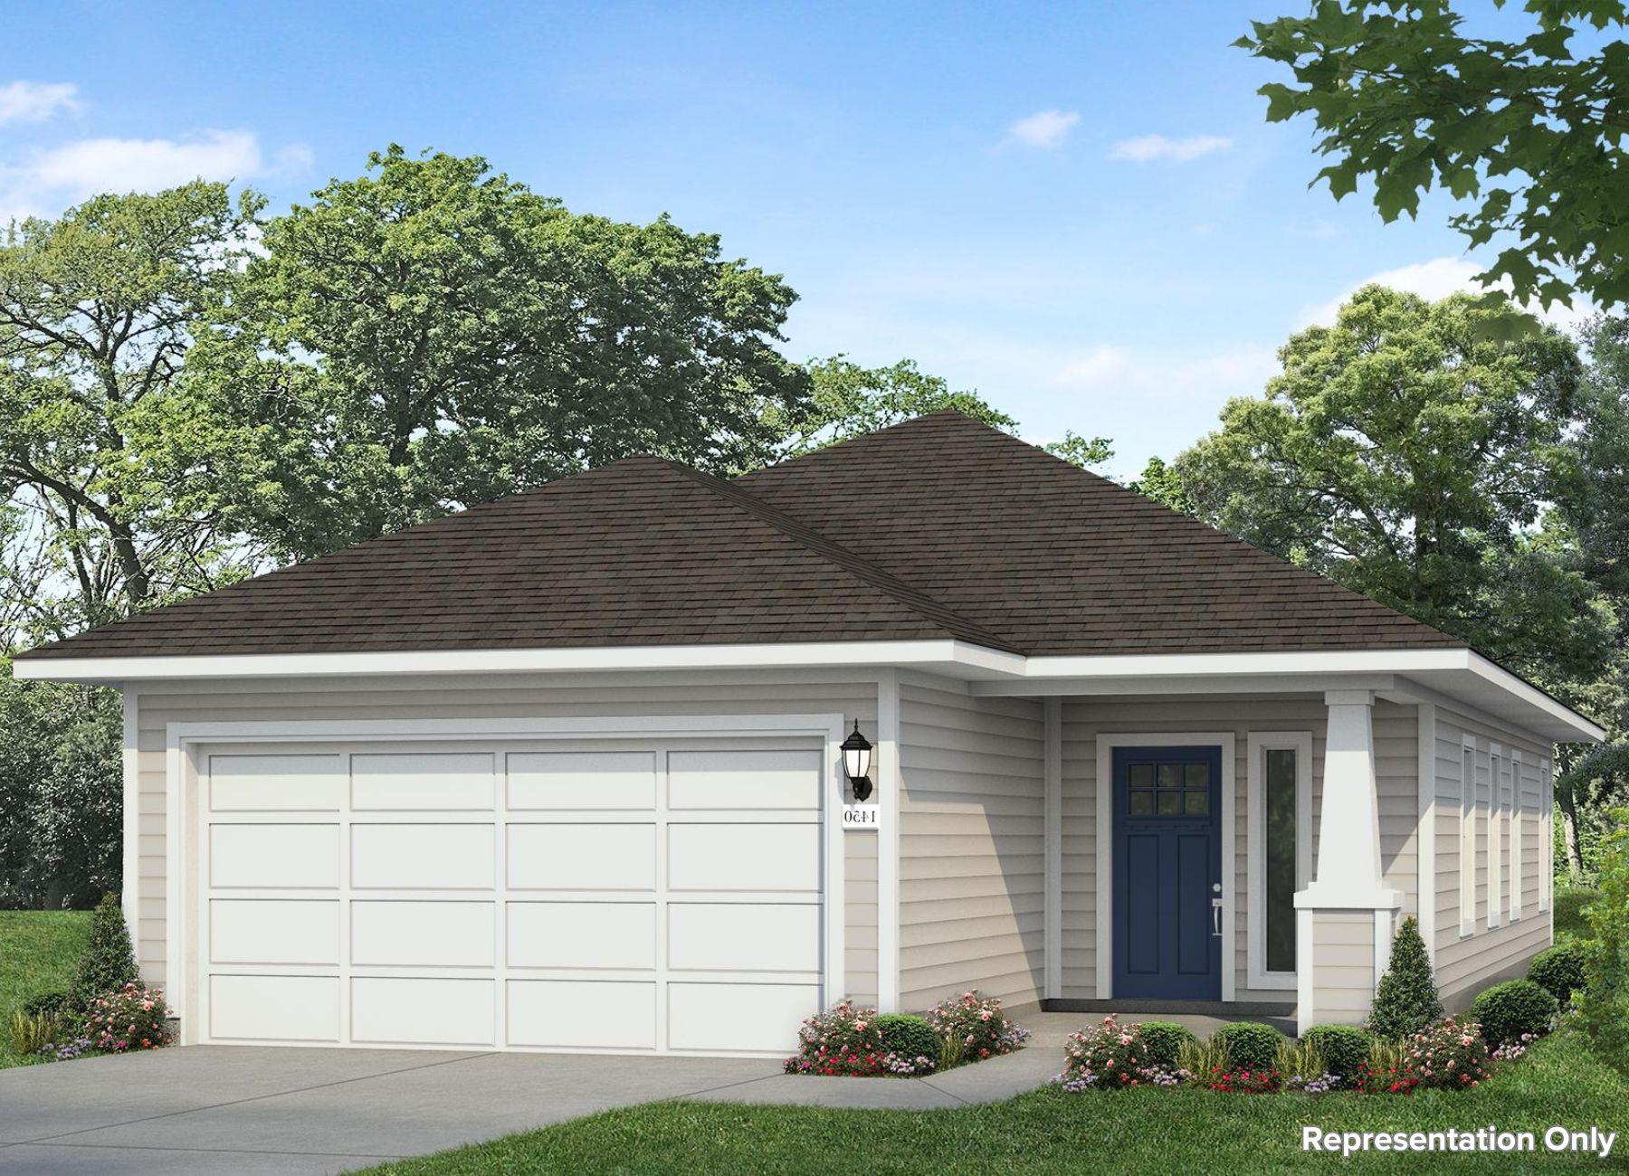
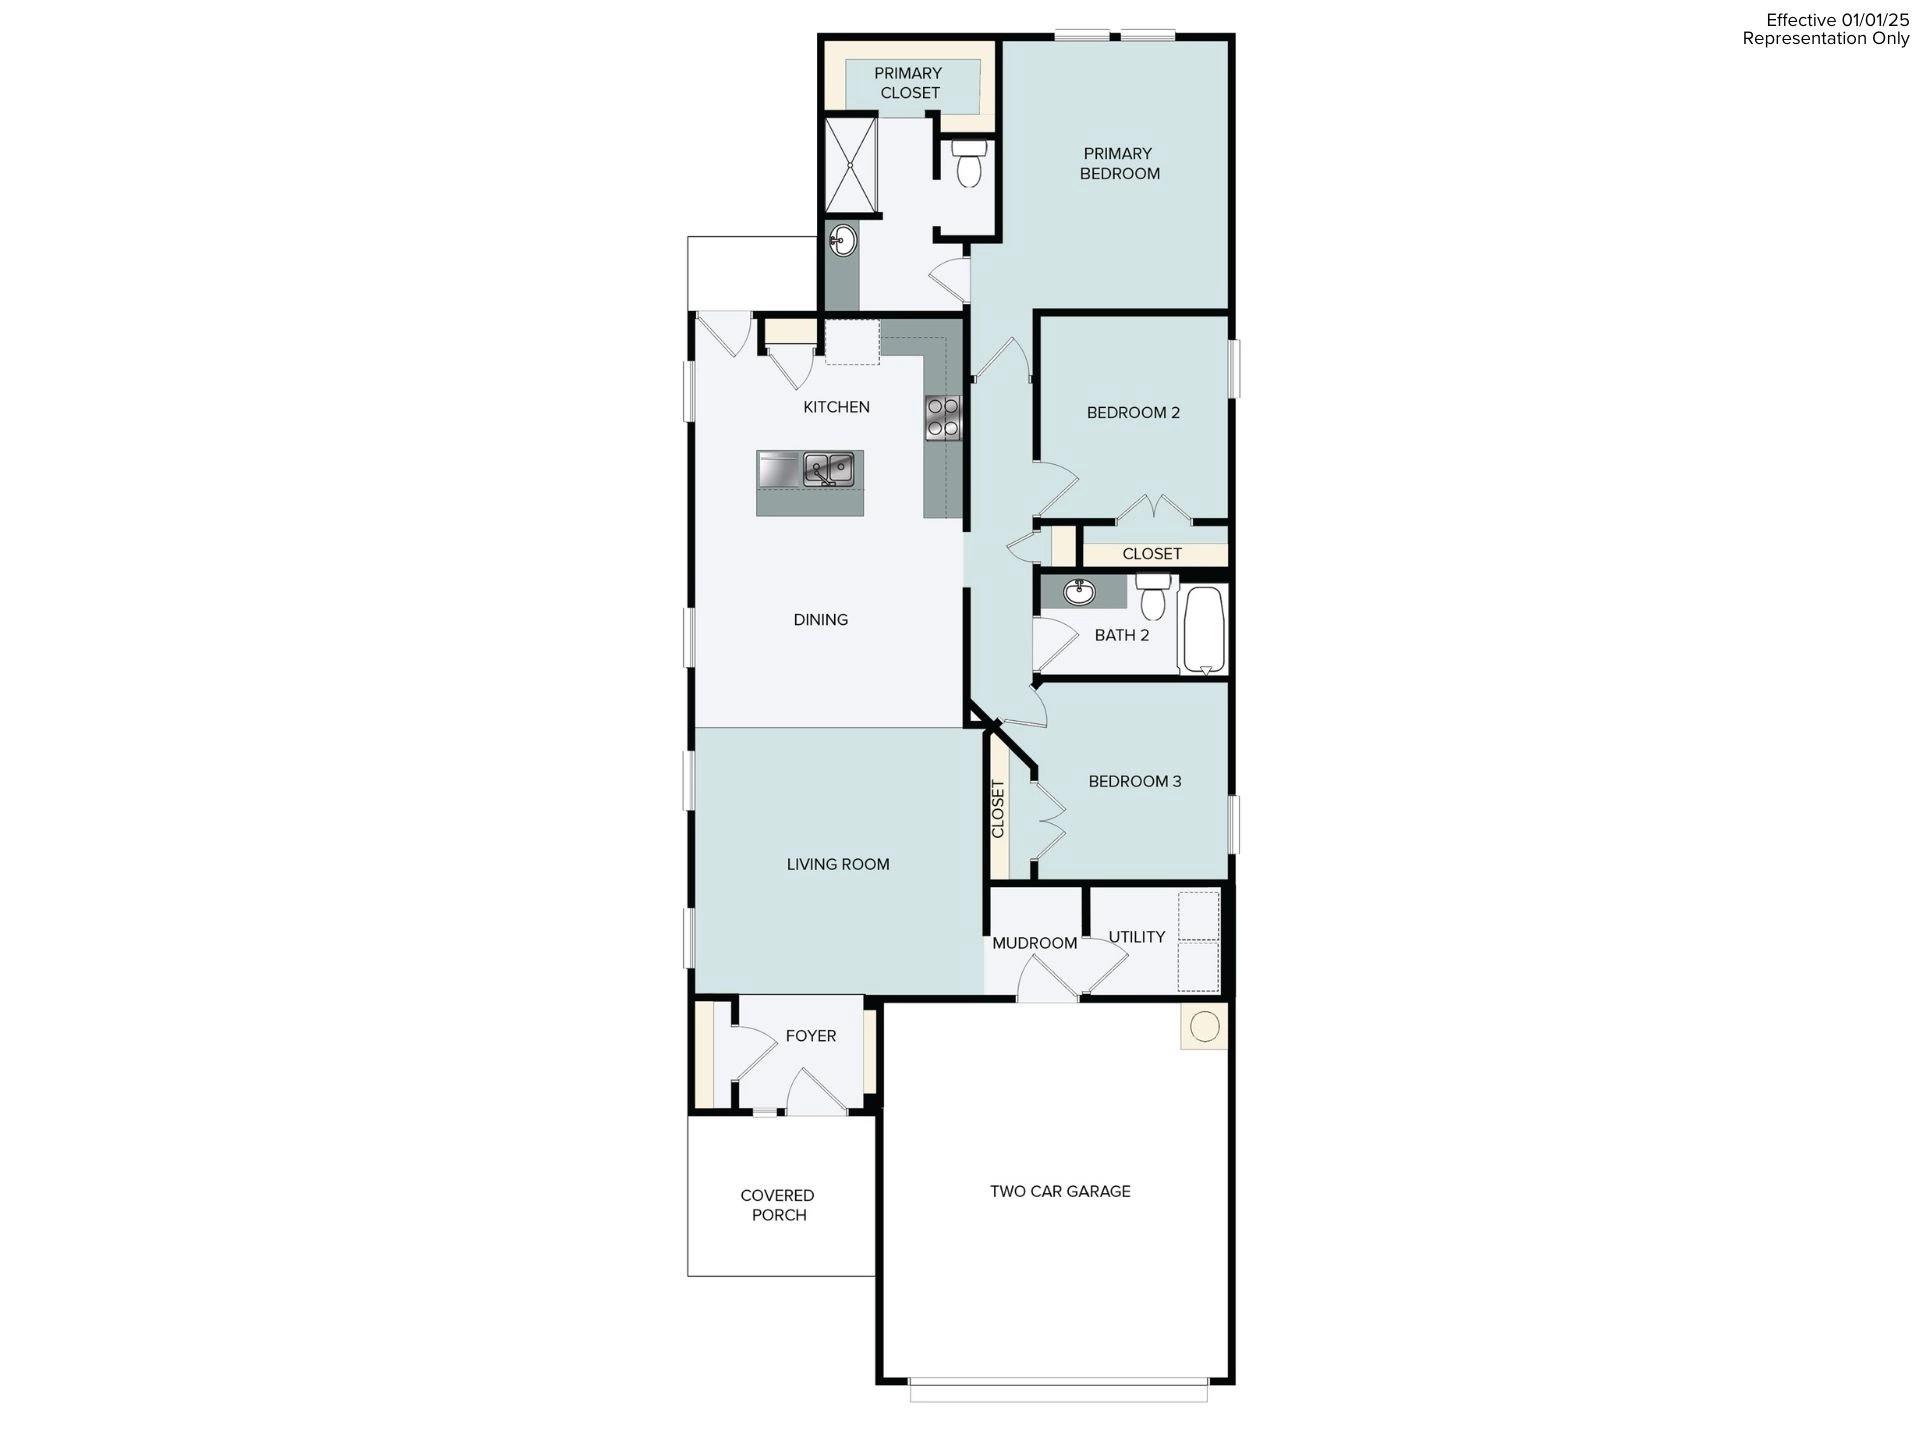
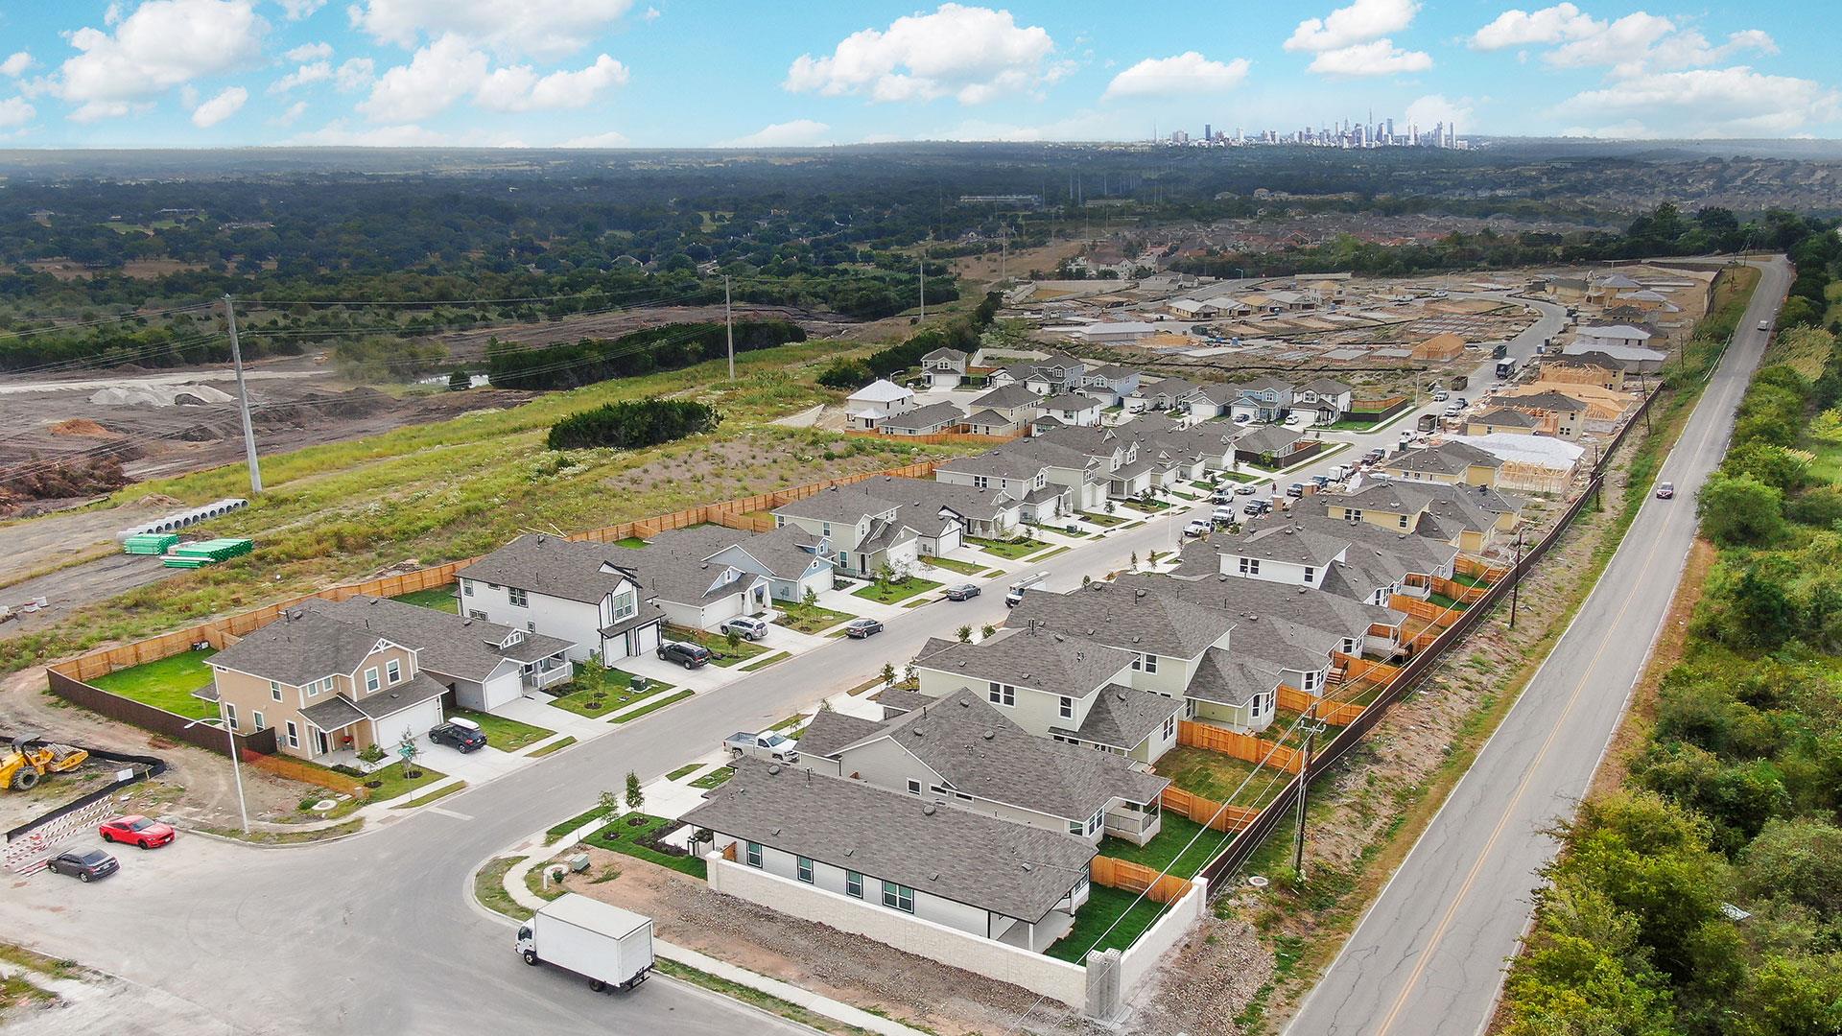
Welcome to 11912 Murano Drive located in the beautiful Cloverleaf community. This one-story new construction home features modern finishes such as wood-look vinyl flooring throughout the main living areas, light brown cabinets, and ample natural lighting. The heart of the home can be found in the L-shaped kitchen, highlights include a center island, 42-inch upper cabinets, Miami White Silestone countertops, and stainless-steel appliances with a gas range. Just off the garage, a mud and utility room offers space for maximum organization. Relax and unwind in the primary suite with a walk-in closet, semi-private water closet, and a walk-in shower. Other amazing highlight...s include a foyer coat closet for added storage, and a rear covered patio that’s perfect for enjoying beautiful Texas sunsets. Located just minutes from downtown Austin and close to IH-35, the Cloverleaf community is set in a prime location. Whether you’re looking for a night in or a fun day in Austin, Cloverleaf has an activity for everyone, such as hiking trails, golf, shopping on South Congress, swimming in Barton Springs, or enjoying some local cuisine.

No upcoming open house dates. Check back later.
Bedrooms
- Total Bedrooms: 3
Bathrooms
- Full bathrooms: 2
Accessibility Features
- None
Appliances
- Dishwasher
- Disposal
- Gas Range
- Microwave
Association
- Association Fee: $100
- Association Fee Frequency: Quarterly
- Association Name: PamCo
Association Fee Includes
- Common Area Maintenance
Community Features
- Cluster Mailbox
- Curbs
- Sidewalks
Construction Materials
- Hardi Plank Type
- Blown-In Insulation
Cooling
- Central Air
Exterior Features
- Private Yard
Fencing
- Back Yard
- Privacy
- Wood
Flooring
- Carpet
- Vinyl
Foundation Details
- Slab
Green Energy Efficient
- None
Green Sustainability
- None
Heating
- Central
- Natural Gas
Horse Amenities
- None
Interior Features
- Breakfast Bar
- Stone Counters
- Eat-in Kitchen
- Entrance Foyer
- No Interior Steps
- Open Floorplan
- Pantry
- Primary Bedroom on Main
- Walk-In Closet(s)
Levels
- One
Lot Features
- Back Yard
- Front Yard
- Landscaped
- Sprinkler - Automatic
- Sprinklers In Rear
- Sprinklers In Front
- Sprinklers On Side
Other Structures
- None
Parking Features
- Attached
- Driveway
- Garage
- Garage Faces Front
Patio and Porch Features
- Covered
- Porch
Pool Features
- None
Property Condition
- New Construction
Roof
- Composition
Security Features
- Carbon Monoxide Detector(s)
- Smoke Detector(s)
Sewer
- Public Sewer
Utilities
- Electricity Available
- Natural Gas Available
- Water Available
View
- Neighborhood
Waterfront Features
- None
WaterSource
- Public
Window Features
- ENERGY STAR Qualified Windows
- Vinyl Windows

New Home Now
Daniel Wilson
Data Source: Unlock MLS
MLS#: 6398190
Data Source Copyright: © 2026 Unlock MLS All rights reserved.
This property was listed on 11/11/2026 and last updated as of 11/11/2026 5:42:10 PM. OSI IDX updated the data from Unlock MLS on 11/11/2026 at 5:36 PM. This information is for your personal, non-commercial use and may not be used for any purpose other than to identify prospective properties you may be interested in purchasing. Display of MLS data is usually deemed reliable but is NOT guaranteed accurate by the MLS. Buyers are responsible for verifying the accuracy of all information and should investigate the data themselves or retain appropriate professionals. Information from sources other than the Listing Agent may have been included in the MLS data. Unless otherwise specified in writing, Broker/Agent has not and will not verify any information obtained from other sources. The Broker/Agent providing the information contained herein may or may not have been the Listing and/or Selling Agent.
Your Search Results
© 2026 RE/MAX Select Group
DMCA Notice | Terms & Services | Privacy Policy | Accessibility Statement
EQUAL HOUSING OPPORTUNITY


RE/MAX Select Group
900 East Atlantic Ave, Suite 10, Delray Beach, FL 33483
Mobile: (561) 350-0154
freeman3225@gmail.com

