12332 Hollow Glade Court
Jacksonville, FL 32246
For Sale - Active
offered at $599,900
5
bedrooms
4
baths
3,345
sq ft
$179
price per sf
Single Family
property type
1 Day
time on site
2013
yr. built
9,148 sq ft
lot size
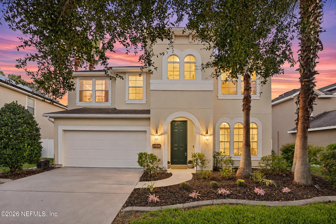
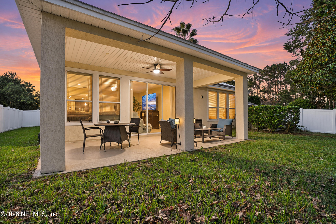
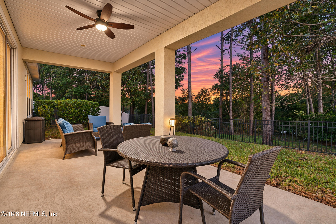
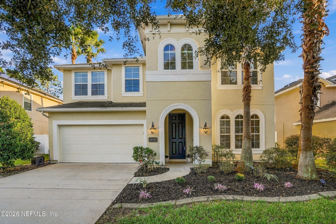
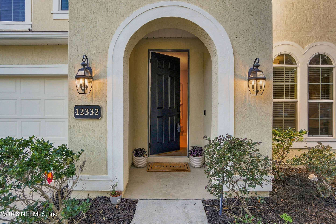
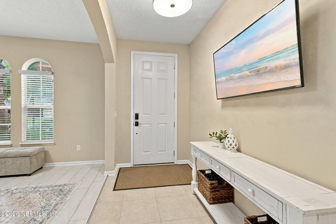
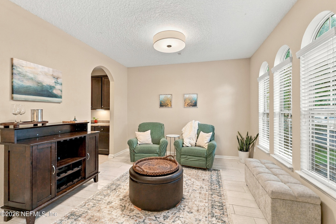
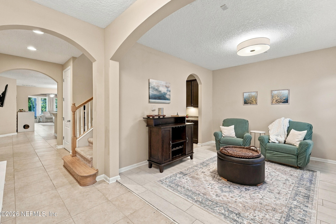
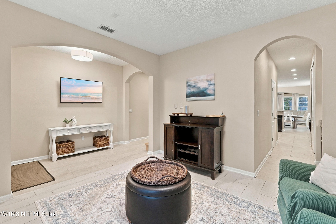
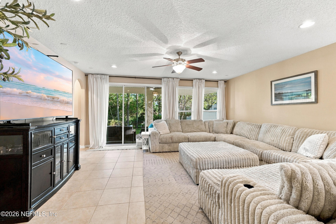
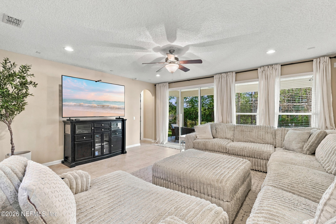
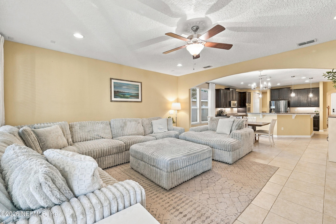
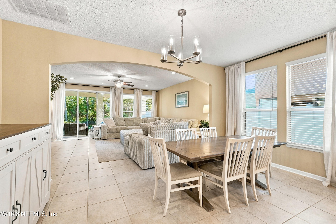
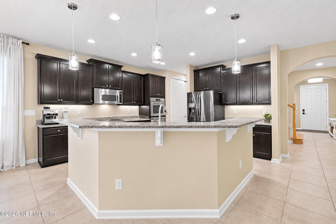
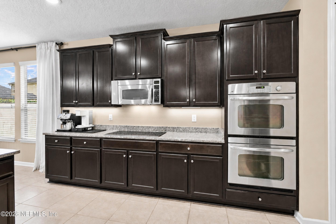
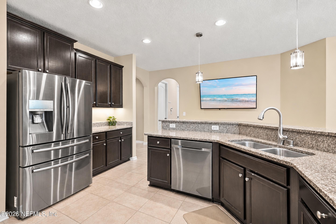
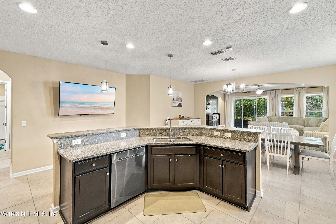
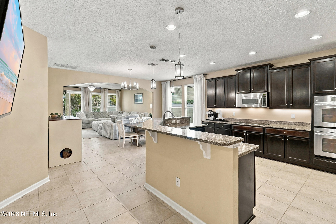
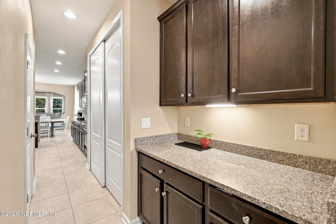
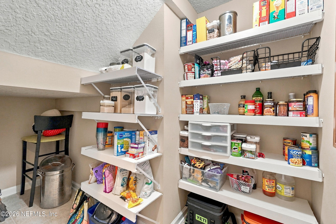
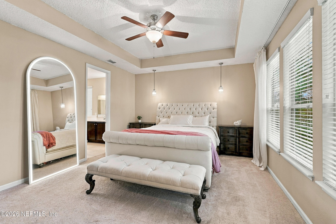
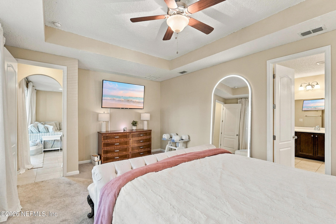
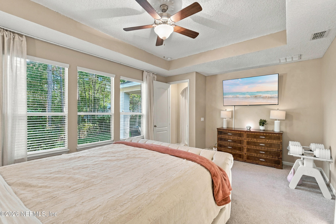
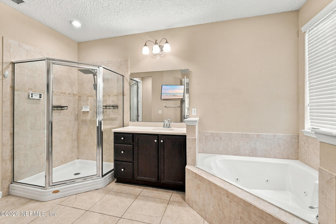
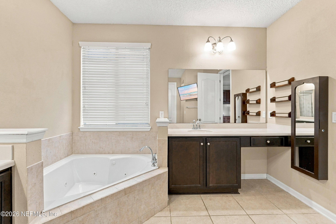
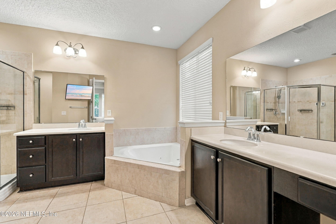
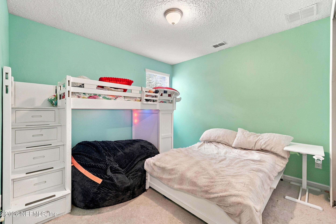
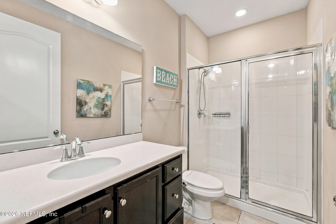
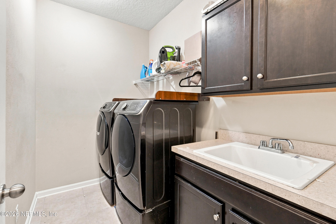
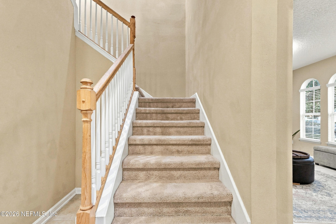
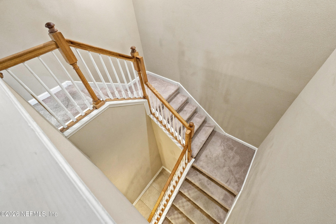
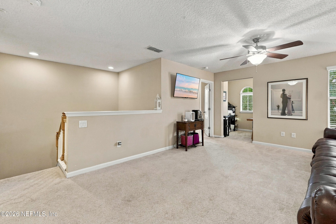
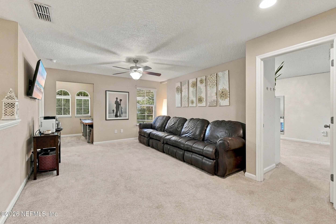
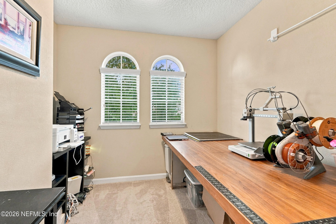
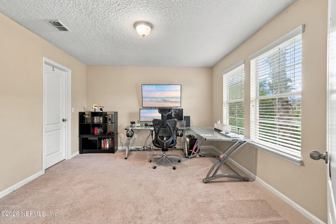
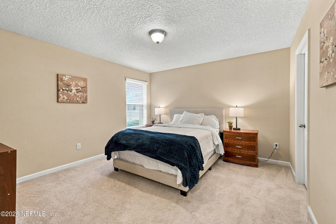
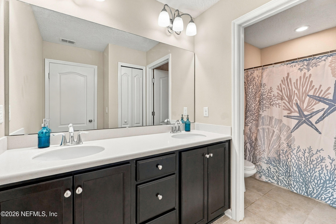
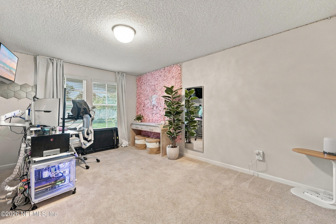
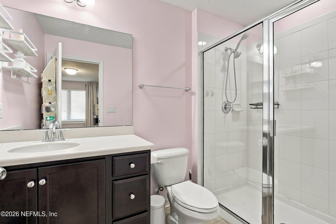
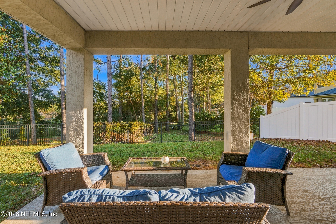
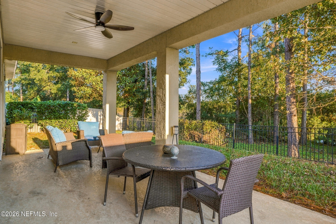
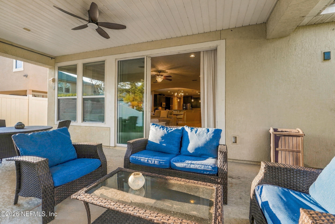
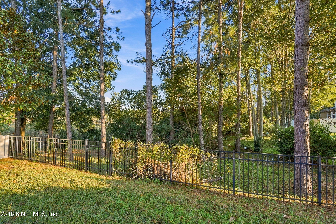
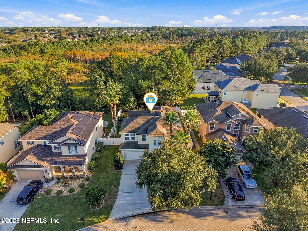
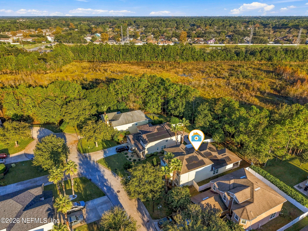
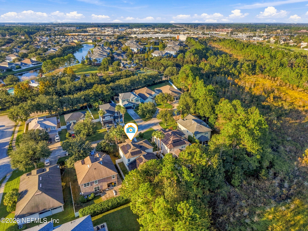
Take Kernan Blvd North of Beach Blvd, left on Wynnfield Lakes Dr, 1st left on Wynnfield Lakes Cir, next left on Hollow Glade Ct. This spacious home has room for everyone! Situated near the cul-de-sac and on a lovely preserve lot, it has room to roam. The ideal layout for large family, it has a flex/dining/living/office space by the front door plus a HUGE kitchen and open living area, a guest suite and the primary suite down. Upstairs are 3 VERY large bedrooms all with walk in closets plus a large loft & craft room! The spacious kitchen is made to entertain in with granite tops, dbl stainless steel ovens, and newer glass cooktop, dishwasher & refrigerator, plus 3 PA...NTRIES; a wall pantry, a walk in pantry and a butlers pantry! Out back is a covered patio to enjoy a quiet morning with your coffee that overlooks the fenced in yard and preserve; the yard actually goes well beyond the fence. The owners suite is tucked in the back of the home and has a soaring step ceiling. The owners bath has dbl vanities plus a sep shower & jetted garden tub as well as a big walk in closet. Such a great layout; perfect for multigenerational living and just 10 minutes to Town Center and the beach! Lots of extras like outlets in soffits for holiday lighting, TV hookups everywhere, outlet for over cab lighting in kitchen and more.

No upcoming open house dates. Check back later.
Bedrooms
- Total Bedrooms: 5
Bathrooms
- Full bathrooms: 4
Appliances
- Dishwasher
- Disposal
- Double Oven
- Electric Cooktop
- Electric Oven
- Electric Water Heater
- Microwave
- Refrigerator
- Solar Hot Water
Architectural Style
- Traditional
Association
- Association Fee: $80
- Association Fee Frequency: Annually
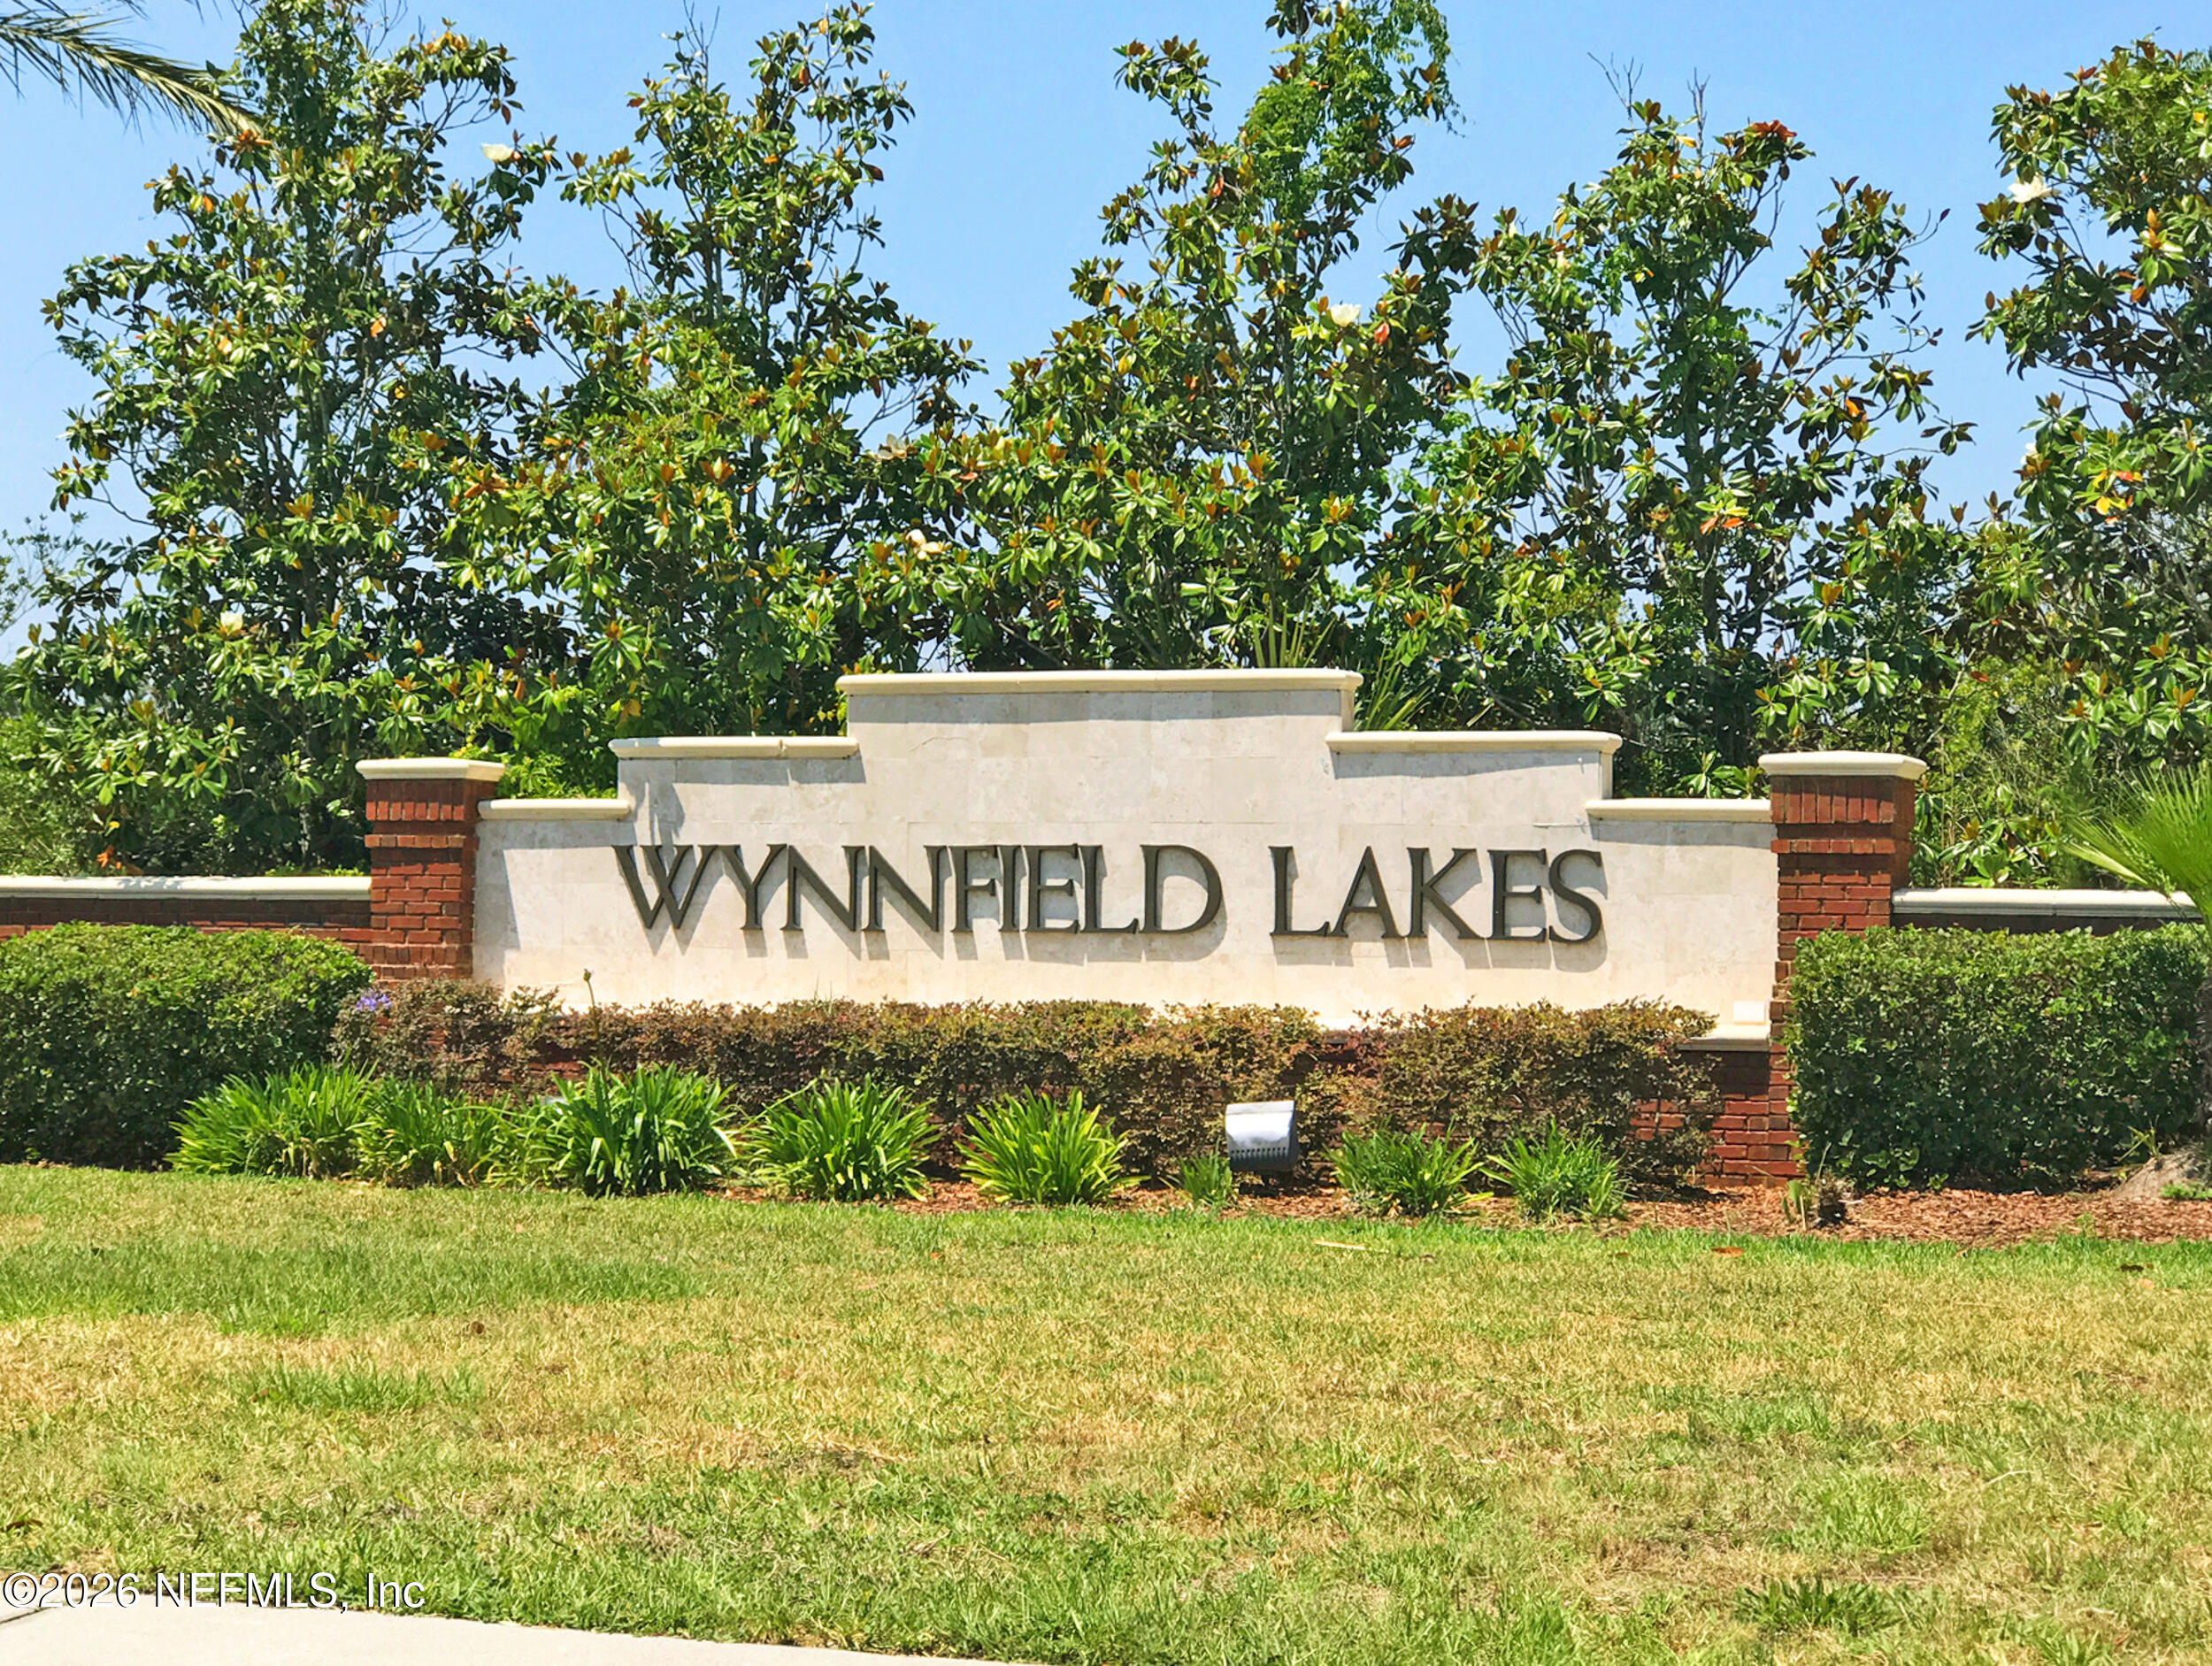
- Association Name: Wynnfield Lakes HOA
- Association Phone: 904-903-6330
Association Amenities
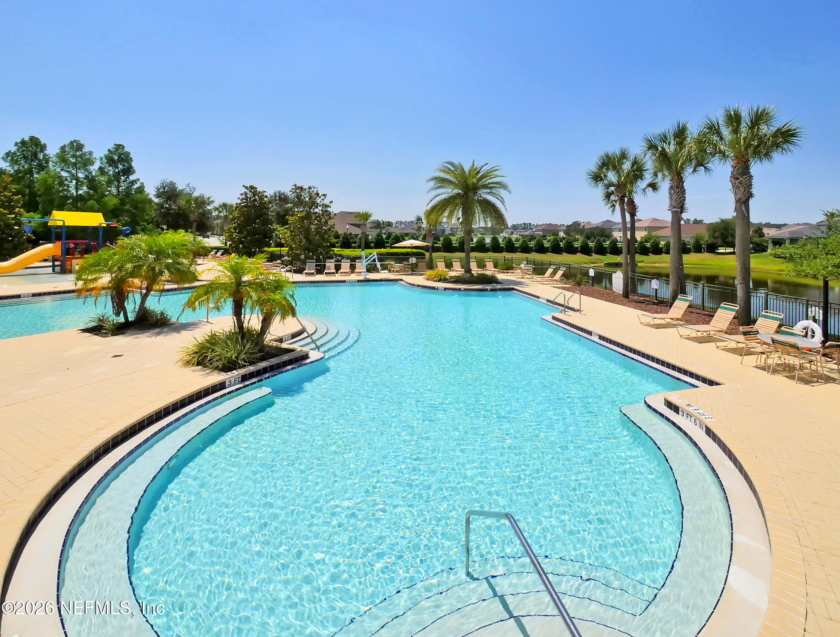
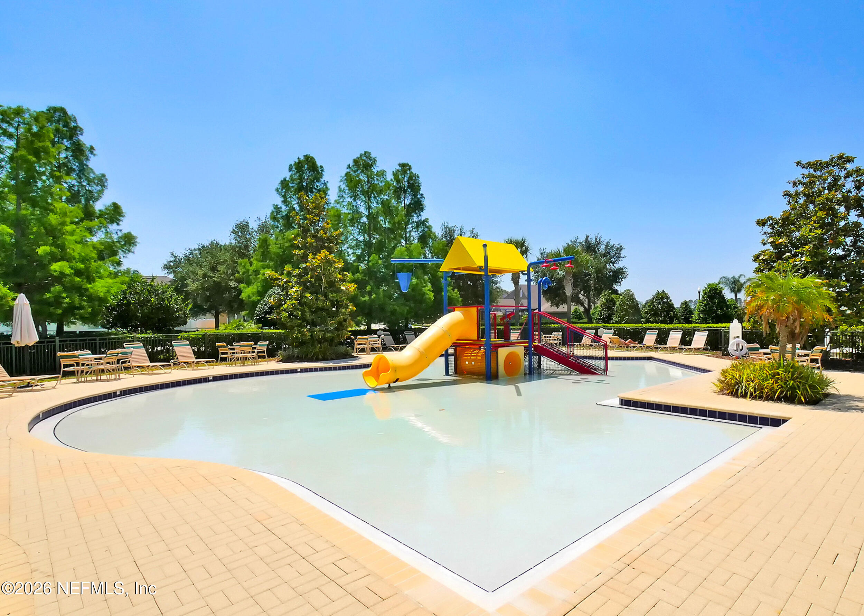
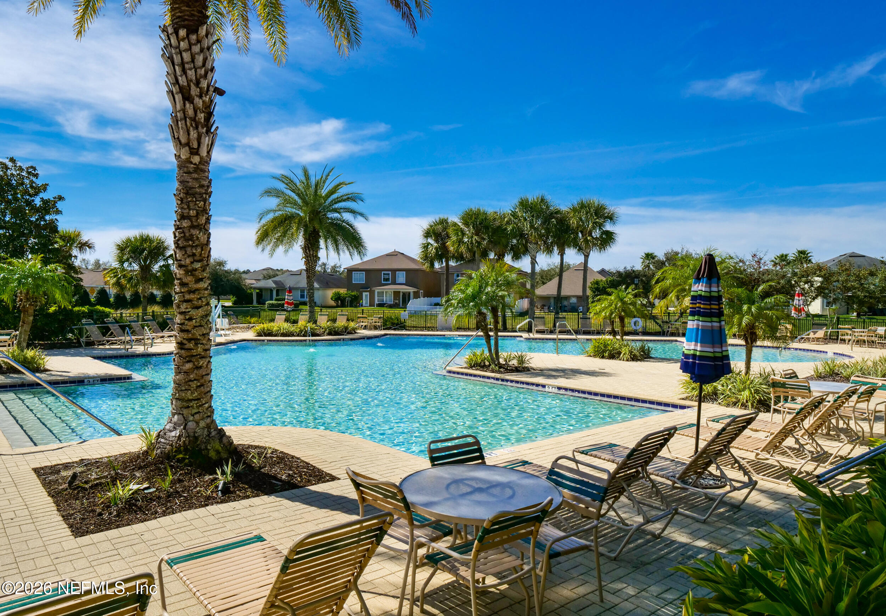
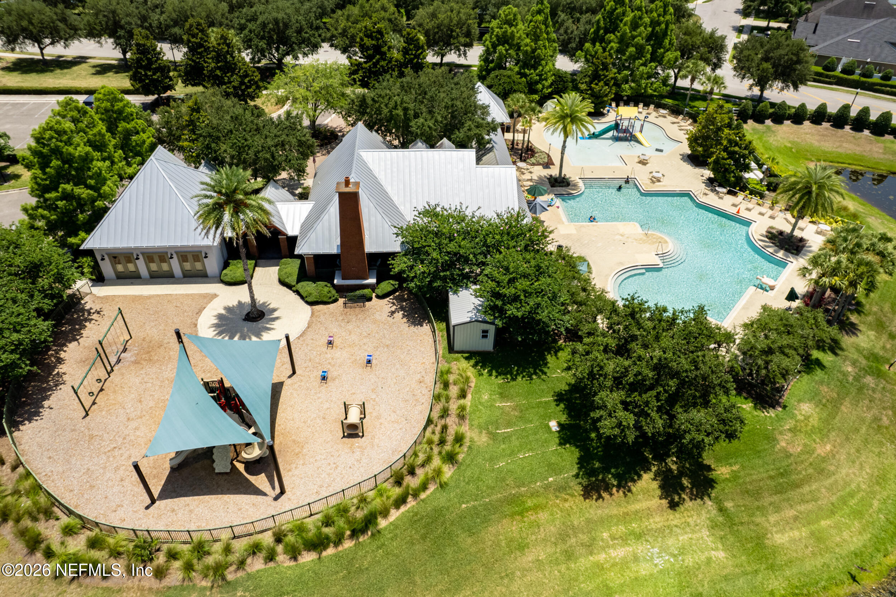
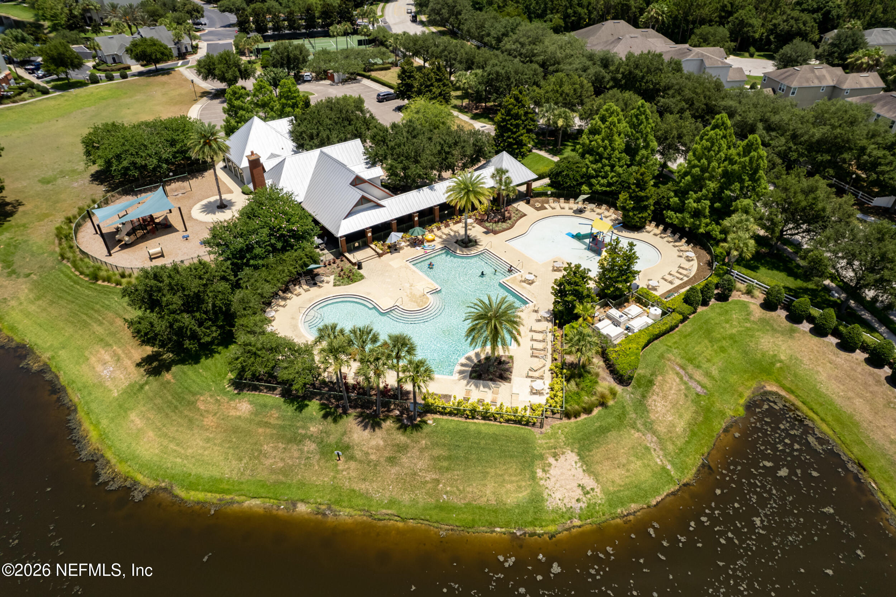
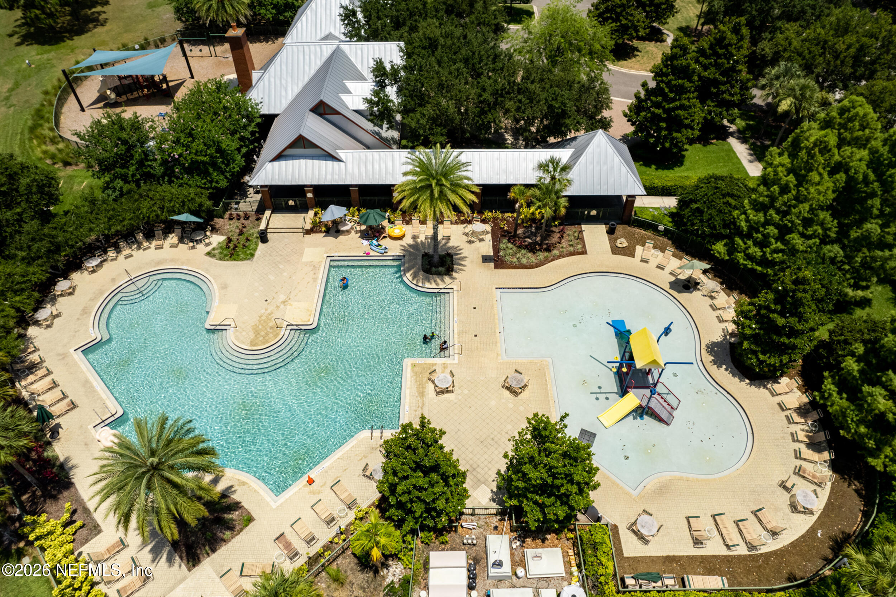
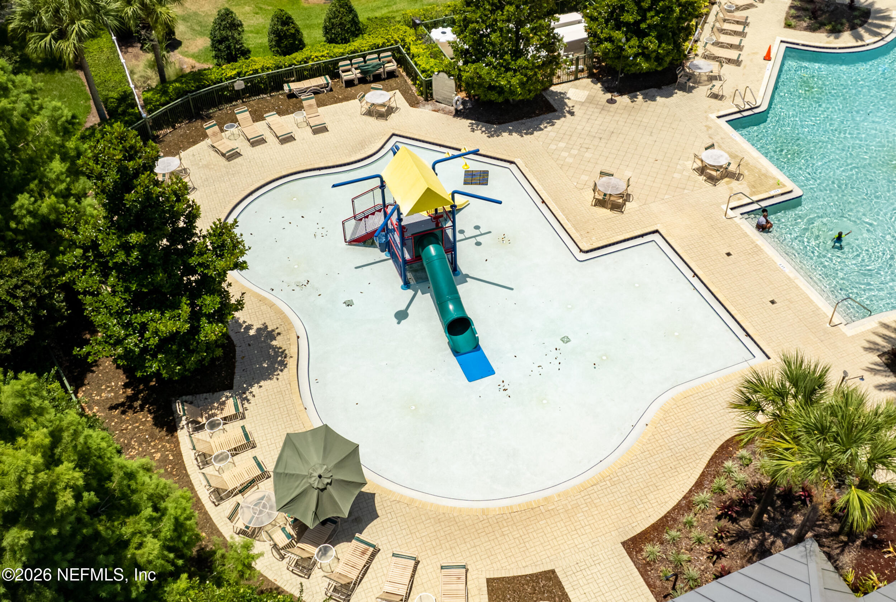
- Pool
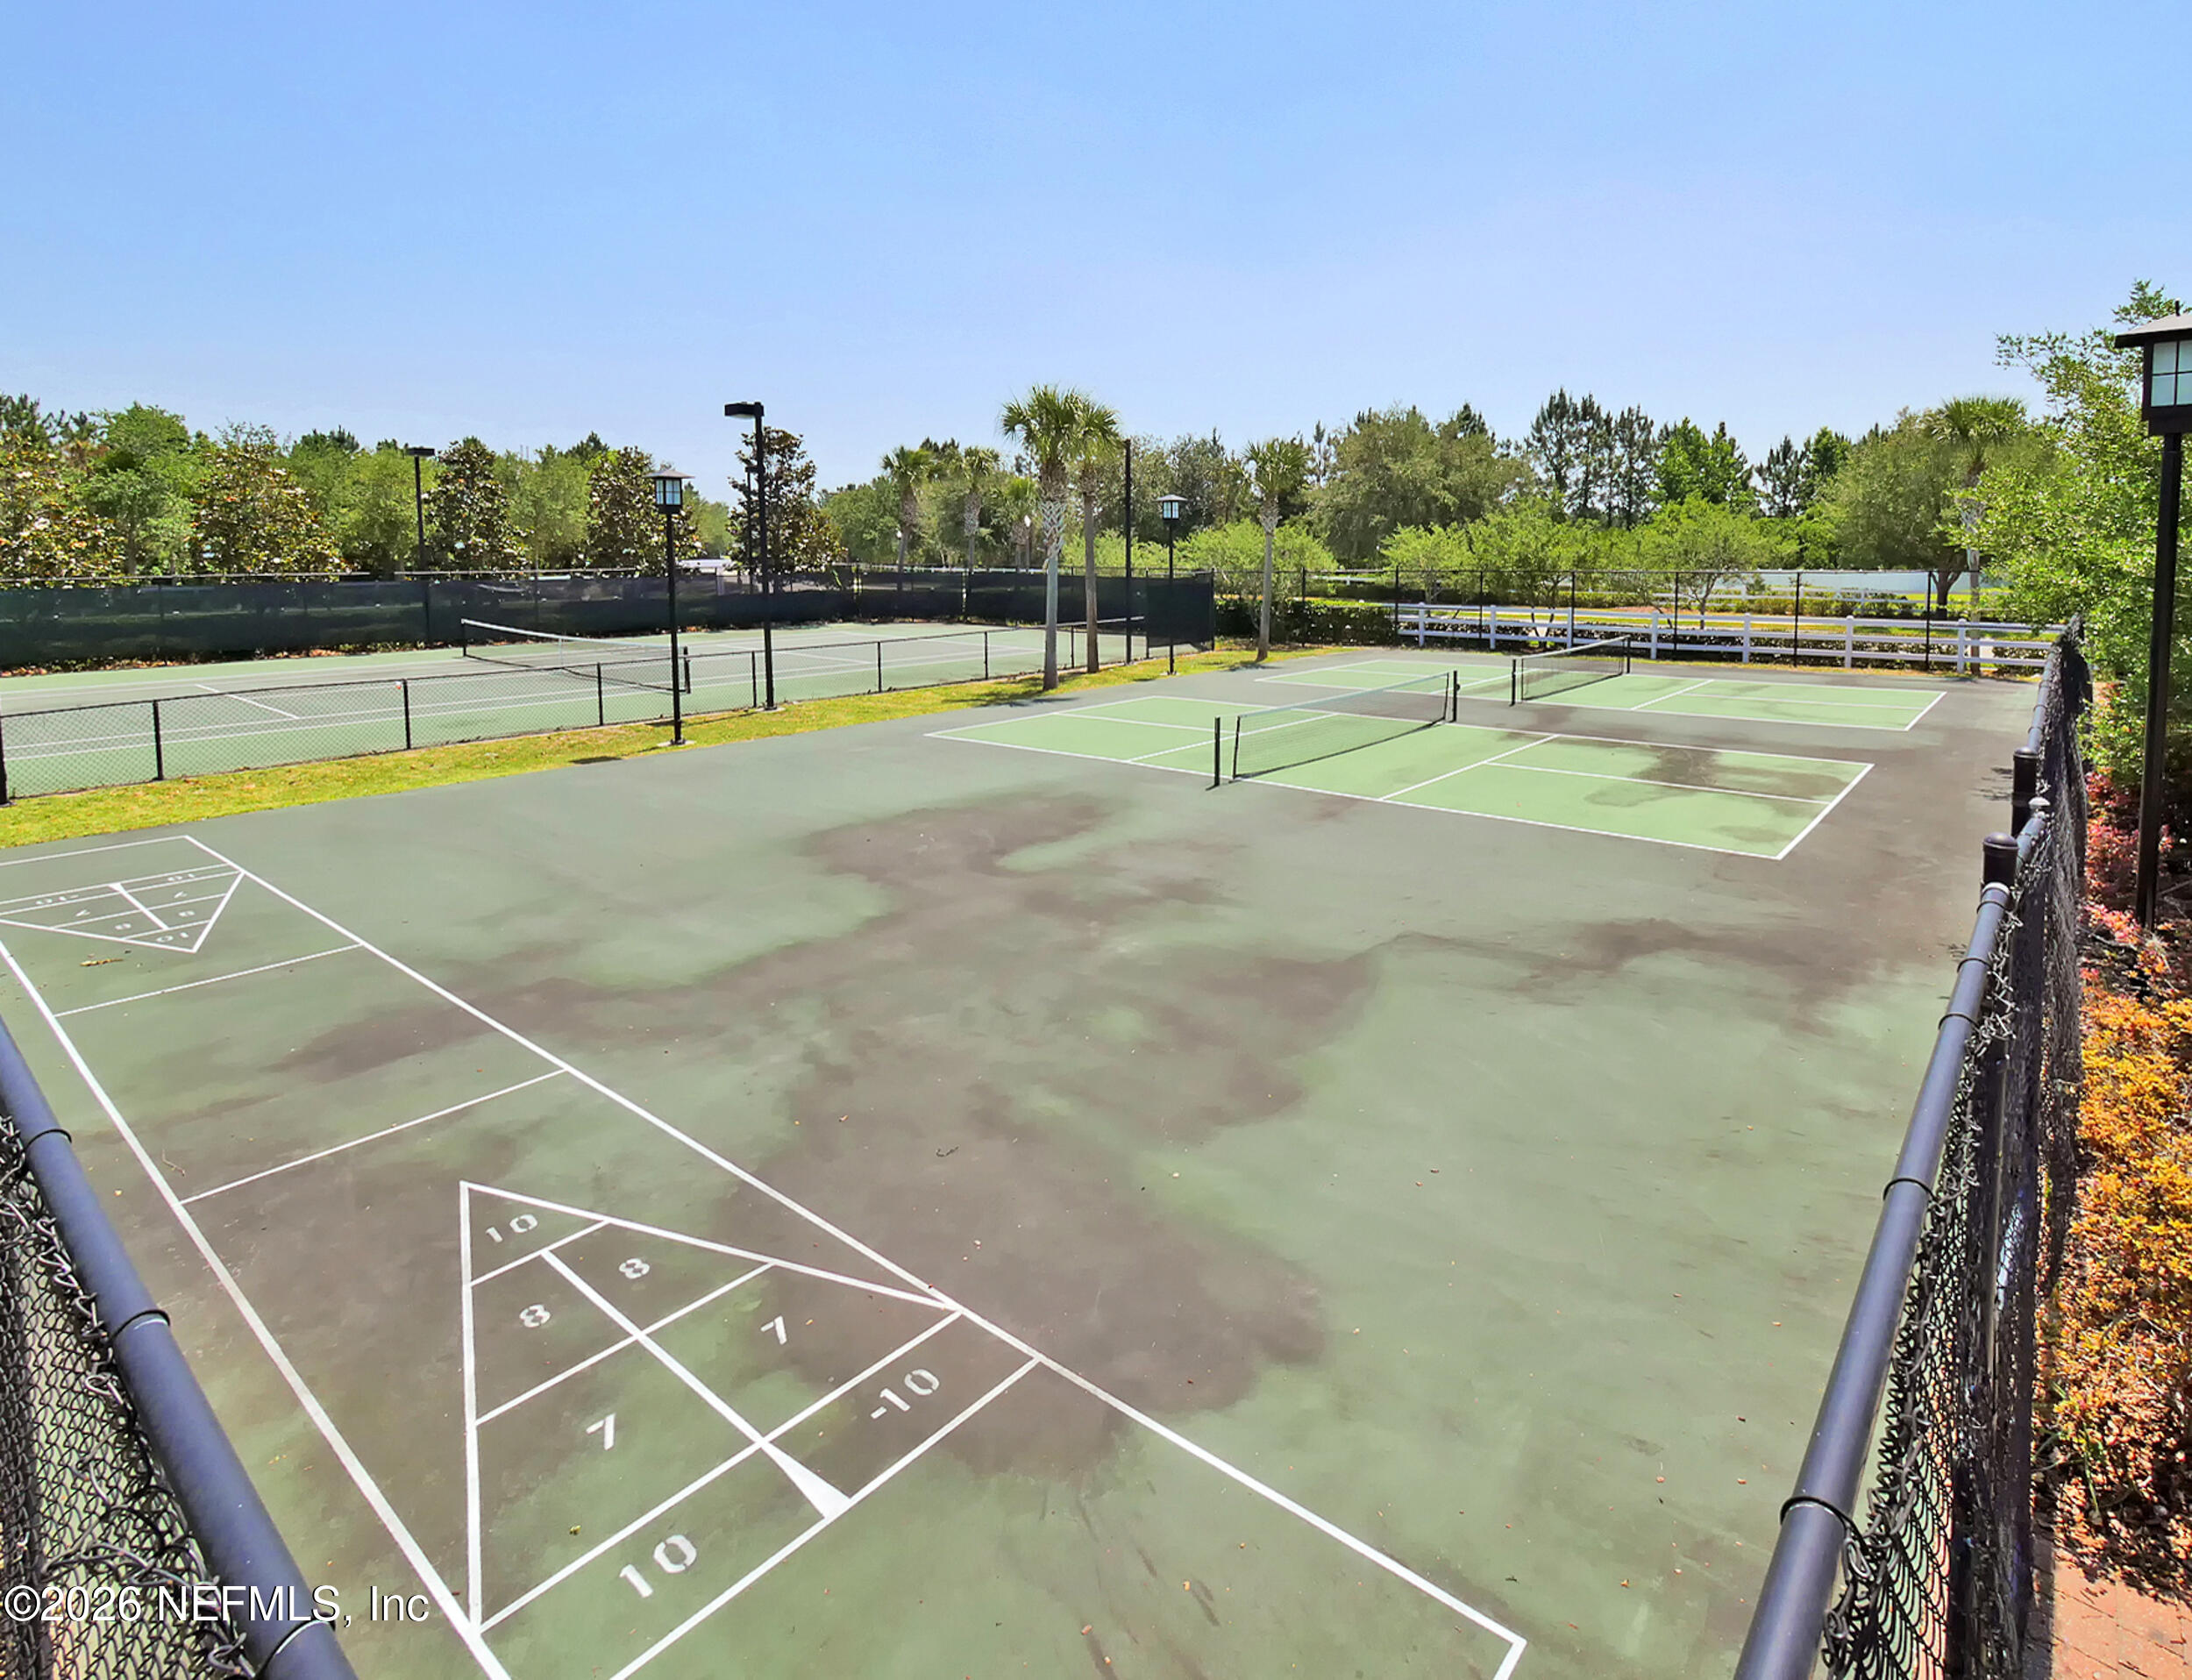
- Basketball Court
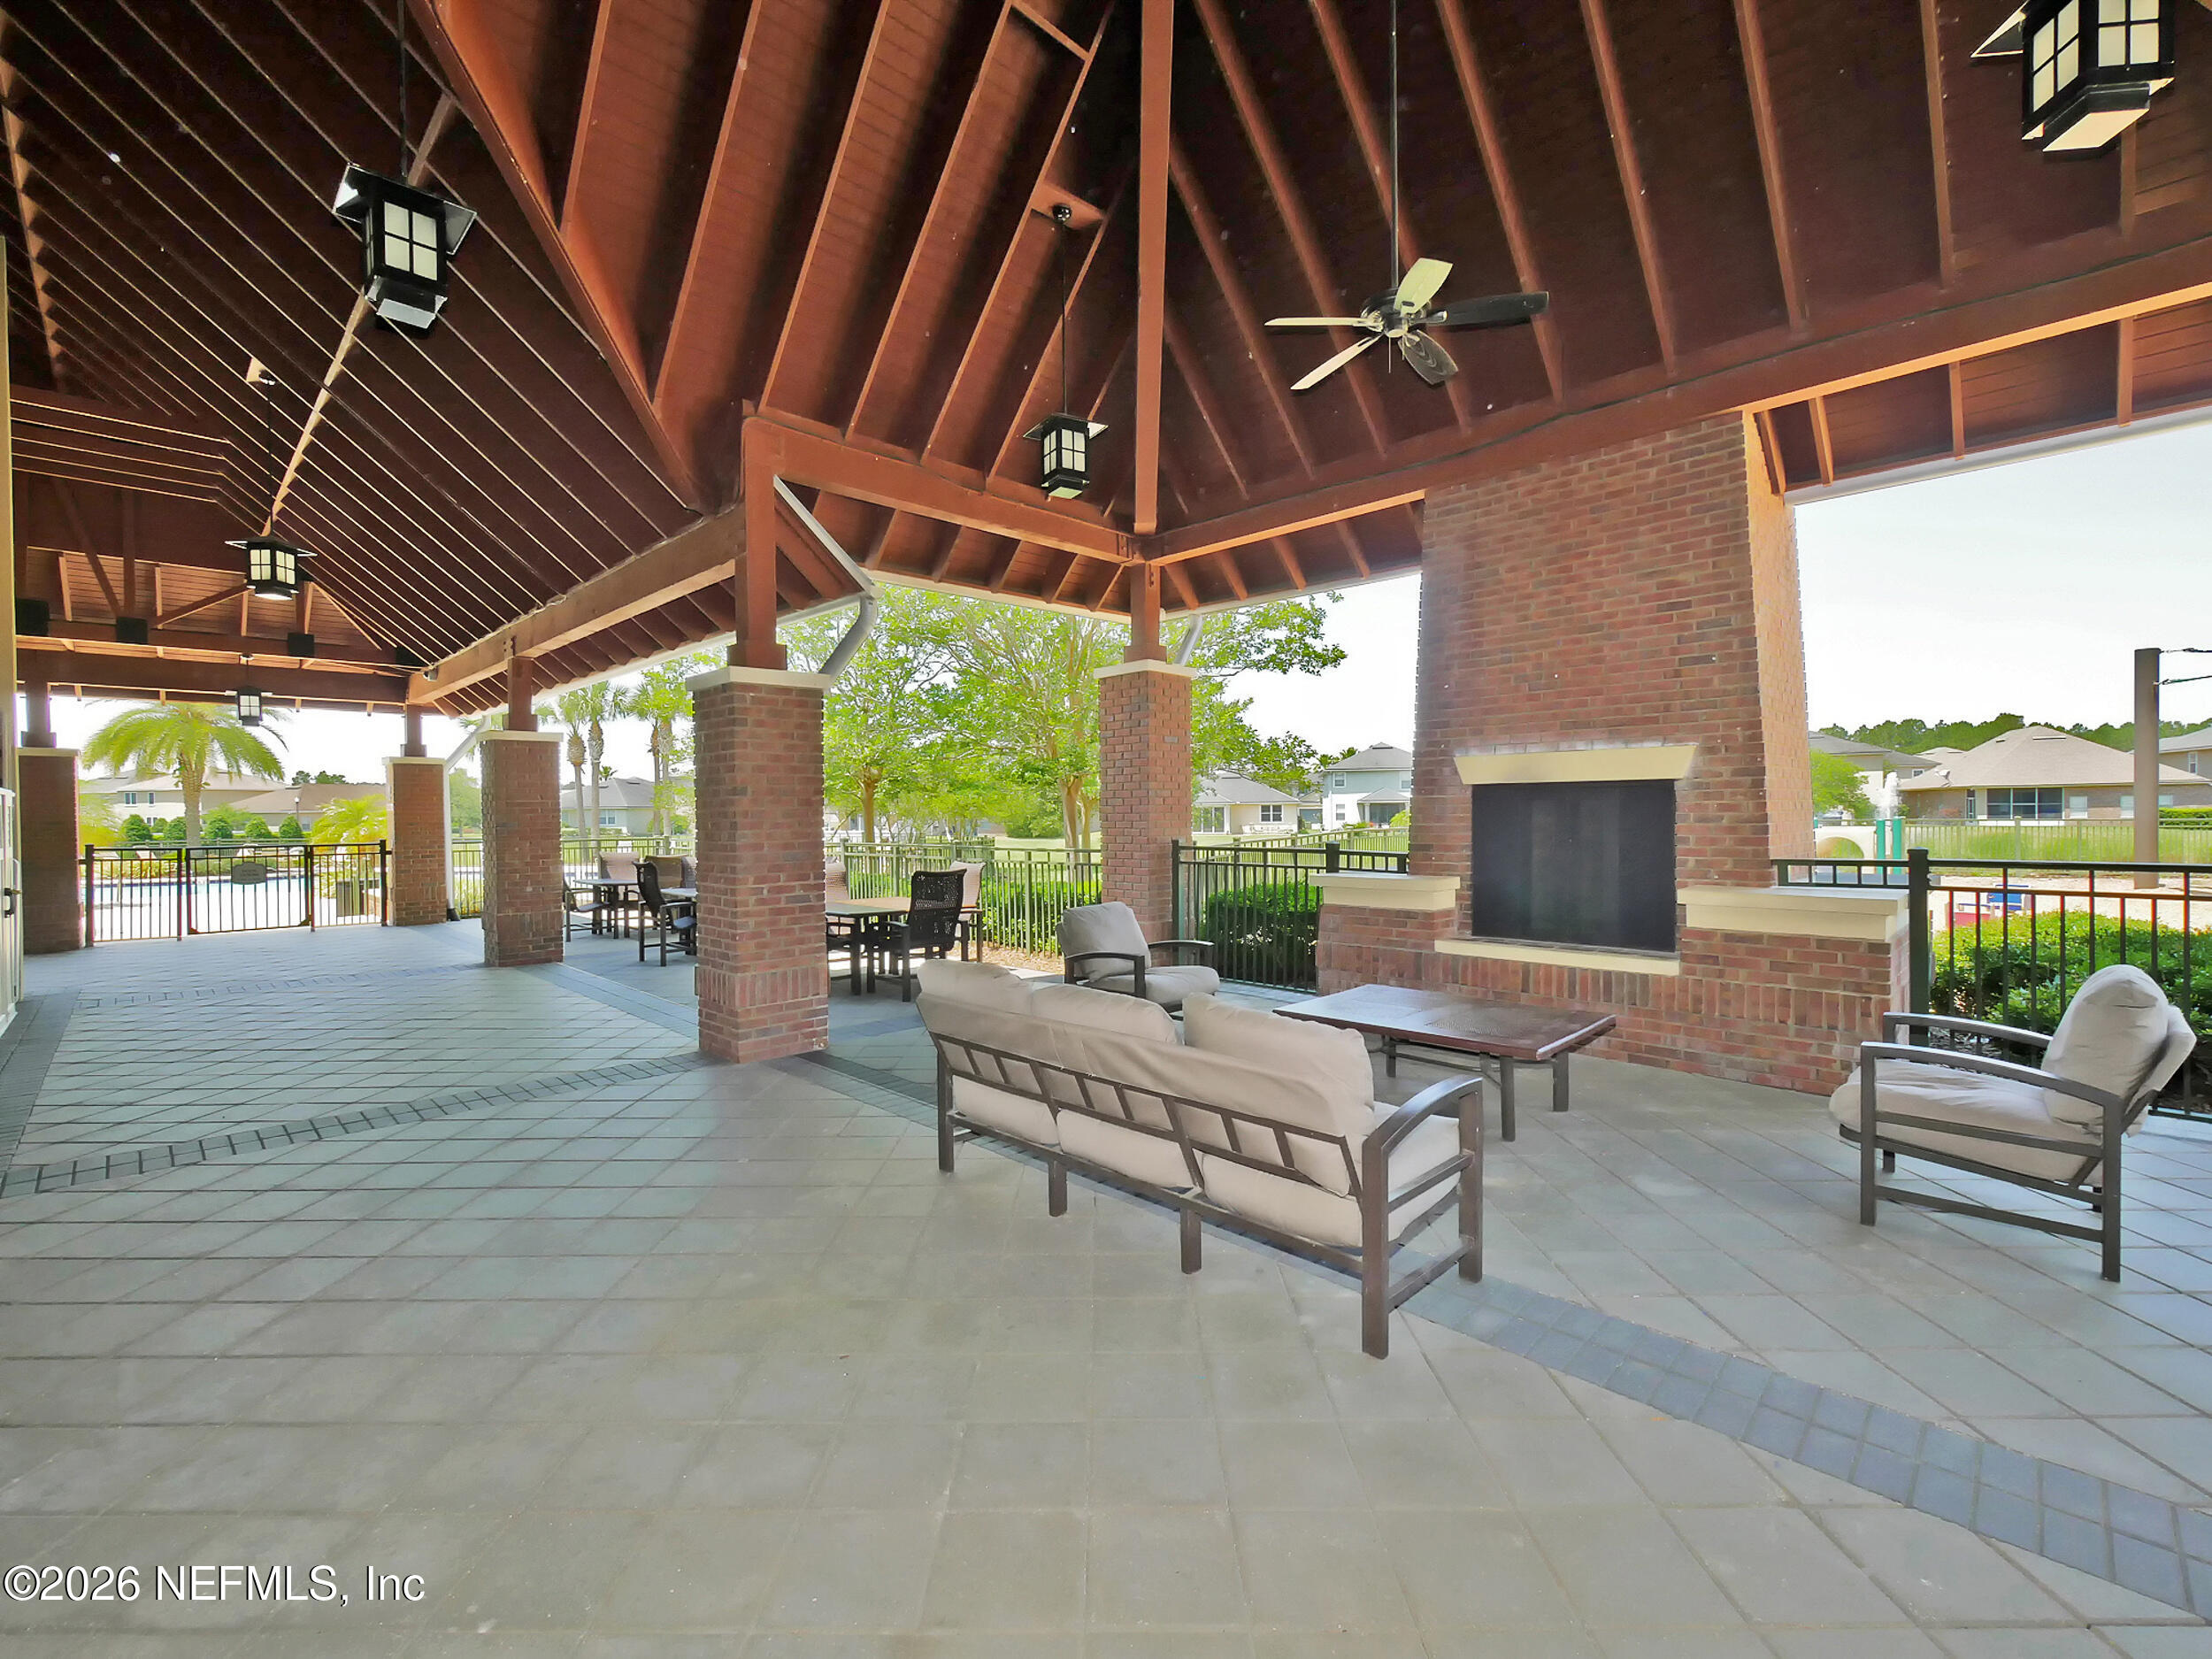
- Clubhouse
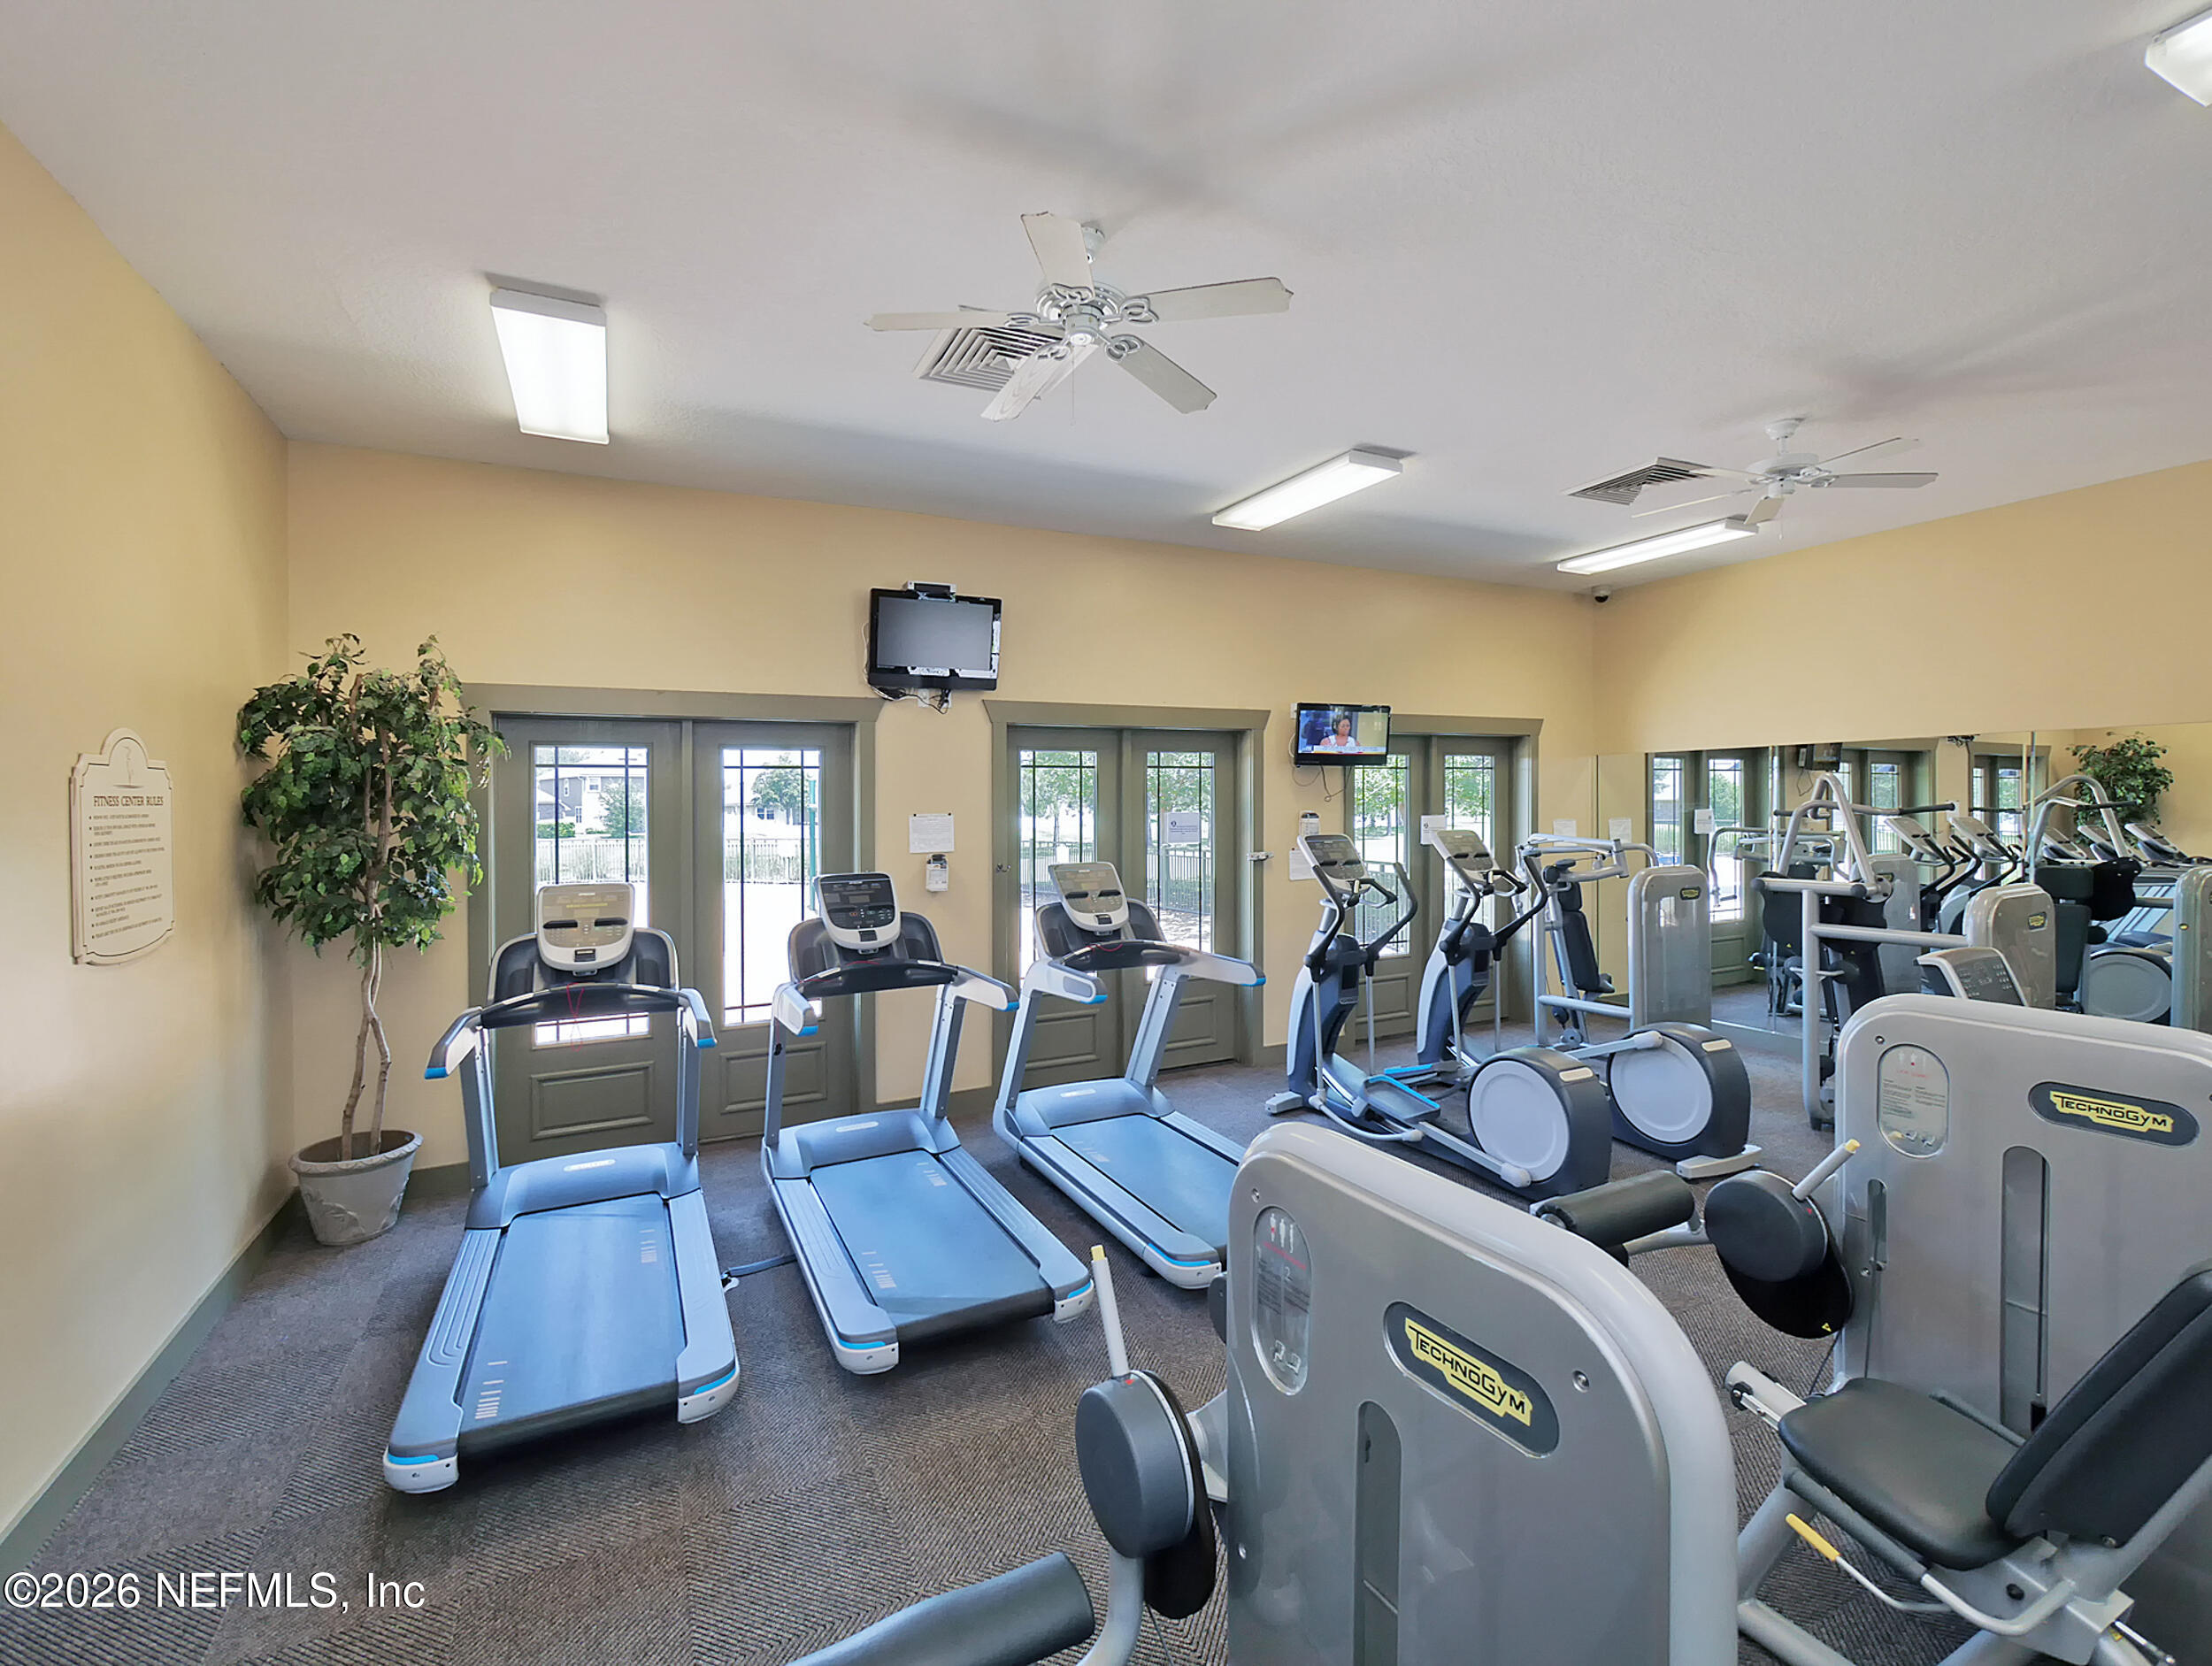
- Fitness Center
- Management - Off Site
- Pickleball
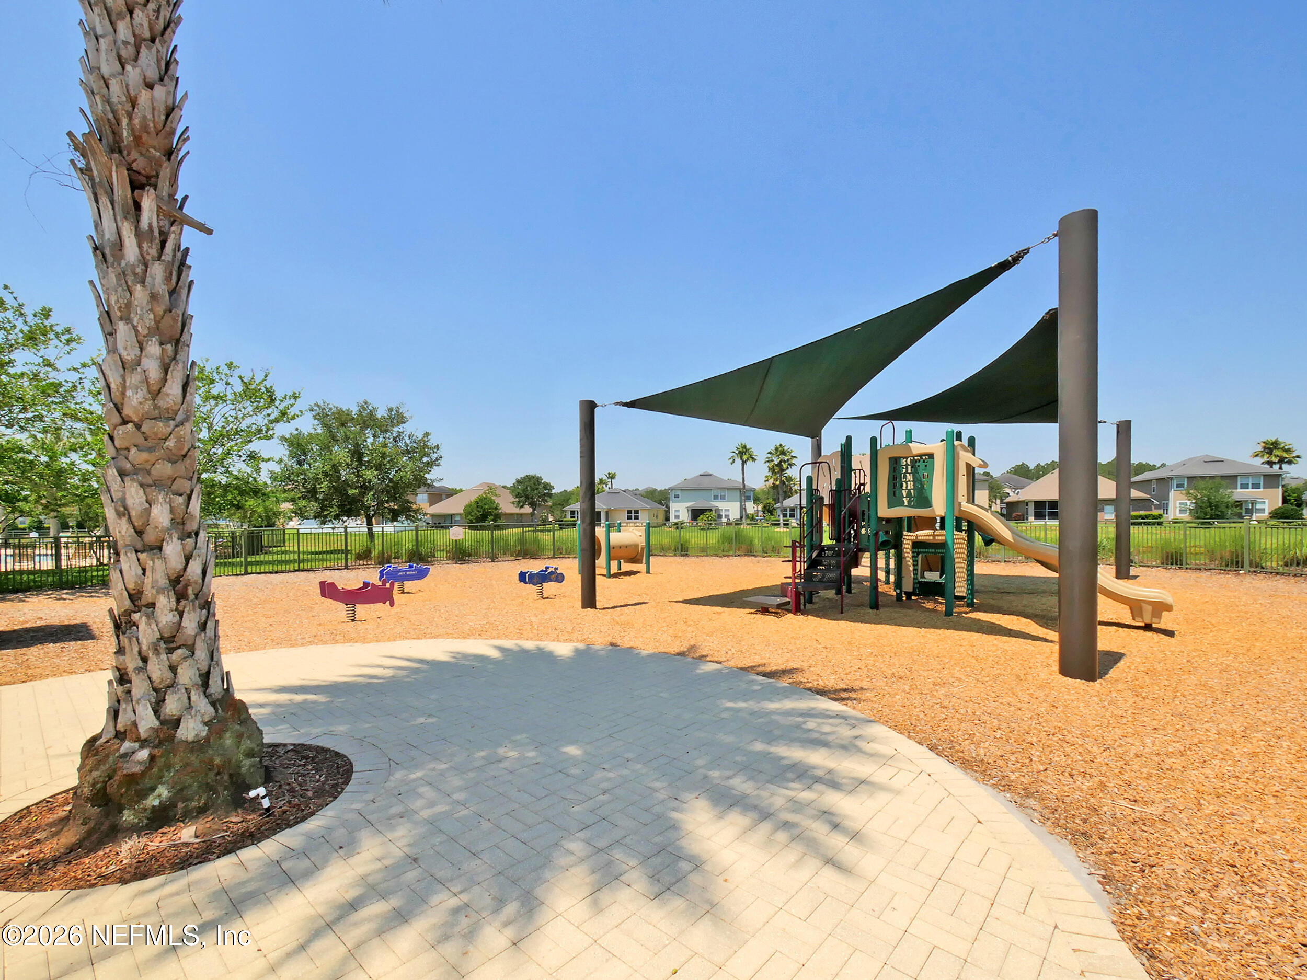
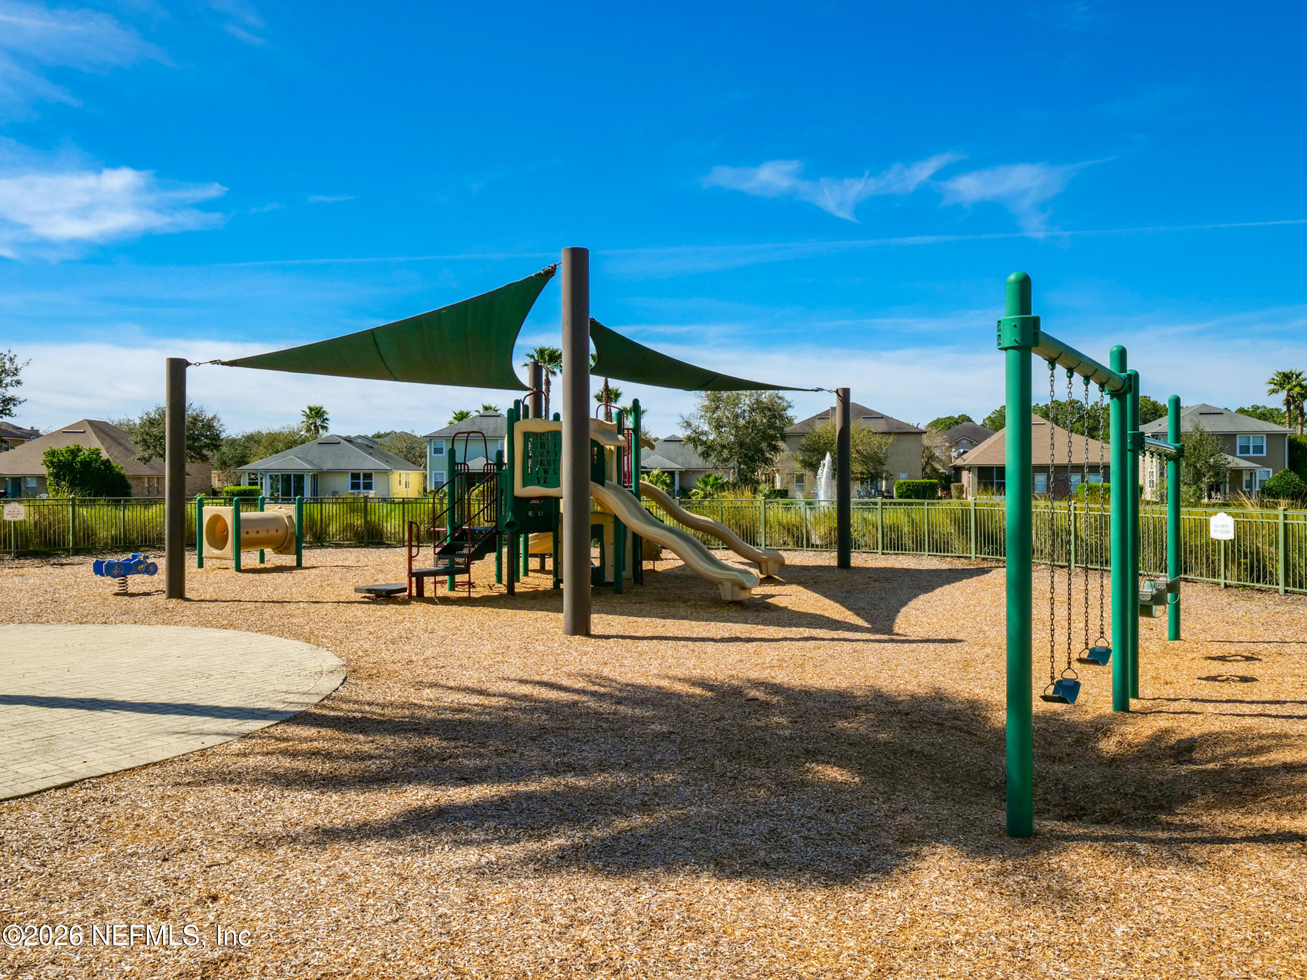
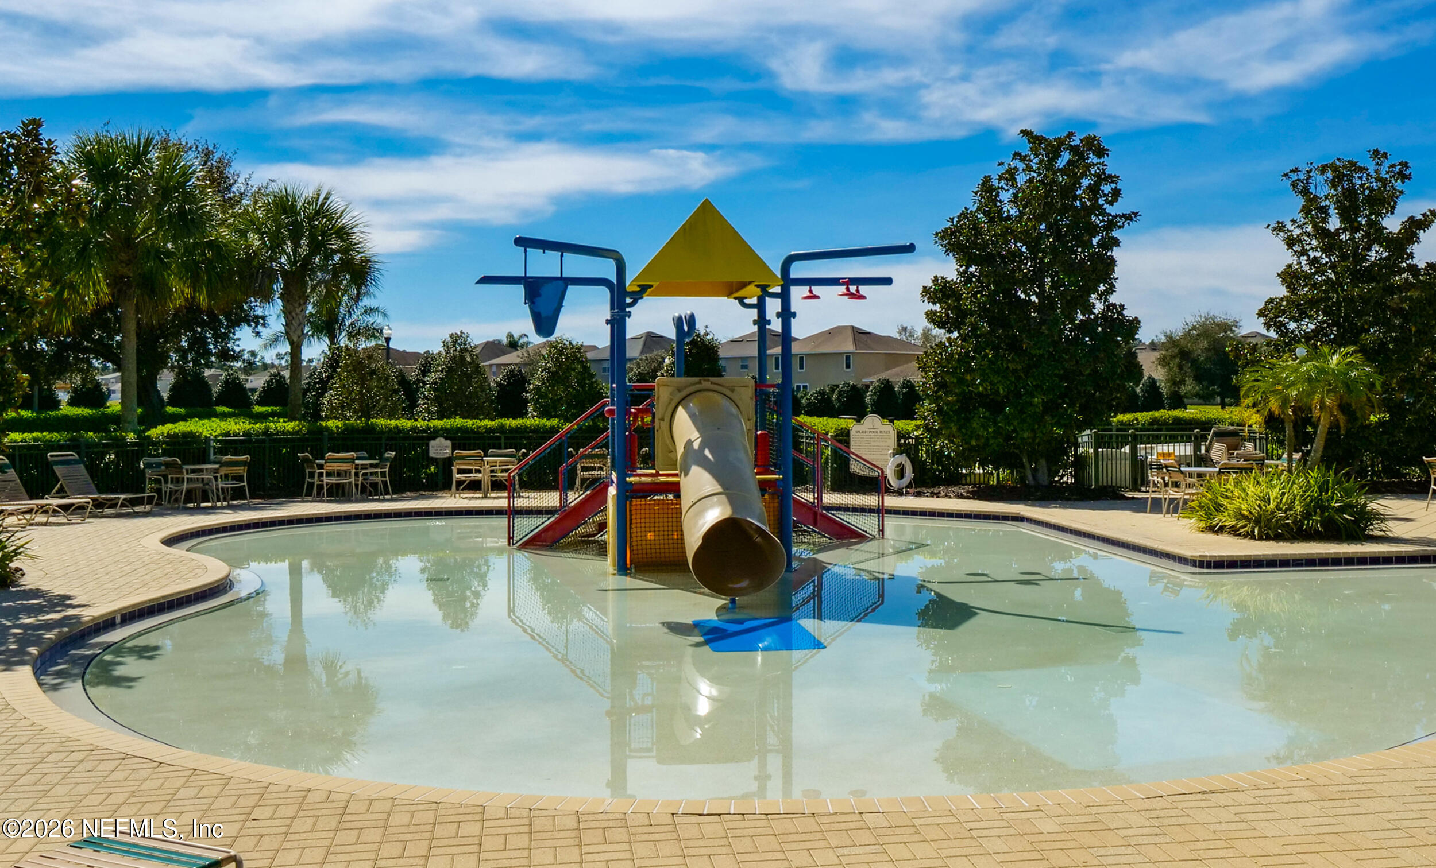
- Playground
- Tennis Court(s)
Community Features
- Suburban
- Street Lights
Construction Materials
- Stucco
Cooling
- Central Air
- Electric
- Multi Units
Fencing
- Back Yard
Flooring
- Carpet
- Tile
Green Energy Efficient
- Water Heater
Heating
- Electric
- Heat Pump
Interior Features
- Breakfast Bar
- Breakfast Nook
- Butler Pantry
- Ceiling Fan(s)
- Entrance Foyer
- Guest Suite
- Kitchen Island
- Open Floorplan
- Pantry
- Primary Bathroom -Tub with Separate Shower
- Primary Downstairs
- Split Bedrooms
- Walk-In Closet(s)
Laundry Features
- Electric Dryer Hookup
- Lower Level
- Sink
- Washer Hookup
Levels
- Two
Lot Features
- Cul-De-Sac
- Dead End Street
- Sprinklers In Front
- Sprinklers In Rear
- Wooded
Parking Features
- Attached
- Garage
- Garage Door Opener
Patio and Porch Features
- Covered
- Rear Porch
Road Frontage Type
- County Road
Road Surface Type
- Asphalt
Roof
- Shingle
Security Features
- Security System Owned
Sewer
- Public Sewer
Utilities
- Cable Available
- Electricity Connected
- Sewer Connected
- Water Connected
View
- Trees/Woods
WaterSource
- Public

RE/MAX SPECIALISTS
DANA HANCOCK
Data Source: REAL MLS
MLS#: 2173258
Data Source Copyright: © 2026 REAL MLS All rights reserved.
This property was listed on 11/11/2026 and last updated as of 11/11/2026 9:00:34 PM. OSI IDX updated the data from REAL MLS on 11/11/2026 at 8:38 PM. This information is for your personal, non-commercial use and may not be used for any purpose other than to identify prospective properties you may be interested in purchasing. Display of MLS data is usually deemed reliable but is NOT guaranteed accurate by the MLS. Buyers are responsible for verifying the accuracy of all information and should investigate the data themselves or retain appropriate professionals. Information from sources other than the Listing Agent may have been included in the MLS data. Unless otherwise specified in writing, Broker/Agent has not and will not verify any information obtained from other sources. The Broker/Agent providing the information contained herein may or may not have been the Listing and/or Selling Agent.
Your Search Results
© 2026 RE/MAX Select Group
DMCA Notice | Terms & Services | Privacy Policy | Accessibility Statement
EQUAL HOUSING OPPORTUNITY


RE/MAX Select Group
900 East Atlantic Ave, Suite 10, Delray Beach, FL 33483
Mobile: (561) 350-0154
freeman3225@gmail.com

