5
bedrooms
3
baths
2,571
sq ft
$182
price per sf
Single Family
property type
Today
time on site
2022
yr. built
8,080 sq ft
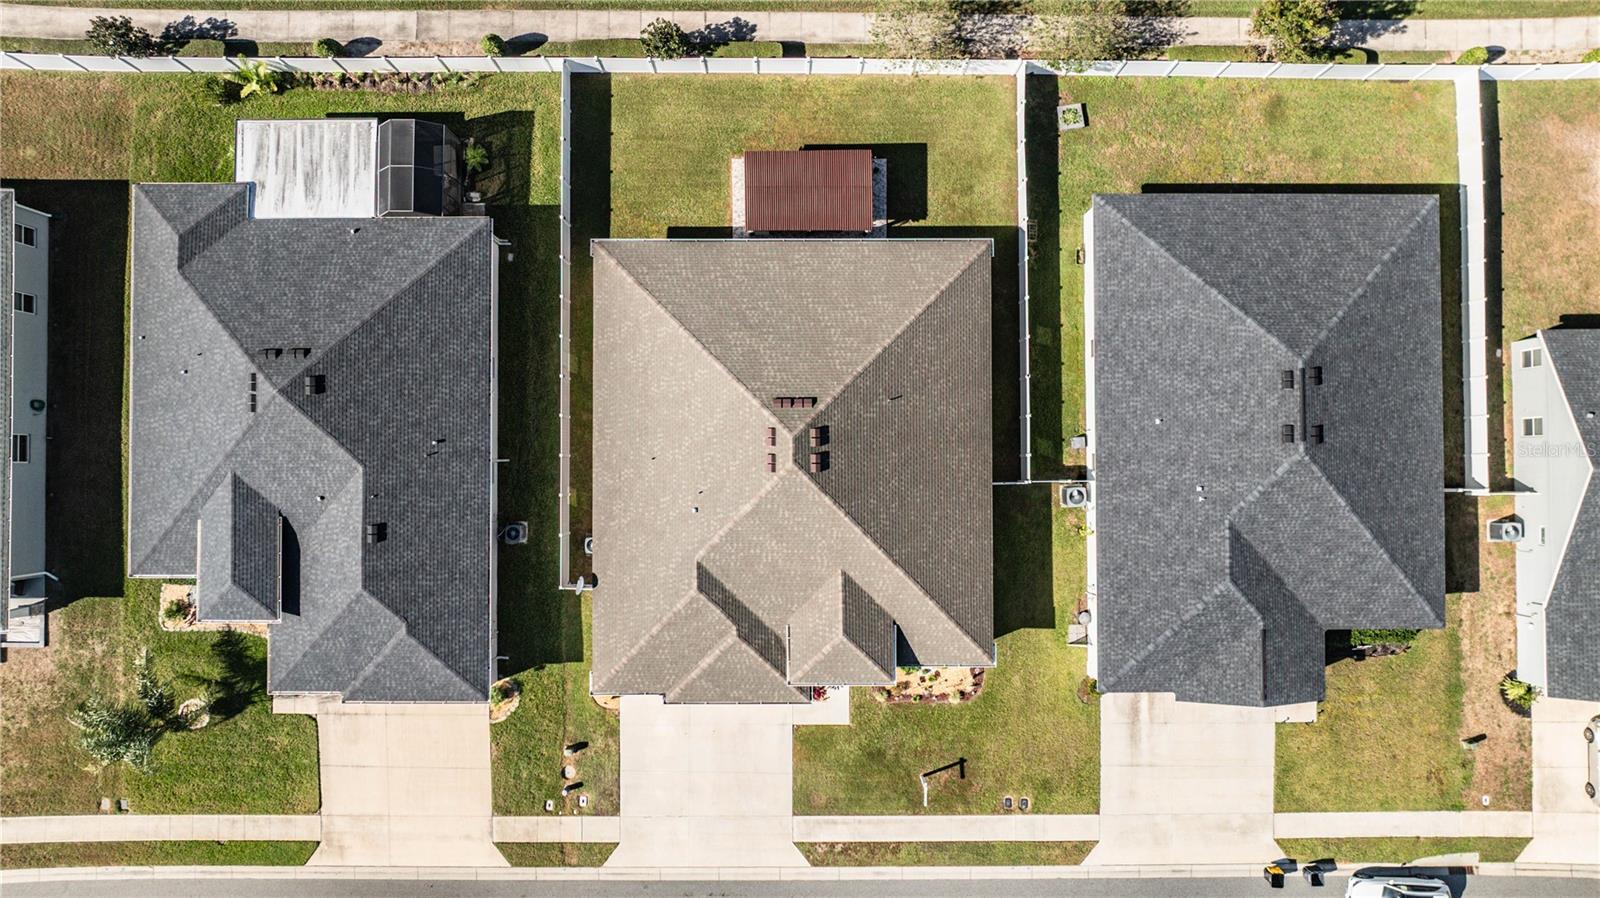
lot size
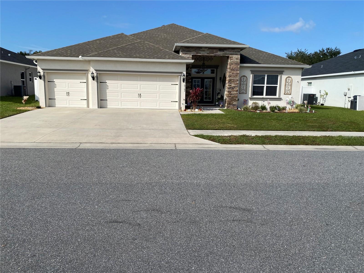
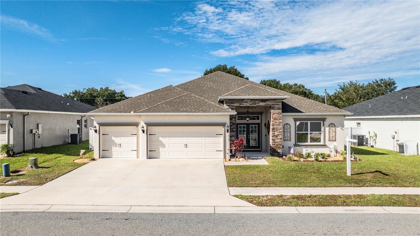
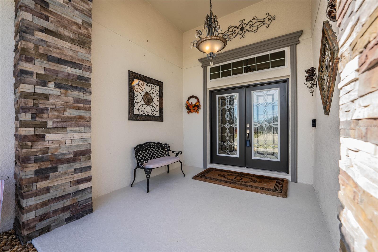
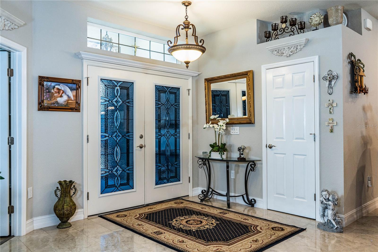
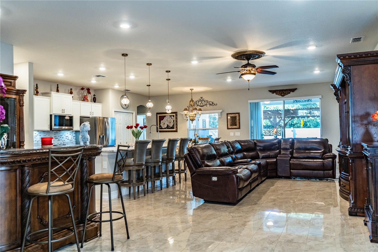
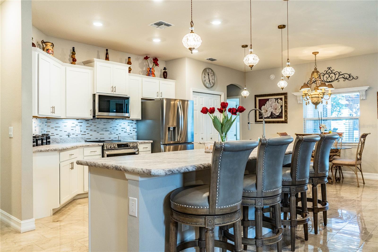
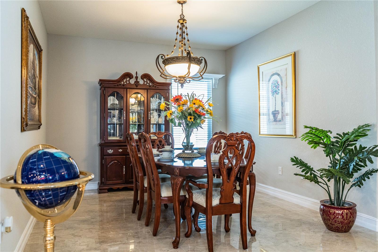
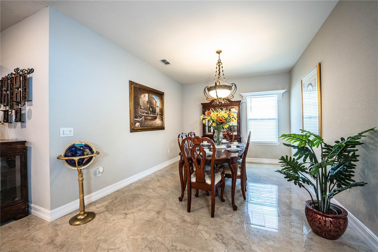
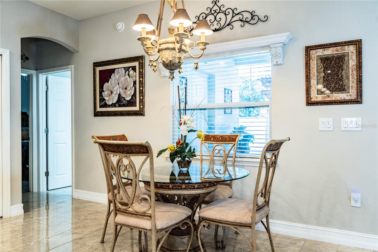
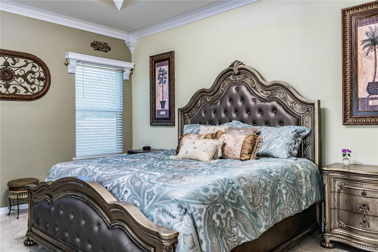
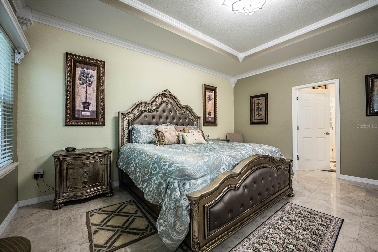
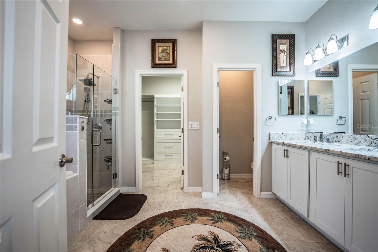
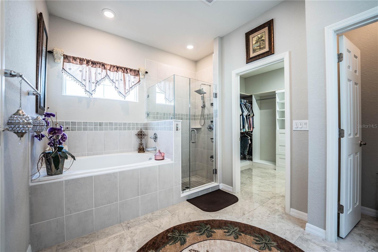
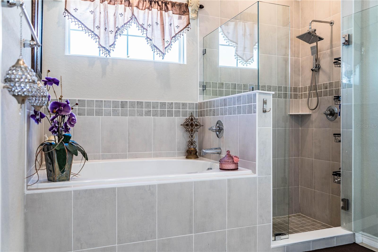
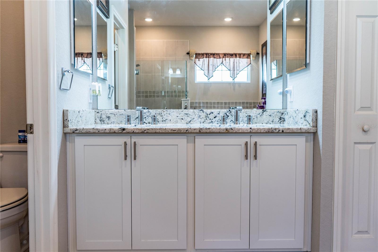
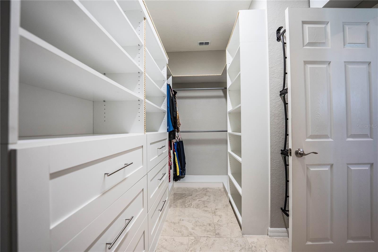
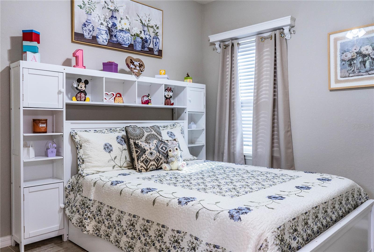
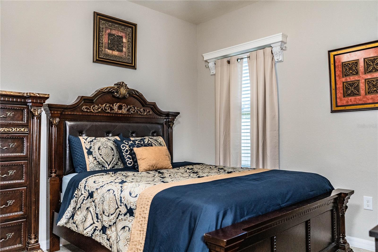
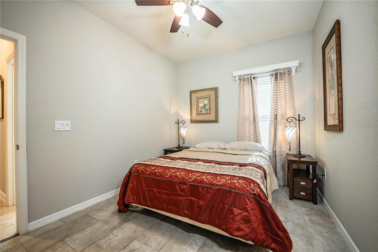
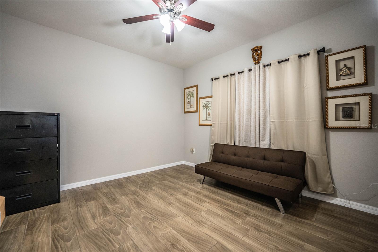
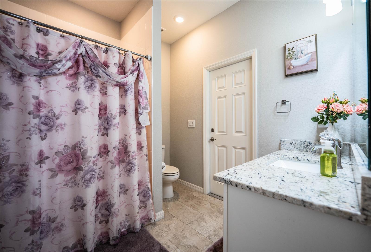
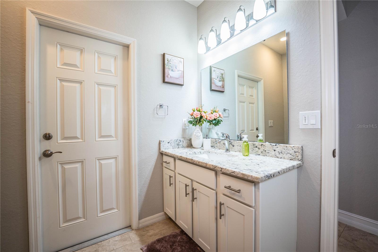
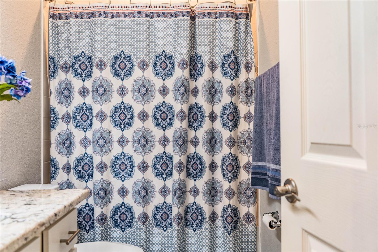
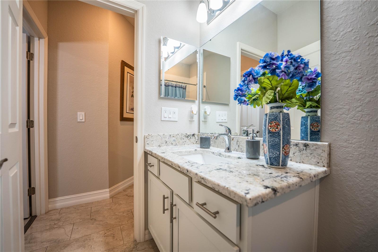
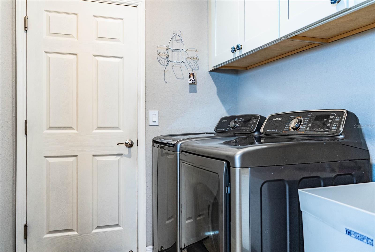
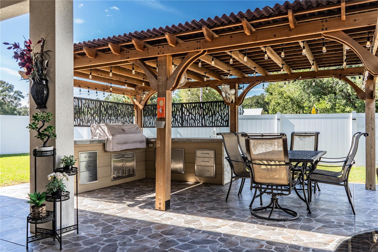
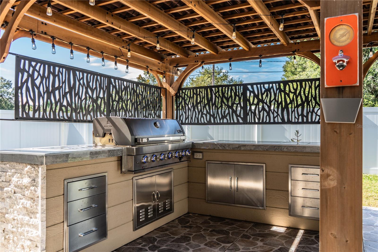
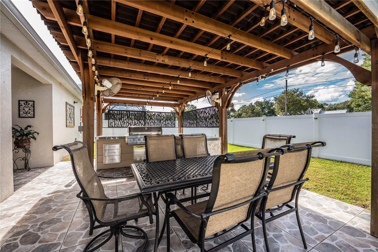
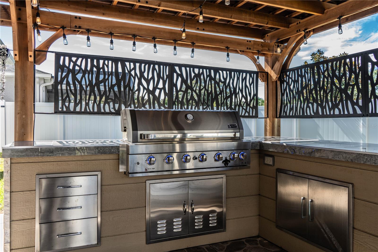
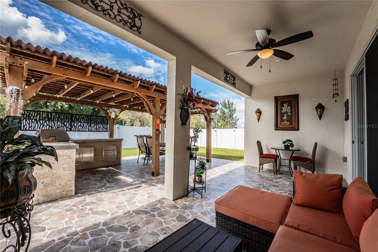
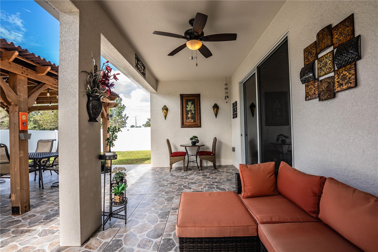
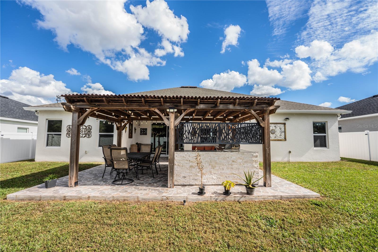
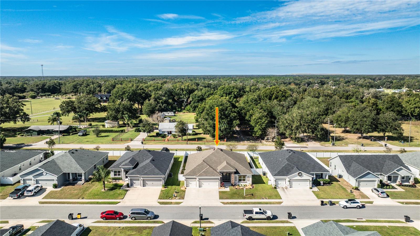
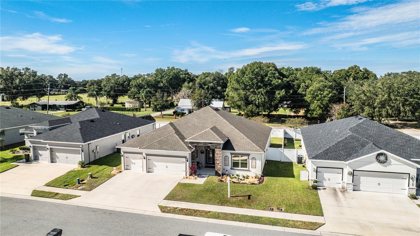
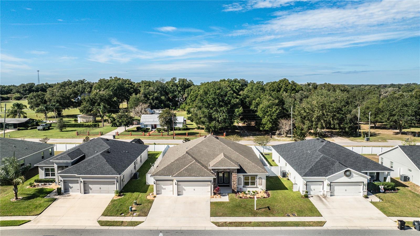
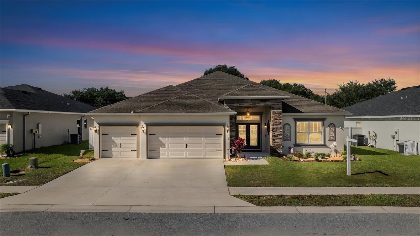
Don't miss the opportunity to see this 5-bedroom, 3-bath home! This home features an open floor plan, custom ceramic tile in the gathering, dining, and living areas, and custom baseboards. Stacked-stone exterior accents, a custom double-window front door, coach lights, and landscape lighting enhance the front exterior. The three-car garage includes electric door openers, a coated floor, and a workshop with double-hung cabinets. The kitchen offers upgraded appliances, a ceramic backsplash, undercabinet lighting, a pantry, and a new countertop with a single-wide stainless-steel sink and custom faucet. The laundry room includes a washer, dryer, sink, and cabinets. The p...rimary bedroom features carpet, custom baseboards and window valances, plus a coffered ceiling with inset crown molding. The primary bath offers custom granite countertops, double sinks and faucets, ceramic tile flooring, a frameless glass shower enclosure, and a garden tub. The primary walk-in closet includes custom shelves and drawers. The four additional bedrooms feature carpet and built-in closets; two additional bathrooms features custom vanities, sinks, and bathtubs. Outdoor highlights include a custom pergola, tile patio flooring, and a summer kitchen with a built-in grill and lighting, complemented by Edison lights around the grill and a vinyl fence with lights. Call today to set up your private viewing of this great property!!!

No upcoming open house dates. Check back later.
Bedrooms
- Total Bedrooms: 5
Bathrooms
- Full bathrooms: 3
Appliances
- Dishwasher
- Disposal
- Dryer
- Electric Cooktop
- Electric Water Heater
- Exhaust Fan
- Ice Maker
- Microwave
- Range
- Range Hood
- Refrigerator
- Washer
Architectural Style
- Ranch
Association
- Association Fee: $750
- Association Fee Frequency: Annually
- Association Name: Sai Davila
- Association Phone: 8136001100
Community Features
- Street Lights
Construction Materials
- Stucco
Cooling
- Central Air
Exterior Features
- Outdoor Kitchen
- Rain Gutters
- Sidewalk
Fencing
- Vinyl
Flooring
- Carpet
- Ceramic Tile
Foundation Details
- Block
Heating
- Central
- Heat Pump
Interior Features
- Ceiling Fans(s)
- Eat-in Kitchen
- Open Floorplan
Laundry Features
- Inside
- Laundry Room
Levels
- One
Other Equipment
- Irrigation Equipment
Other Structures
- Cabana
Parking Features
- Driveway
- Garage Door Opener
- Workshop in Garage
Patio and Porch Features
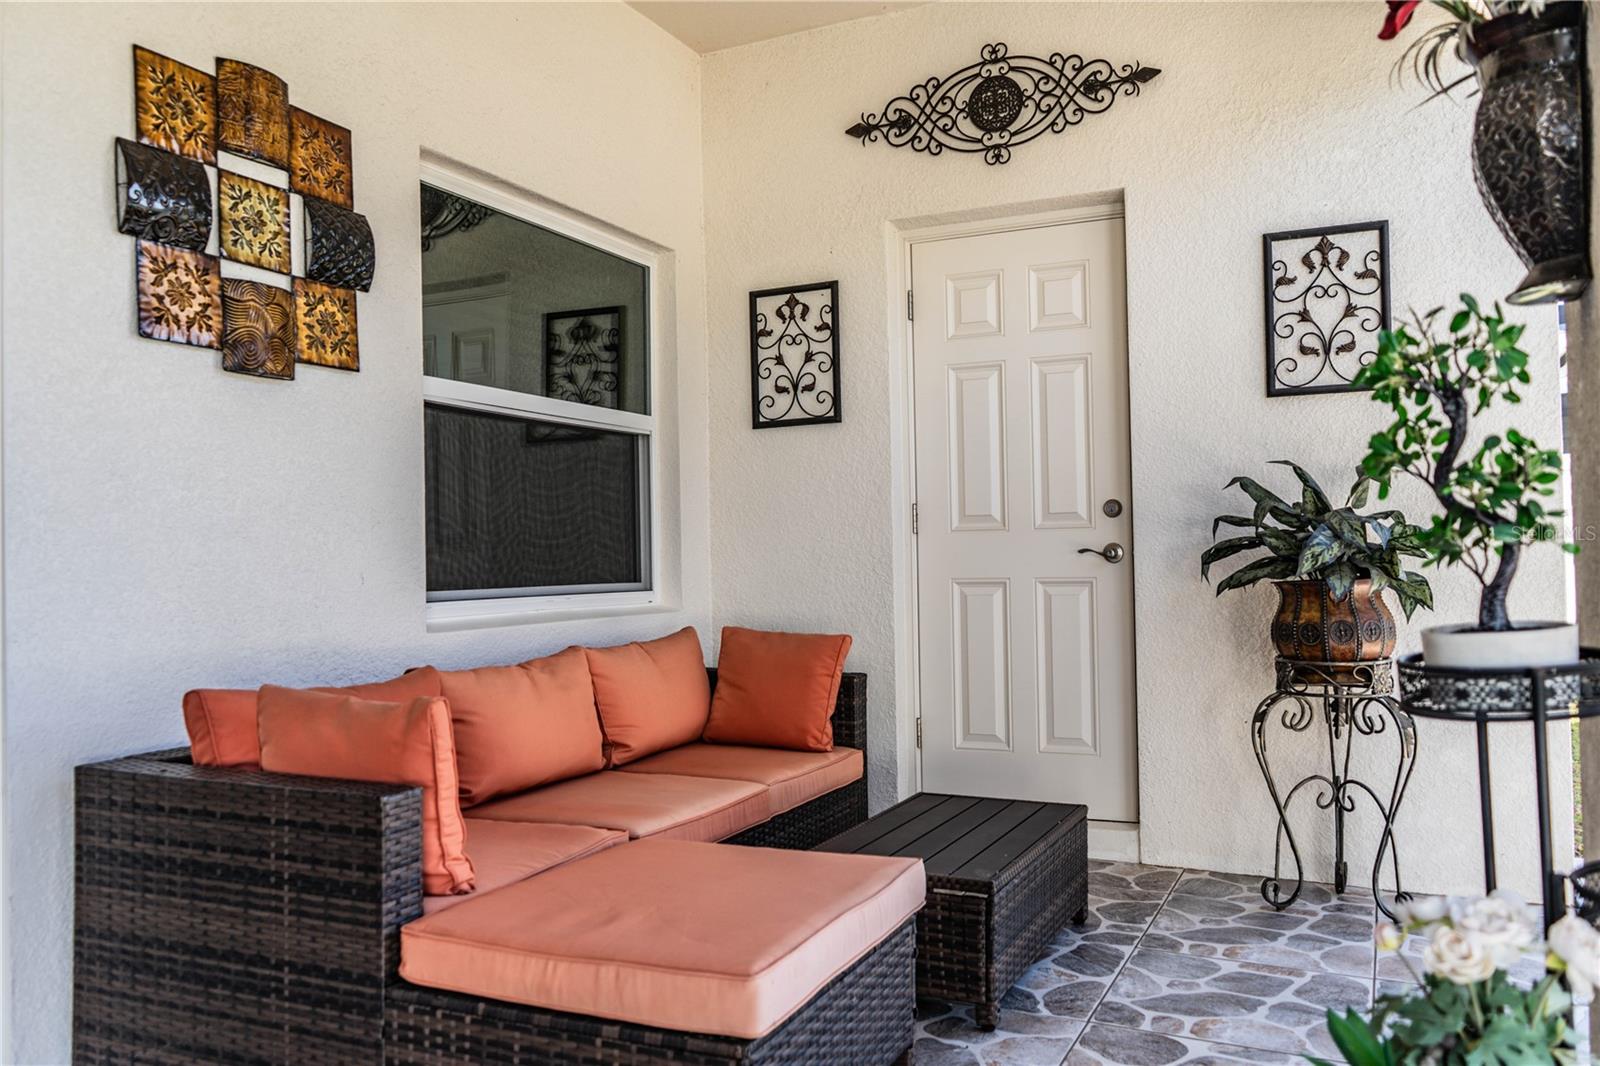
- Covered
- Patio
Pets Allowed
- Cats OK
- Dogs OK
Property Condition
- Completed
Road Responsibility
- Public Maintained Road
Road Surface Type
- Asphalt
Roof
- Shingle
Sewer
- Public Sewer
Utilities
- Electricity Connected
- Public
- Sewer Connected
- Sprinkler Meter
- Sprinkler Recycled
- Underground Utilities
- Water Connected
WaterSource
- Public
Window Features
- Double Pane Windows
- Rods
- Window Treatments
Rooms
- Primary Bedroom
- Bathroom 2
- Bedroom 3
- Bedroom 4
- Bedroom 5
- Foyer
- Dining Room
- Great Room
- Dinette
- Kitchen
- Dining Room

RE/MAX EXPERTS
adockery@remax.net
Data Source: Stellar MLS
MLS#: L4966301
Data Source Copyright: © 2026 Stellar MLS All rights reserved.
This property was listed on 11/21/2026 and last updated as of 11/21/2026 9:56:08 AM. OSI IDX updated the data from Stellar MLS on 11/21/2026 at 5:15 AM. This information is for your personal, non-commercial use and may not be used for any purpose other than to identify prospective properties you may be interested in purchasing. Display of MLS data is usually deemed reliable but is NOT guaranteed accurate by the MLS. Buyers are responsible for verifying the accuracy of all information and should investigate the data themselves or retain appropriate professionals. Information from sources other than the Listing Agent may have been included in the MLS data. Unless otherwise specified in writing, Broker/Agent has not and will not verify any information obtained from other sources. The Broker/Agent providing the information contained herein may or may not have been the Listing and/or Selling Agent.
Your Search Results
© 2026 RE/MAX Select Group
Terms & Services | Privacy Policy | DMCA Notice | Accessibility Statement
EQUAL HOUSING OPPORTUNITY


RE/MAX Select Group
900 East Atlantic Ave, Suite 10, Delray Beach, FL 33483
Mobile: (561) 350-0154
freeman3225@gmail.com

