621 Mosaic Boulevard
Daytona Beach, FL 32124
For Sale - Active
offered at $625,000
4
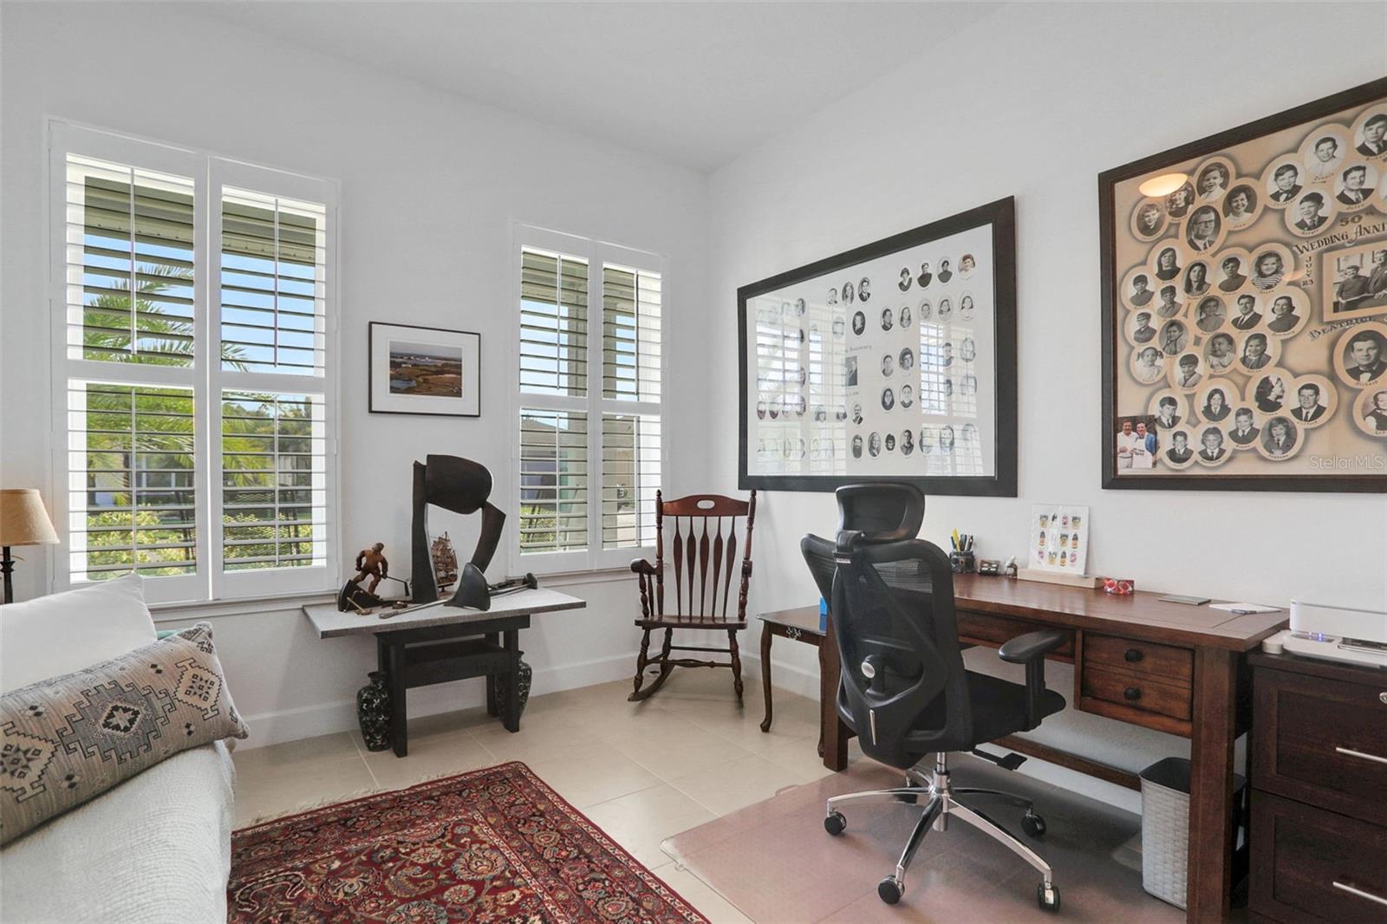
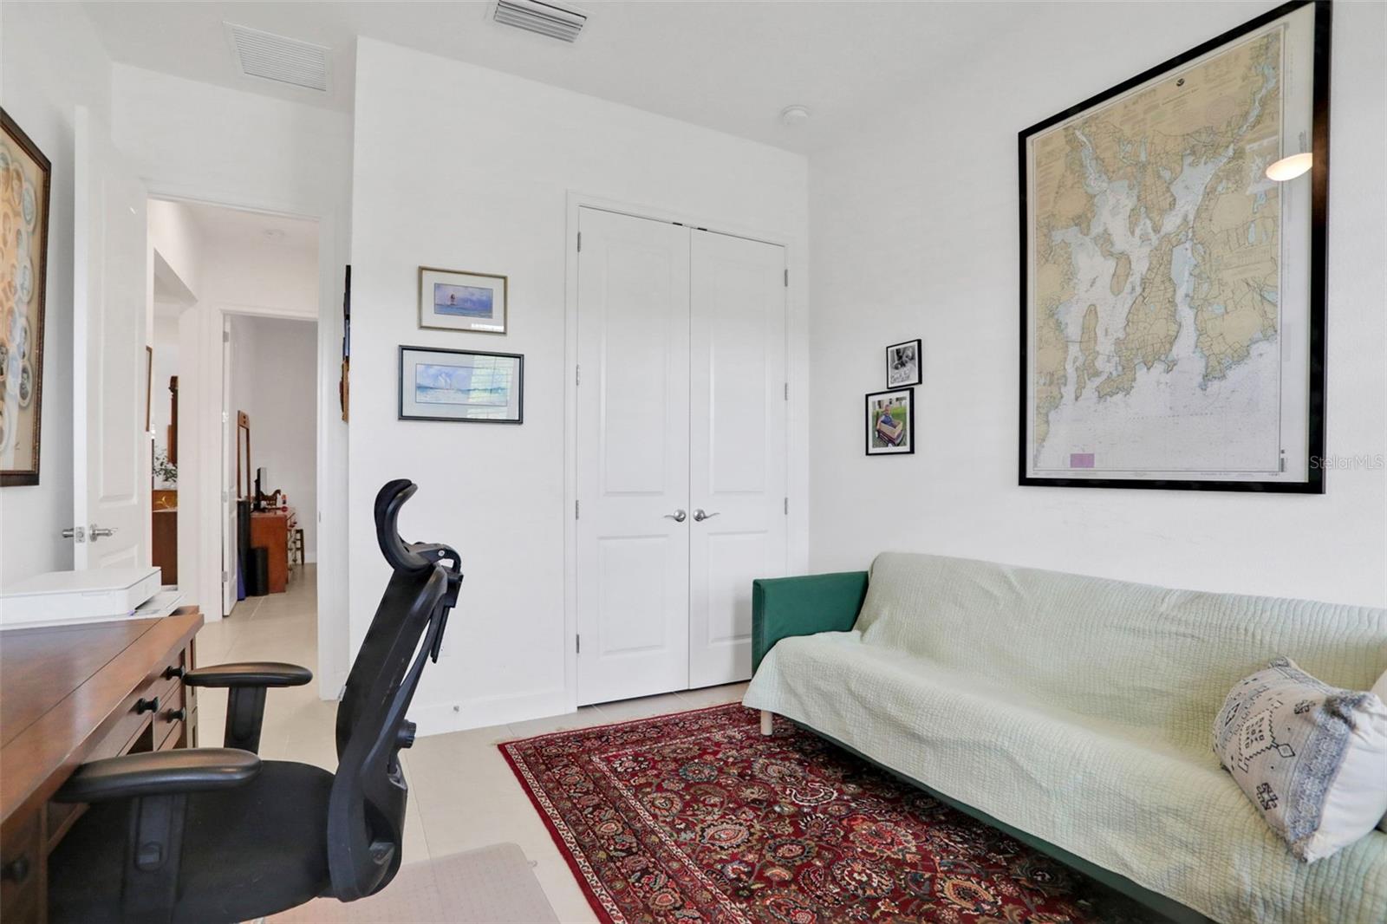
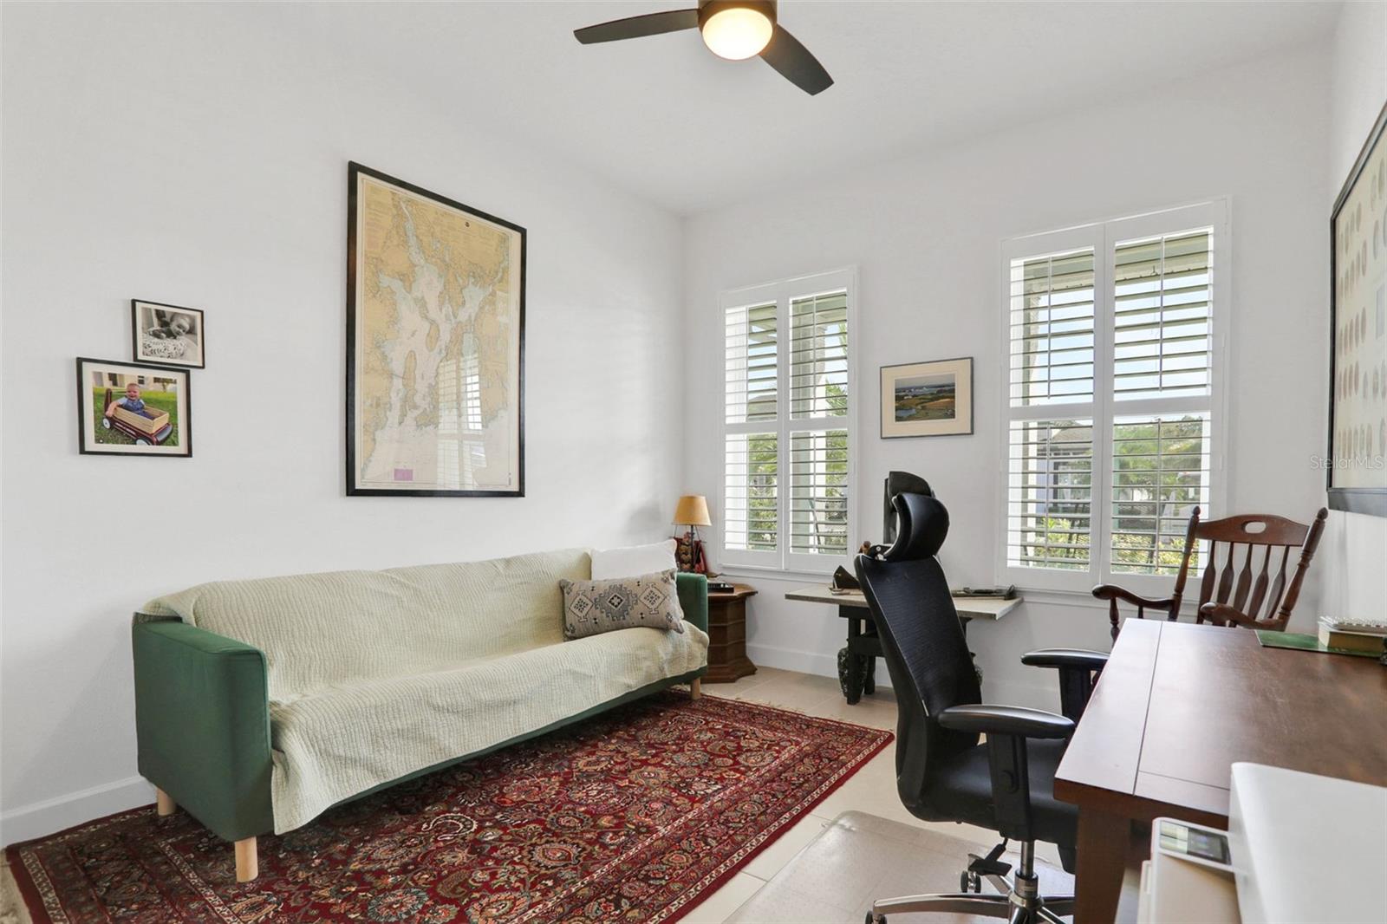
bedrooms
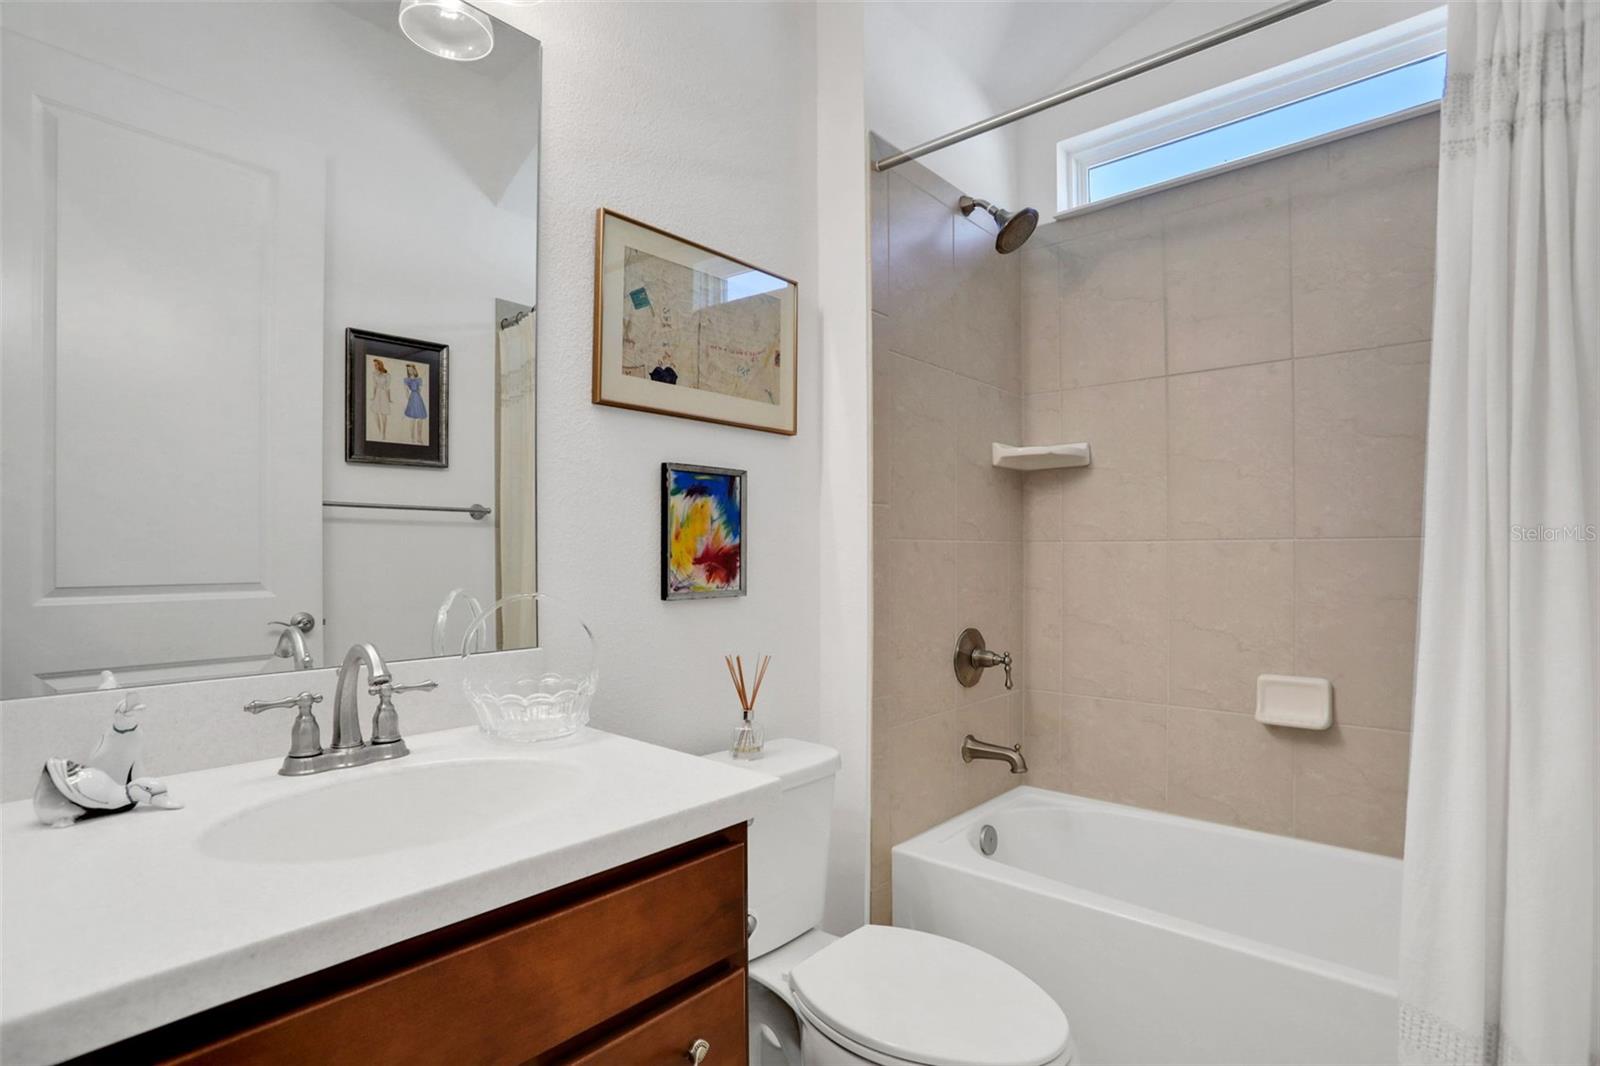
3
baths
2,202
sq ft
$284
price per sf
Single Family
property type
1 Day
time on site
2021
yr. built
7,499 sq ft
lot size
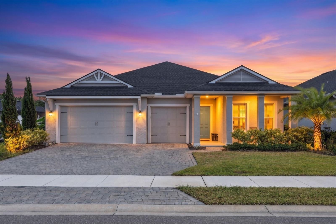
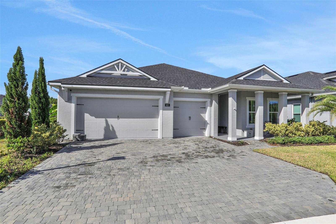
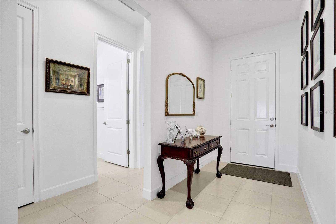
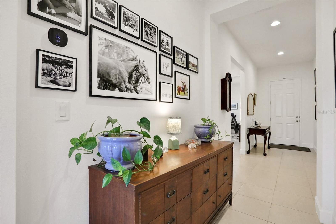
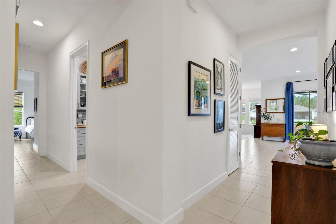
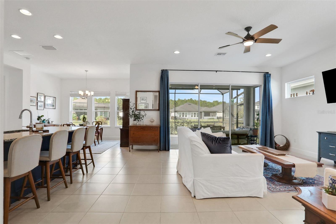
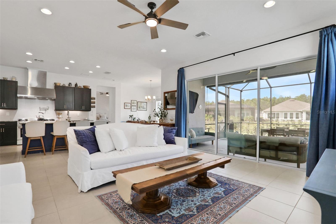
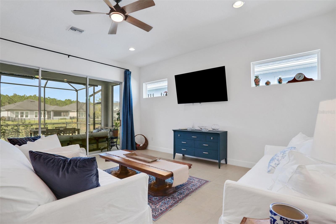
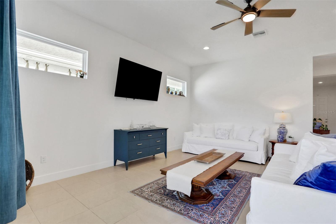
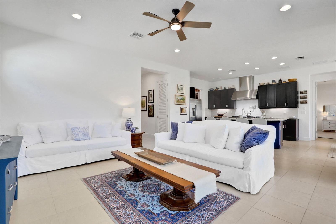
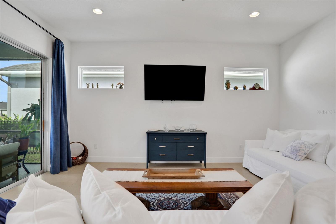
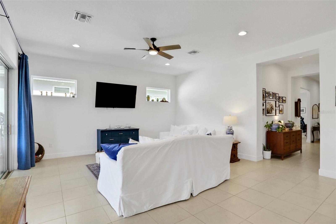
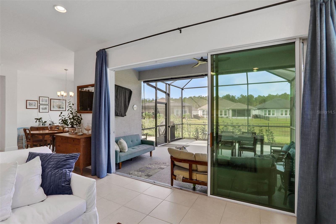
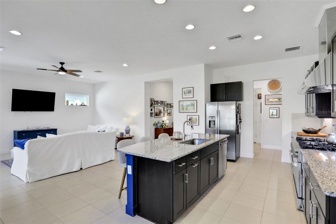
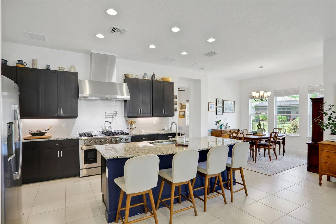
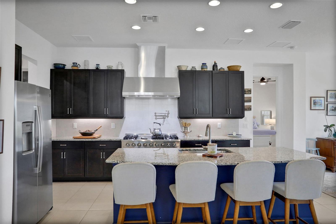
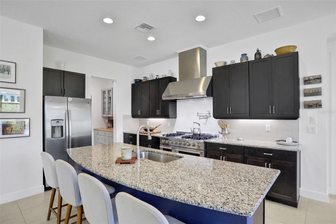
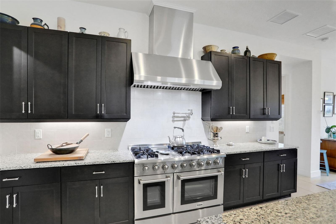
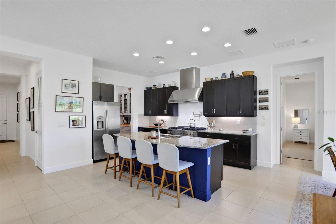
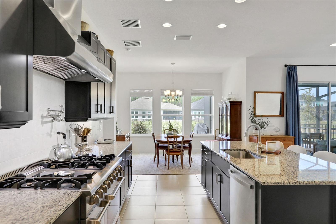
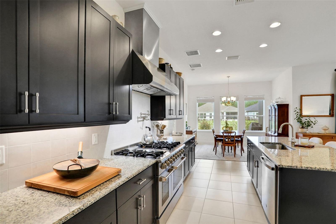
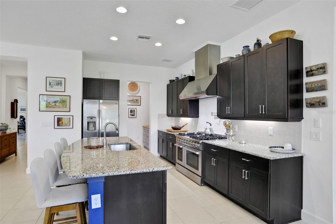
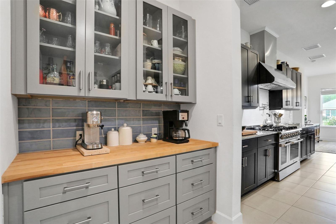
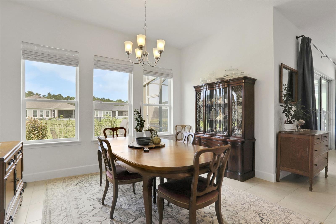
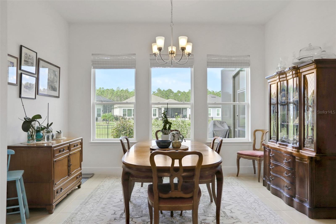
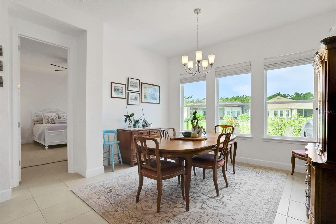
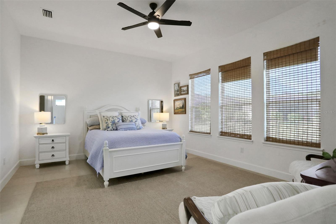
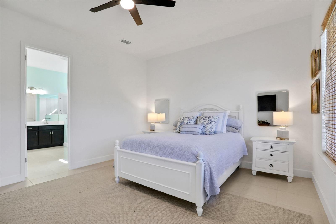
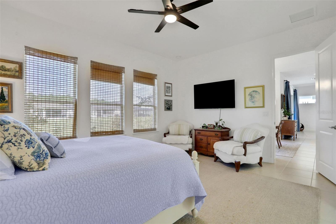
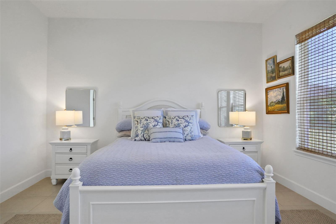
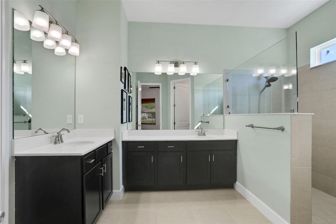
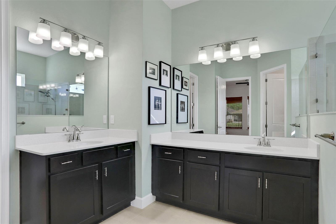
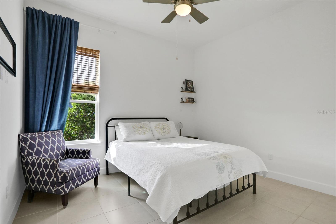
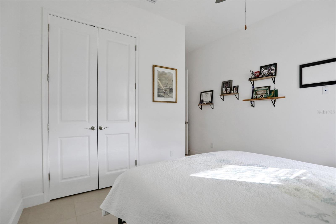
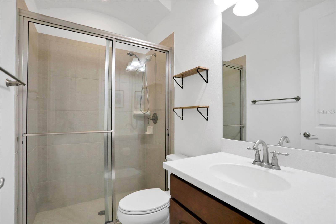
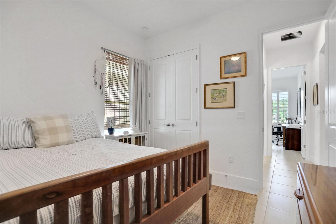
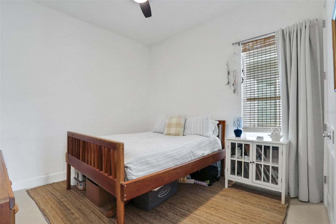
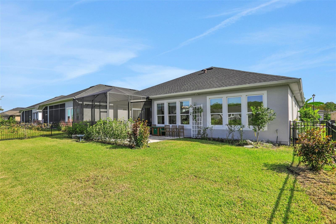
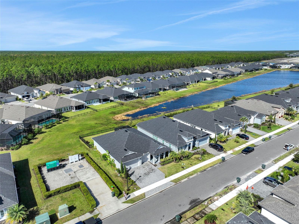
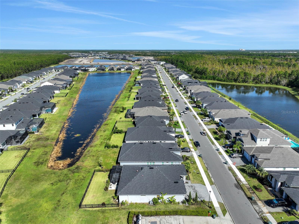
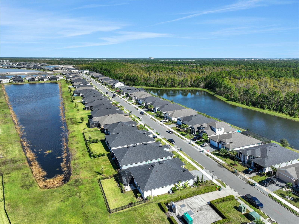
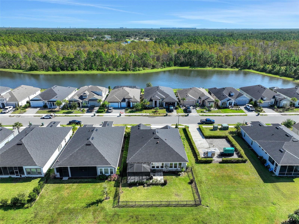
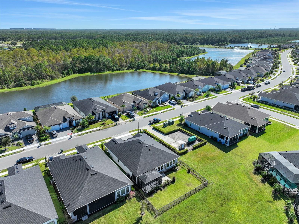
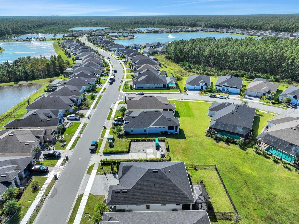
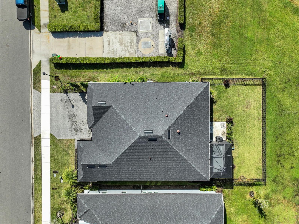
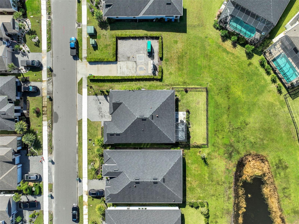
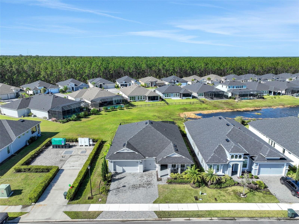
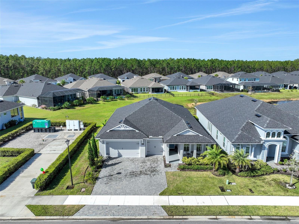
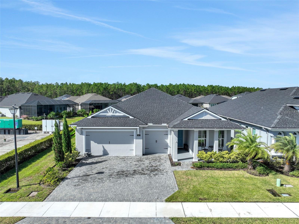
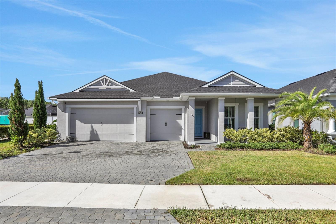
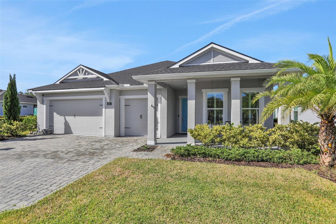
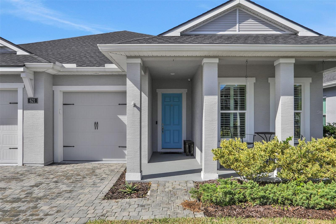
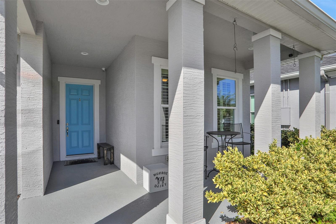
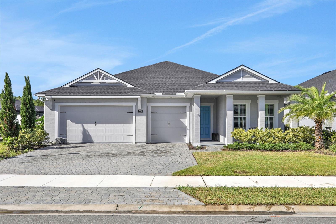
Discover refined luxury in this meticulously maintained, custom-built Juliette III model by premier builder ICI Homes. Offering over 2,200 square feet of thoughtfully designed living space, this stunning 4-bedroom, 3-bathroom residence features a spacious 3-car garage and an exceptional blend of quality craftsmanship, timeless elegance, and modern functionality. From the moment you step inside, soaring 12-foot ceilings create an impressive sense of space and light, enhancing the home's airy, open-concept design. The thoughtfully designed split-bedroom floor plan offers the perfect balance of seamless entertaining and private retreats for family and guests. At the hear...t of the home is a chef-inspired kitchen that combines style and performance. Beautifully appointed with premium cabinetry, gleaming granite countertops, and upscale finishes, this culinary haven is sure to impress. The showstopping Thor six-burner gas range, complete with a commercial-grade vent hood, delivers professional-level cooking capabilities, making everything from everyday meals to elaborate holiday gatherings a pleasure. A fully equipped butler's pantry adds exceptional convenience, providing additional storage and prep space while keeping the main kitchen effortlessly organized. Every detail of this exceptional home reflects a commitment to quality, comfort, and sophisticated living. With its spacious layout, impressive architectural features, and thoughtfully selected upgrades, this beautifully appointed Juliette III offers an outstanding opportunity to experience the best of refined Florida living.

No upcoming open house dates. Check back later.
Bedrooms
- Total Bedrooms: 4
Bathrooms
- Full bathrooms: 3
Appliances
- Dishwasher
- Disposal
- Gas Cooktop
- Range
- Range Hood
- Refrigerator
Architectural Style
- Craftsman
Association
- Association Fee: $129
- Association Fee Frequency: Monthly
- Association Name: Southern States Management Group
- Association Phone: (386) 446-6333
Association Amenities
- Clubhouse
- Fitness Center
- Playground
- Pool
Association Fee Includes
- Pool
- Recreational Facilities
Community Features
- Clubhouse
- Community Mailbox
- Fitness Center
- Playground
- Pool
- Sidewalks
Construction Materials
- Block
- Concrete
- Stucco
Cooling
- Central Air
Exterior Features
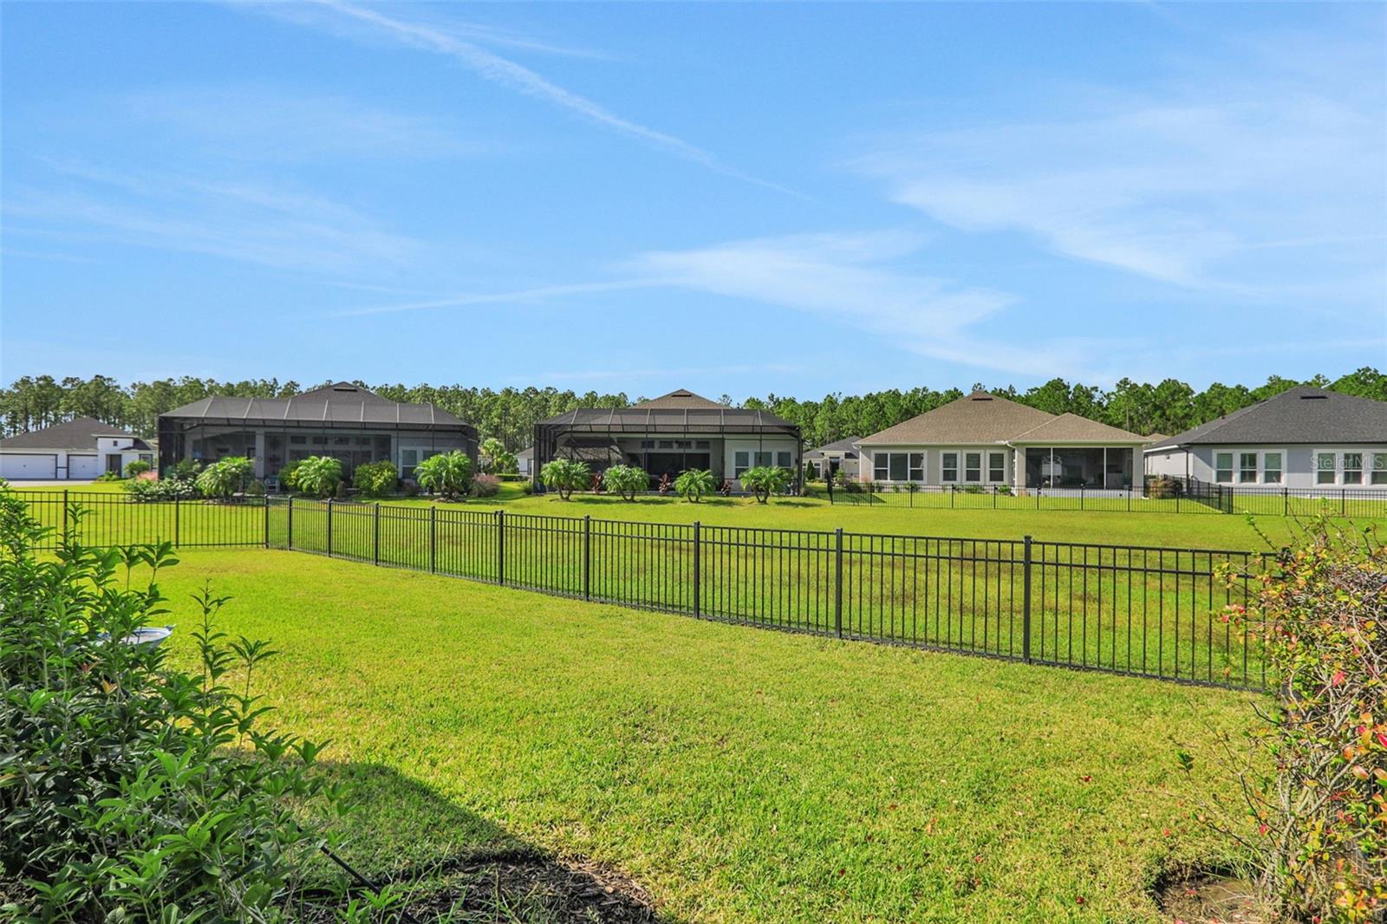
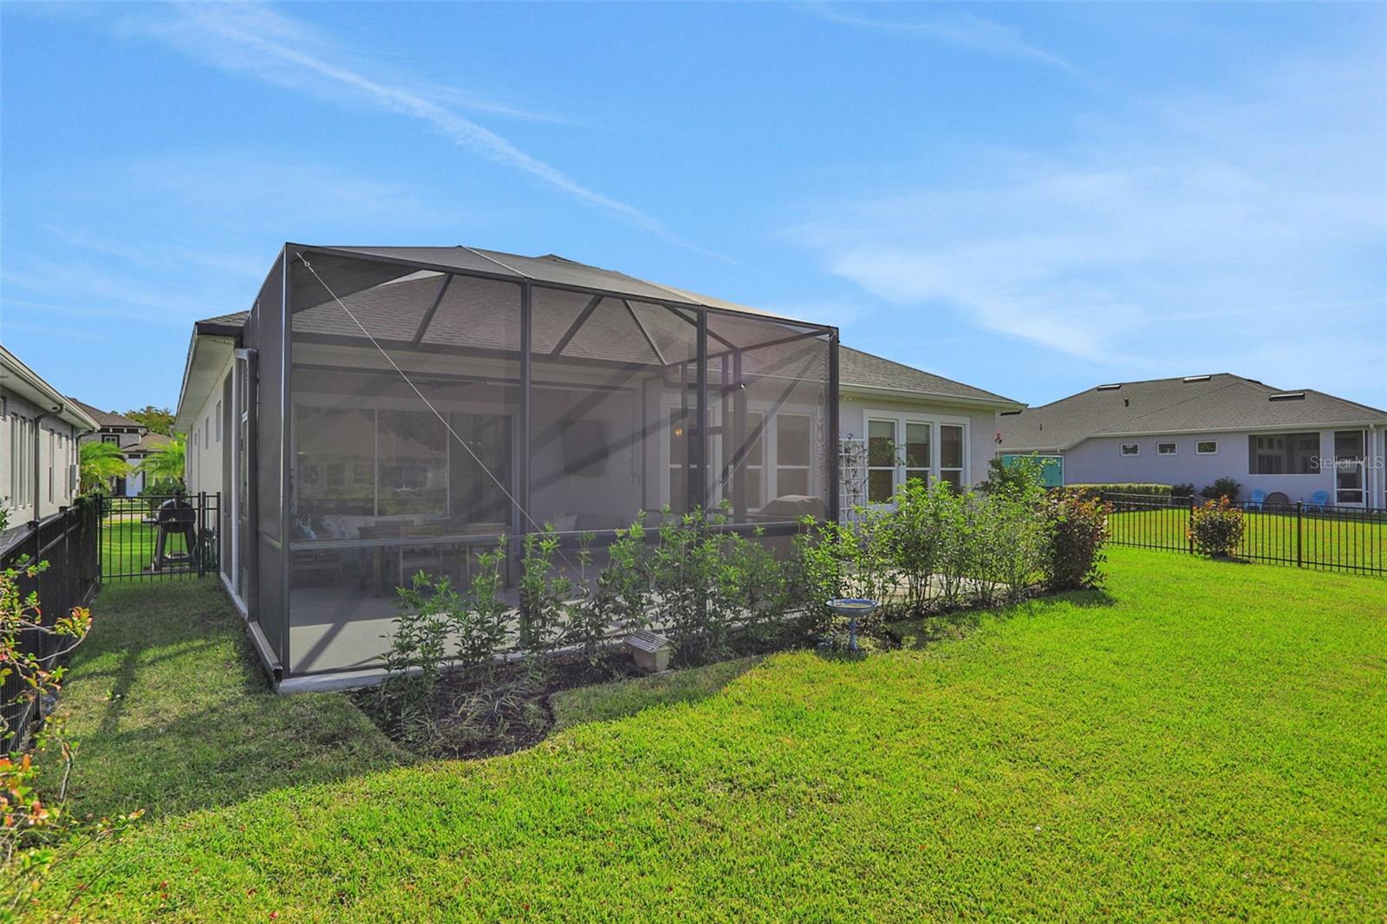
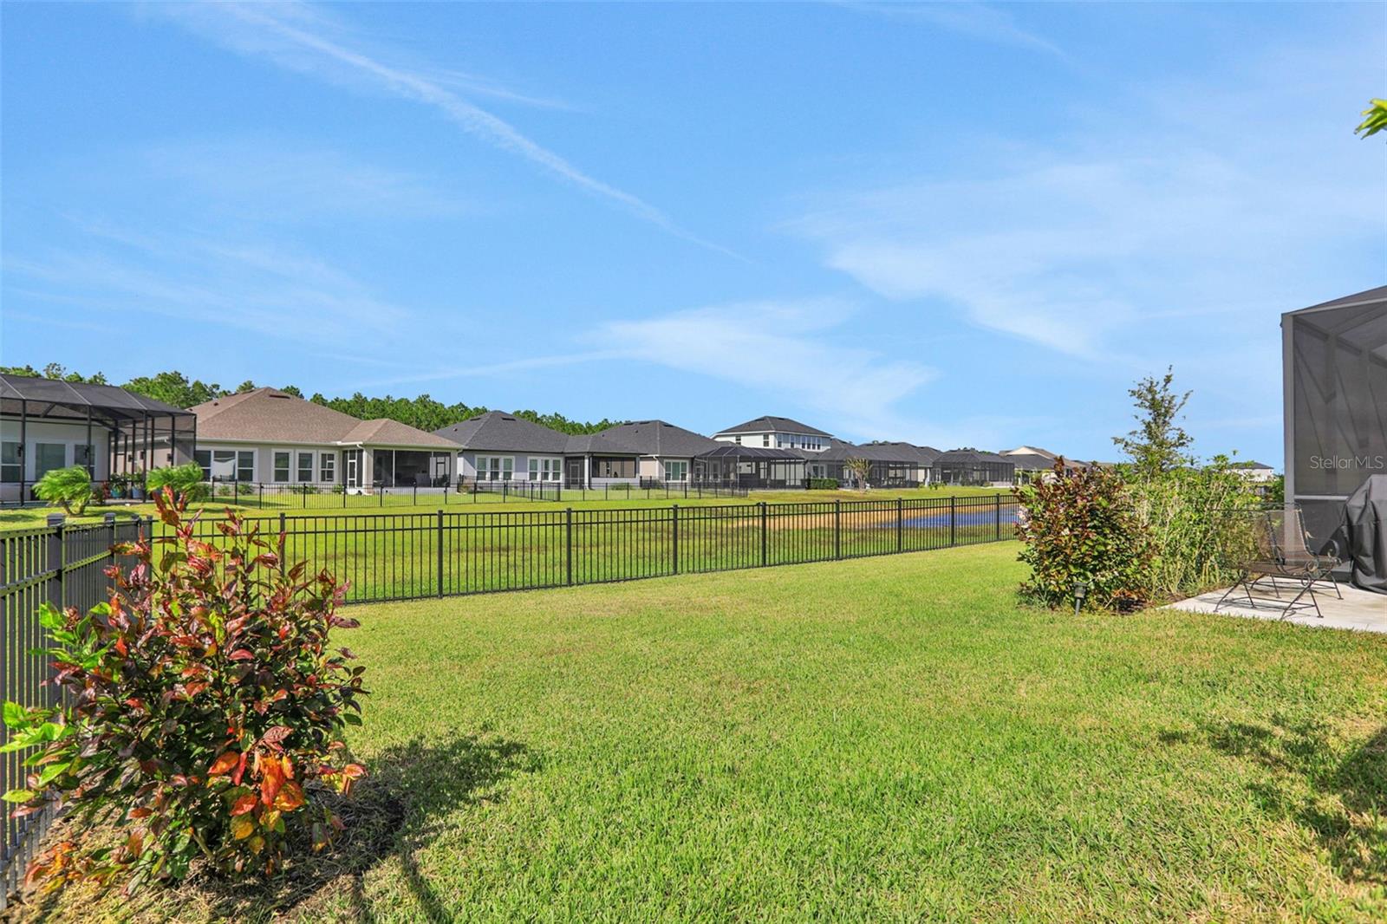
- Private Yard
- Rain Gutters
- Sidewalk
Fencing
- Fenced
Flooring
- Tile
Foundation Details
- Slab
Heating
- Central
Interior Features
- Ceiling Fans(s)
- Eat-in Kitchen
- High Ceilings
- Kitchen/Family Room Combo
- Open Floorplan
- Smart Home
- Split Bedroom
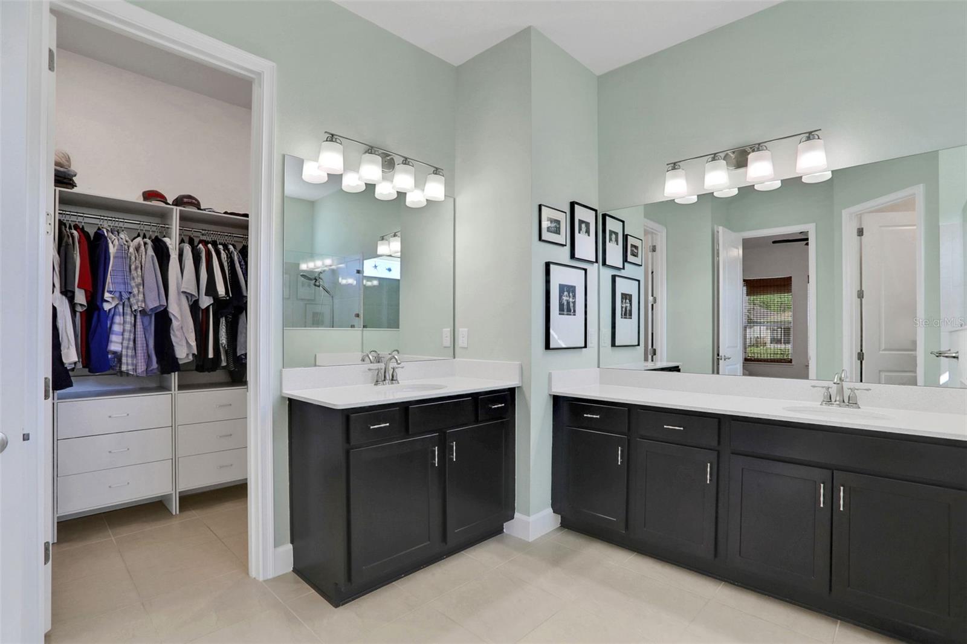
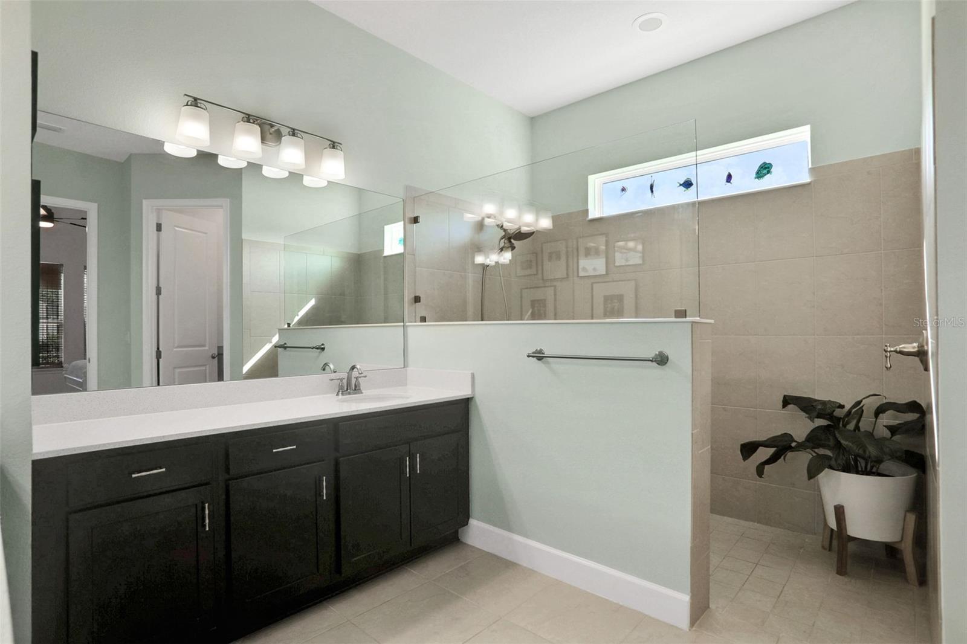
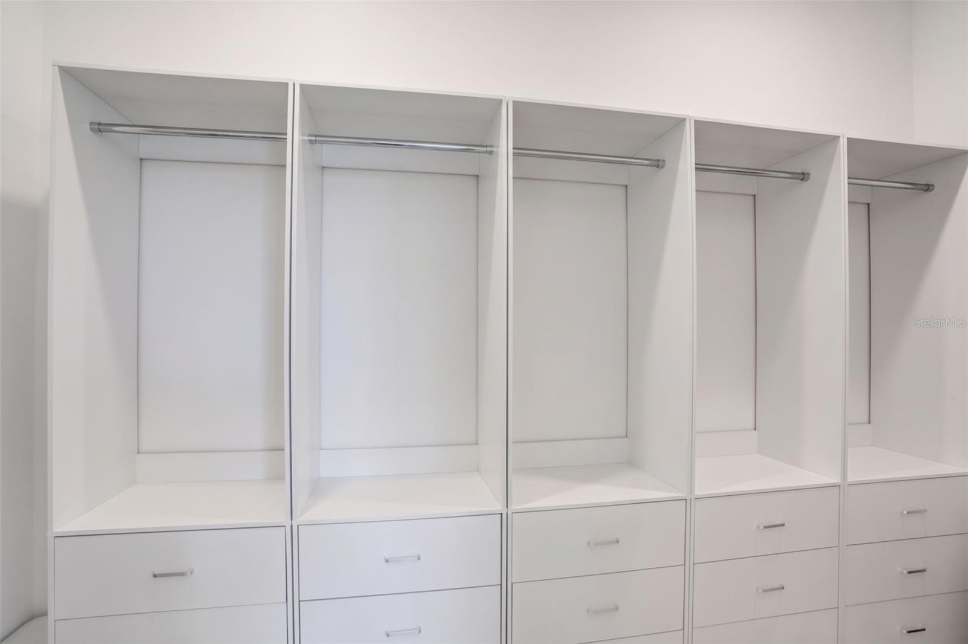
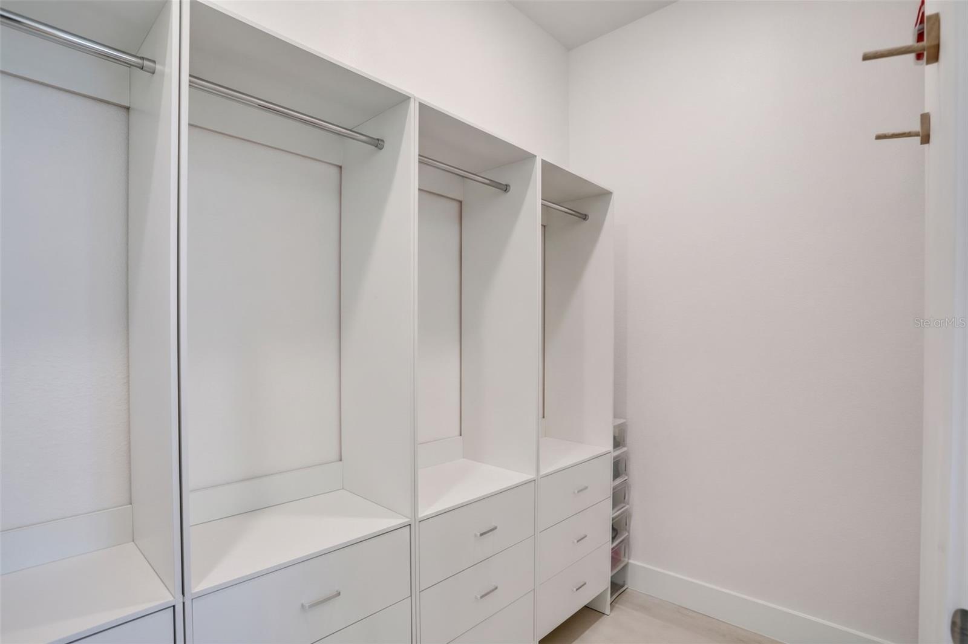
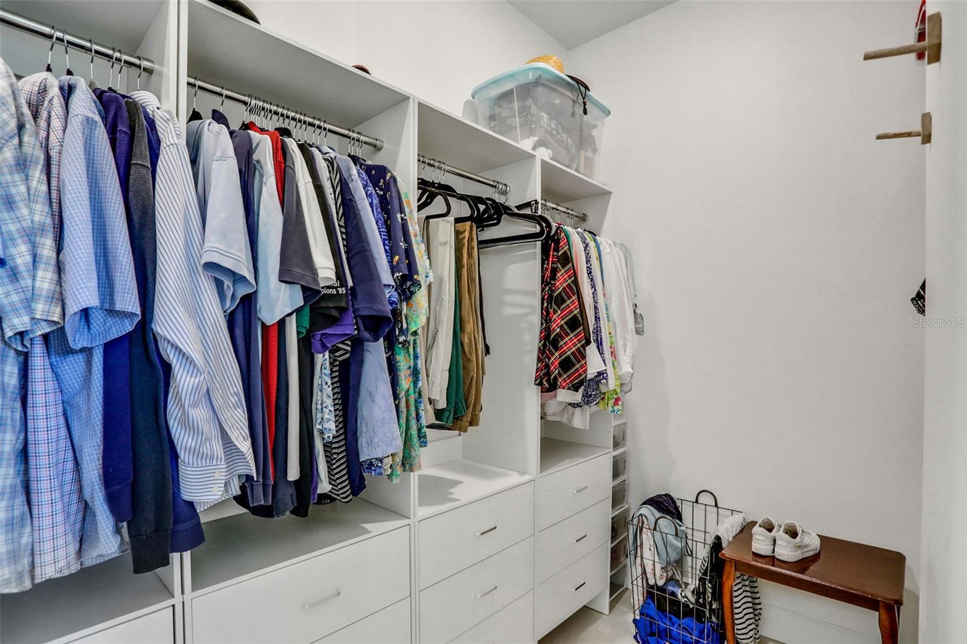
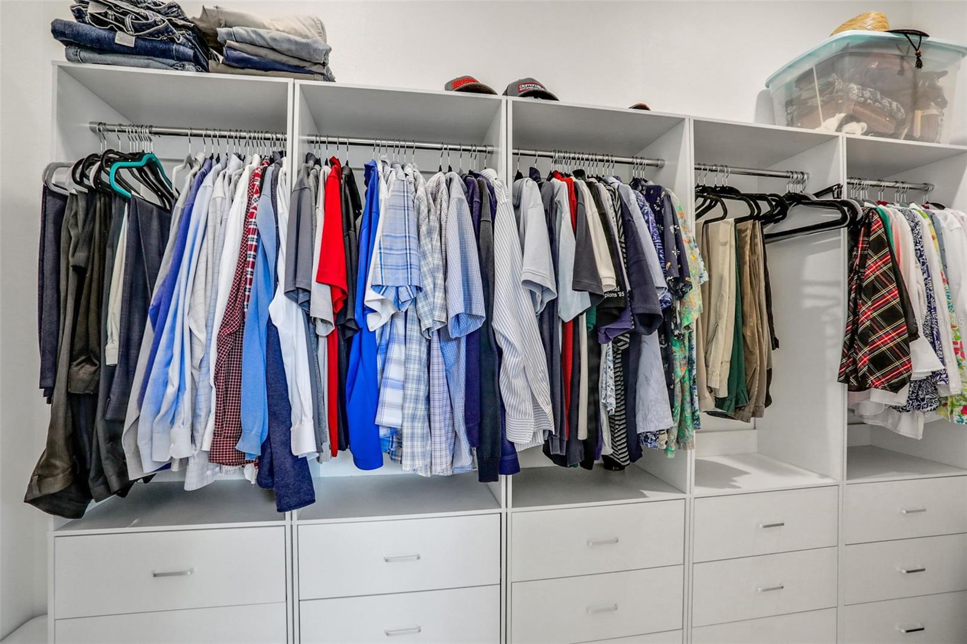
- Walk-In Closet(s)
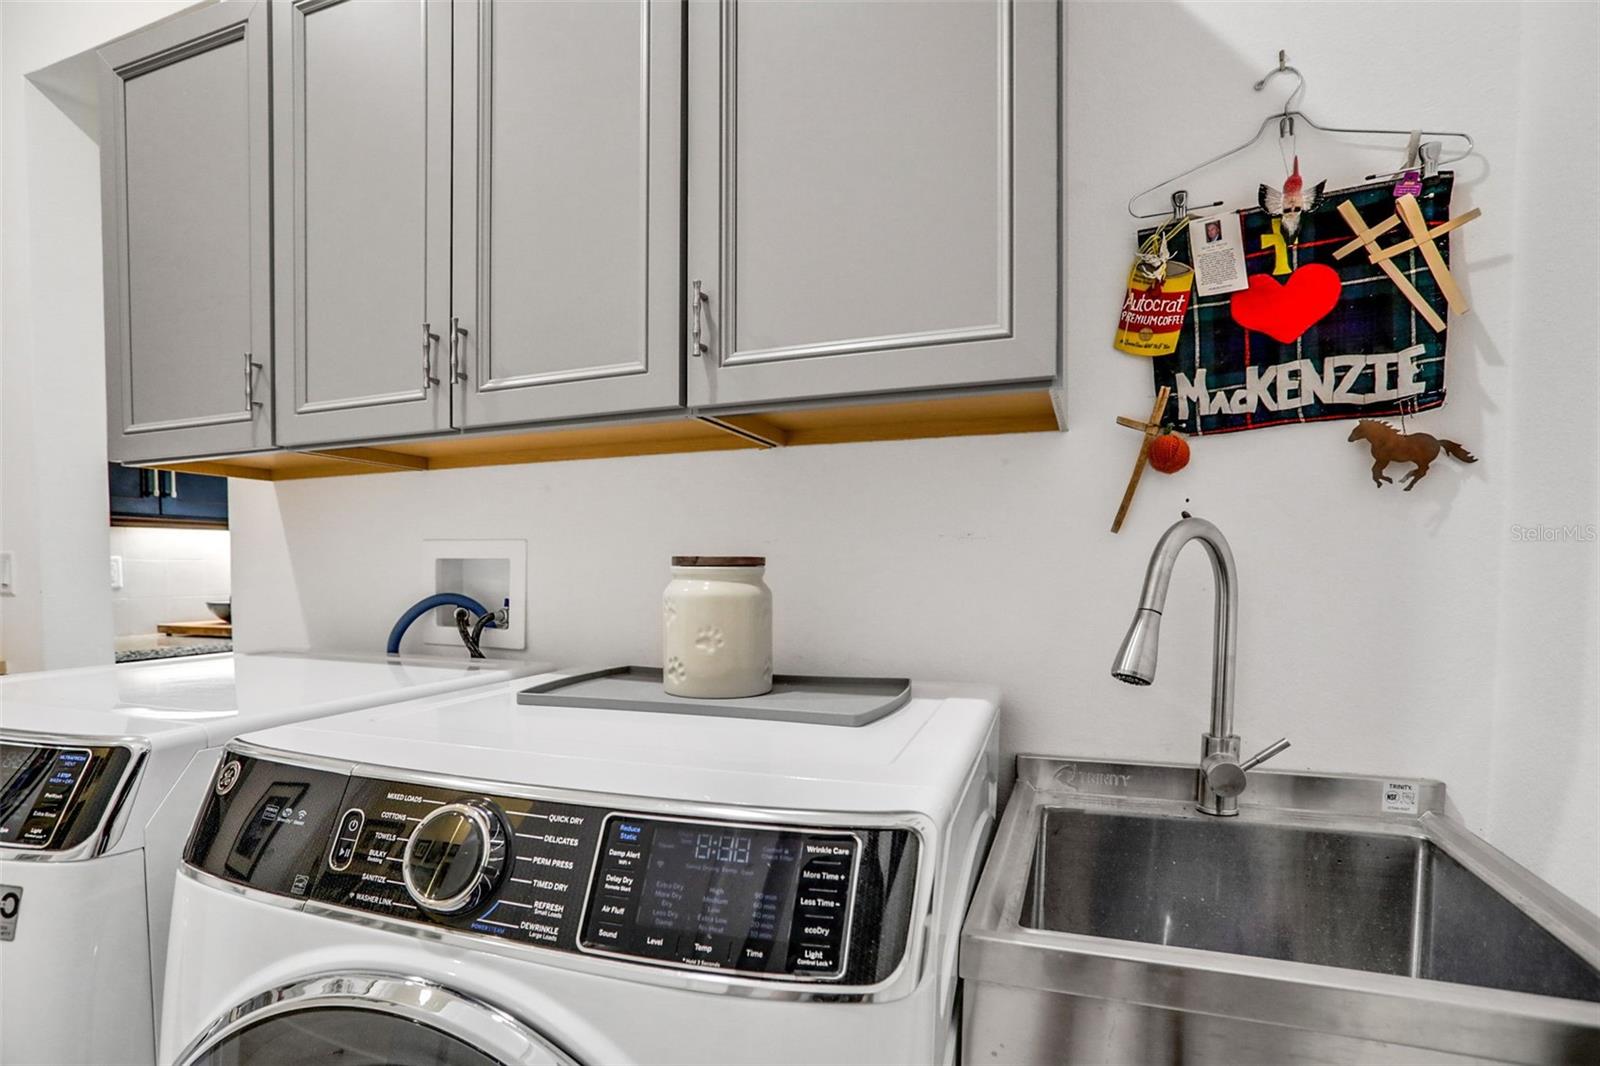
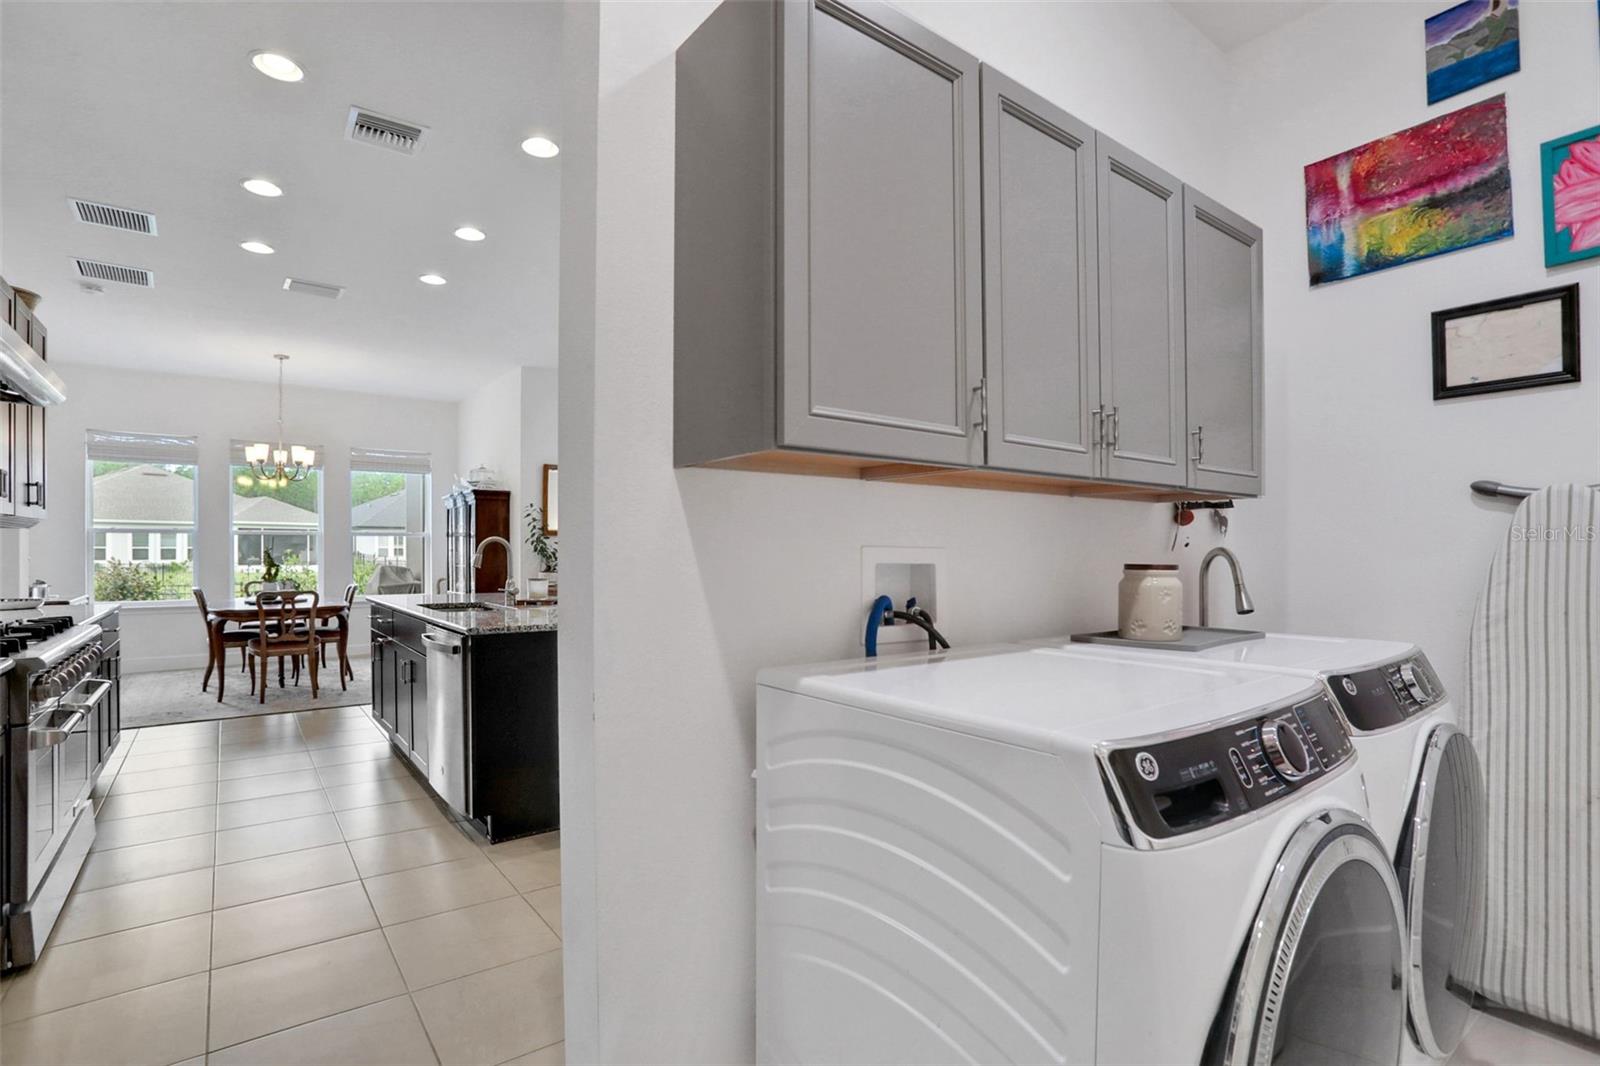
Laundry Features
- Electric Dryer Hookup
- Inside
- Laundry Room
- Sink
- Washer Hookup
Levels
- One
Other Equipment
- Irrigation Equipment
- Private Yard
- Smart Thermostat
Parking Features
- Garage Door Opener
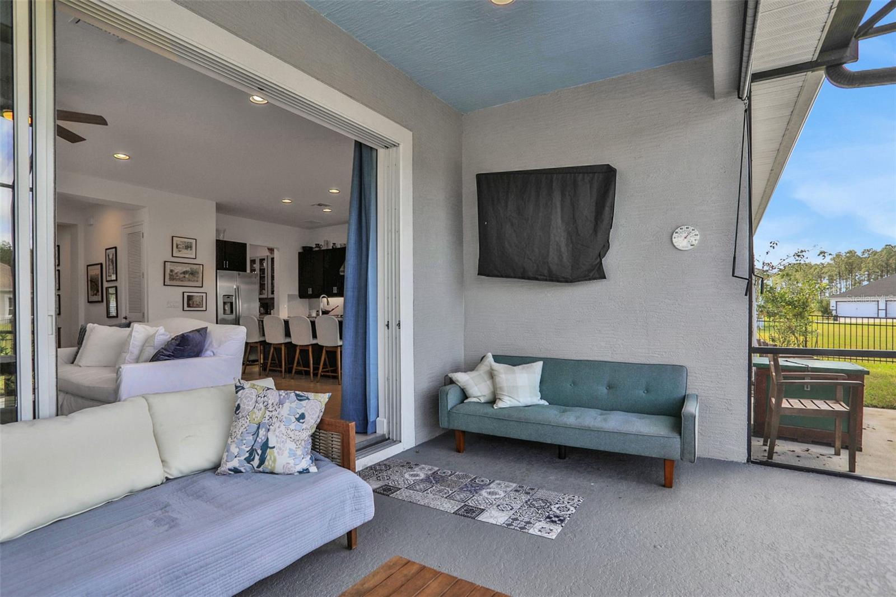
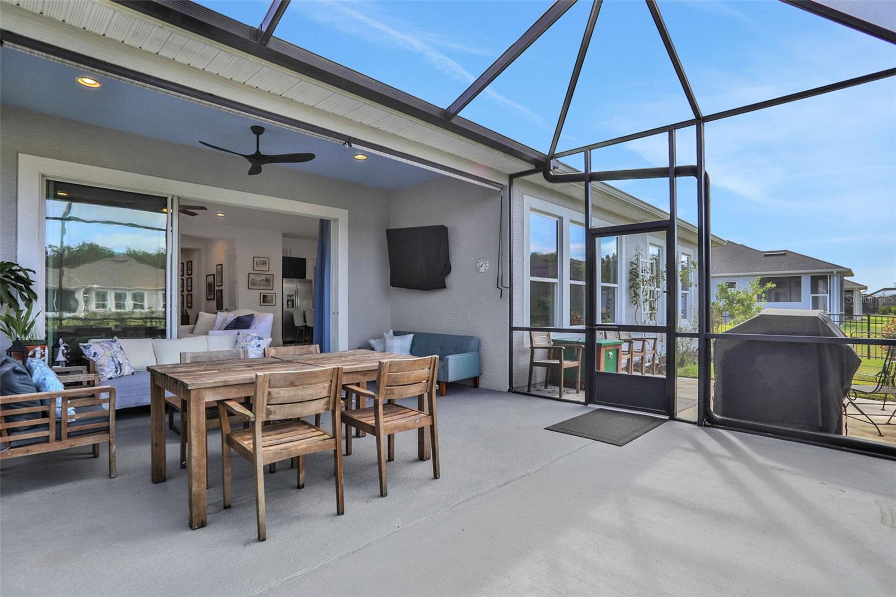
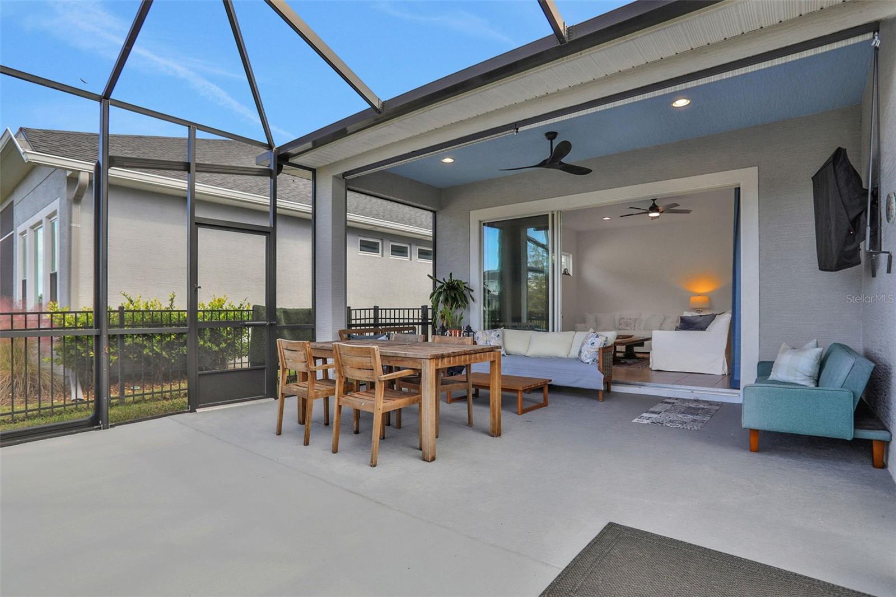
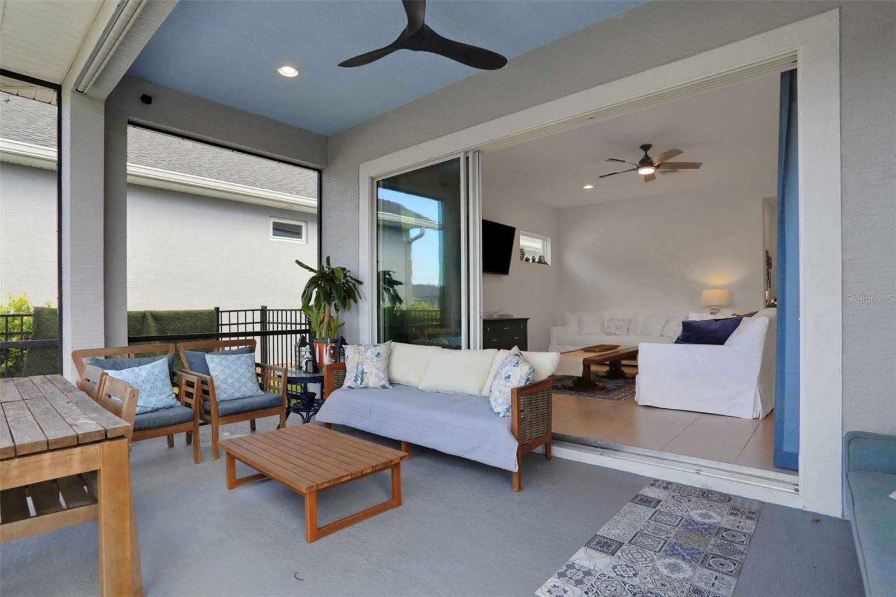
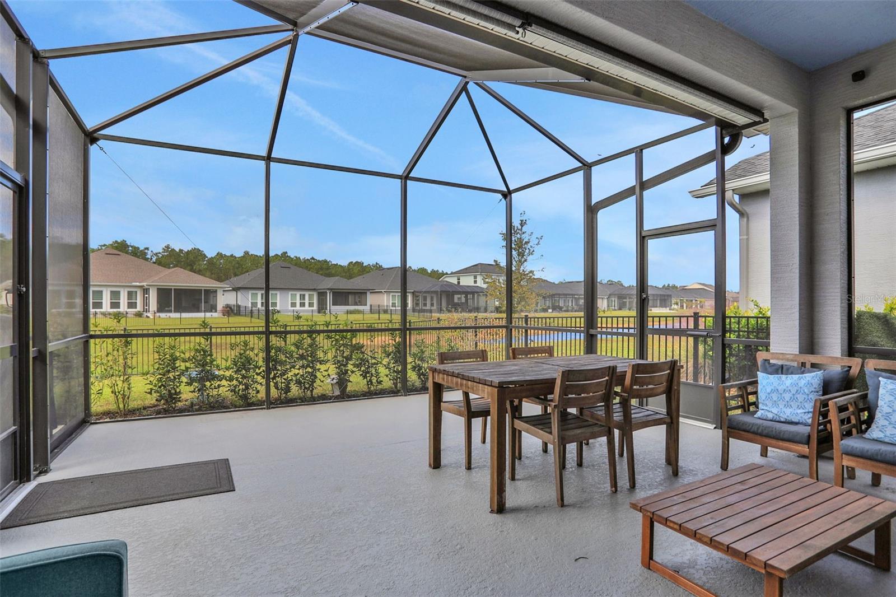
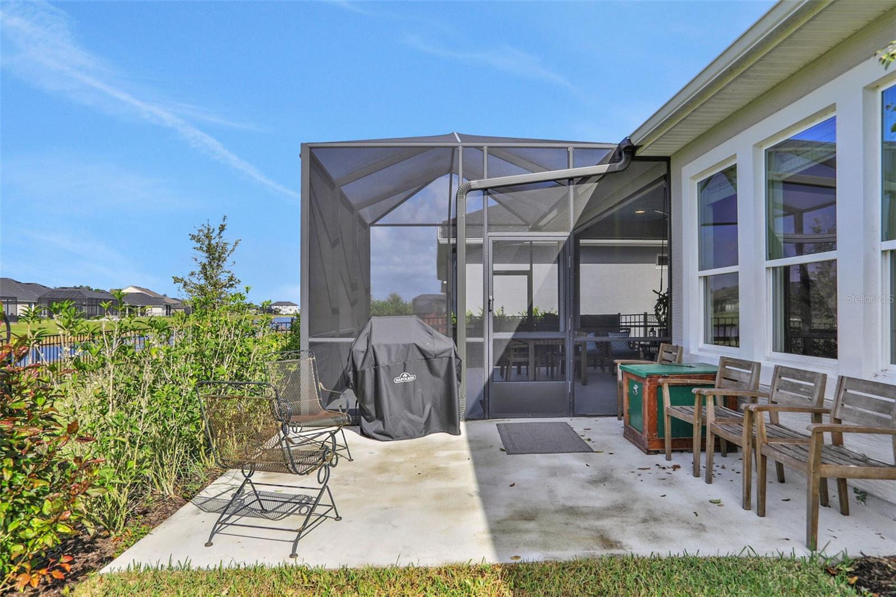
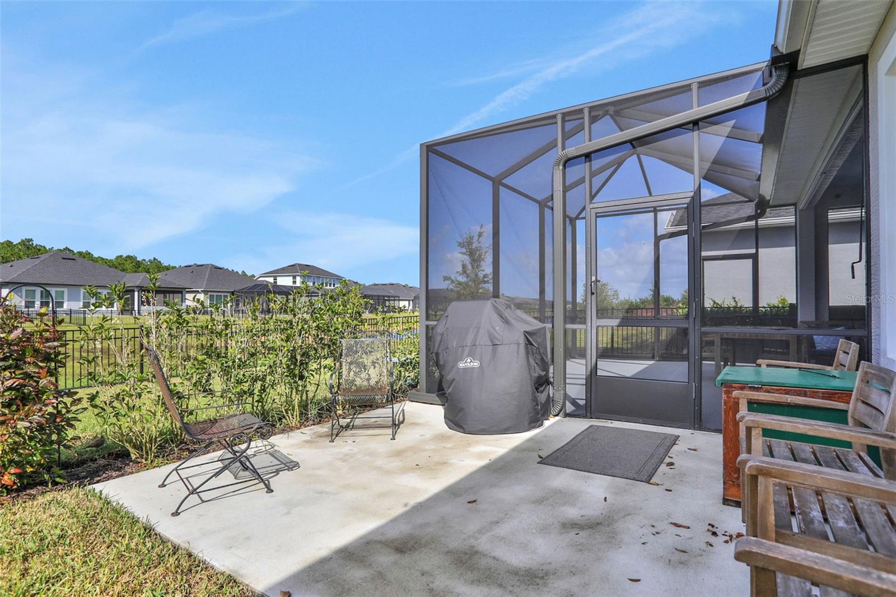
Patio and Porch Features
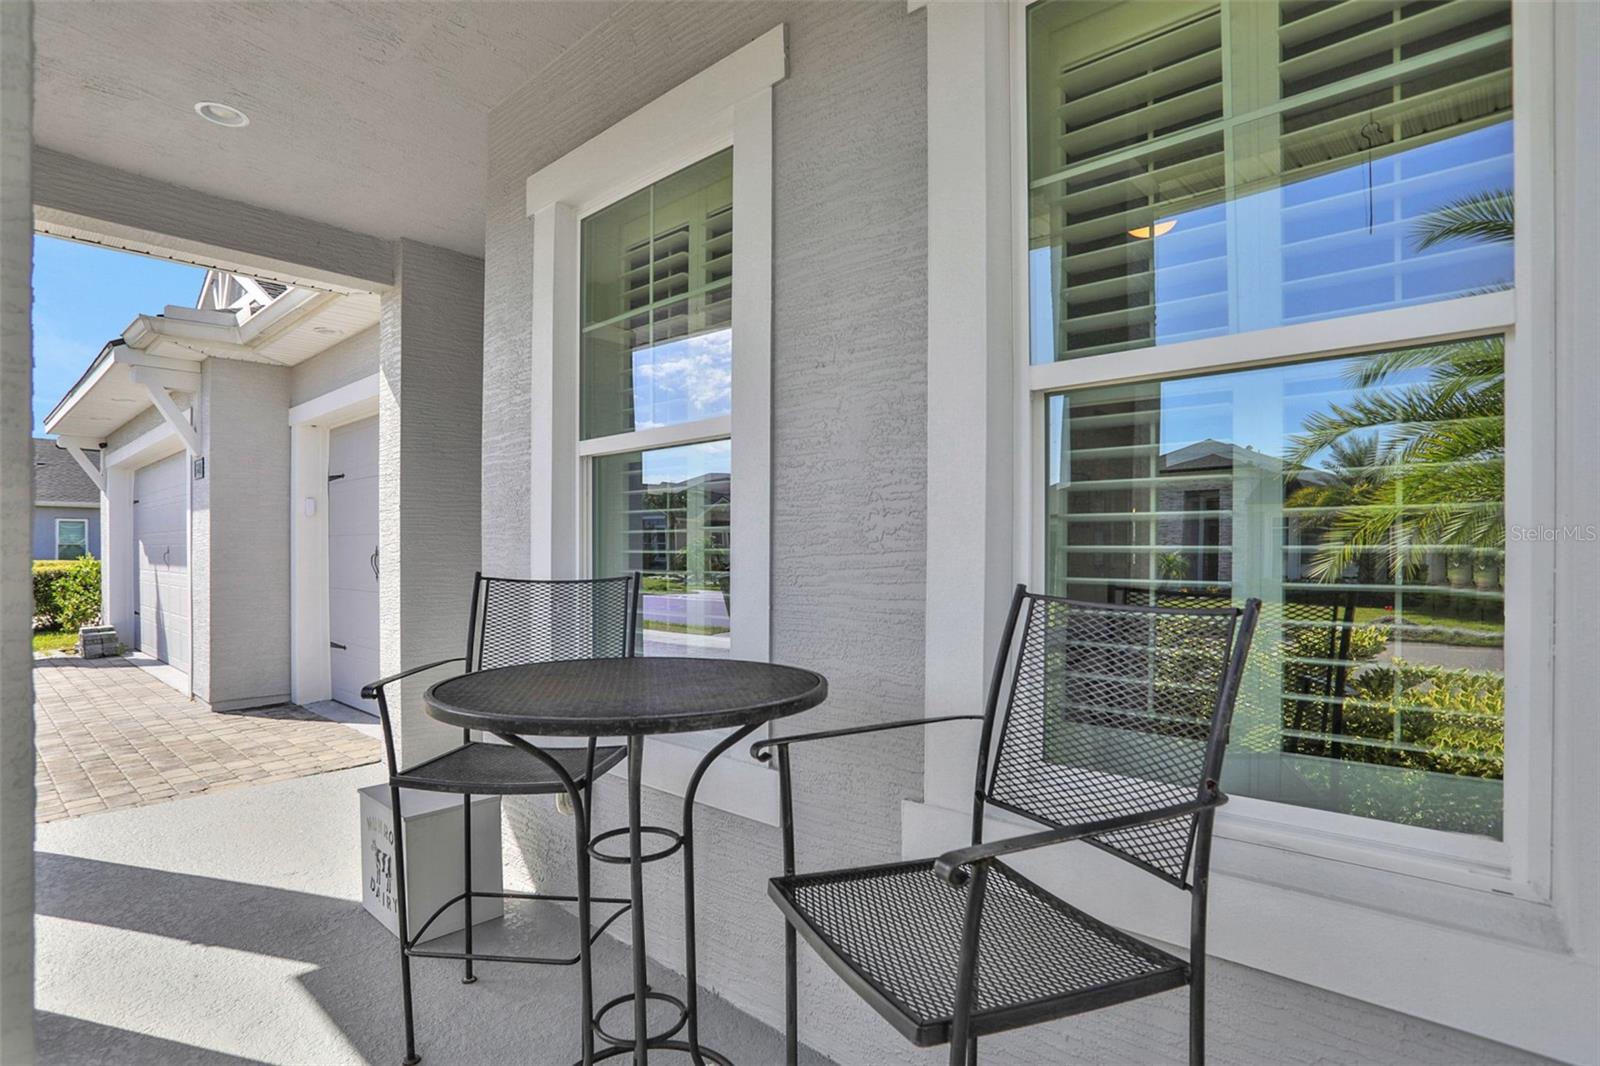
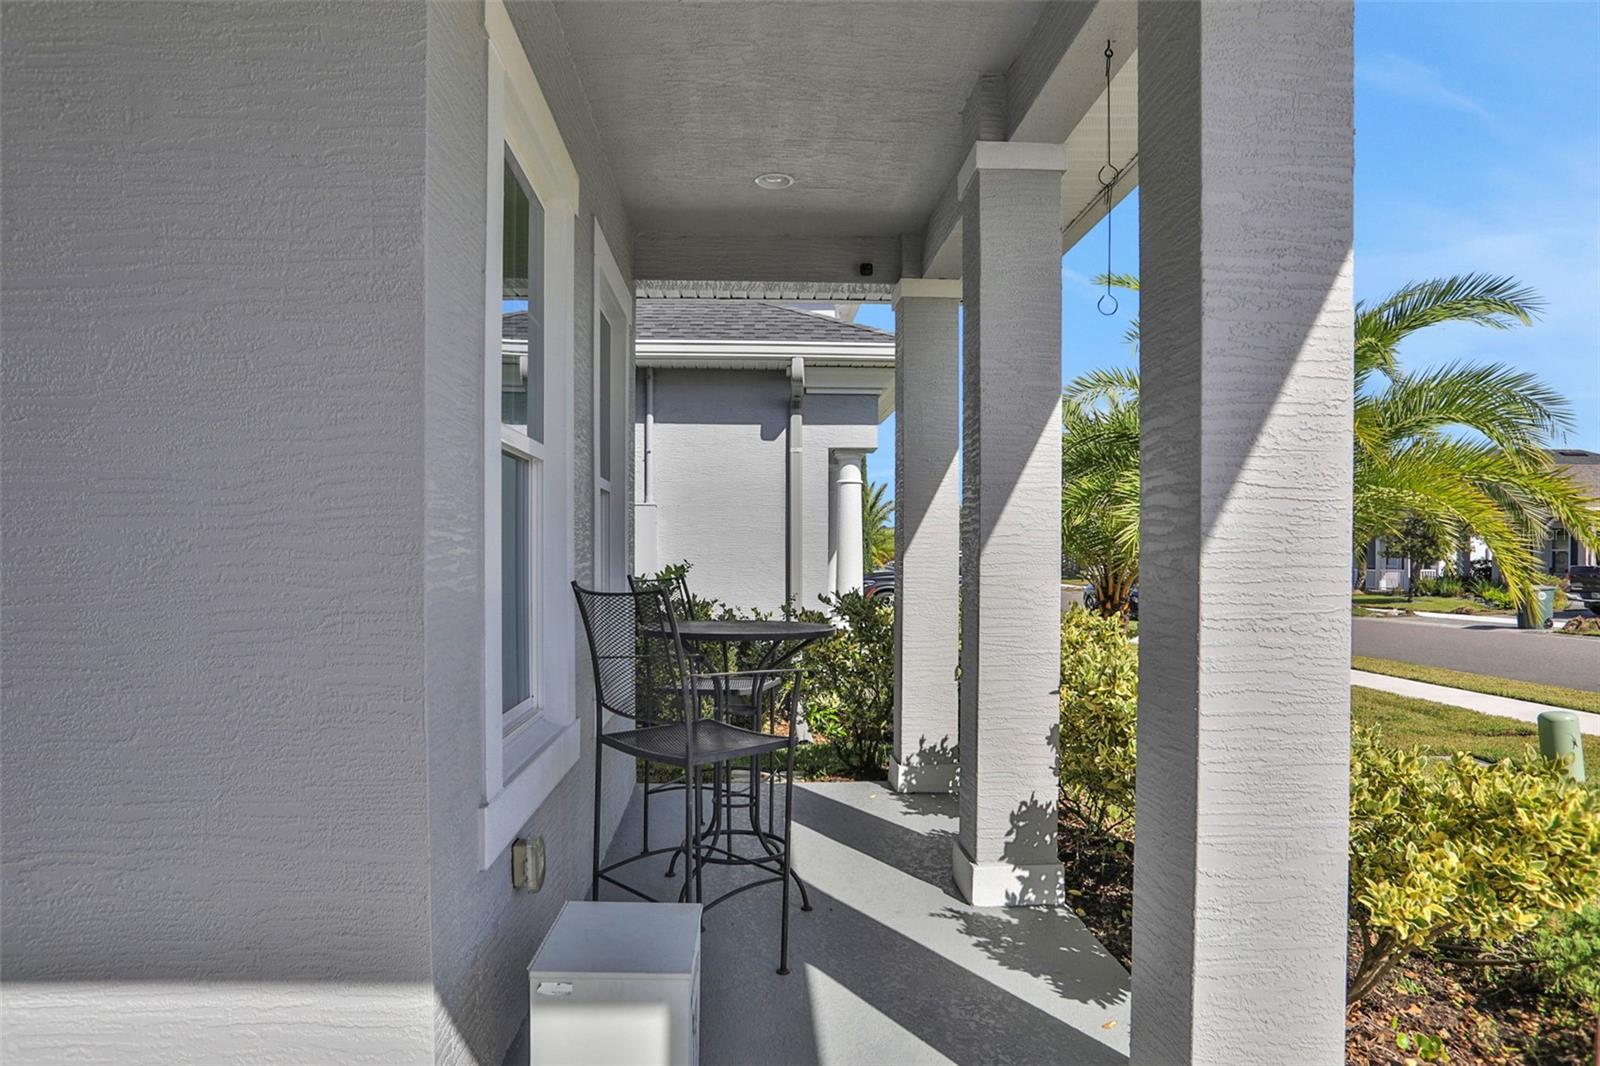
- Covered
- Front Porch
- Patio
- Porch
- Screened
Pets Allowed
- Cats OK
- Dogs OK
- Yes
Road Surface Type
- Paved
Roof
- Shingle
Sewer
- Public Sewer
Utilities
- Cable Available
- Electricity Available
- Propane
- Water Available
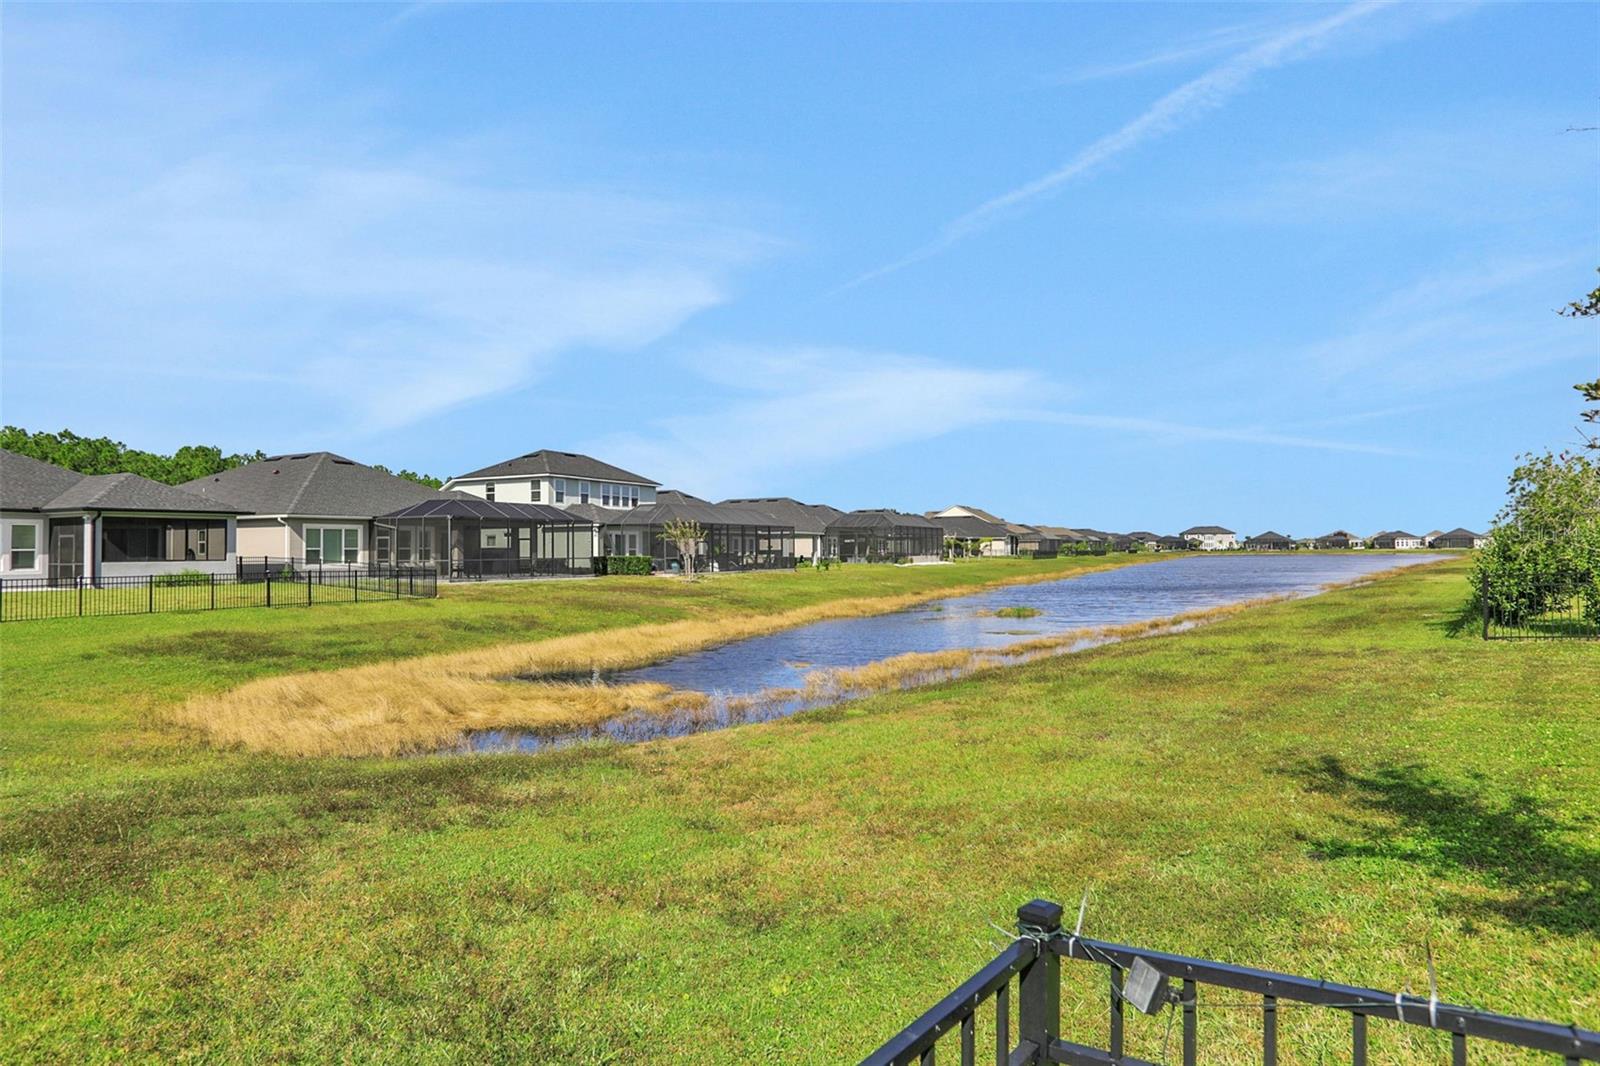
View
- Water
WaterSource
- Public
Window Features
- Blinds
Rooms
- Kitchen
- Primary Bedroom
- Bedroom 2
- Bedroom 3
- Bedroom 4
- Living Room
- Dining Room

O'BRIEN REAL ESTATE LLC
386-478-6557
Data Source: Stellar MLS
MLS#: O6453650
Data Source Copyright: © 2026 Stellar MLS All rights reserved.
This property was listed on 11/11/2026 and last updated as of 11/11/2026 10:32:14 PM. OSI IDX updated the data from Stellar MLS on 11/11/2026 at 8:59 PM. This information is for your personal, non-commercial use and may not be used for any purpose other than to identify prospective properties you may be interested in purchasing. Display of MLS data is usually deemed reliable but is NOT guaranteed accurate by the MLS. Buyers are responsible for verifying the accuracy of all information and should investigate the data themselves or retain appropriate professionals. Information from sources other than the Listing Agent may have been included in the MLS data. Unless otherwise specified in writing, Broker/Agent has not and will not verify any information obtained from other sources. The Broker/Agent providing the information contained herein may or may not have been the Listing and/or Selling Agent.
Your Search Results
© 2026 RE/MAX Select Group
DMCA Notice | Terms & Services | Privacy Policy | Accessibility Statement
EQUAL HOUSING OPPORTUNITY


RE/MAX Select Group
900 East Atlantic Ave, Suite 10, Delray Beach, FL 33483
Mobile: (561) 350-0154
freeman3225@gmail.com

