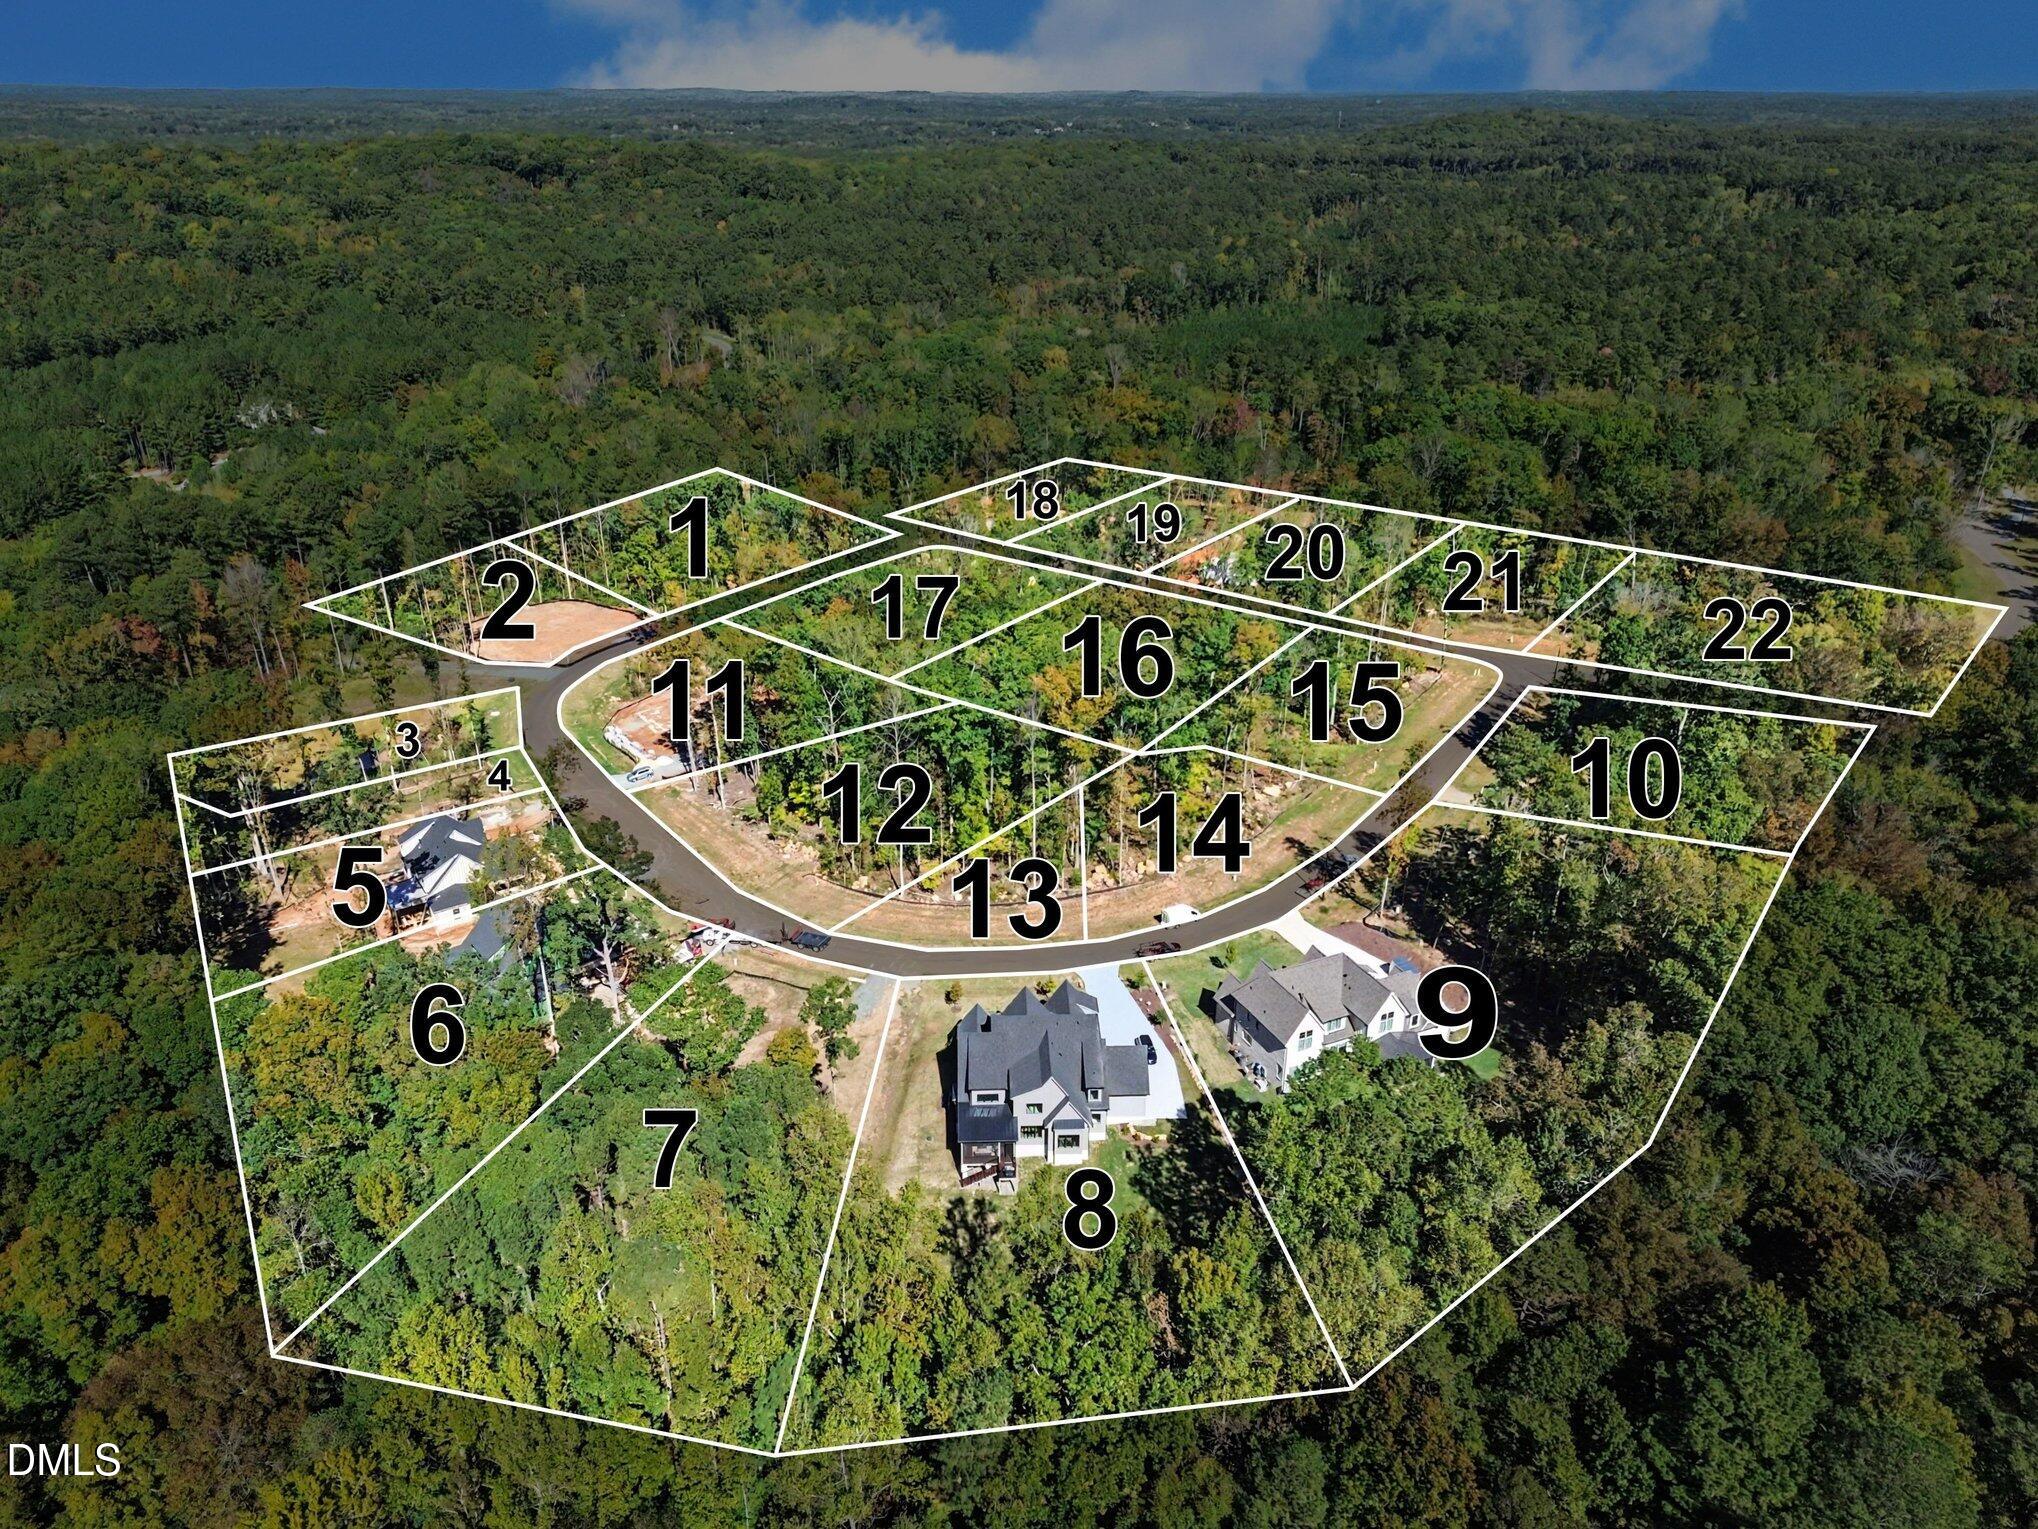
54 Clementine Way
Chapel Hill, NC 27516
For Sale - Active
offered at $1,525,000
4
bedrooms
6
baths
4,310
sq ft
$354
price per sf
Single Family
property type
1 Day
time on site
2026
yr. built
0.59 acre
lot size
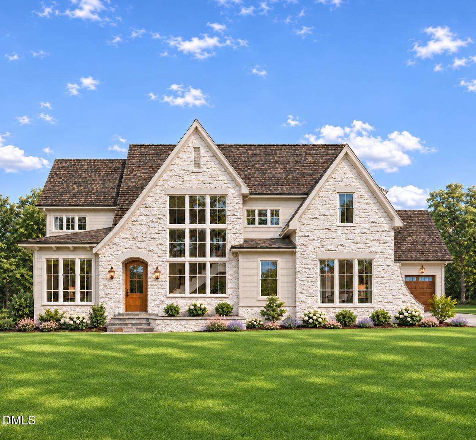
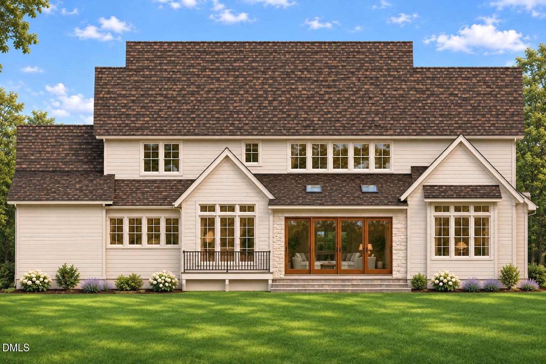
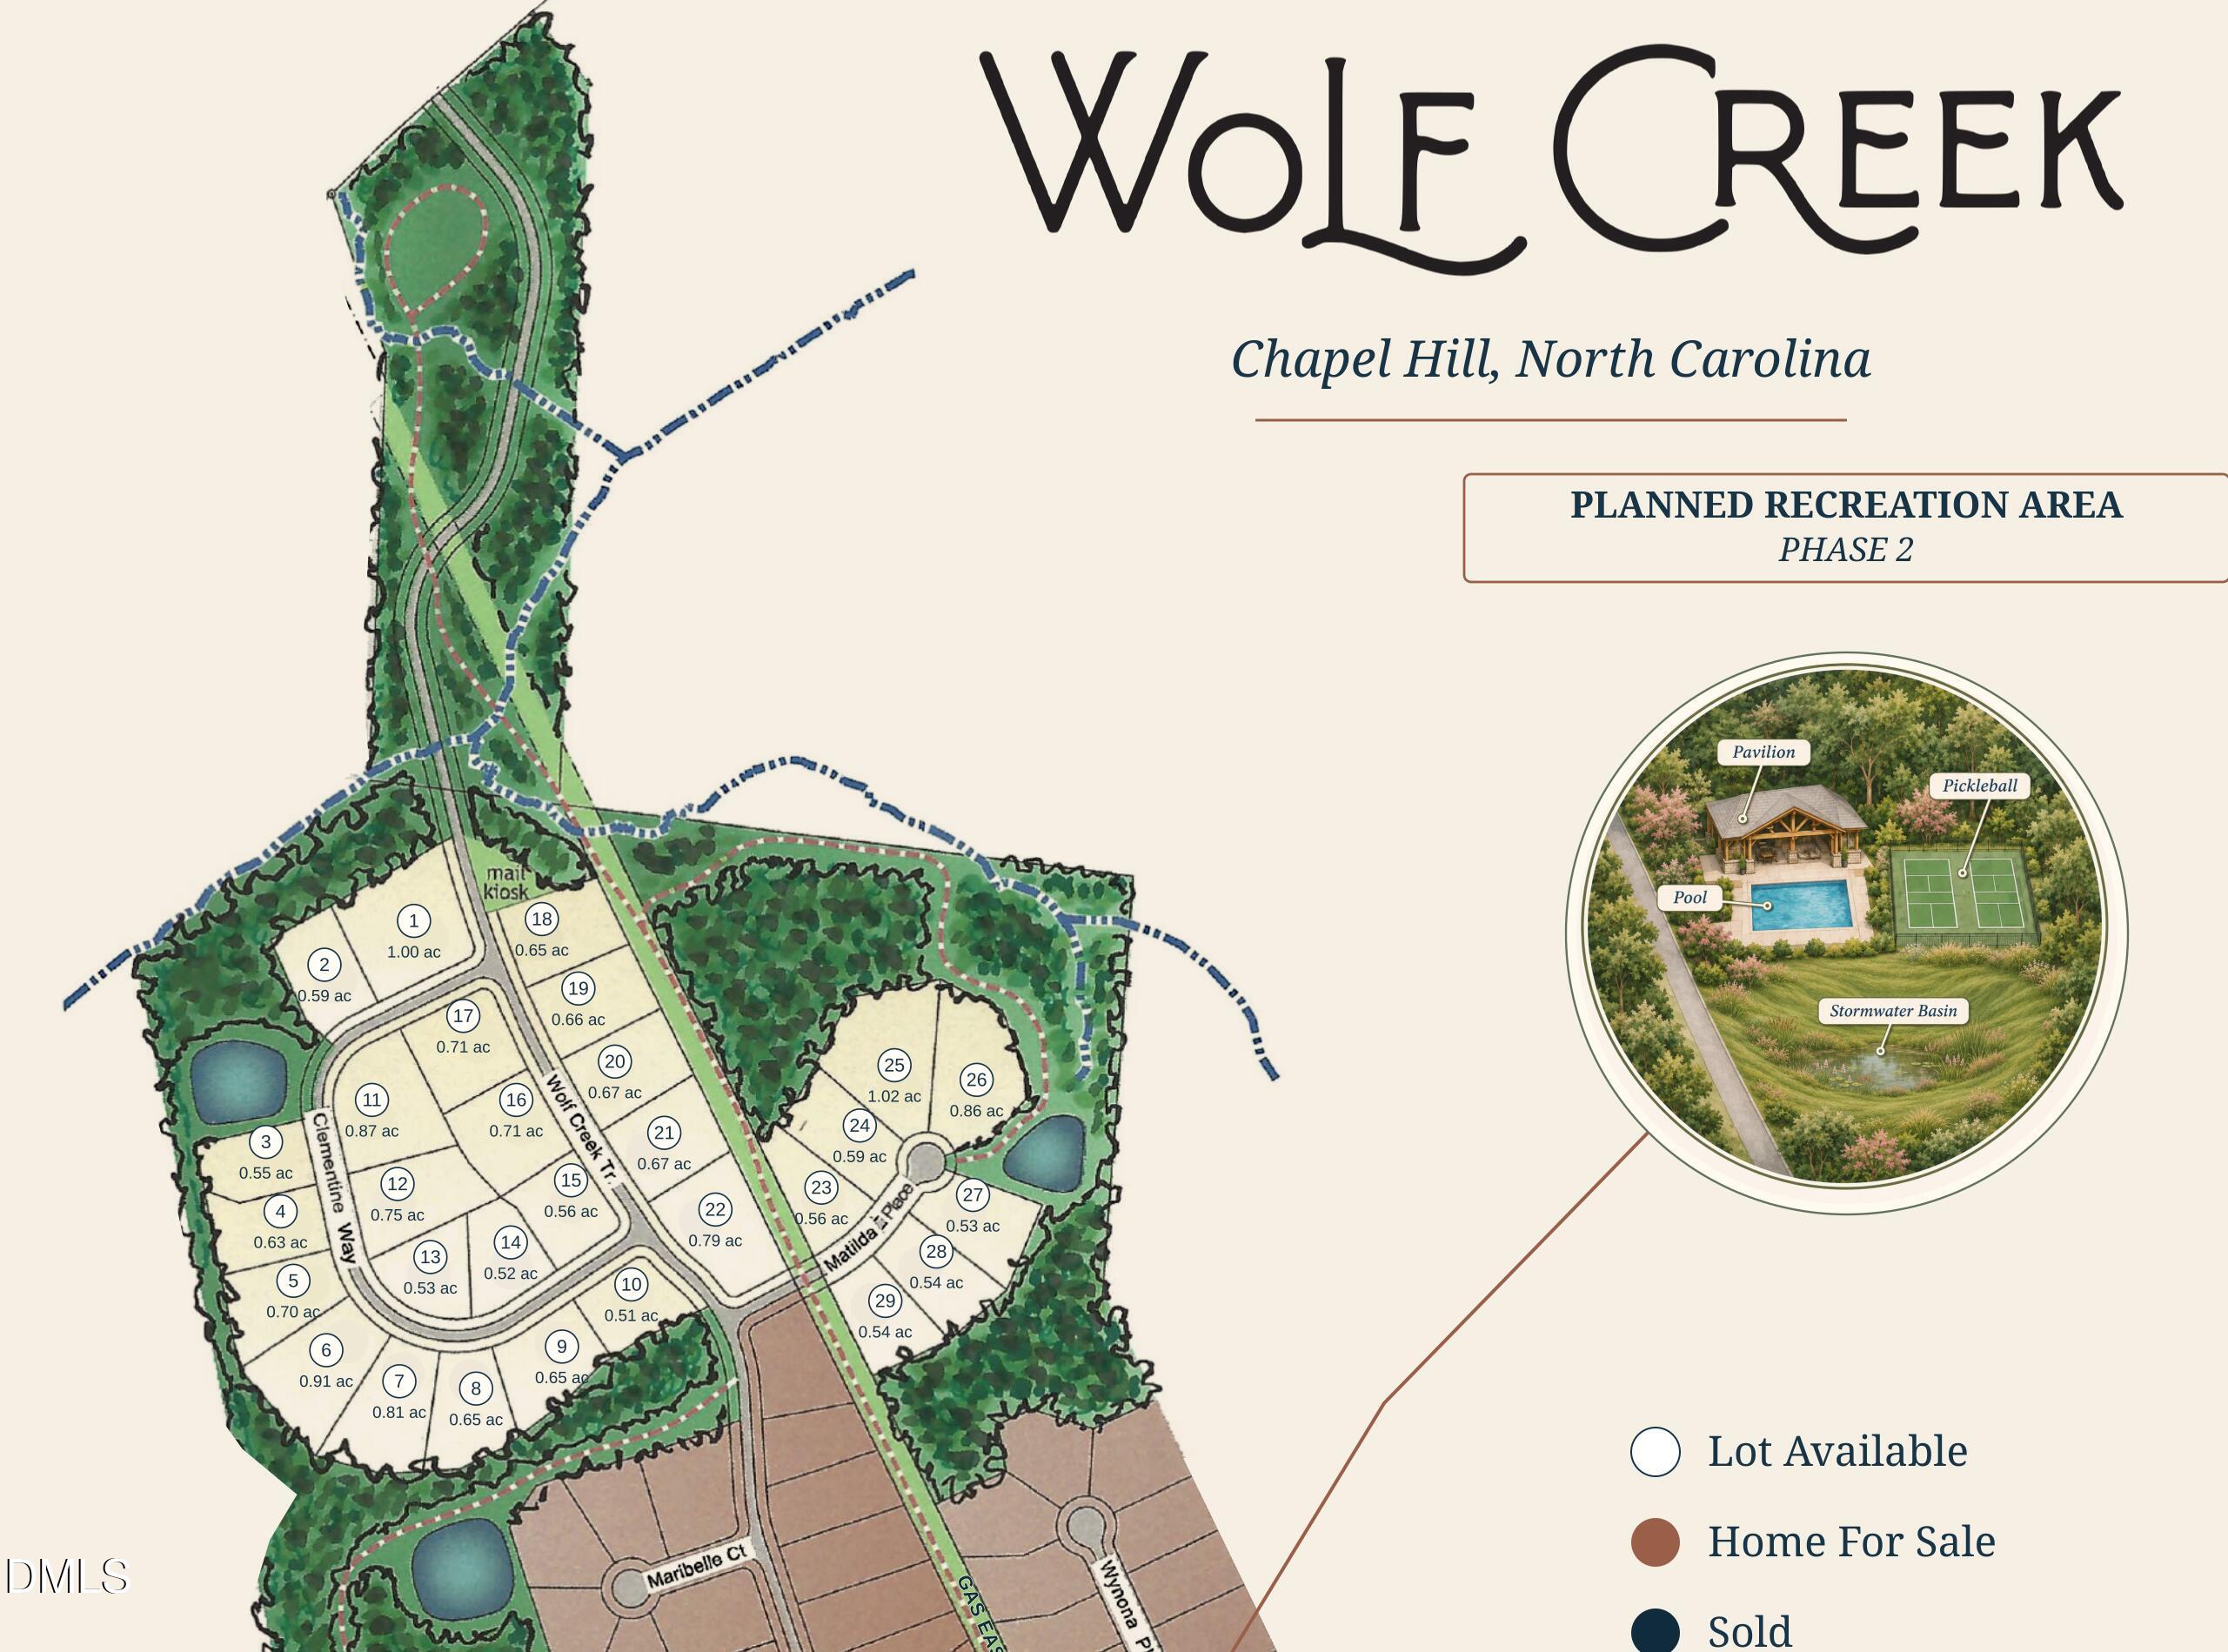
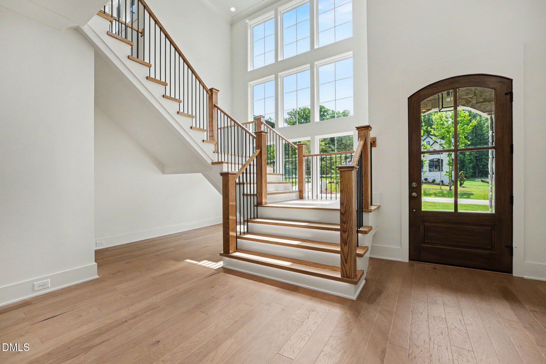
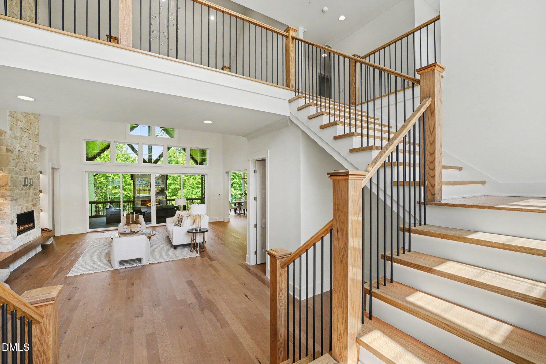
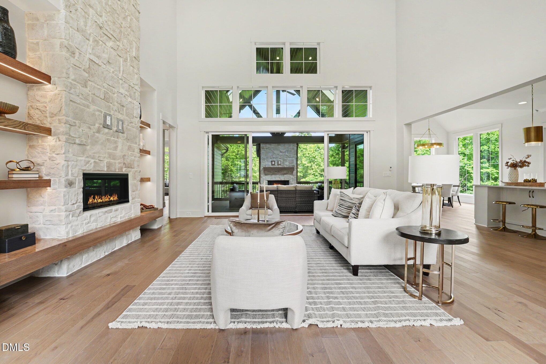
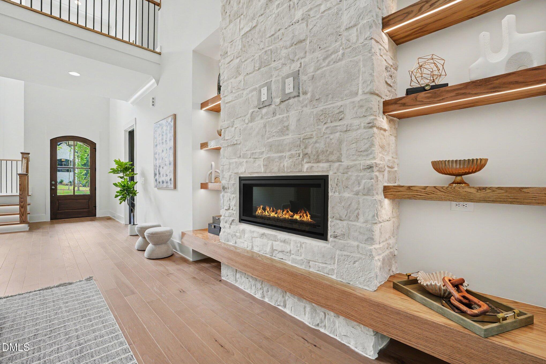
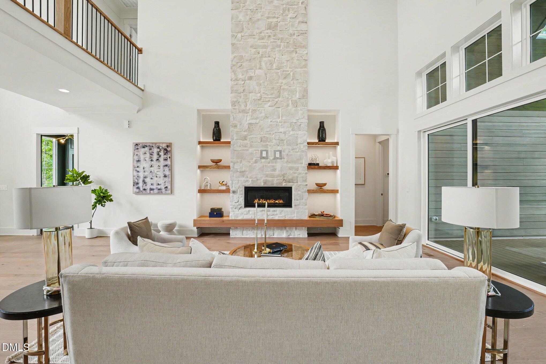
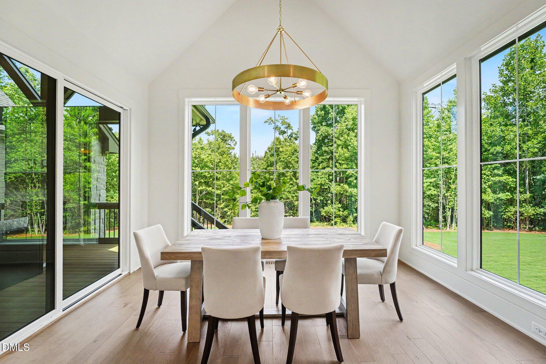
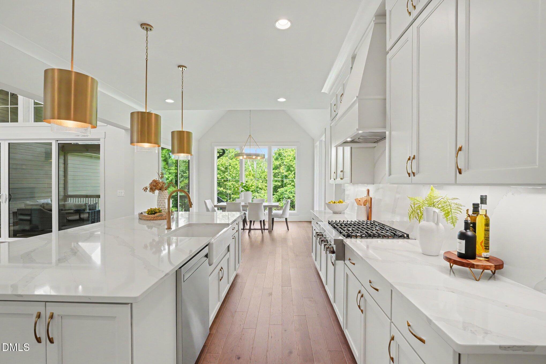
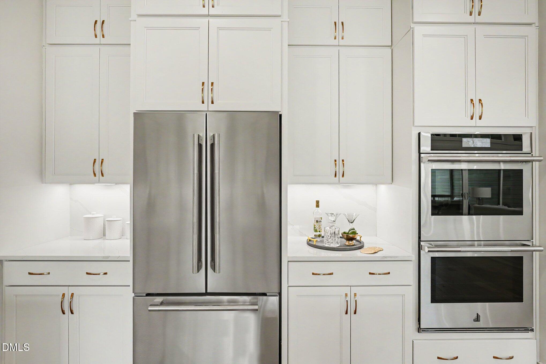
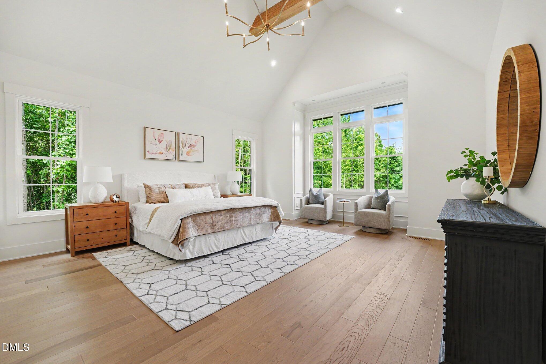
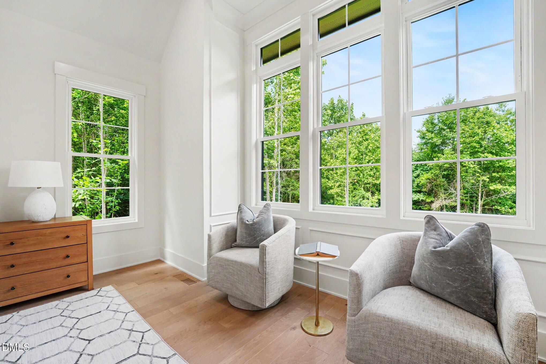
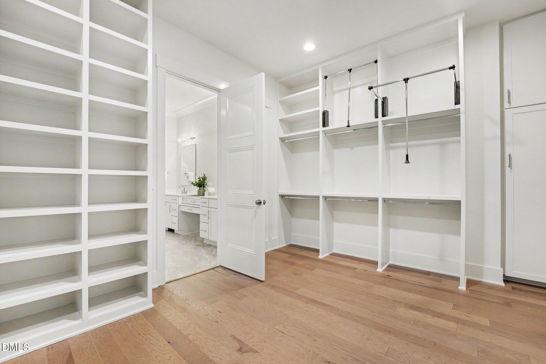
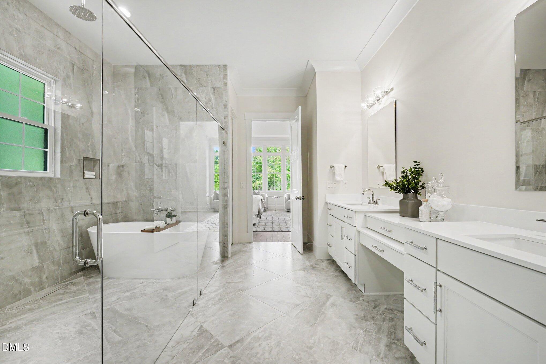
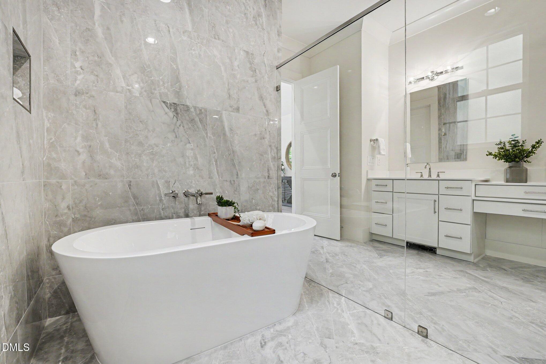
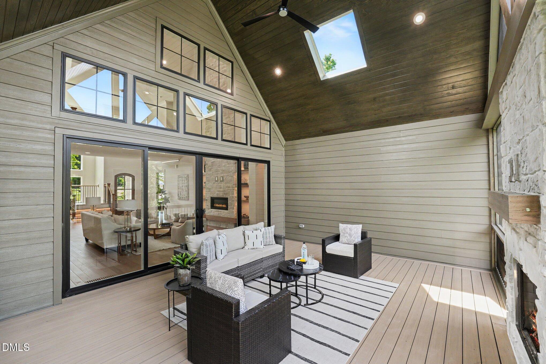
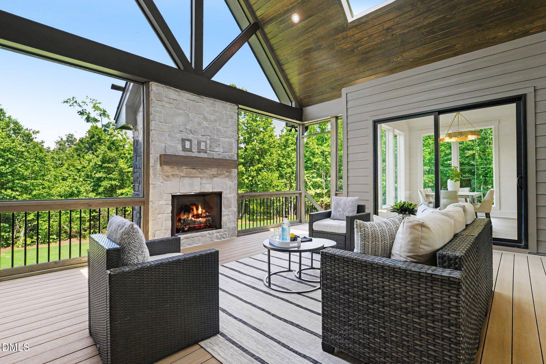
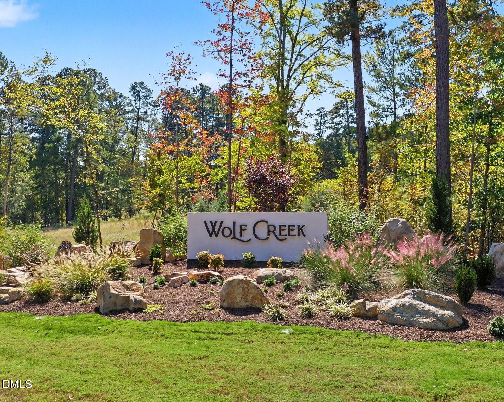
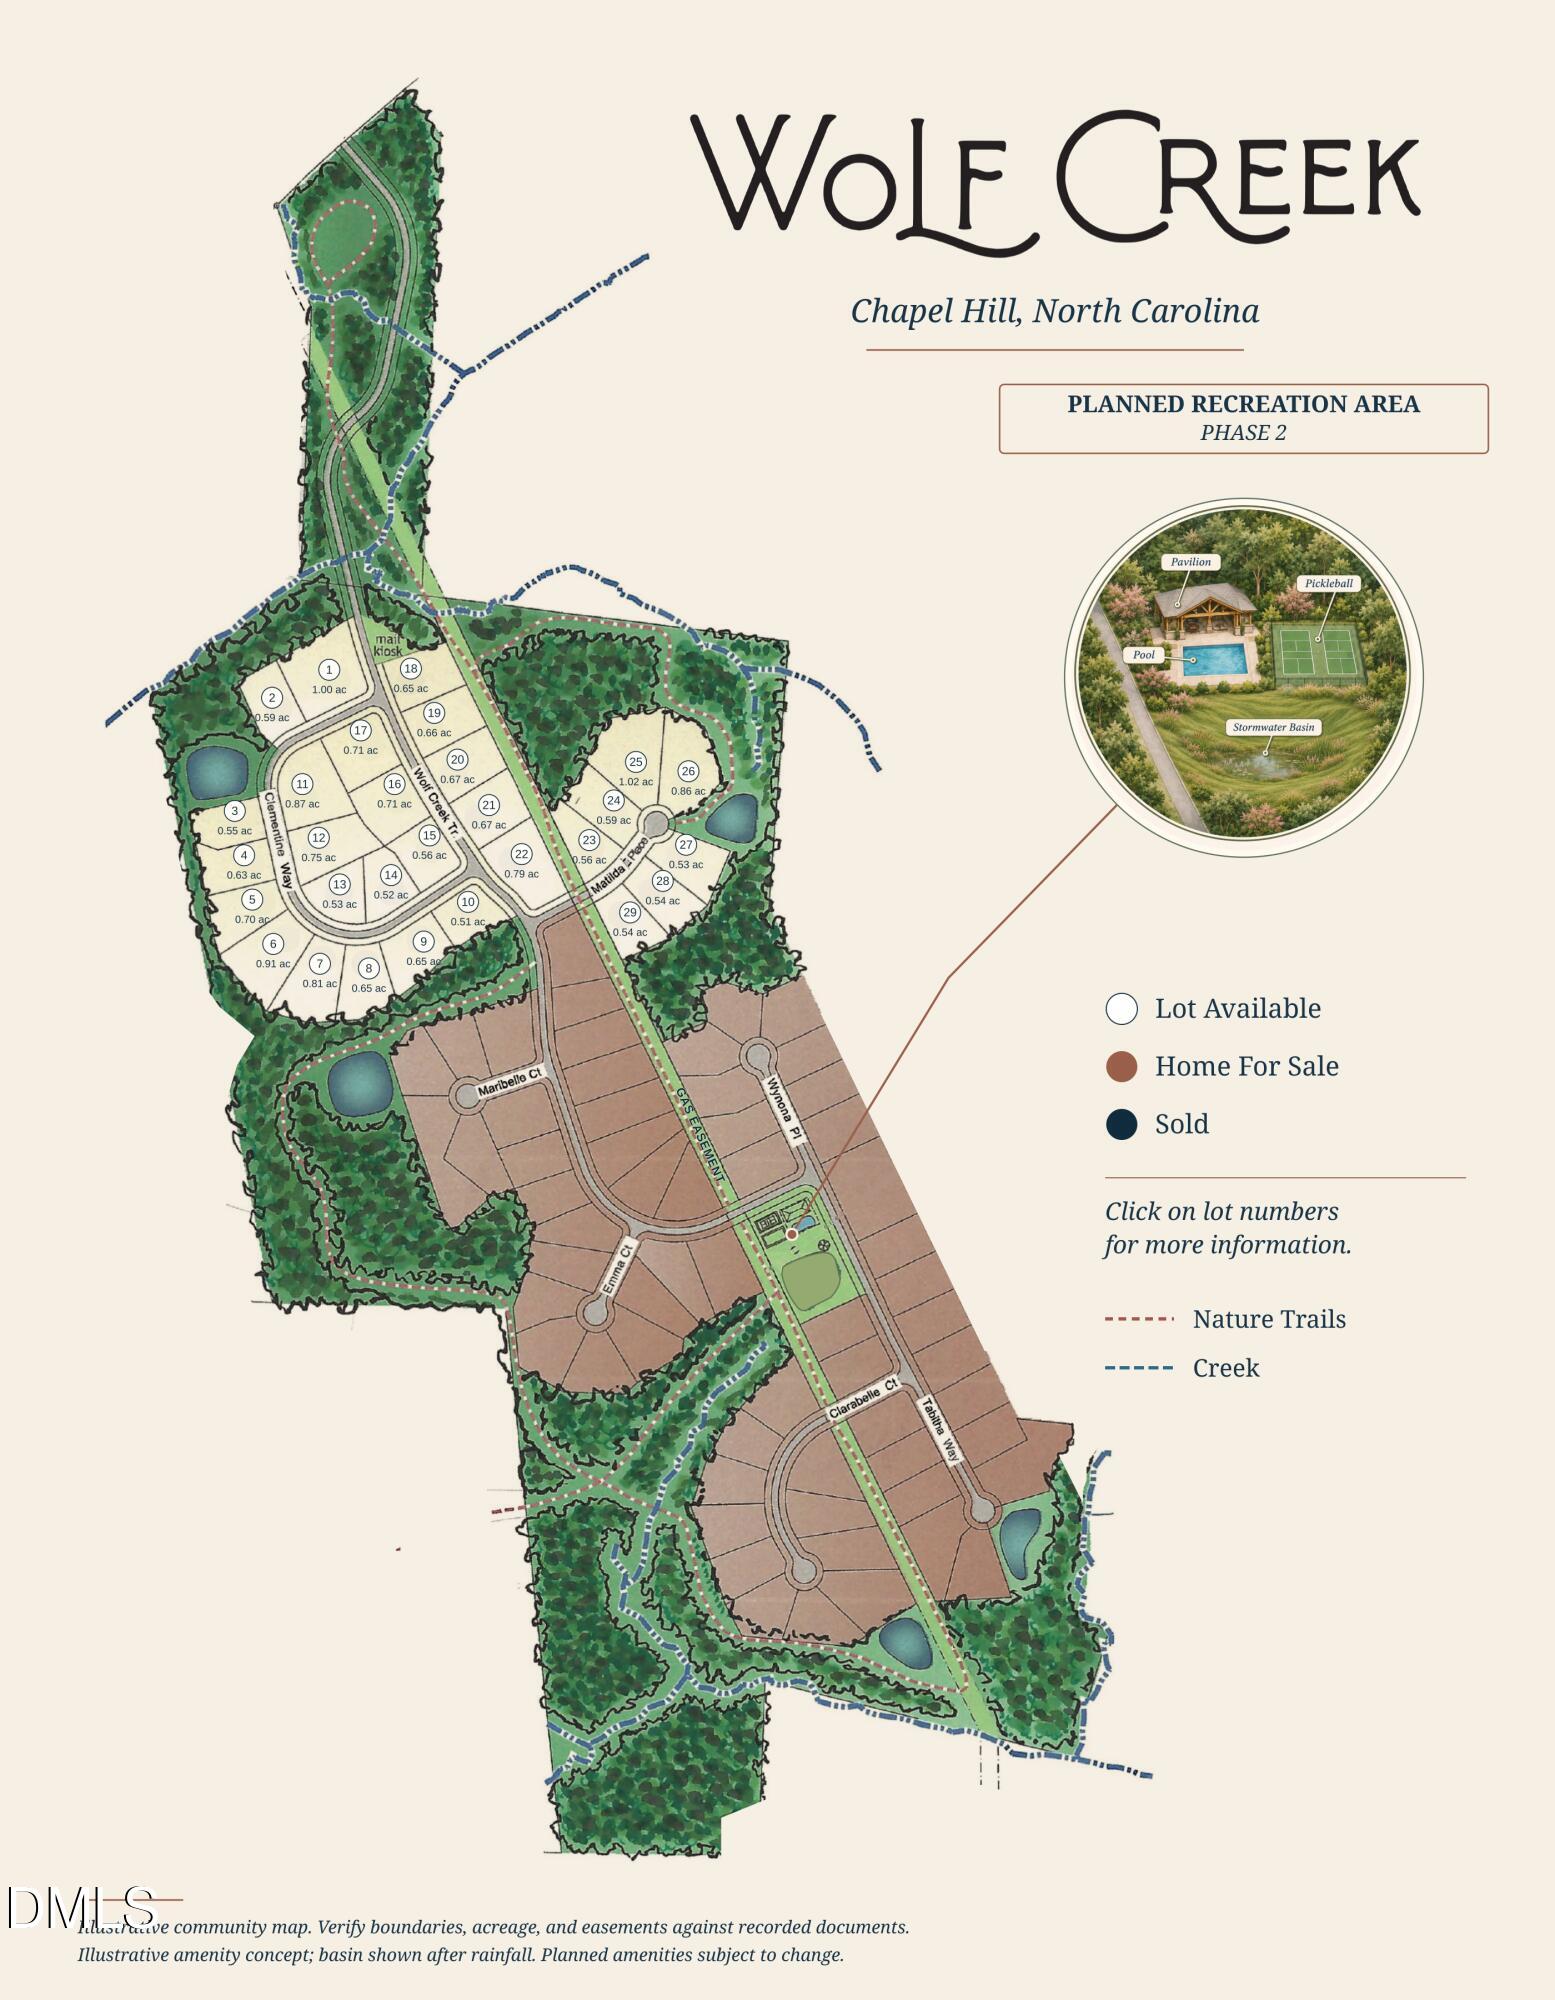
Gorgeous new home by award winning Triple A Homes in Wolf Creek! A two story foyer welcomes you inside, where the kitchen, dining area, and family room flow together beautifully. This open floor plan offers first floor living with a spacious primary suite, an additional bedroom, and a private study on the main level. A large scullery off the kitchen provides extra prep and storage space, and the screened porch is perfect for relaxing outdoors. The primary suite features a spa inspired bath and a generous walk in closet. Upstairs, you'll find two additional bedrooms, a large recreation room, and flexible space including a separate exercise room and an extended Jack a...nd Jill bath. There is plenty of storage with every bedroom having a walk in closet. A three car garage completes this thoughtfully designed home. Wolf Creek's planned amenities include over two miles of walking trails and a Pavilion with adult and children's pools, an outdoor fireplace, grilling area, fire pits, a covered events room, playground, and pickleball courts. Community amenities are planned and not yet constructed.

No upcoming open house dates. Check back later.
Bedrooms
- Total Bedrooms: 4
Bathrooms
- Full bathrooms: 5
- Half bathrooms: 2
Appliances
- Tankless Water Heater
Architectural Style
- Farmhouse
- Modern
- Traditional
- Transitional
Association
- Association Fee: $325
- Association Fee Frequency: Quarterly
- Association Name: Wolf Creek
- Association Phone: 804-572-7138
Association Amenities
- Jogging Path
- Landscaping
- Maintenance Grounds
- Management
- Trail(s)
- Other
Association Fee Includes
- Insurance
- Maintenance Grounds
- Storm Water Maintenance
Common Walls
- No Common Walls
Community Features
- Other
Construction Materials
- Board & Batten Siding
- Brick
- Fiber Cement
Cooling
- Central Air
- Heat Pump
Fireplace Features
- Gas
- Great Room
Flooring
- Carpet
- Hardwood
Foundation Details
- Other
Heating
- Heat Pump
- Natural Gas
Interior Features
- Bathtub/Shower Combination
- Butler's Pantry
- Double Vanity
- Eat-in Kitchen
- Entrance Foyer
- Kitchen Island
- Open Floorplan
- Primary Downstairs
- Separate Shower
- Soaking Tub
- Walk-In Closet(s)
- Walk-In Shower
Laundry Features
- Laundry Room
Levels
- Two
Lot Features
- Front Yard
- Landscaped
- Paved
- Subdivided
Parking Features
- Garage
- Garage Door Opener
Property Condition
- New Construction
Road Responsibility
- Private Maintained Road
Roof
- Shingle
Sewer
- Septic Tank
Structure Type
- Site Built
Utilities
- Cable Available
- Natural Gas Available
- Septic Connected
View
- Garden
- Trees/Woods
WaterSource
- Community Water

United Real Estate Triangle
Amy Diamond
Data Source: Doorify MLS of North Carolina
MLS#: 10202838
Data Source Copyright: © 2026 Doorify MLS of North Carolina All rights reserved.
This property was listed on 11/11/2026 and last updated as of 11/11/2026 9:10:03 PM. OSI IDX updated the data from Doorify MLS of North Carolina on 11/11/2026 at 7:39 PM. This information is for your personal, non-commercial use and may not be used for any purpose other than to identify prospective properties you may be interested in purchasing. Display of MLS data is usually deemed reliable but is NOT guaranteed accurate by the MLS. Buyers are responsible for verifying the accuracy of all information and should investigate the data themselves or retain appropriate professionals. Information from sources other than the Listing Agent may have been included in the MLS data. Unless otherwise specified in writing, Broker/Agent has not and will not verify any information obtained from other sources. The Broker/Agent providing the information contained herein may or may not have been the Listing and/or Selling Agent.
Your Search Results
© 2026 RE/MAX Select Group
DMCA Notice | Terms & Services | Privacy Policy | Accessibility Statement
EQUAL HOUSING OPPORTUNITY


RE/MAX Select Group
900 East Atlantic Ave, Suite 10, Delray Beach, FL 33483
Mobile: (561) 350-0154
freeman3225@gmail.com

