5
bedrooms
4
baths
3,156
sq ft
$158
price per sf
Single Family
property type
Today
time on site
2021
yr. built
0.51 acre
lot size
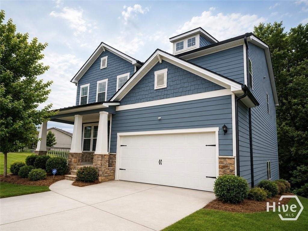
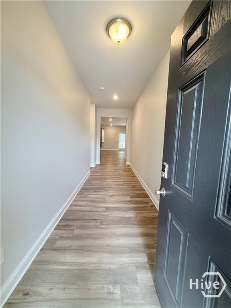
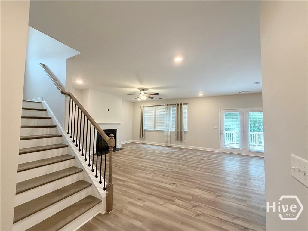
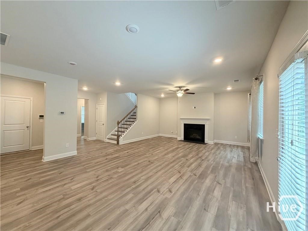
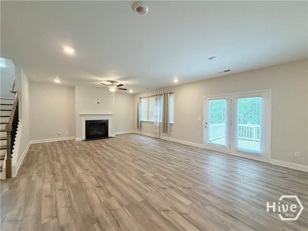
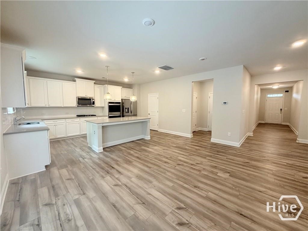
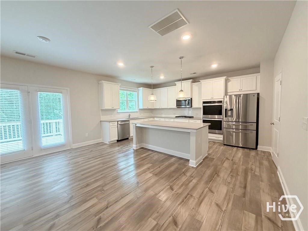
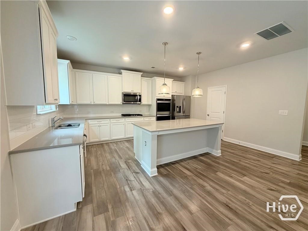
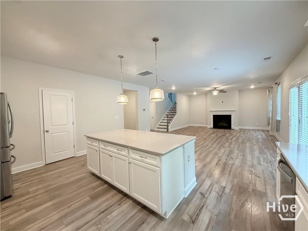
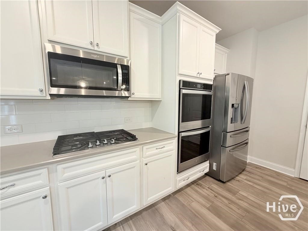
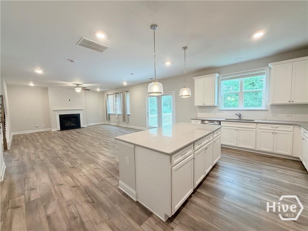
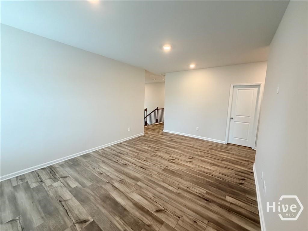
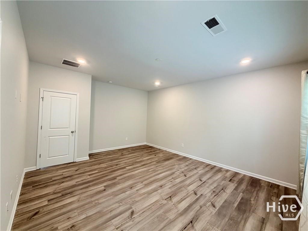
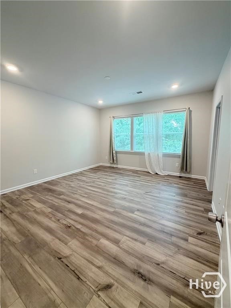
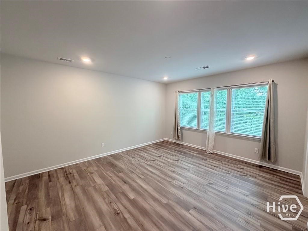
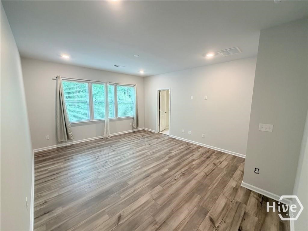
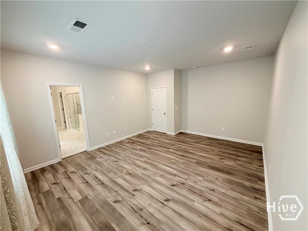
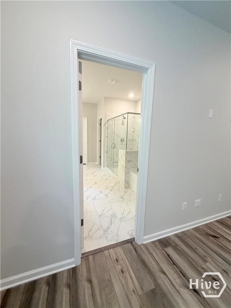
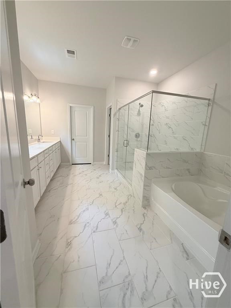
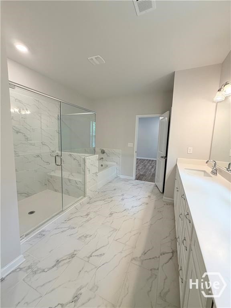
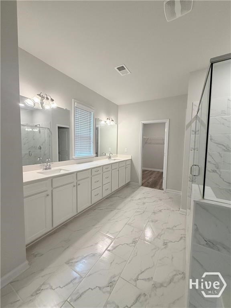
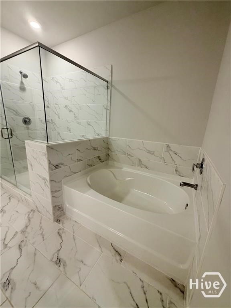
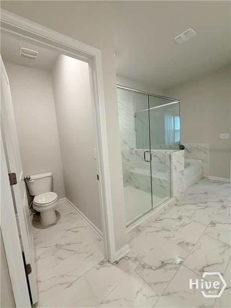
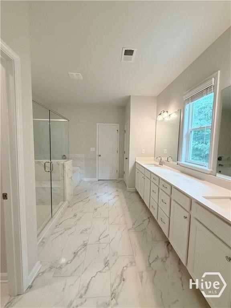
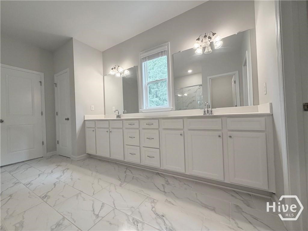
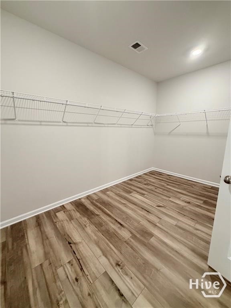
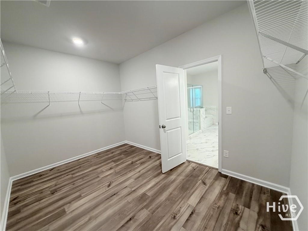
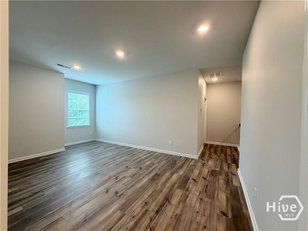
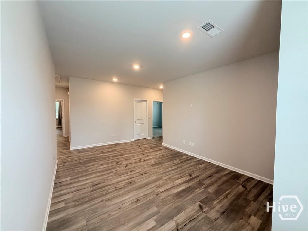
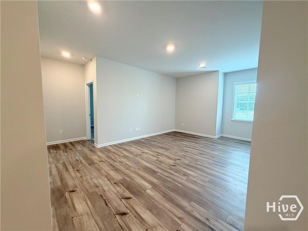
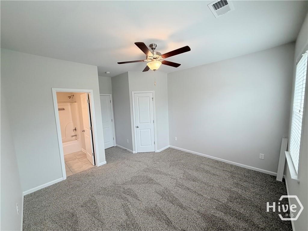
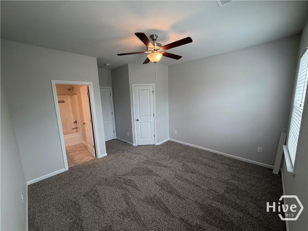
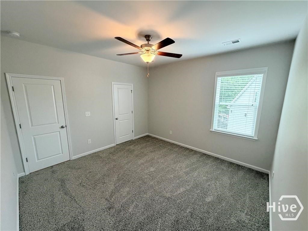
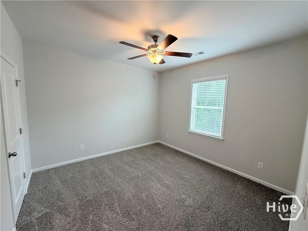
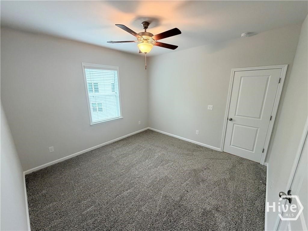
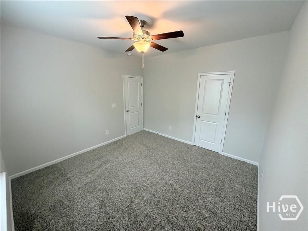
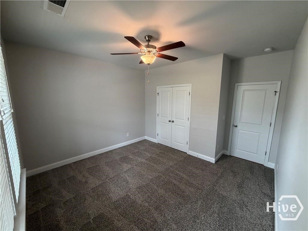
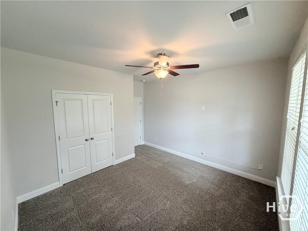
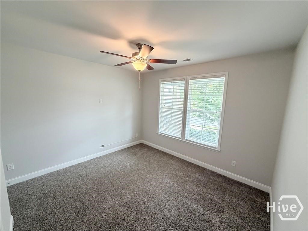
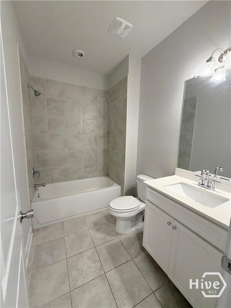
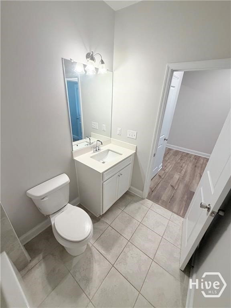
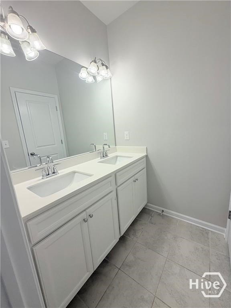
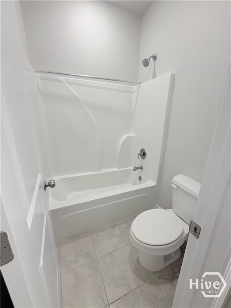
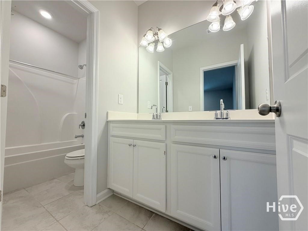
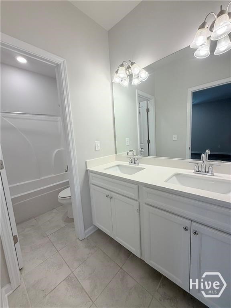
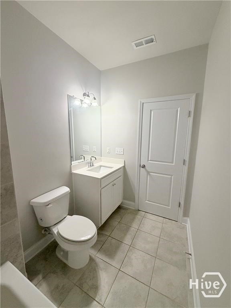
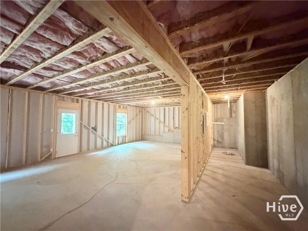
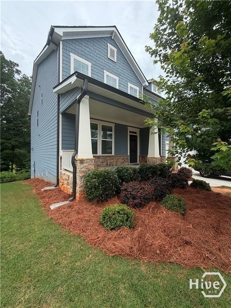
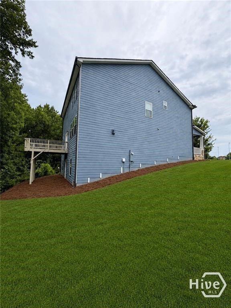
Welcome to 365 Chestnut Chase! Fresh paint, brand new carpet, resurfaced deck and brand new stainless steel refrigerator! This adorable neighborhood gives off Charleston + village vibes that INCLUDES HOA covered lawncare! Located in the heart of Hoschton in the sought after Villages of Hoschton, this beautiful Craftsman-style home offers over 3,150 square feet of thoughtfully designed living space and an additional 1500 sqft. of unfinished basement for your future expansion. This open, flowing floor plan is perfect for both everyday living and entertaining. The kitchen is a standout, boasting abundant countertop space, double wall ovens, and elegant upper and lower ca...binetry-ideal for cooking and gathering alike and the inviting living room features an electric fireplace, providing warmth and ambiance without the hassle of wood-burning maintenance. The main level includes a guest bedroom and full bath, offering comfort and convenience for visitors. Upstairs, you'll find a spacious loft, perfect for a secondary living area, media room, or home office. The primary suite is filled with natural light and showcases beautiful LVP flooring, along with a luxurious en-suite bath featuring large white tile floors, a spacious tiled walk-in shower, a separate soaking tub, double vanity with loads of cabinet space, and a HUMUNGUS walk in closet.

No upcoming open house dates. Check back later.
Bedrooms
- Total Bedrooms: 5
Bathrooms
- Full bathrooms: 4
Appliances
- Cooktop
- Double Oven
- Dishwasher
- Electric Water Heater
- Microwave
- Range
- Refrigerator
Architectural Style
- Traditional
Association
- Association Fee: $1,600
- Association Fee Frequency: Annually
Basement
- Bath/Stubbed
Common Walls
- No Common Walls
Construction Materials
- Other
Cooling
- Central Air
- Electric
Exterior Features
- Deck
Fireplace Features
- Electric
- Living Room
Foundation Details
- Block
Heating
- Central
- Electric
Interior Features
- Double Vanity
- Garden Tub/Roman Tub
- Primary Suite
- Other
- Separate Shower
- Upper Level Primary
- Fireplace
Laundry Features
- Upper Level
- Washer Hookup
- Dryer Hookup
Lock Box Type
- Supra
Lot Features
- Cul-De-Sac
Parking Features
- Attached
- Garage Door Opener
Patio and Porch Features
- Deck
Roof
- Composition
- Metal
Utilities
- Underground Utilities
View
- Panoramic
WaterSource
- Public

V.Low Properties, Inc.
Vince Lowery
Data Source: Hive MLS
MLS#: CL367945
Data Source Copyright: © 2026 Hive MLS All rights reserved.
This property was listed on 11/11/2026 and last updated as of 11/11/2026 5:29:24 PM. OSI IDX updated the data from Hive MLS on 11/11/2026 at 12:43 PM. This information is for your personal, non-commercial use and may not be used for any purpose other than to identify prospective properties you may be interested in purchasing. Display of MLS data is usually deemed reliable but is NOT guaranteed accurate by the MLS. Buyers are responsible for verifying the accuracy of all information and should investigate the data themselves or retain appropriate professionals. Information from sources other than the Listing Agent may have been included in the MLS data. Unless otherwise specified in writing, Broker/Agent has not and will not verify any information obtained from other sources. The Broker/Agent providing the information contained herein may or may not have been the Listing and/or Selling Agent.
Your Search Results
© 2026 RE/MAX Select Group
DMCA Notice | Terms & Services | Privacy Policy | Accessibility Statement
EQUAL HOUSING OPPORTUNITY


RE/MAX Select Group
900 East Atlantic Ave, Suite 10, Delray Beach, FL 33483
Mobile: (561) 350-0154
freeman3225@gmail.com

