3
bedrooms
2
baths
2,169
sq ft
$131
price per sf
Single Family
property type
Coming 11/12
time on site
1920
yr. built
0.40 acre
lot size
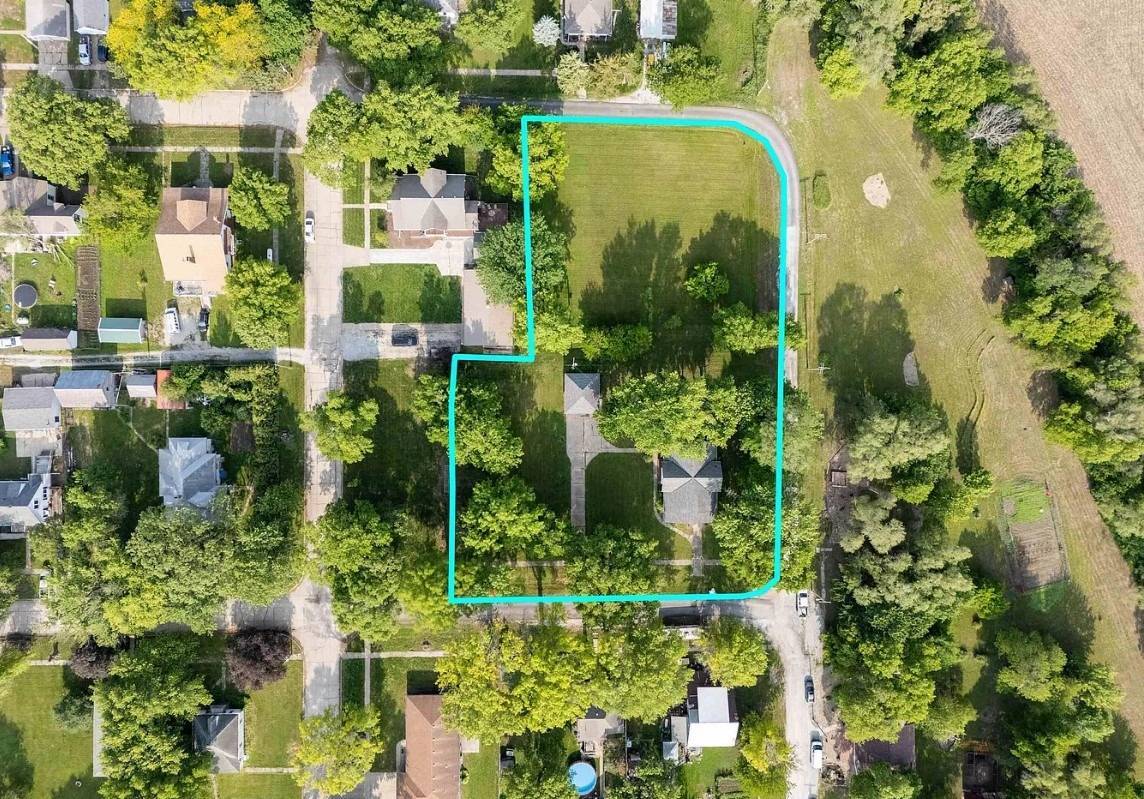
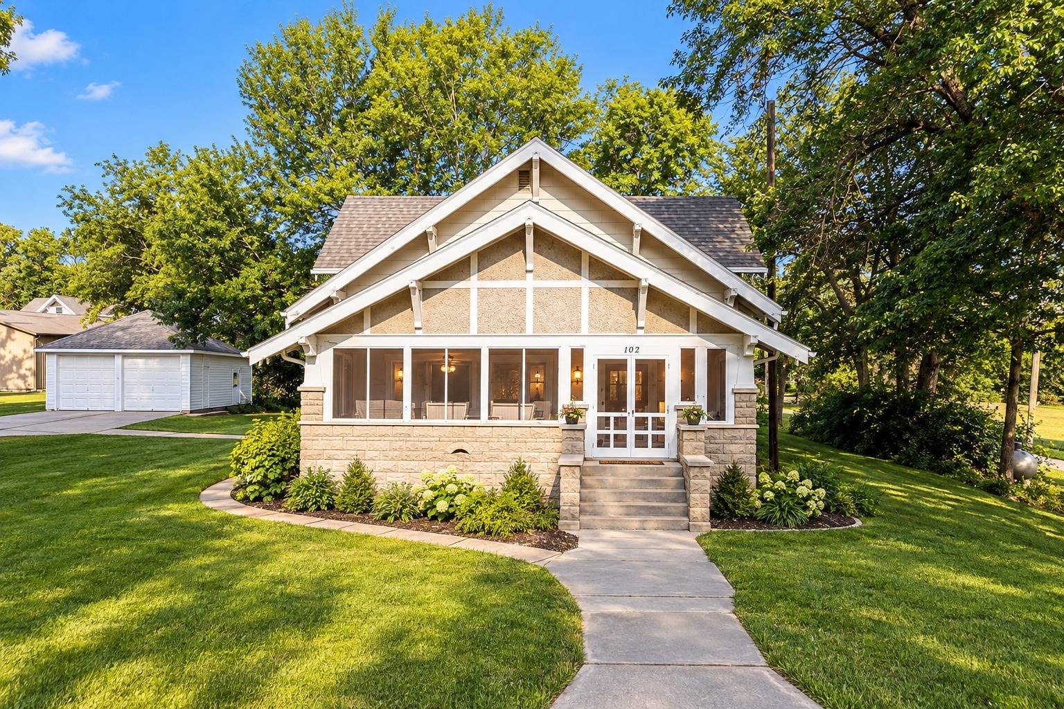
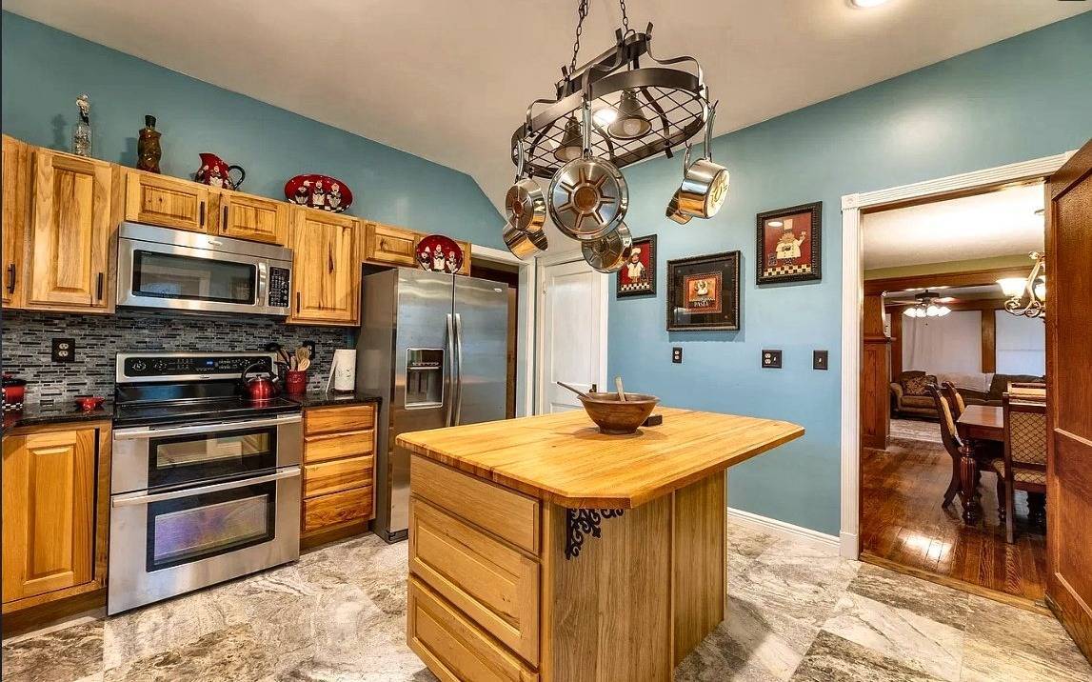
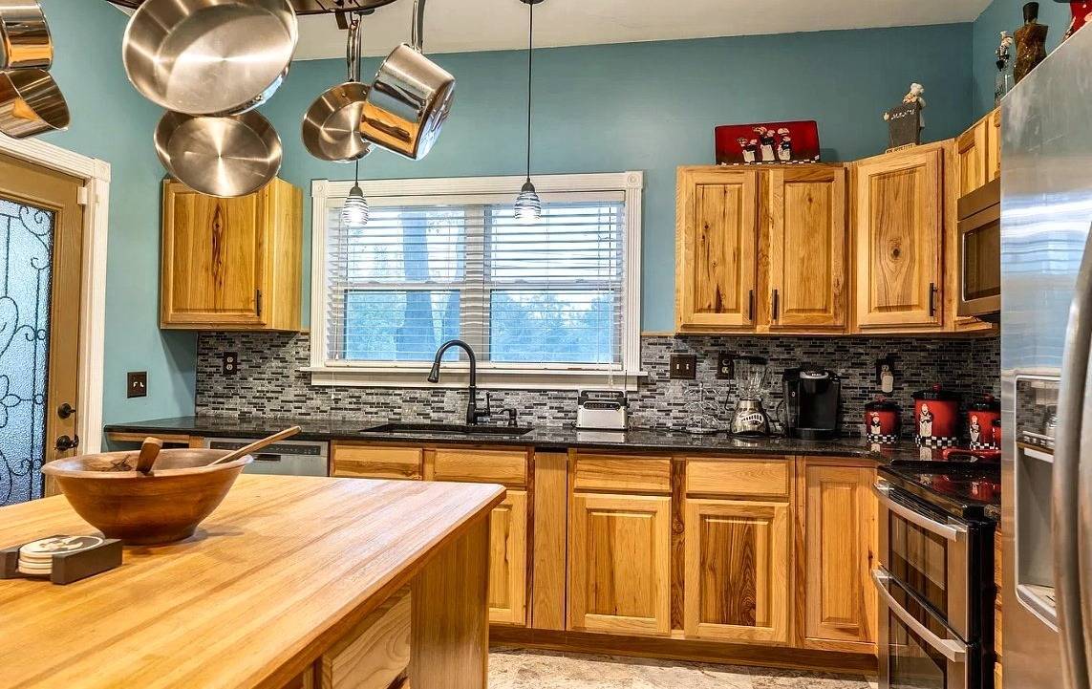
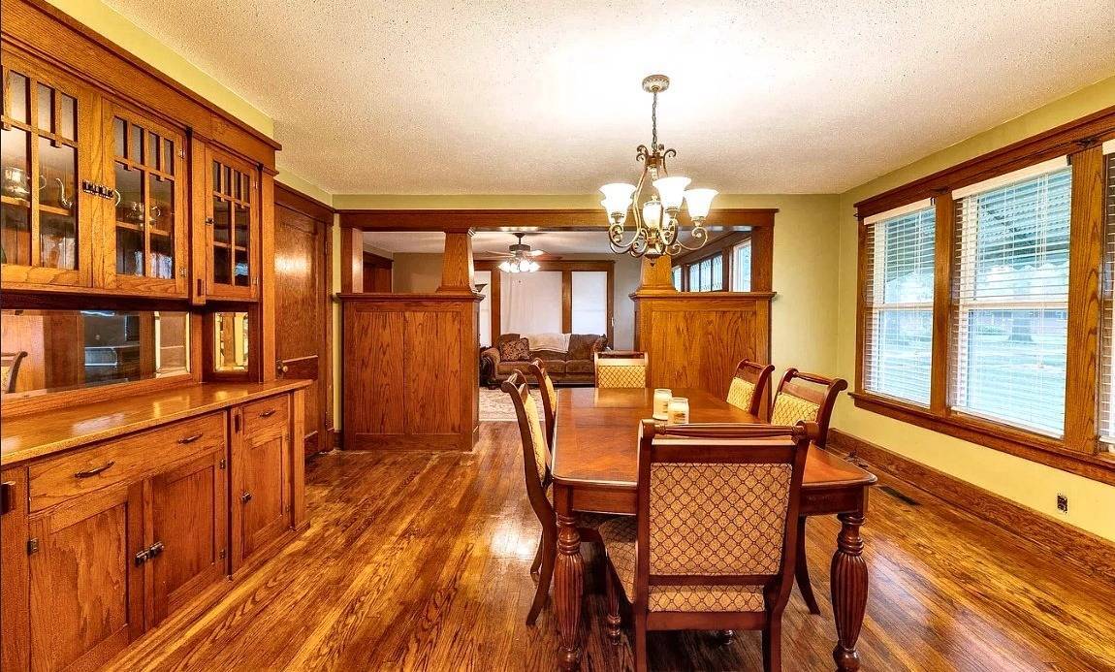
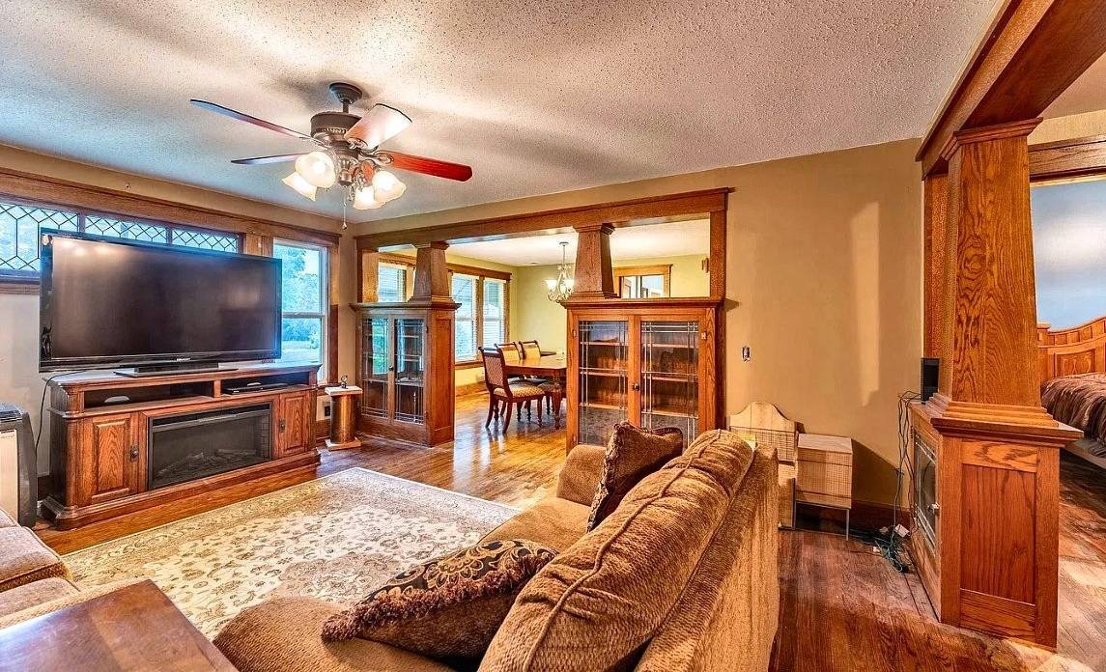
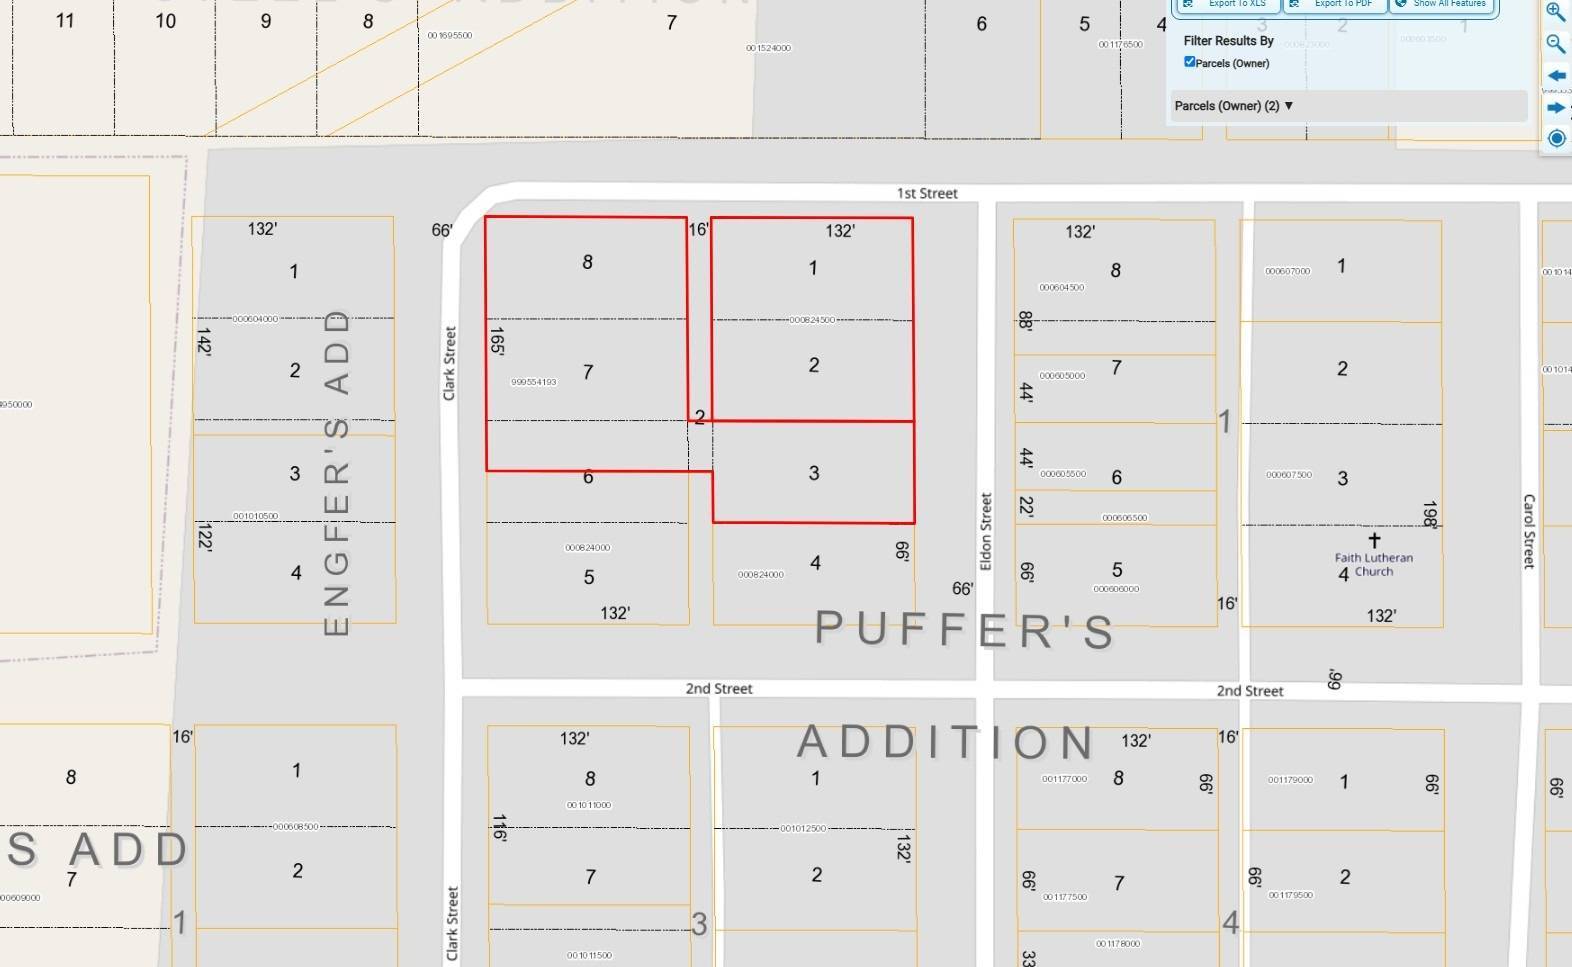
Welcome to 102 Eldon Street in Talmage, Nebraska, where timeless craftsmanship meets exciting possibilities! Offered at $285,000, this distinctive 11/2-story home features approximately 2,169 square feet, 3 bedrooms, a main-floor primary bedroom, and beautiful original woodwork throughout. Step inside to discover gorgeous hardwood floors, impressive built-ins, rich architectural details, tall ceilings, and spacious living and dining areas. The updated kitchen offers stainless steel appliances, abundant cabinetry, a center island, and plenty of room to gather. Additional highlights include an enclosed porch, basement, and detached two-car garage. WHAT REALLY SETS TH...IS PROPERTY APART IS THE ADDITIONAL LAND! With multiple platted lots and street frontage, this property presents an intriguing opportunity for homeowners, builders, and investors alike. Explore the potential for additional residential construction, smaller slab-on-grade homes, modular housing, future rental properties, or a build-and-sell investment strategy. We've researched several housing concepts that may complement the property and create additional value. Buyers seeking multigenerational living, extra outdoor space, gardens, or room for hobbies will also appreciate the flexibility this property offers. Whether you're searching for a beautiful home filled with character, an opportunity to expand your real estate portfolio, or a property with room for future possibilities, this one deserves a closer look! ONE PROPERTY. MULTIPLE POSSIBILITIES. OFFERED AT $285,000! Schedule your private showing and discover what makes this Talmage property so unique. All potential development, subdivision, and additional residential uses are subject to verification of zoning, utilities, lot requirements, permits, and applicable approvals.

No upcoming open house dates. Check back later.
Bedrooms
- Total Bedrooms: 3
Bathrooms
- Full bathrooms: 2
Appliances
- Washer
- Stainless Steel Appliance(s)
- Range
- Microwave
- Water Heater
- Refrigerator
- Dryer
- Dishwasher
Association
- Association Fee Frequency:
Basement
- Walk-Out Access
- Partially Finished
Flooring
- Tile
- Hardwood
Heating
- Forced Air
- Natural Gas
Interior Features
- Entrance Foyer
- Master Downstairs
Lot Features
- Corner Lot
Parking Features
- Driveway
Patio and Porch Features
- Enclosed
Roof
- Asphalt
Sewer
- Other
View
- Scenic
- Park/Greenbelt
WaterSource
- Public (Water Source)

Tyler Bebout
tyler@modernrealestateco.com
Data Source: MyState MLS
MLS#: 12062944
Data Source Copyright: © 2026 MyState MLS All rights reserved.
This property was listed on 11/13/2026 and last updated as of 11/11/2026 1:03:10 PM. OSI IDX updated the data from MyState MLS on 11/11/2026 at 1:56 PM. This information is for your personal, non-commercial use and may not be used for any purpose other than to identify prospective properties you may be interested in purchasing. Display of MLS data is usually deemed reliable but is NOT guaranteed accurate by the MLS. Buyers are responsible for verifying the accuracy of all information and should investigate the data themselves or retain appropriate professionals. Information from sources other than the Listing Agent may have been included in the MLS data. Unless otherwise specified in writing, Broker/Agent has not and will not verify any information obtained from other sources. The Broker/Agent providing the information contained herein may or may not have been the Listing and/or Selling Agent.
Your Search Results
© 2026 RE/MAX Select Group
DMCA Notice | Terms & Services | Privacy Policy | Accessibility Statement
EQUAL HOUSING OPPORTUNITY


RE/MAX Select Group
900 East Atlantic Ave, Suite 10, Delray Beach, FL 33483
Mobile: (561) 350-0154
freeman3225@gmail.com

