43431 Old Ryan Road
Ashburn, VA 20148
For Sale - Active
offered at $578,000
3
bedrooms
2.5
baths
1,525
sq ft
$379
price per sf
Single Family
property type
Today
time on site
2026
yr. built
--
lot size
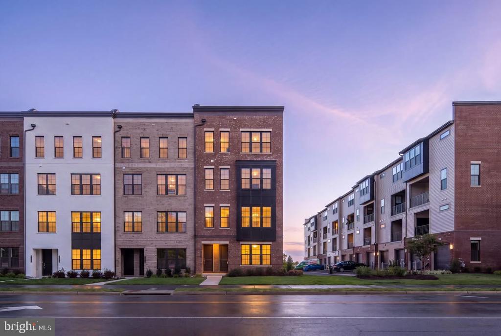
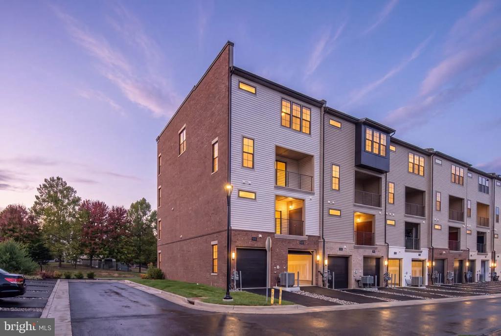
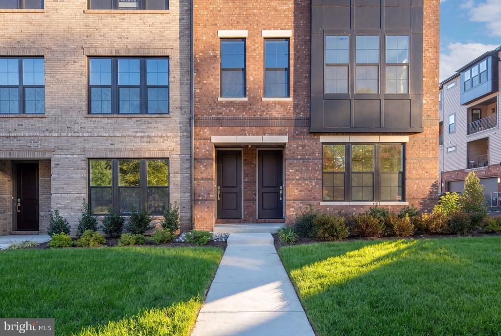
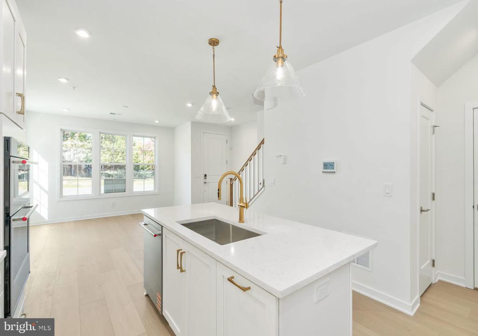
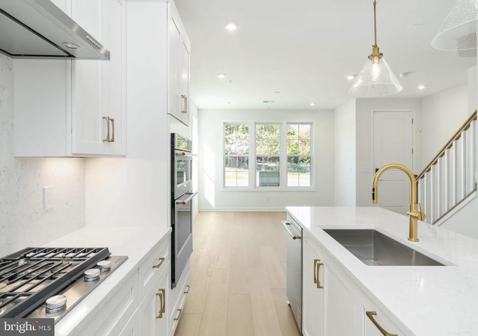
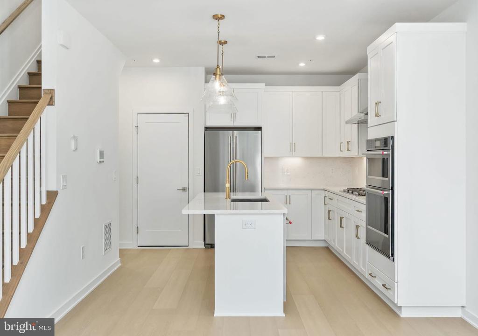
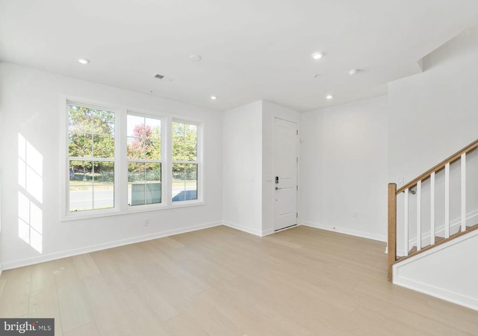
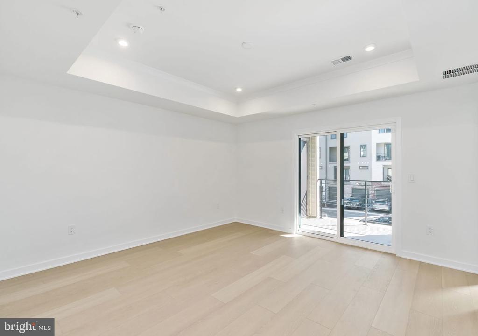
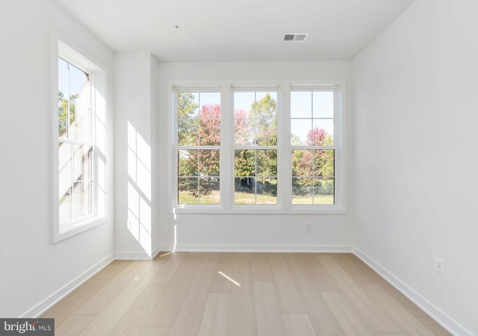
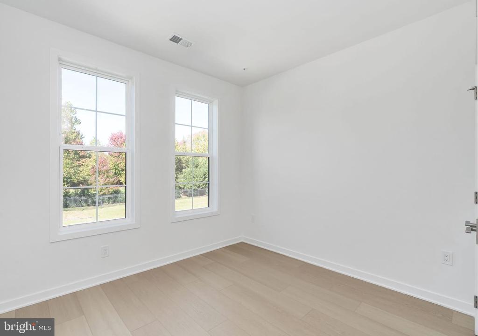
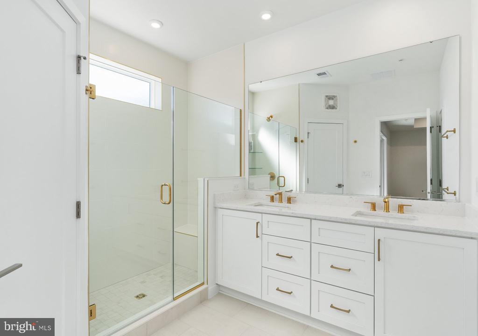
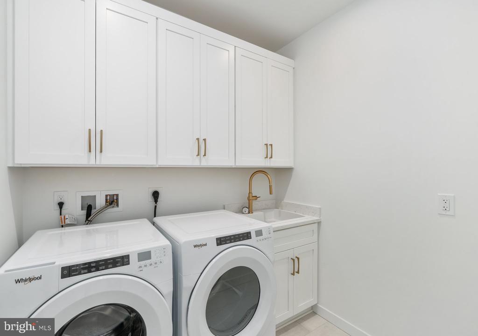
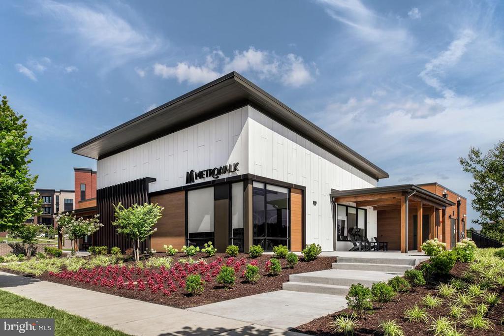
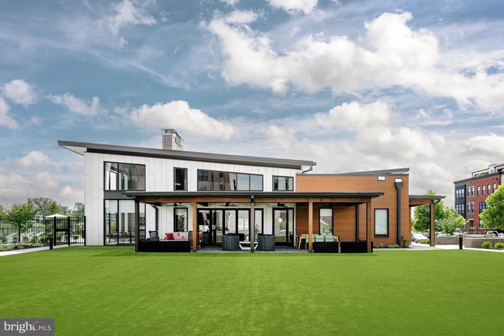
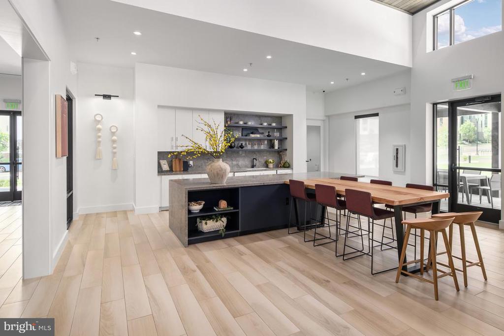
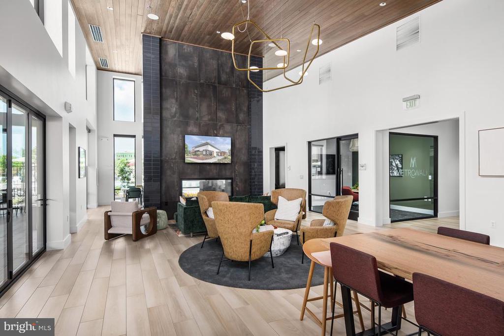
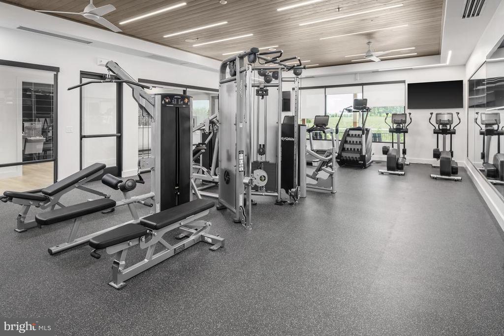
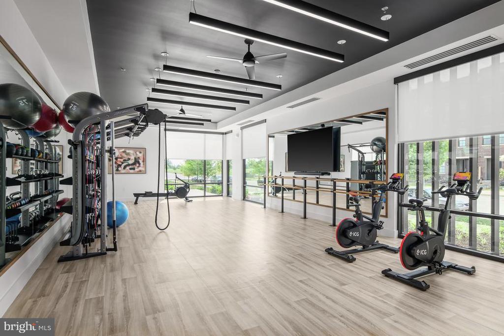
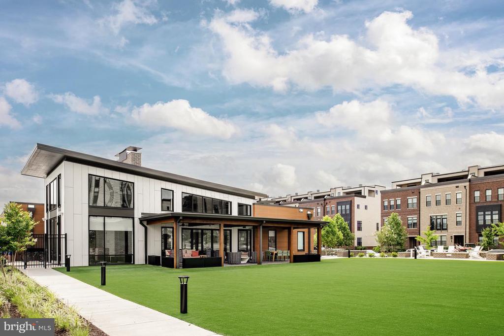
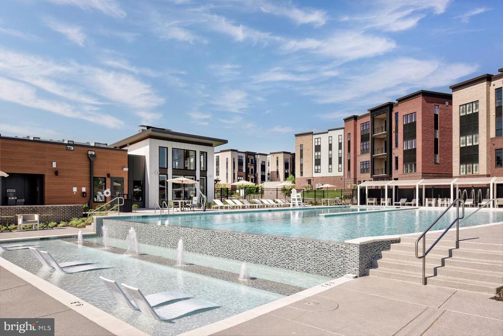
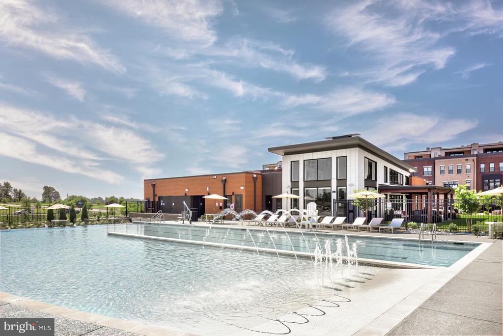
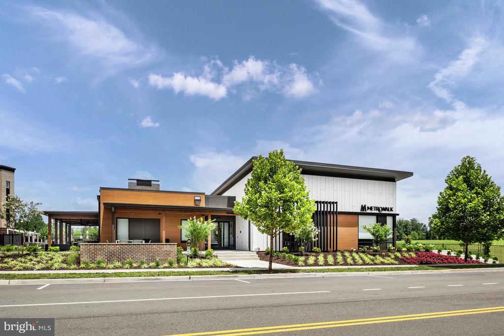
Steps from Ashburn Metro – Sully Woodbury | Move In Ready Experience modern living at its finest in this beautifully designed end home Sully Woodbury residence, ideally located just steps from the Ashburn Metro Silver Line. The community features an impressive collection of amenities, including a resort-style pool, clubhouse, fitness center, scenic trails, and a playground—offering the perfect blend of comfort, recreation, and convenience. Inside, the professionally designed kitchen showcases bright white cabinetry, a matching center island, brass fixtures, white quartz countertops, and premium KitchenAid stainless steel appliances—perfect for everyday meals or ente...rtaining guests. Upstairs, the spacious primary suite features a tray ceiling, walk-in closet, spa-inspired bath with dual vanities, a large shower with a built-in seat, and a private covered balcony. The bedroom-level laundry room adds everyday convenience with Whirlpool front-load washer and dryer, upper cabinetry, a utility sink, and quartz countertops. This end home includes additional windows in the Great Room, Garage and Guest Room. The Guest room also features a box bay window bump-out to enjoy as a bedroom, home office or workout area. Additional highlights include an elegant oak staircase, luxury vinyl plank flooring throughout the home and the additional windows in the Great Room, Garage and Guest Room. The Guest room also features a box bay window bump-out making this room and great place to enjoy as a bedroom, home office and/or fitness area. Schedule your tour today for this home to see one of the very last new construction homes available for Metro Walk!

No upcoming open house dates. Check back later.
Bedrooms
- Total Bedrooms: 3
Bathrooms
- Full bathrooms: 2
- Half bathrooms: 1
Accessibility Features
- None
Appliances
- Cooktop
- Dishwasher
- Disposal
- Dryer - Front Loading
- ENERGY STAR Dishwasher
- ENERGY STAR Clothes Washer
- ENERGY STAR Refrigerator
- Oven - Wall
- Microwave
- Range Hood
- Refrigerator
- Six Burner Stove
- Washer - Front Loading
Architectural Style
- Contemporary
Association
- Association Fee2: $254
- Association Fee2 Frequency: Monthly
Association Amenities
- Bike Trail
- Club House
- Common Grounds
- Exercise Room
- Fitness Center
- Jog/Walk Path
- Meeting Room
- Party Room
- Pool - Outdoor
- Swimming Pool
- Tot Lots/Playground
Association Fee Includes
- All Ground Fee
- Common Area Maintenance
- Ext Bldg Maint
- Lawn Care Front
- Lawn Care Rear
- Lawn Care Side
- Lawn Maintenance
- Management
- Pool(s)
- Recreation Facility
- Snow Removal
- Trash
Construction Materials
- Advanced Framing
- Asphalt
- Batts Insulation
- Brick
- Brick Front
- Concrete
- CPVC/PVC
- Low VOC Products/Finishes
- Rough-In Plumbing
- Spray Foam Insulation
- Tile
- Vinyl Siding
- Fiber Cement
Cooling
- Programmable Thermostat
Exterior Features
- Sidewalks
- Underground Lawn Sprinkler
- Street Lights
- Exterior Lighting
Flooring
- Ceramic Tile
- Luxury Vinyl Plank
Foundation Details
- Slab
- Passive Radon Mitigation
Heating
- Programmable Thermostat
Interior Features
- Walk-in Closet(s)
- Air Filter System
- Pantry
- Sprinkler System
- Family Room Off Kitchen
- Upgraded Countertops
- Floor Plan - Open
- Kitchen - Gourmet
- Kitchen - Island
Levels
- 2
Other Structures
- Above Grade
Parking Features
- Asphalt Driveway
Patio and Porch Features
- Balcony
Pets Allowed
- No Pet Restrictions
Roof
- Architectural Shingle
Security Features
- Carbon Monoxide Detectors
- Smoke Detector
- Sprinkler System - Indoor
- Security System
Sewer
- Public Sewer
Utilities
- Under Ground
View
- Garden/Lawn
WaterSource
- Public
Window Features
- Insulated
- Double Pane Windows
- Low-E
- Vinyl Clad

Toll Brothers Real Estate Inc.
Carla C Brown
info@carlabrown.com
Data Source: Bright MLS
MLS#: VALO2139946
Data Source Copyright: © 2026 Bright MLS All rights reserved.
This property was listed on 11/11/2026 and last updated as of 11/11/2026 5:05:53 PM. OSI IDX updated the data from Bright MLS on 11/11/2026 at 8:37 PM. This information is for your personal, non-commercial use and may not be used for any purpose other than to identify prospective properties you may be interested in purchasing. Display of MLS data is usually deemed reliable but is NOT guaranteed accurate by the MLS. Buyers are responsible for verifying the accuracy of all information and should investigate the data themselves or retain appropriate professionals. Information from sources other than the Listing Agent may have been included in the MLS data. Unless otherwise specified in writing, Broker/Agent has not and will not verify any information obtained from other sources. The Broker/Agent providing the information contained herein may or may not have been the Listing and/or Selling Agent.
Your Search Results
© 2026 RE/MAX Select Group
DMCA Notice | Terms & Services | Privacy Policy | Accessibility Statement
EQUAL HOUSING OPPORTUNITY


RE/MAX Select Group
900 East Atlantic Ave, Suite 10, Delray Beach, FL 33483
Mobile: (561) 350-0154
freeman3225@gmail.com

