232 Trapper Spring Lane
Drums, PA 18222
Coming Soon
offered at $700,000
4
bedrooms
4
baths
3,002
sq ft
$233
price per sf
Single Family
property type
Today
time on site
2004
yr. built
0.39 acre
lot size
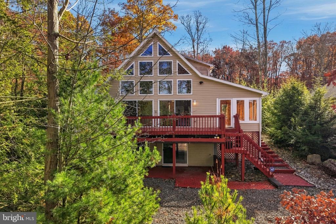
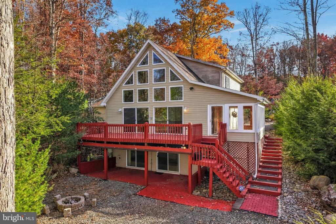
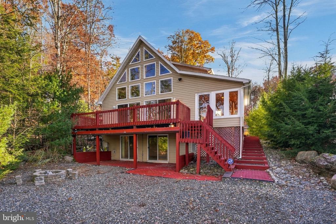
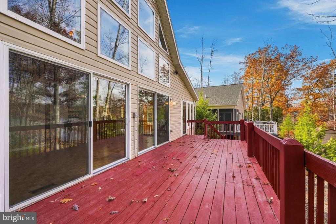
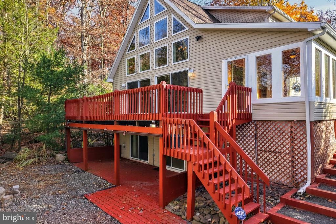
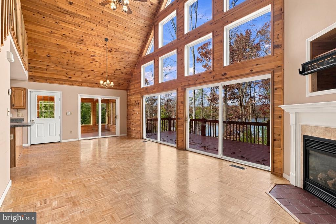
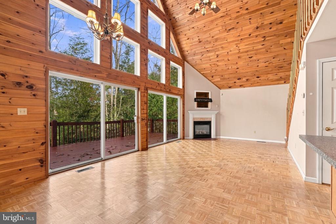
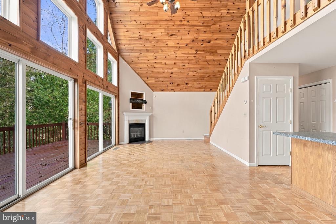
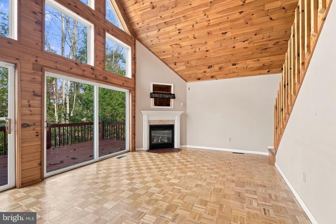
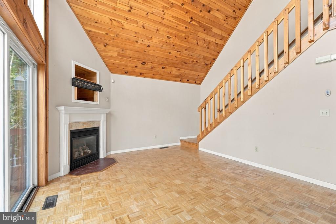
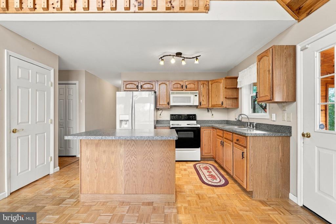
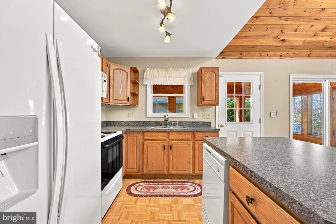
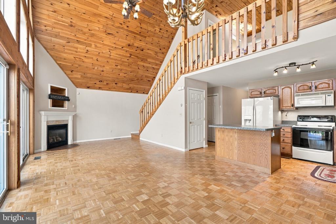
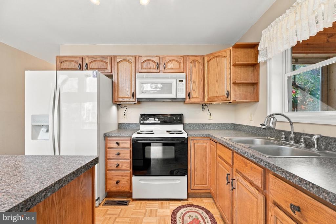
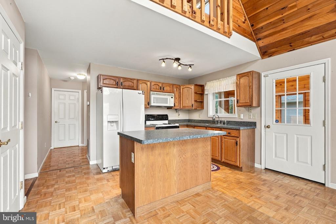
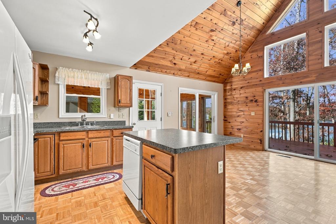
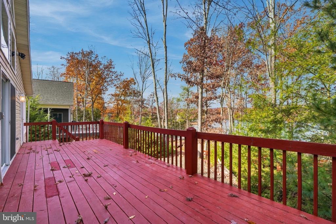
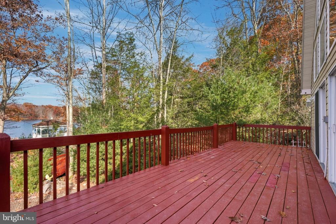
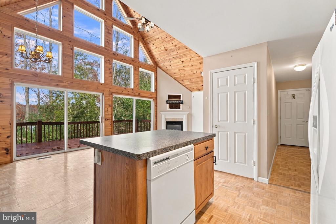
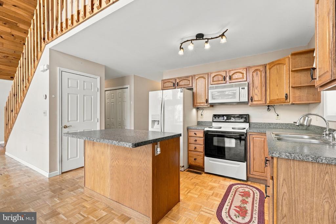
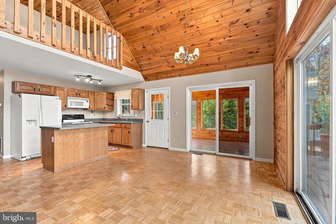
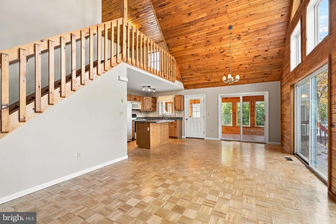
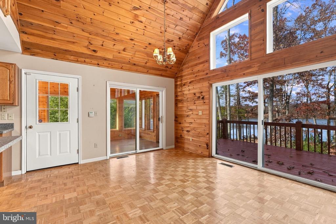
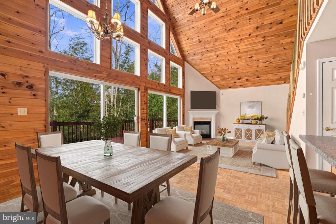
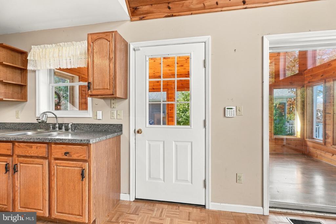
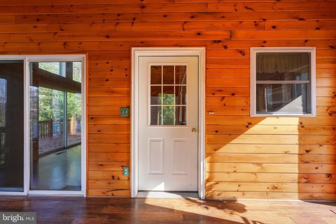
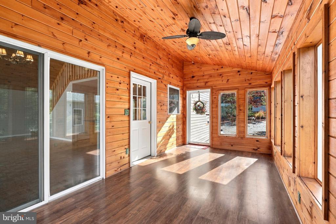
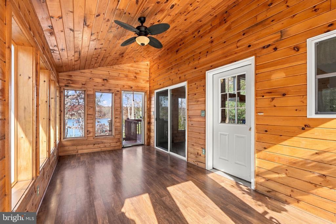
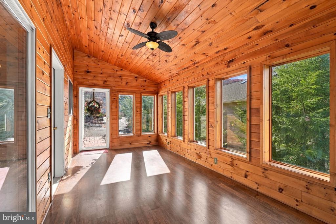
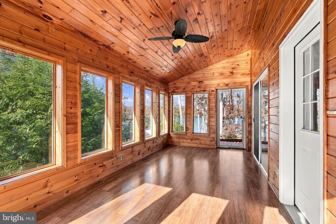
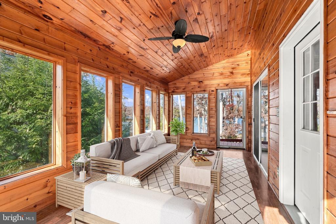
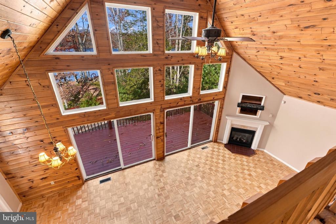
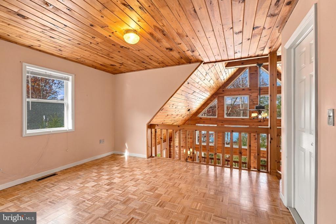
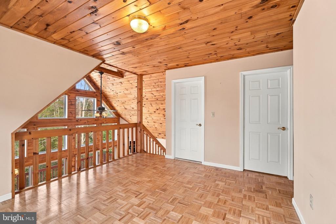
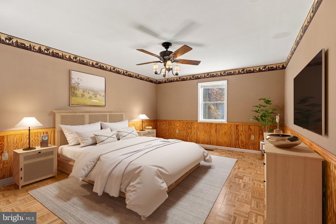
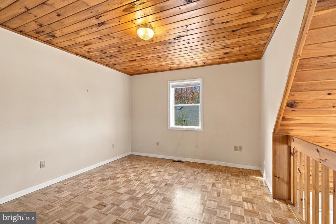
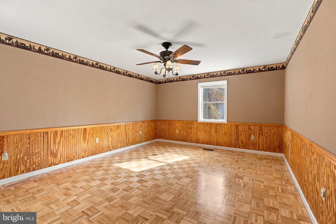
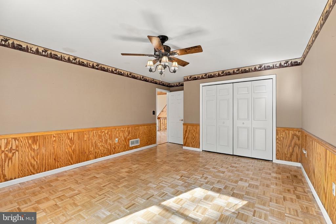
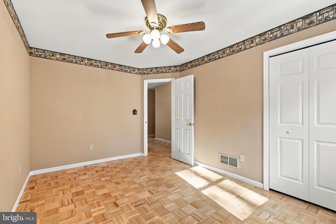
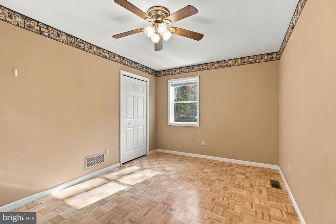
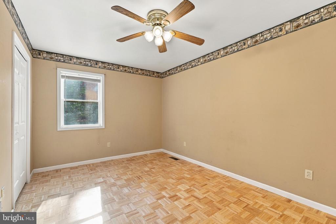
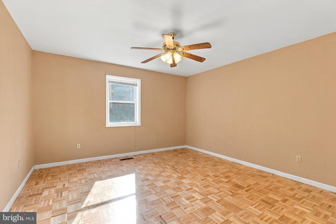
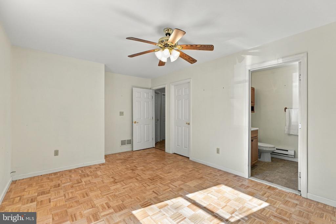
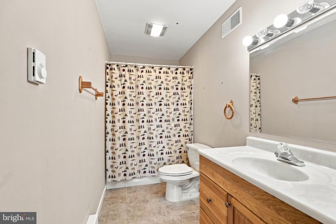
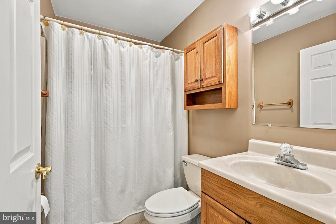
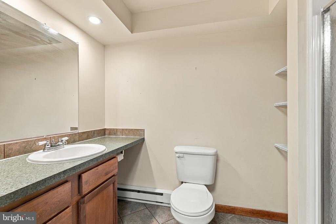
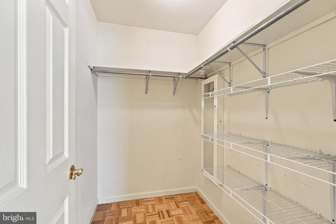
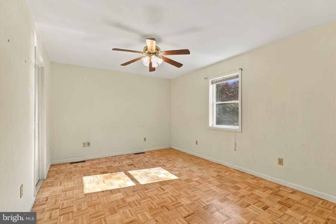
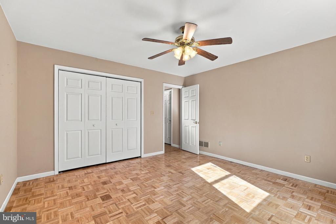
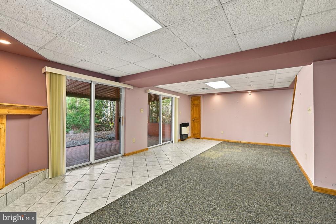
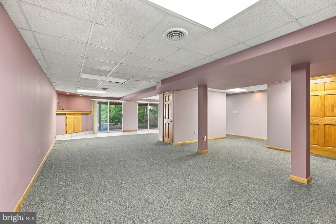
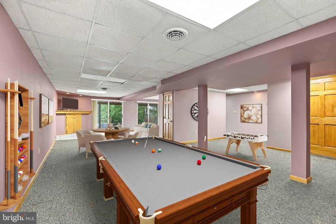
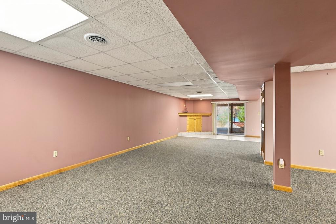
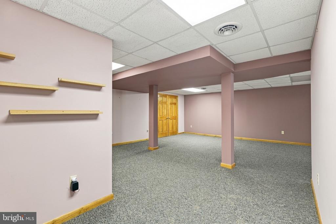
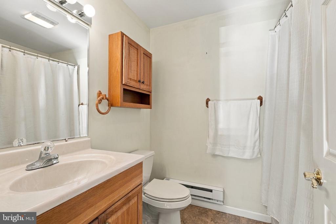
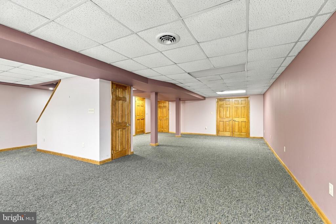
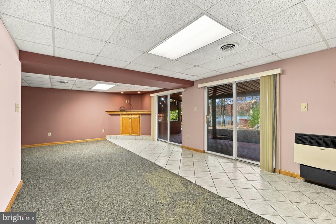
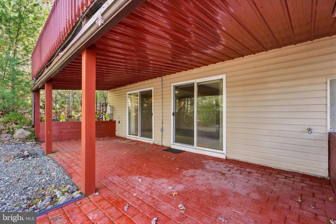
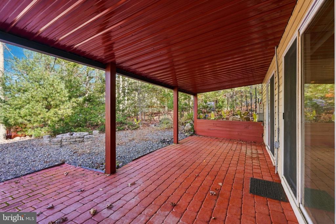
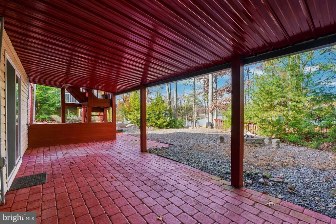
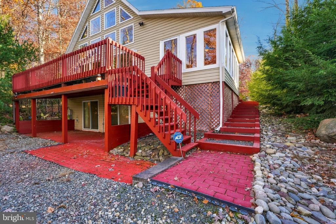
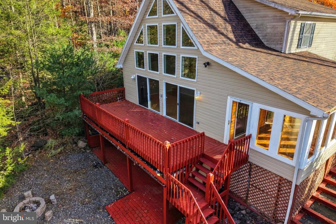
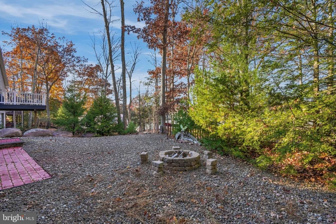
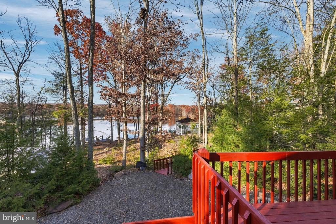
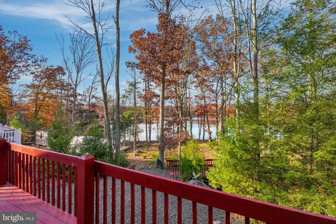
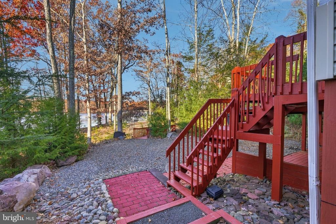
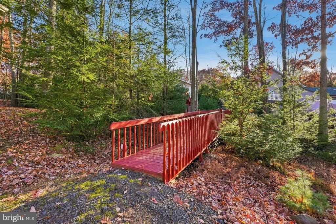
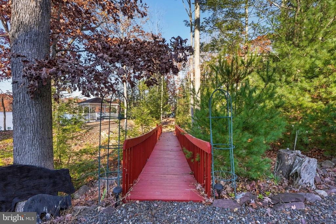
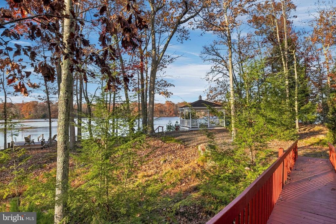
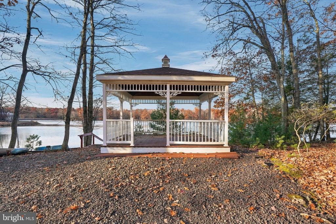
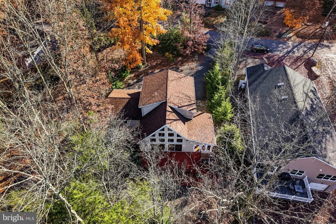
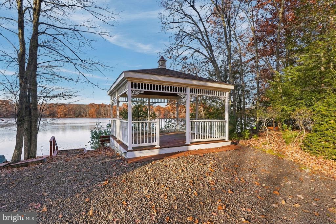
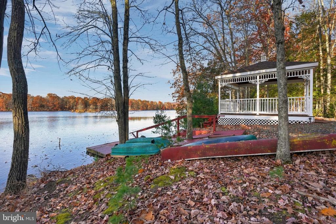
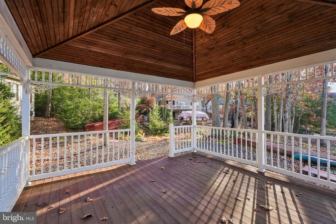
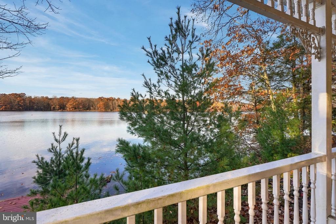
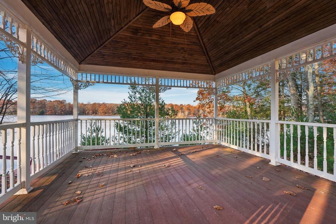
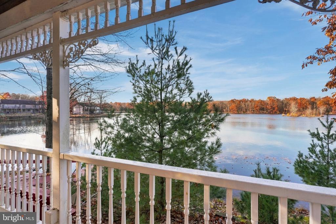
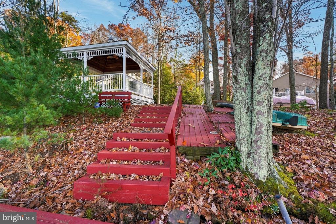
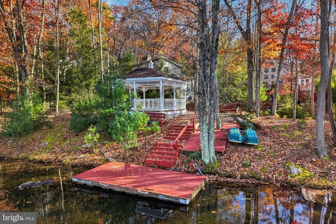
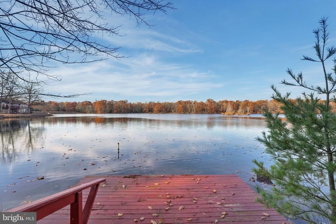
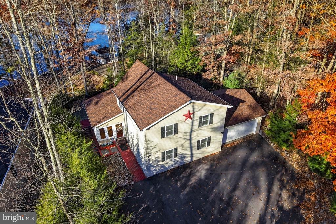
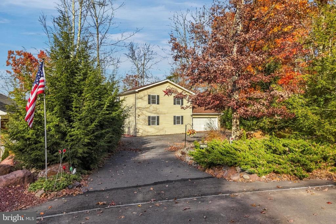
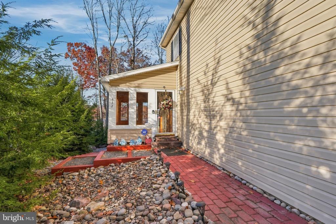
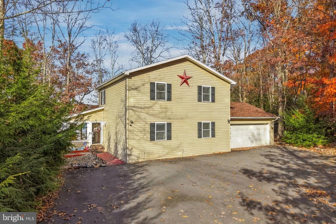
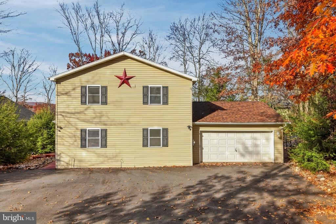
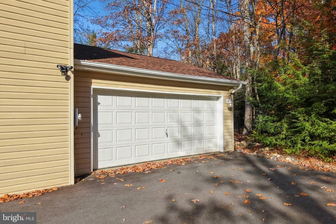
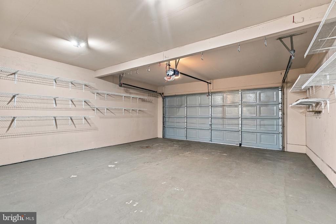
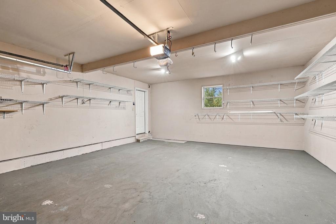
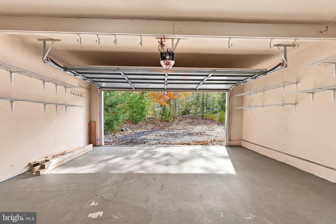
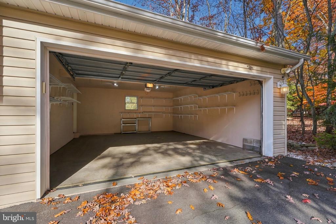
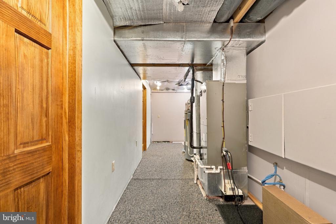
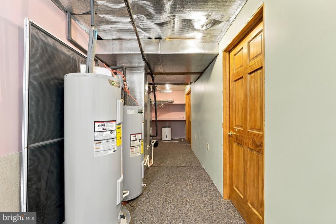
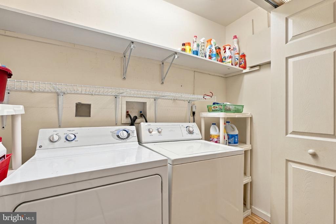
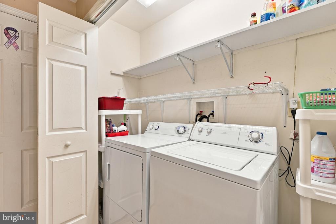
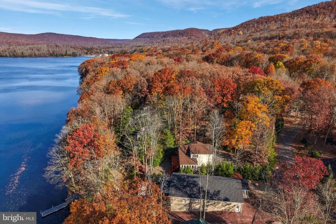
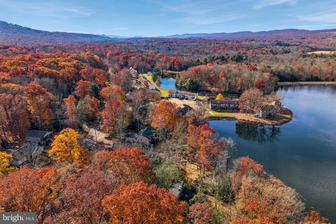
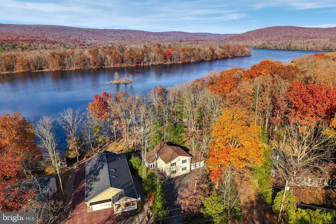
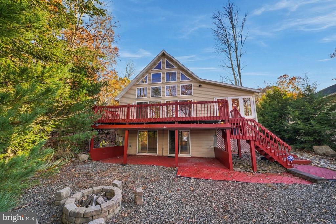
BREATHTAKING LAKEFRONT LIVING! A rare opportunity to own a truly special waterfront retreat! This stunning three-level chalet offers over 3,000 square feet of beautifully designed living space, with breathtaking lake views from all three levels. Featuring 4 bedrooms, 4 full baths, a two-car garage, and abundant parking on a paved private driveway, this home combines distinctive architectural charm with the ultimate lakefront lifestyle. Designed to capture its spectacular surroundings, the home welcomes you with an inviting open-concept living area where the living room, dining space, and modern kitchen come together in a bright, airy setting filled with natural light... and panoramic lake views. The main level offers two convenient bedrooms, including a primary suite with private bath, an additional full guest bath, and laundry. Upstairs, the charming loft provides additional living space, along with two more bedrooms and a full bath. The expansive finished lower level offers even more room to relax, entertain, or accommodate guests, complete with a full bath, utility area, and sliding doors leading directly toward the waterfront. Step outside and discover what truly sets this property apart: your own private waterfront escape! A picturesque footbridge leads to a private gazebo overlooking the water and private dock, creating the perfect setting for morning coffee, sunset gatherings, fishing, boating, or simply soaking in the peaceful lake views. Located in a well-established, gated lake community, this awesome property offers both an inviting retreat and an opportunity to embrace lake living year-round. Conveniently located near Routes 309 and 80 and the PA Turnpike, you'll enjoy a peaceful getaway without sacrificing accessibility. Whether you're looking for a full-time lakefront residence, a weekend escape, or a place to entertain family and friends, this remarkable chalet delivers a waterfront lifestyle that is truly special. Come experience the views, the setting, and the magic of lakefront living!

No upcoming open house dates. Check back later.
Bedrooms
- Total Bedrooms: 4
Bathrooms
- Full bathrooms: 4
Accessibility Features
- >84" Garage Door
Appliances
- Built-In Microwave
- Dishwasher
- Disposal
- Dryer - Electric
- Oven/Range - Electric
- Refrigerator
- Water Heater
- Washer
Architectural Style
- Chalet
Association
- Association Fee: $1,267
- Association Fee Frequency: Annually
- Association Name: BEECH MOUNTAIN LAKE ASSOCIATION
Basement
- Daylight, Full
- Fully Finished
- Heated
- Improved
- Outside Entrance
- Interior Access
- Poured Concrete
- Walkout Level
- Other
Construction Materials
- Vinyl Siding
Cooling
- Central A/C
Electric
- 200+ Amp Service
Exterior Features
- Extensive Hardscape
- Exterior Lighting
- Flood Lights
- Gutter System
- Other
- Private Beach
Fireplace Features
- Corner
- Gas/Propane
Flooring
- Hardwood
- Partially Carpeted
Foundation Details
- Concrete Perimeter
Heating
- Heat Pump(s)
Interior Features
- Dining Area
- Entry Level Bedroom
- Floor Plan - Open
- Kitchen - Island
- Primary Bath(s)
- Walk-in Closet(s)
- Wood Floors
- Other
Levels
- 2
Lot Features
- Trees/Wooded
- Landscaping
Other Structures
- Above Grade
- Below Grade
Parking Features
- Asphalt Driveway
- Private
Patio and Porch Features
- Deck
- Patio
- Porch
Property Condition
- Excellent
Road Surface Type
- Black Top
- Paved
Roof
- Architectural Shingle
Security Features
- Security System
Sewer
- Public Sewer
Utilities
- Cable TV
- Phone
- Propane
View
- Lake
- Mountain
- Panoramic
- Trees/Woods
- Water
Waterfront Features
- Boat/Launch Ramp - Private
WaterSource
- Public

Keller Williams Real Estate - Allentown
DINA K EVANGELOU
dinae@kw.com
Data Source: Bright MLS
MLS#: PALU2003464
Data Source Copyright: © 2026 Bright MLS All rights reserved.
This property was listed on 11/11/2026 and last updated as of 11/11/2026 5:13:49 PM. OSI IDX updated the data from Bright MLS on 11/11/2026 at 2:32 PM. This information is for your personal, non-commercial use and may not be used for any purpose other than to identify prospective properties you may be interested in purchasing. Display of MLS data is usually deemed reliable but is NOT guaranteed accurate by the MLS. Buyers are responsible for verifying the accuracy of all information and should investigate the data themselves or retain appropriate professionals. Information from sources other than the Listing Agent may have been included in the MLS data. Unless otherwise specified in writing, Broker/Agent has not and will not verify any information obtained from other sources. The Broker/Agent providing the information contained herein may or may not have been the Listing and/or Selling Agent.
Your Search Results
© 2026 RE/MAX Select Group
DMCA Notice | Terms & Services | Privacy Policy | Accessibility Statement
EQUAL HOUSING OPPORTUNITY


RE/MAX Select Group
900 East Atlantic Ave, Suite 10, Delray Beach, FL 33483
Mobile: (561) 350-0154
freeman3225@gmail.com

