1167 Guerins Bridge Road
Awendaw, SC 29429
For Sale - Active
offered at $1,195,000
4
bedrooms
3.5
baths
2,780
sq ft
$430
price per sf
Single Family
property type
1 Day
time on site
2026
yr. built
1.40 acre
lot size
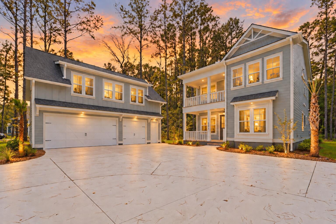
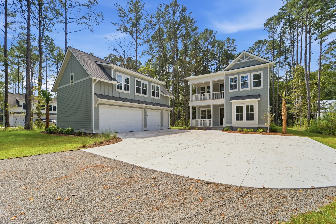
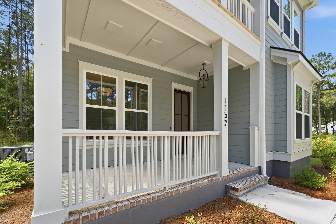
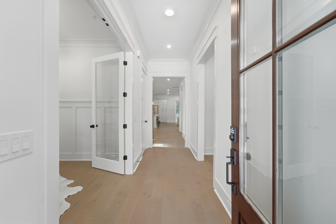
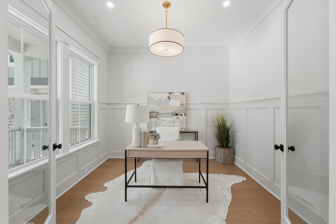
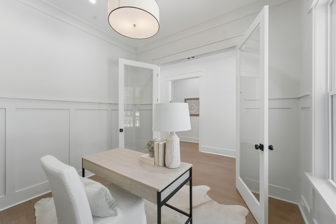
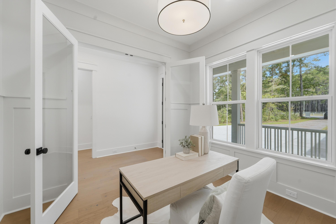
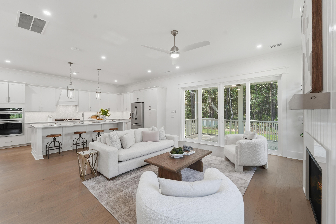
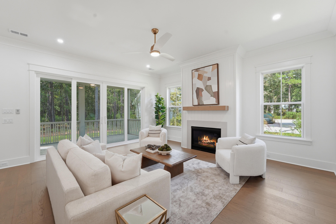
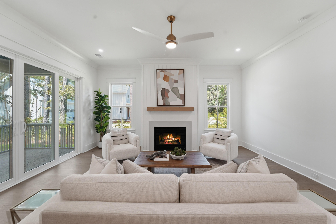
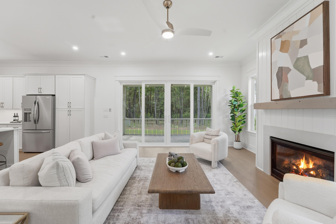
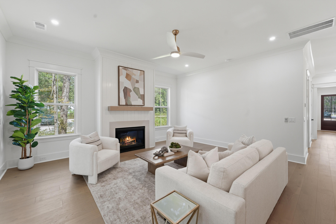
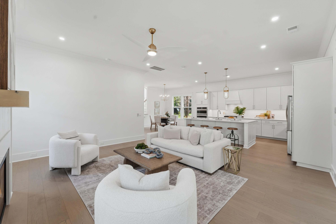
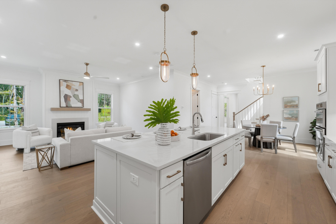
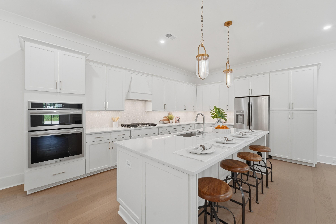
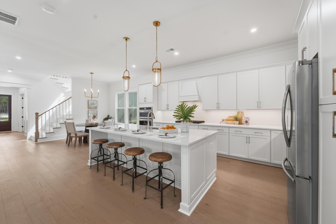
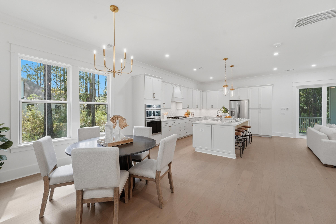
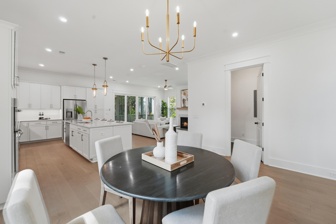
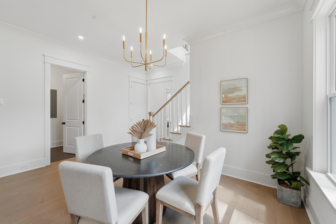
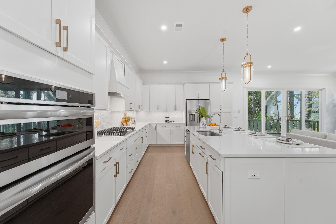
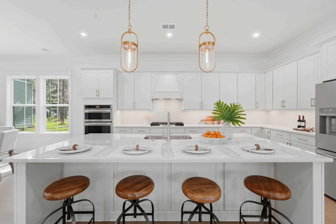
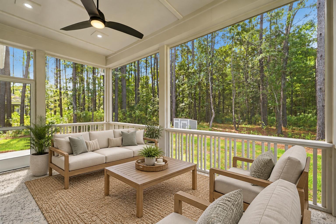
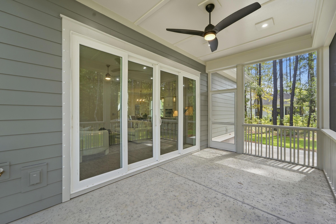
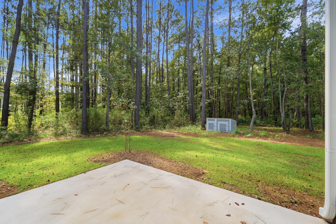
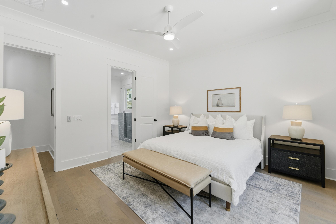
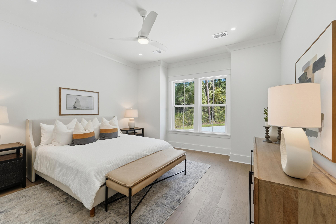
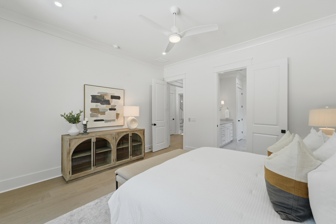
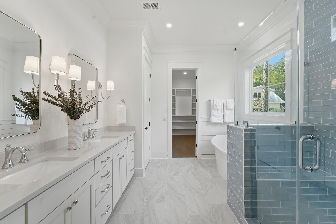
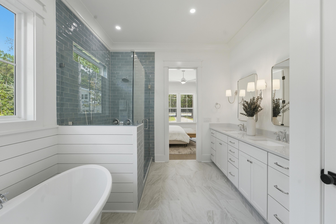
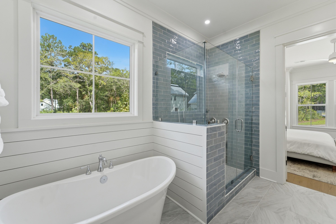
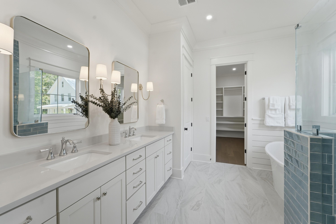
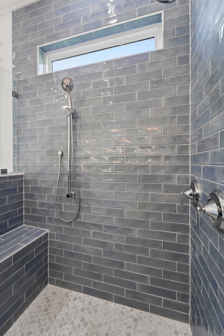
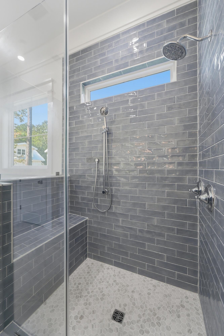
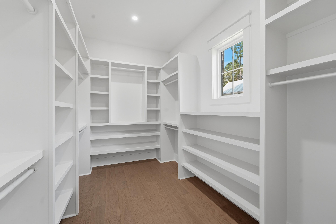
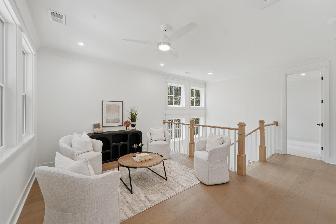
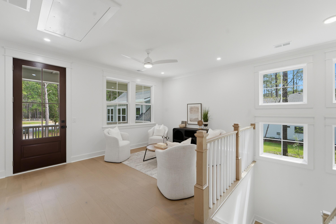
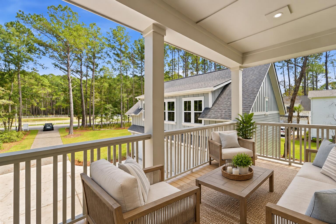
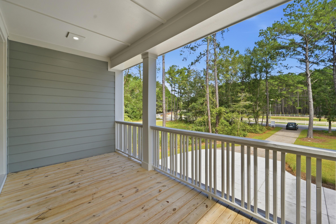
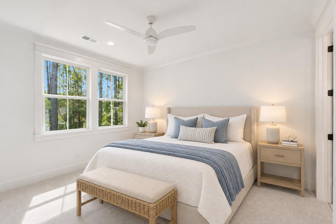
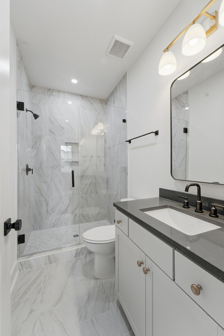
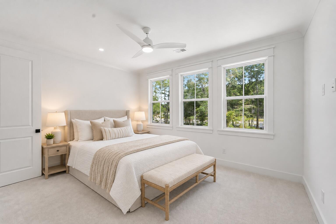
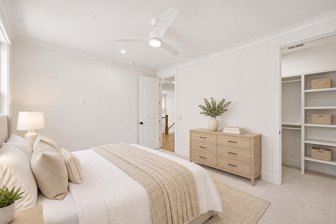
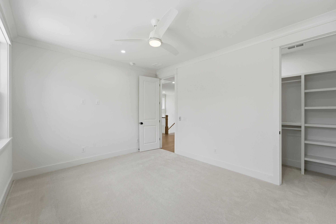
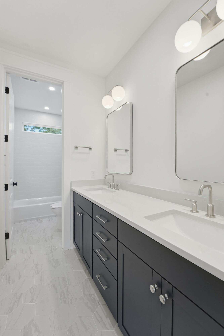
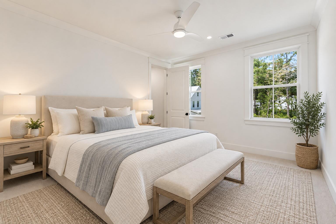
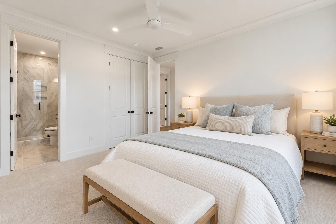
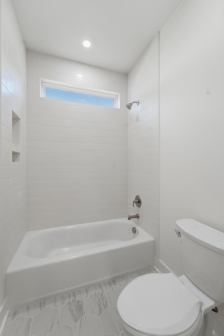
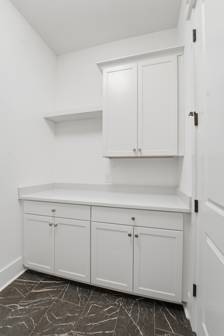
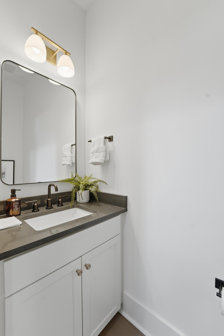
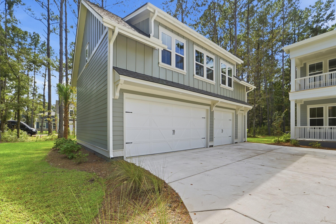
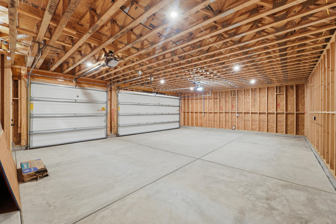
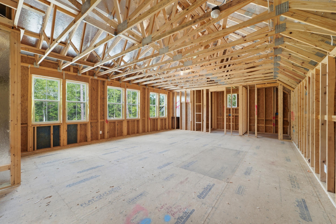
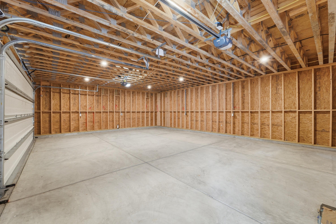
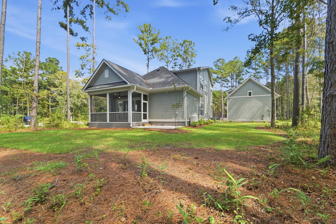
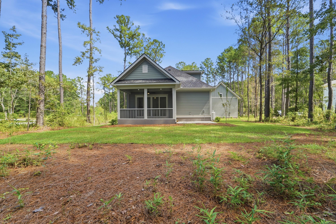
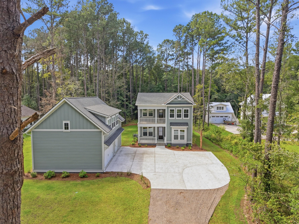
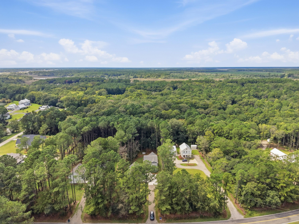
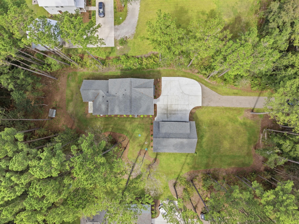
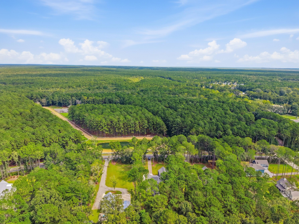
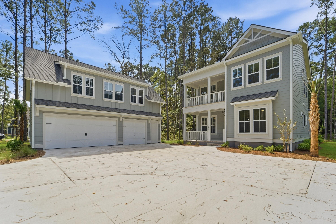
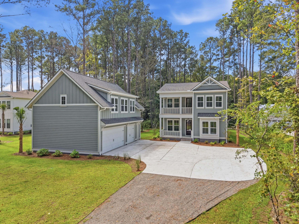
Brand NEW custom-built Craftsman-style home on 1.4 wooded acres in the heart of Awendaw! NO HOA! $20,000 offered towards buyers closing costs!! Welcome to 1167 Guerins Bridge Road, a beautifully crafted 4-bedroom, 3.5-bath home offering 2,700 square feet of thoughtfully designed living space with designer finishes throughout. Set on a large wooded lot surrounded by mature trees, this exceptional property offers the ultimate privacy and seclusion with plenty of room to spread out, all while being close to everything. With area beaches, shopping, dining, and Downtown Charleston all close by, this home offers an incredible combination of peaceful Lowcountry living, spac...e, and convenience.The Charleston Single-inspired design and double front porches create an inviting fiirst impression as you approach the home. Step past the covered front porch and into the welcoming foyer, where you'll immediately notice soaring 10-foot ceilings, beautiful hardwood flooring, smooth ceilings, and designer finishes throughout. To the left of the foyer, a dedicated home office/media room provides a quiet and flexible space for working from home, relaxing, or creating an additional sitting area. Continue into the spacious family room, where the open-concept floor plan allows the living, dining, and kitchen areas to flow seamlessly together. Abundant natural light fills the space, while a cozy gas fireplace anchors the family room and creates the perfect gathering place for everyday living and entertaining. The chef's kitchen is designed to impress, featuring custom white shaker cabinetry, stainless steel appliances, a gas cooktop, a double-wide sink, generous cabinet and countertop space, and a large eat-in island with bar seating. Open to the living and dining areas, the kitchen is perfectly designed for hosting and entertaining while keeping everyone connected throughout the main living space. Directly off the living area, step out to the spacious screened-in porch overlooking the expansive backyard and surrounding woods. Whether enjoying your morning coffee, dining outside, or simply unwinding at the end of the day, this peaceful outdoor living space takes full advantage of the property's private wooded setting. The large backyard provides plenty of additional room for relaxing, entertaining family and friends, and enjoying the natural surroundings. The spacious primary suite is conveniently located on the main living level and serves as a private retreat. The spa-like en suite bath features dual vanities, a freestanding soaking tub, custom tile, and a large walk-in shower with a built-in bench. Upstairs, a spacious loft provides another flexible living area that can easily serve as a second family room, media area, playroom, or additional lounge space. Three additional bedrooms provide comfortable accommodations for family and guests while maintaining plenty of privacy throughout the home. Outside, the three-car garage offers plenty of room for vehicles, toys, a workshop, and additional storage. Above the garage, more than 600 square feet of unfinished space provides an incredible opportunity for the new owner to add significant usable square footage and create something completely tailored to their needs and lifestyle. Imagine a home gym, guest retreat, private office, art studio, playroom, man cave, media room, or additional living space--the possibilities are endless. Additional upgrades include professional landscaping, lawn irrigation, a tankless water heater, HERS-rated energy efficiency, a 10-year builder warranty, and thoughtfully selected designer finishes throughout. Situated on 1.4 wooded acres in Awendaw, this brand-new Grantham Homes property brings together quality new construction, privacy, flexible living space, and a peaceful setting in one truly special property. Enjoy the space and seclusion of a large wooded lot while remaining just minutes from Mount Pleasant, with area beaches, shopping, dining, and Downtown Charleston all within convenient reach. Don't miss your chance to see this amazing custom-built property before it's gone!

No upcoming open house dates. Check back later.
Bedrooms
- Total Bedrooms: 4
Bathrooms
- Full bathrooms: 3
- Half bathrooms: 1
Architectural Style
- Craftsman
- Traditional
Construction Materials
- Cement Siding
Cooling
- Central Air
Exterior Features
- Rain Gutters
- Lawn Irrigation
Fireplace Features
- Family Room
- Gas Log
- One
Foundation Details
- Raised Slab
Green Building Verification Type
- HERS Index Score
Green Energy Efficient
- HVAC
Heating
- Central
Interior Features
- High Ceilings
- Garden Tub/Shower
- Kitchen Island
- Ceiling - Smooth
- Unfinished Frog
- Walk-In Closet(s)
- Ceiling Fan(s)
- Eat-in Kitchen
- Family
- Entrance Foyer
- Loft
- Pantry
Levels
- Two
Lot Features
- Level
- 1 - 2 Acres
Other Structures
- No
Parking Features
- Attached
- 3 Car Garage
- Garage Door Opener
Patio and Porch Features
- Patio
- Screened
- Front Porch
Roof
- Architectural
Sewer
- Public Sewer
Utilities
- Berkeley Elect Co-Op
WaterSource
- Public

The Boulevard Company
Dan Lorentz
Data Source: Charleston Regional MLS
MLS#: 26030430
Data Source Copyright: © 2026 Charleston Regional MLS All rights reserved.
This property was listed on 11/11/2026 and last updated as of 11/11/2026 4:56:44 PM. OSI IDX updated the data from Charleston Regional MLS on 11/11/2026 at 2:21 PM. This information is for your personal, non-commercial use and may not be used for any purpose other than to identify prospective properties you may be interested in purchasing. Display of MLS data is usually deemed reliable but is NOT guaranteed accurate by the MLS. Buyers are responsible for verifying the accuracy of all information and should investigate the data themselves or retain appropriate professionals. Information from sources other than the Listing Agent may have been included in the MLS data. Unless otherwise specified in writing, Broker/Agent has not and will not verify any information obtained from other sources. The Broker/Agent providing the information contained herein may or may not have been the Listing and/or Selling Agent.
Your Search Results
© 2026 RE/MAX Select Group
DMCA Notice | Terms & Services | Privacy Policy | Accessibility Statement
EQUAL HOUSING OPPORTUNITY


RE/MAX Select Group
900 East Atlantic Ave, Suite 10, Delray Beach, FL 33483
Mobile: (561) 350-0154
freeman3225@gmail.com

