2529 Daniel Island Drive
Daniel Island, SC 29492
For Sale - Active
offered at $1,649,000
5
bedrooms
3.5
baths
2,859
sq ft
$577
price per sf
Single Family
property type
2 Days
time on site
2013
yr. built
7,841 sq ft
lot size
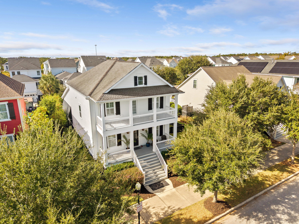
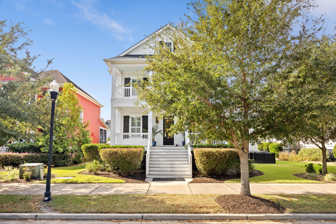
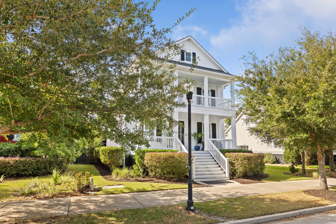
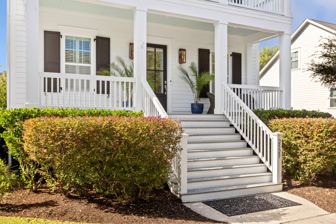
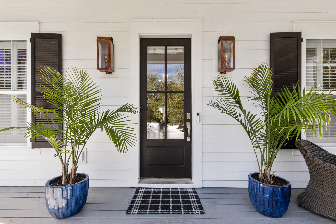
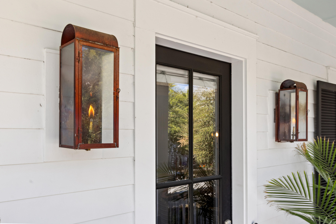
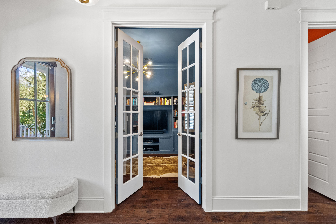
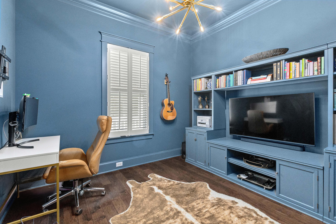
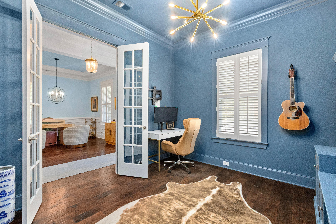
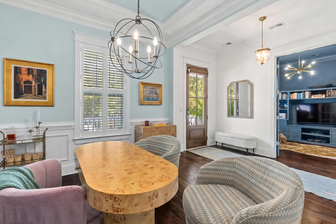
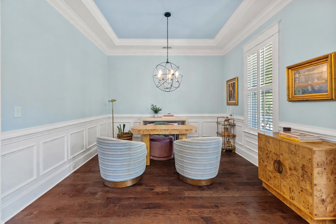
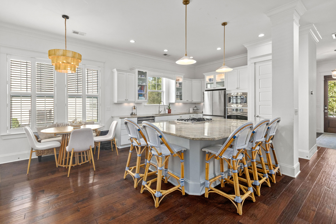
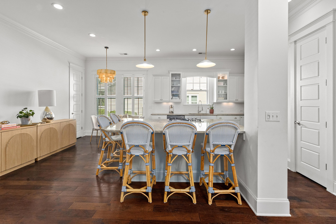
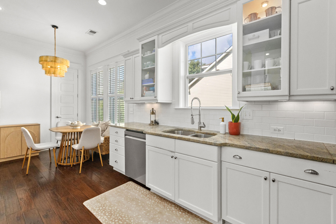
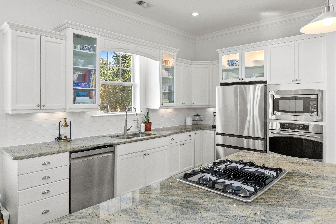
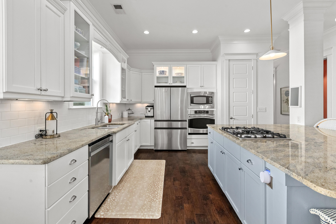
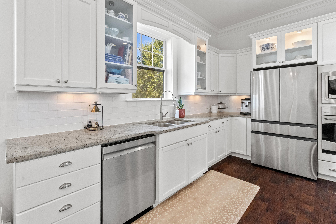
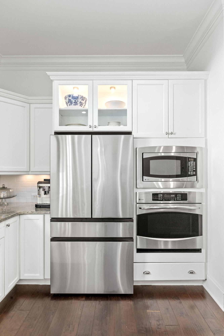
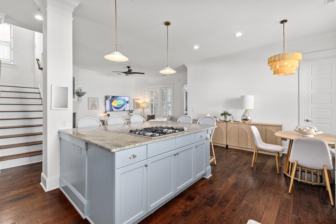
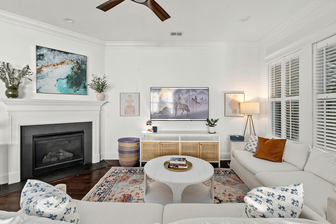
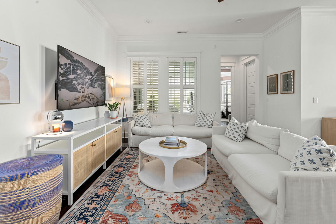
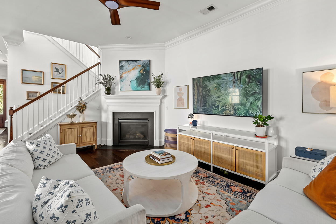
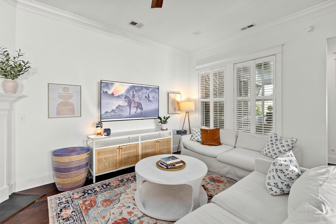
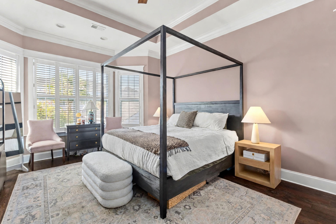
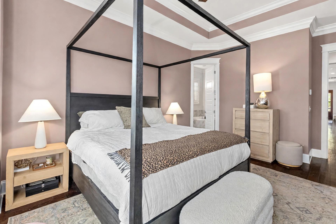
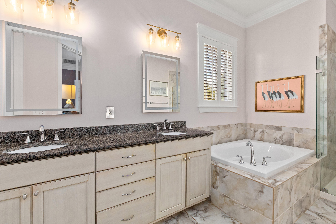
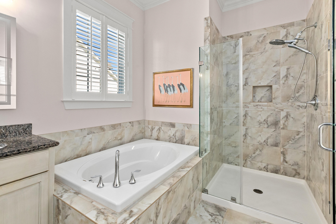
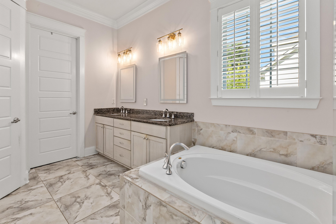
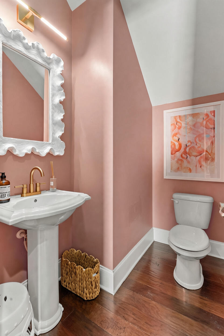
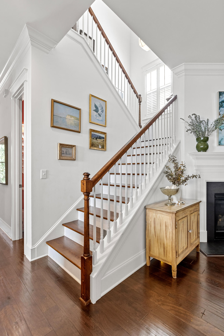
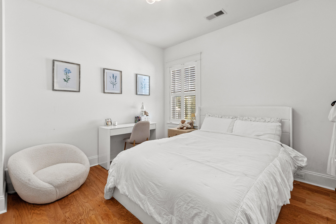
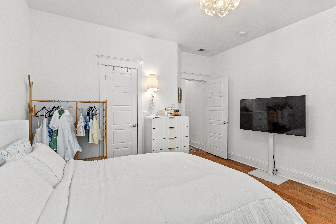
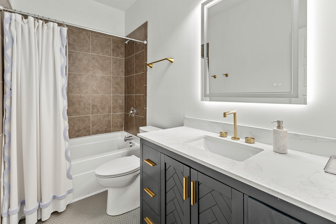
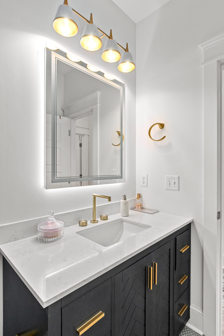
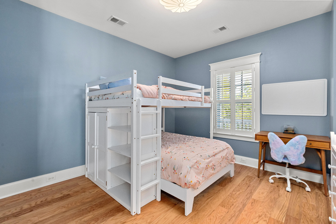
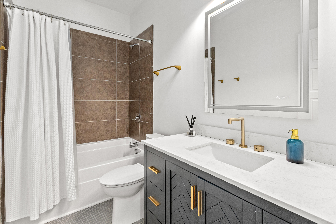
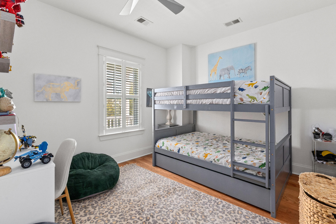
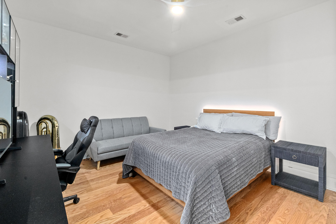
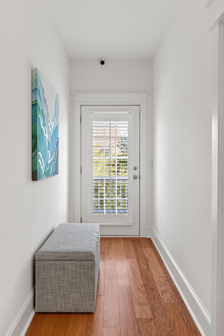
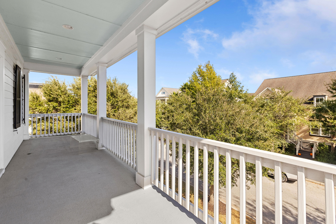
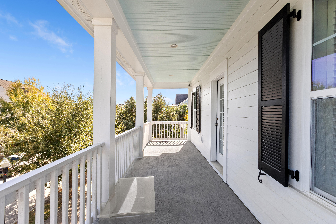
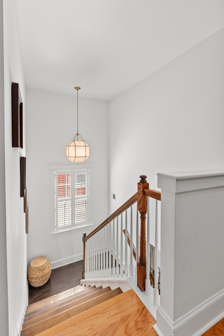
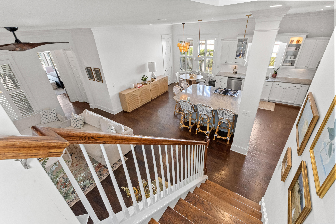
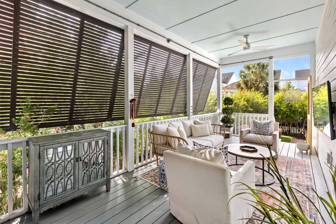
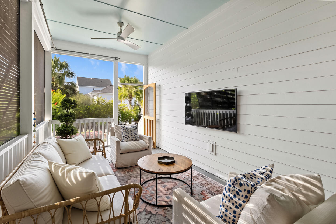
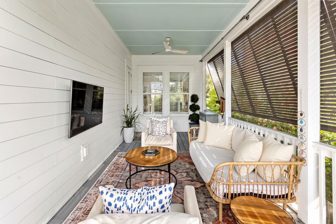
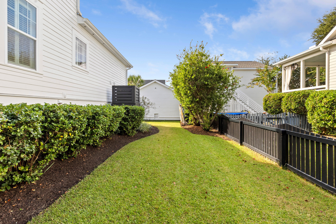
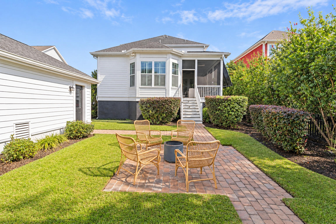
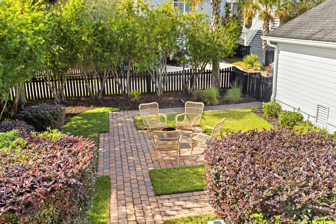
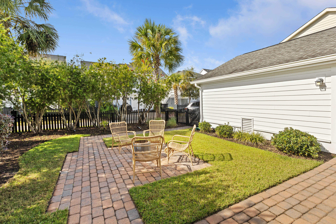
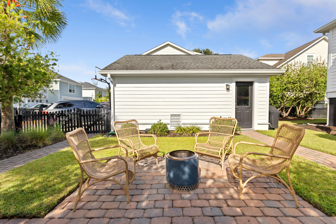
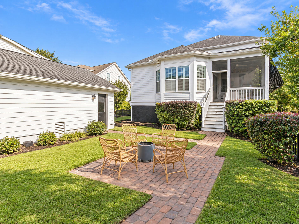
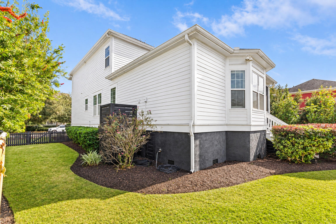
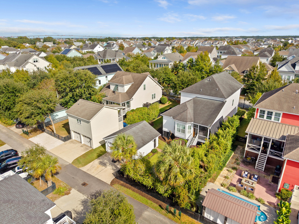
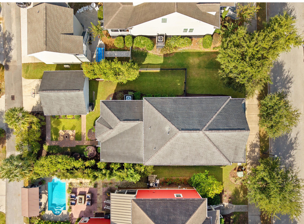
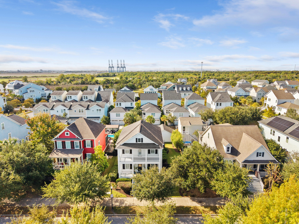
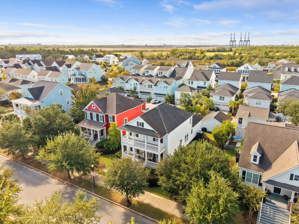
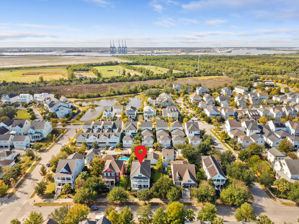
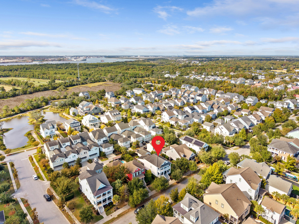
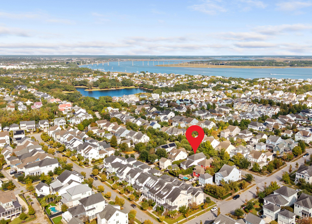
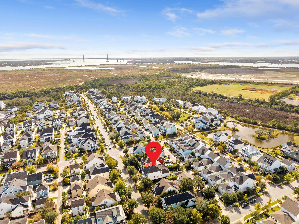
Ideally situated in the heart of Smythe Park, this beautifully appointed five-bedroom Lowcountry home offers timeless Charleston architecture, inviting living spaces, and a wonderful combination of indoor and outdoor living. Iconic double front porches accented by gas lanterns create a warm and welcoming first impression, while the home's beautiful side and backyard provide an exceptional setting to enjoy the outdoors. Inside, the home is equally inviting, with 10-foot ceilings, 9-foot doors, and plantation shutters adding to its classic Lowcountry character. The gracious foyer opens to a formal dining room featuring a tray ceiling and wainscoting, while French doors ...frame a dedicated home office just across the hall. The spacious family room, complete with a gas fireplace, flowsseamlessly into the bright and well-appointed gourmet kitchen, creating an ideal setting for both everyday living and entertaining. The timeless white kitchen features beautiful granite countertops, a classic subway tile backsplash, under-cabinet lighting, and an oversized center island illuminated by pendant lighting. With a gas cooktop and seating for up to six, the island serves as the natural gathering place for casual dining and conversation. Stainless steel appliances include a brand new dishwasher. Just beyond the kitchen, the breakfast area overlooks the spacious, fenced side yard, offering a quaint dining nook. The main-level primary suite is a peaceful retreat, featuring a tray ceiling, elegant crown molding, and a charming bay window. The ensuite bath offers dual vanities, a glass enclosed tiled shower, and a soaking tub. A spacious walk-in closet helps keep you organized with custom built-in cabinetry. The conveniently located laundry room is just steps away. At the rear of the home, a screened porch with Bahama shutters provides a truly private and relaxing getaway. Upstairs, four additional bedrooms and two well-appointed full bathrooms provide plenty of room for family and guests. Both bathrooms feature granite countertops, white cabinetry, tile flooring, and tiled tub/shower combinations. One of the bedrooms, currently without a window, offers flexibility as a media room. The second-floor front porch provides another wonderful opportunity to enjoy the home's classic Charleston architecture and outdoor living. The fully fenced backyard is complemented by attractive stone pavers leading to the detached two-car garage, while the spacious side yard offers additional room to play, garden, or simply enjoy the outdoors. Additional features include an energy-efficient tankless water heater, gutters, and termite bond. Beyond the home, Daniel Island offers an exceptional lifestyle with miles of sidewalks and walking trails, three community pools, parks, medical offices, and an abundance of shops, restaurants, churches, schools, a library, all easily accessible by golf cart or bicycle. Conveniently located near I-526 and the Charleston International Airport, with historic downtown Charleston approximately 20 minutes away, Daniel Island offers the perfect balance of neighborhood charm, convenience, and Lowcountry living. Buyer pays a one-time neighborhood enhancement fee of .5% x sales price to Daniel Island Community Fund at closing. Buyer/buyer's agent to confirm any information deemed important, such as school zone, flood zone, square footage, acreage, etc during due diligence.

No upcoming open house dates. Check back later.
Bedrooms
- Total Bedrooms: 5
Bathrooms
- Full bathrooms: 3
- Half bathrooms: 1
Architectural Style
- Traditional
Community Features
- Boat Ramp
- RV/Boat Storage
- Clubhouse
- Dock Facilities
- Fitness Center
- Golf Course
- Marina
- Pool
- Park
- RV Parking
- Tennis Court(s)
- Walk/Jog Trails
- Dog Park
Construction Materials
- Cement Siding
Cooling
- Central Air
Exterior Features
- Rain Gutters
- Lawn Irrigation
Fencing
- Fence - Wooden Enclosed
- Wood
Fireplace Features
- Family Room
- Gas Log
- One
Flooring
- Ceramic Tile
- Wood
Foundation Details
- Crawl Space
Heating
- Heat Pump
Interior Features
- High Ceilings
- Garden Tub/Shower
- Kitchen Island
- Walk-In Closet(s)
- Family
- Office
- Separate Dining
- Study
Laundry Features
- Laundry Room
Levels
- Two
Other Structures
- No
Parking Features
- Detached
- 2 Car Garage
Patio and Porch Features
- Porch - Full Front
- Patio
- Screened
- Front Porch
Roof
- Architectural
Sewer
- Public Sewer
Utilities
- Charleston Water Service
- Dominion Energy
WaterSource
- Public
Window Features
- Window Treatments - Some

Island House Real Estate
Tricia Peterson
Data Source: Charleston Regional MLS
MLS#: 26030428
Data Source Copyright: © 2026 Charleston Regional MLS All rights reserved.
This property was listed on 11/11/2026 and last updated as of 11/13/2026 2:11:20 AM. OSI IDX updated the data from Charleston Regional MLS on 11/13/2026 at 1:24 AM. This information is for your personal, non-commercial use and may not be used for any purpose other than to identify prospective properties you may be interested in purchasing. Display of MLS data is usually deemed reliable but is NOT guaranteed accurate by the MLS. Buyers are responsible for verifying the accuracy of all information and should investigate the data themselves or retain appropriate professionals. Information from sources other than the Listing Agent may have been included in the MLS data. Unless otherwise specified in writing, Broker/Agent has not and will not verify any information obtained from other sources. The Broker/Agent providing the information contained herein may or may not have been the Listing and/or Selling Agent.
Your Search Results
© 2026 RE/MAX Select Group
DMCA Notice | Terms & Services | Privacy Policy | Accessibility Statement
EQUAL HOUSING OPPORTUNITY


RE/MAX Select Group
900 East Atlantic Ave, Suite 10, Delray Beach, FL 33483
Mobile: (561) 350-0154
freeman3225@gmail.com

