6
bedrooms
4
baths
3,032
sq ft
$353
price per sf
Multi Family
property type
1 Day
time on site
1910
yr. built
4,212 sq ft
lot size
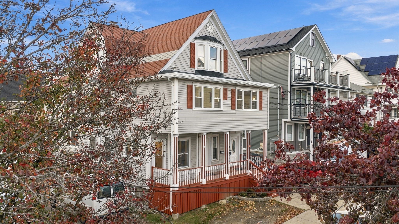
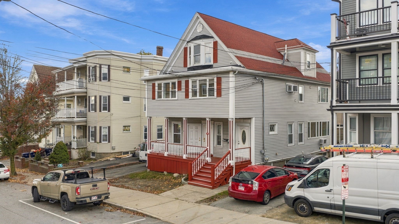
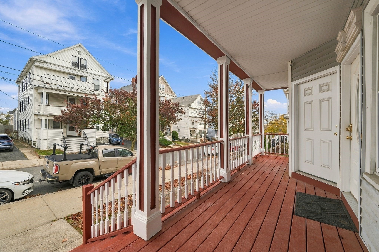
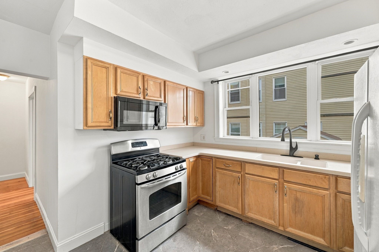
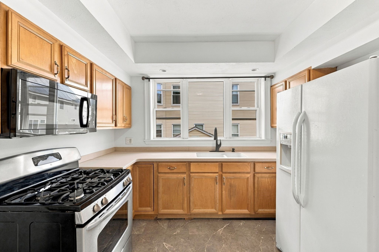
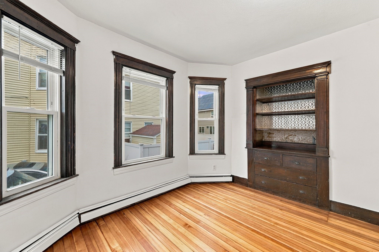
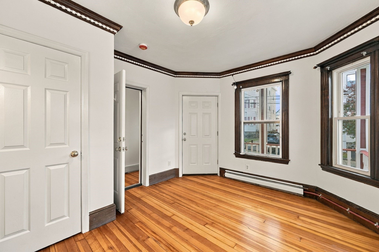
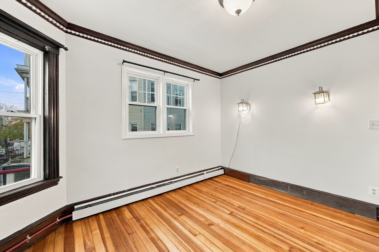
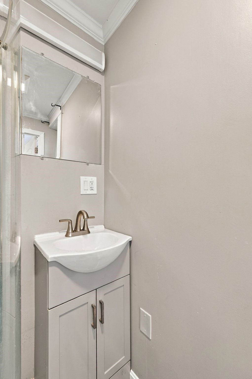
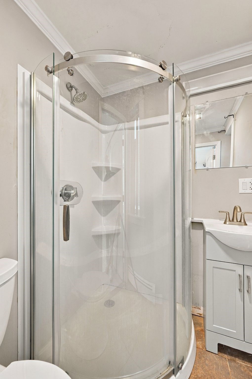
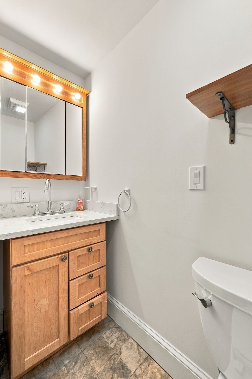
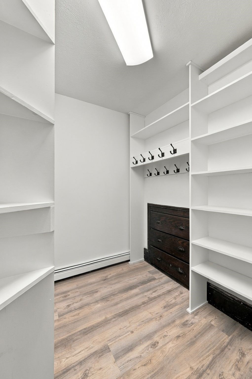
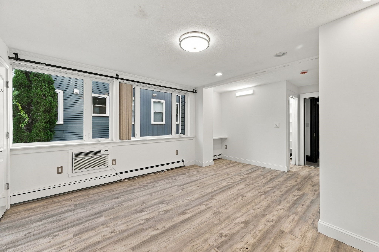
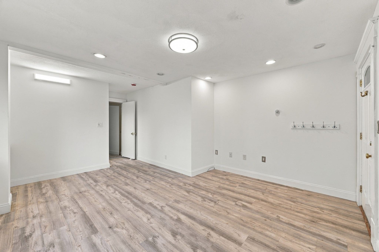
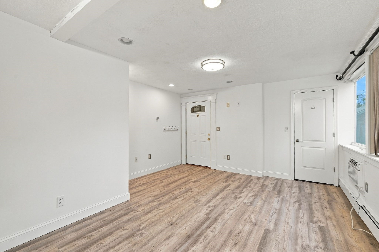
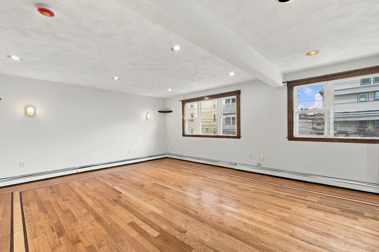
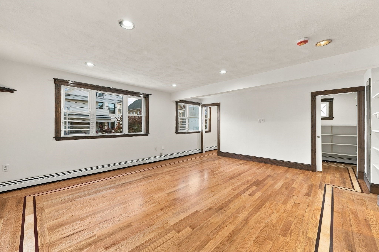
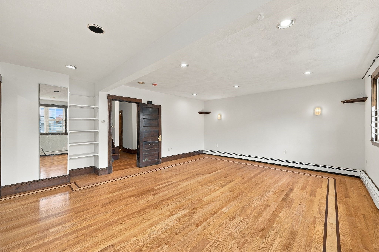
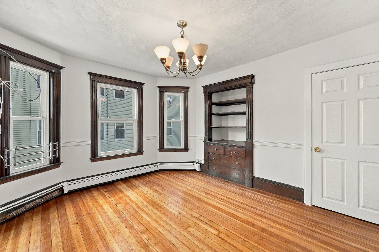
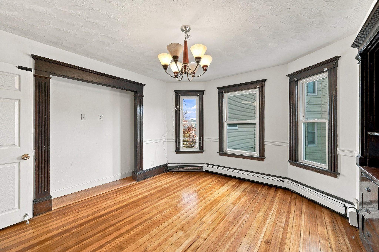
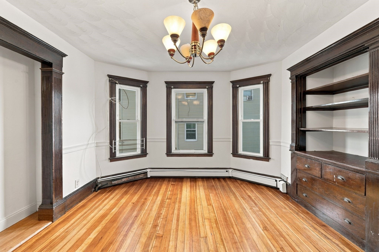
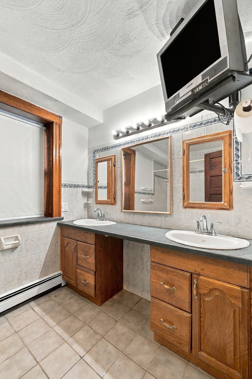
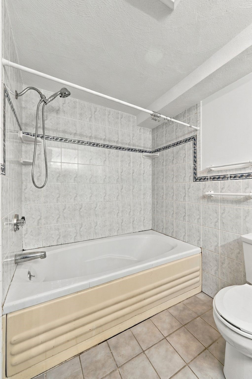
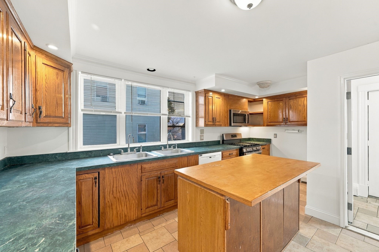
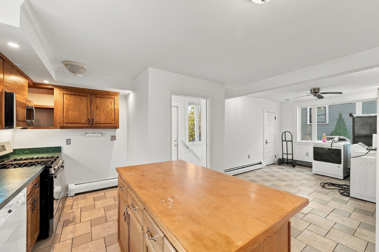
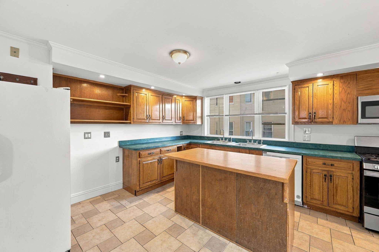
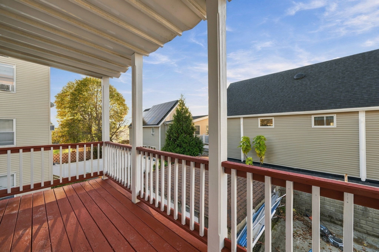
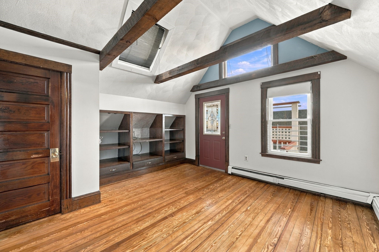
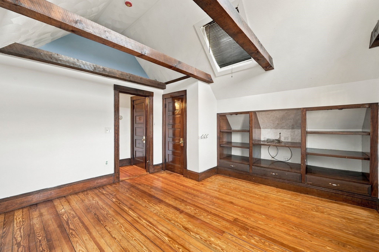
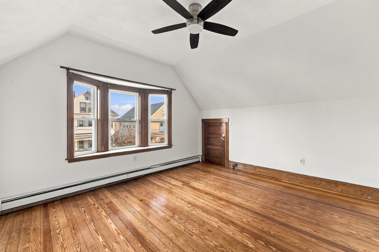
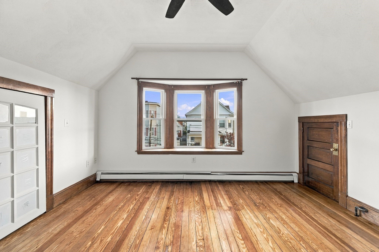
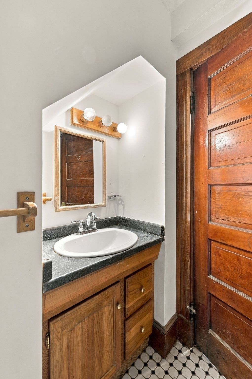
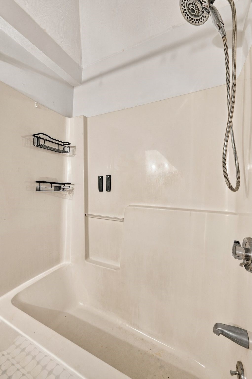
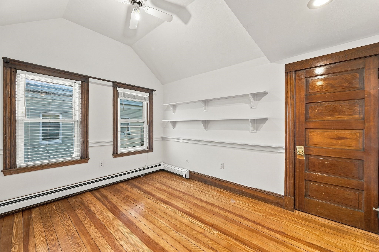
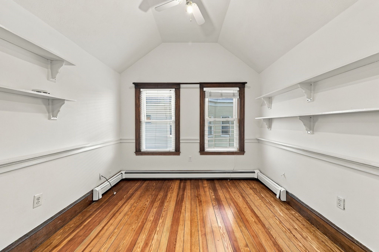
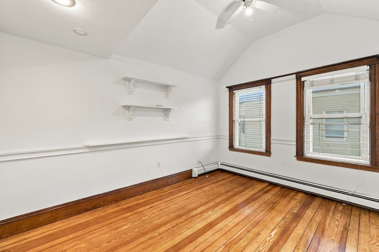
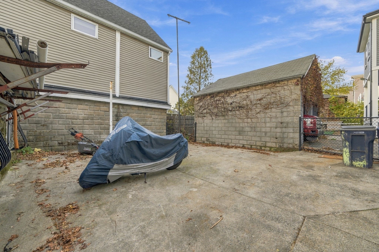
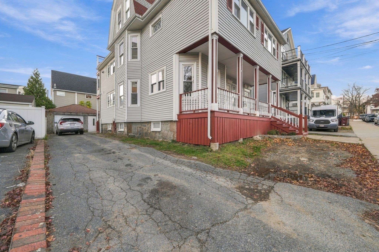
Prime West Everett Location! This exceptional two-family home is ideal for owner-occupants or investors and offers easy access to public transportation, major highways, shopping, restaurants, parks, and just minutes to Boston and Encore Casino. Unit 1, on the first floor, features 2 bedrooms, 2 full bathrooms, GLEAMING HARDWOOD FLOORS, soaring high ceilings, period details and an updated kitchen. Unit 2 spans the top two levels and offers 4 bedrooms, 2 full bathrooms, an updated open concept kitchen, hardwood floors and exposed beam ceilings. Each unit is SEPARATELY METERED FOR HEAT AND ELECTRICITY and includes its own in-unit laundry and back decks. The partially fin...ished, full walk-out basement offers additional space, a convenient half bath, and endless potential for additional living space or storage. A large, level fenced yard, ample off-street parking, with detached two car garage complete the package. This well-maintained property is a rare find and a great opportunity for both owner-occupants and investors!

No upcoming open house dates. Check back later.
Bedrooms
- Total Bedrooms: 6
Bathrooms
- Full bathrooms: 4
Appliances
- Range
- Dishwasher
- Microwave
- Refrigerator
- Washer
- Dryer
Basement
- Full
- Partially Finished
- Walk-Out Access
- Interior Entry
- Sump Pump
- Concrete
Community Features
- Public Transportation
- Shopping
- Tennis Court(s)
- Park
- Walk/Jog Trails
- Medical Facility
- Laundromat
- Highway Access
- House of Worship
- Private School
- Public School
- T-Station
- Sidewalks
Construction Materials
- Frame
Cooling
- Window Unit(s)
- Wall Unit(s)
Electric
- Circuit Breakers
- 100 Amp Service
- Individually Metered
Exterior Features
- Balcony/Deck
- Rain Gutters
Fencing
- Fenced/Enclosed
- Fenced
Flooring
- Wood
- Tile
- Varies
- Hardwood
Foundation Details
- Stone
Heating
- Baseboard
- Natural Gas
- Individual
- Unit Control
Interior Features
- Crown Molding
- Upgraded Countertops
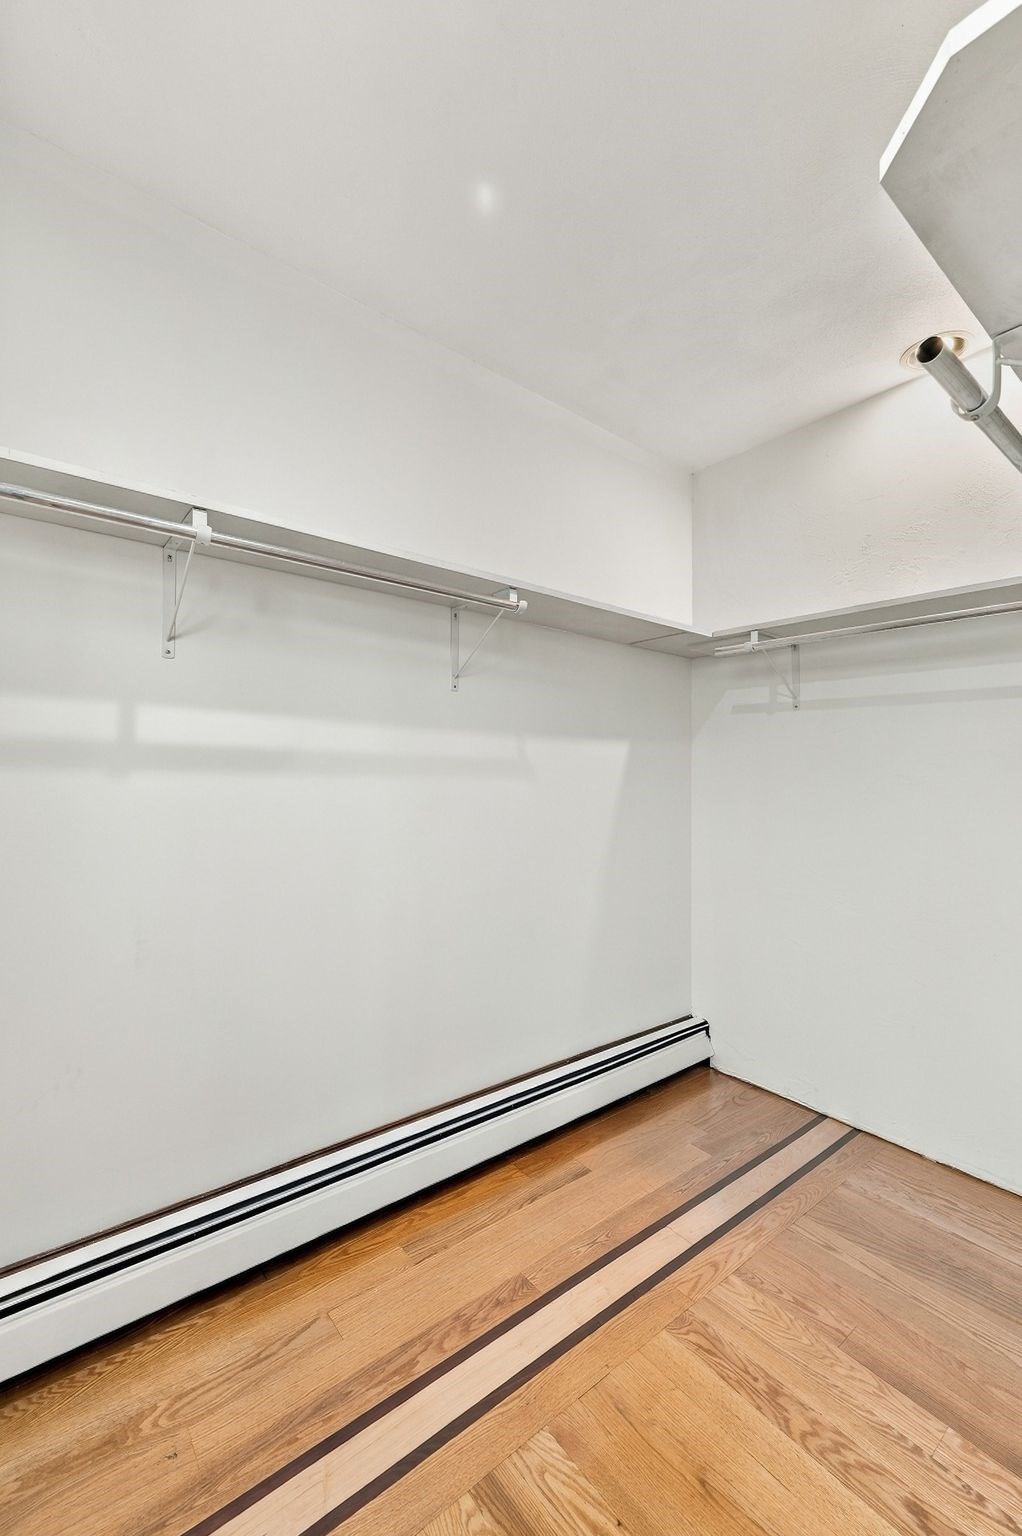
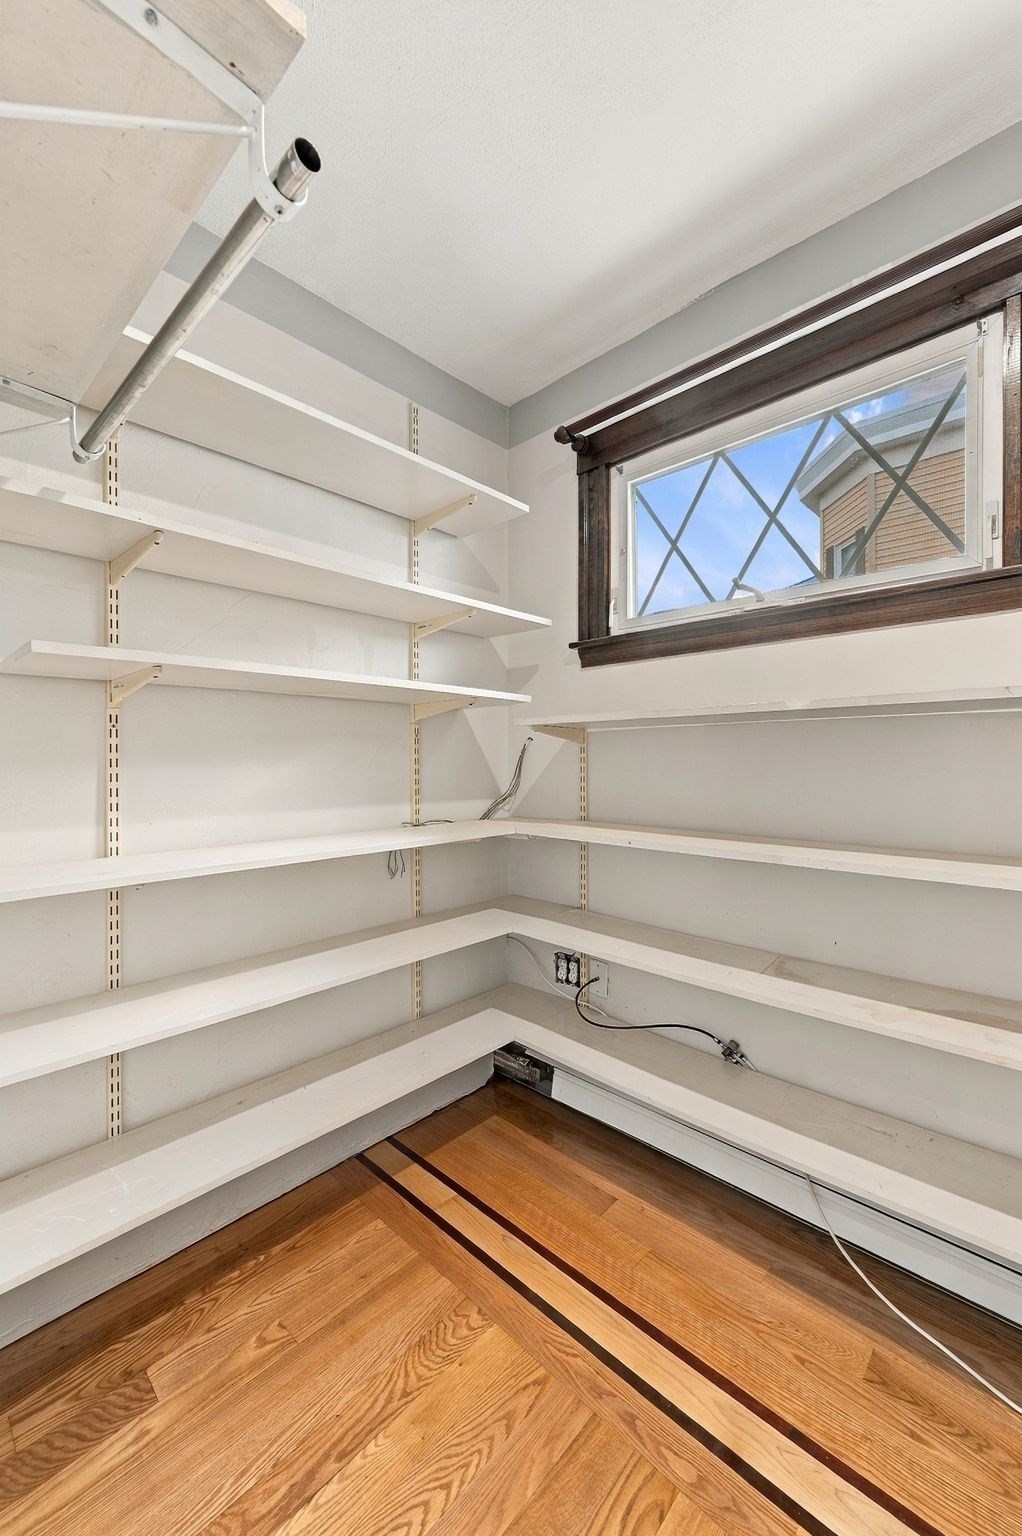
- Walk-In Closet(s)
- Ceiling Fan(s)
- Cathedral/Vaulted Ceilings
- Living Room
- Kitchen
- Laundry Room
- Dining Room
Laundry Features
- Gas Dryer Hookup
- Washer Hookup
Levels
- 3
Lot Features
- Level
Parking Features
- Paved Drive
- Off Street
- Paved
Patio and Porch Features
- Deck - Wood
- Patio
Road Frontage Type
- Public
Road Responsibility
- Public Maintained Road
Road Surface Type
- Paved
Roof
- Shingle
- Rubber
Sewer
- Public Sewer
Utilities
- for Gas Range
- for Gas Oven
- for Gas Dryer
- Washer Hookup
- Varies per Unit
WaterSource
- Public
Window Features
- Skylight(s)
- Screens

Good Deeds Realty Partners
The Mavroules Team
Data Source: MLS Property Information Network (MLS PIN)
MLS#: 73601063
Data Source Copyright: © 2026 MLS Property Information Network (MLS PIN) All rights reserved.
This property was listed on 11/11/2026 and last updated as of 11/11/2026 4:54:49 PM. OSI IDX updated the data from MLS Property Information Network (MLS PIN) on 11/11/2026 at 3:54 PM. This information is for your personal, non-commercial use and may not be used for any purpose other than to identify prospective properties you may be interested in purchasing. Display of MLS data is usually deemed reliable but is NOT guaranteed accurate by the MLS. Buyers are responsible for verifying the accuracy of all information and should investigate the data themselves or retain appropriate professionals. Information from sources other than the Listing Agent may have been included in the MLS data. Unless otherwise specified in writing, Broker/Agent has not and will not verify any information obtained from other sources. The Broker/Agent providing the information contained herein may or may not have been the Listing and/or Selling Agent.
Your Search Results
© 2026 RE/MAX Select Group
DMCA Notice | Terms & Services | Privacy Policy | Accessibility Statement
EQUAL HOUSING OPPORTUNITY


RE/MAX Select Group
900 East Atlantic Ave, Suite 10, Delray Beach, FL 33483
Mobile: (561) 350-0154
freeman3225@gmail.com

