183 Backtrack Rd
Sandpoint, ID 83864
For Sale - Active
offered at $899,000
4
bedrooms
4
baths
--
sq ft
--
price per sf
Single Family
property type
Today
time on site
2026
yr. built
0.25 acre
lot size
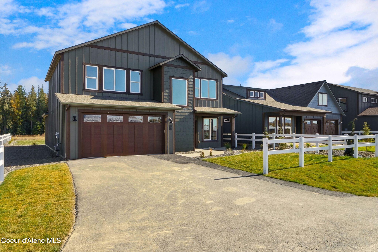
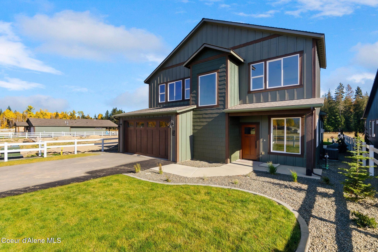
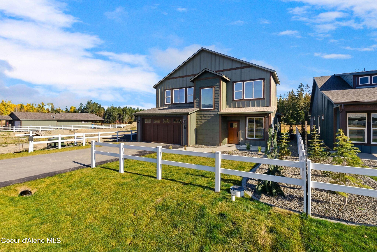
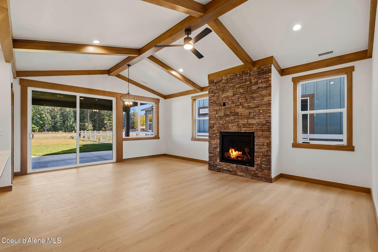
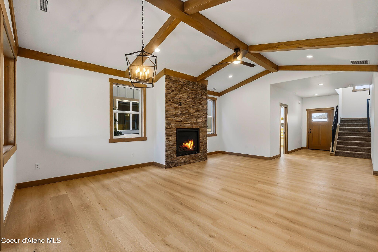
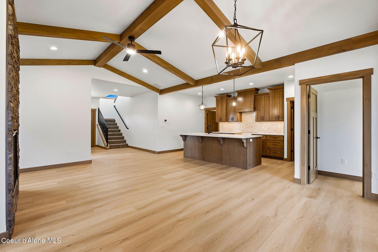
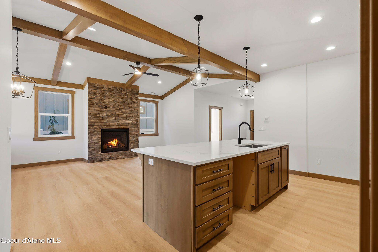
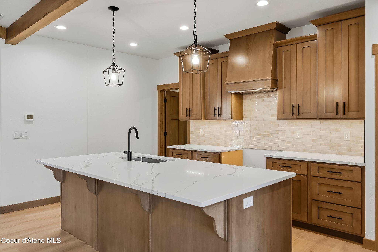
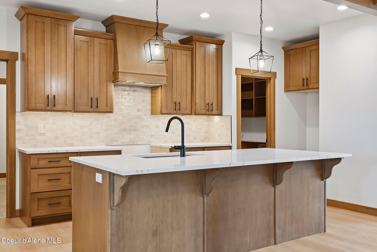
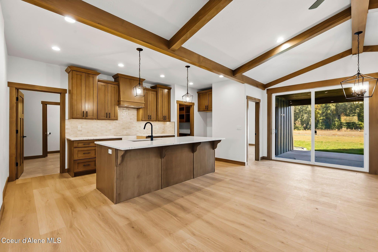
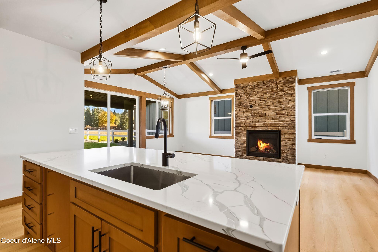
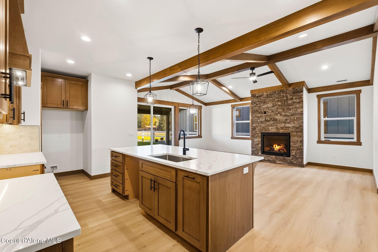
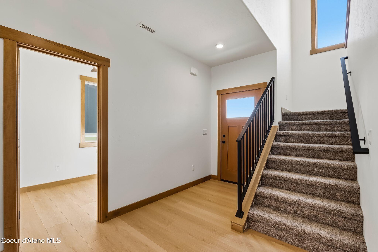
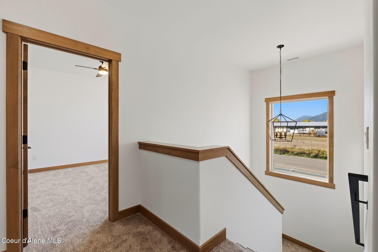
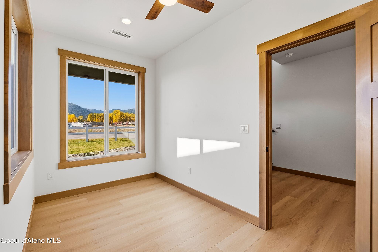
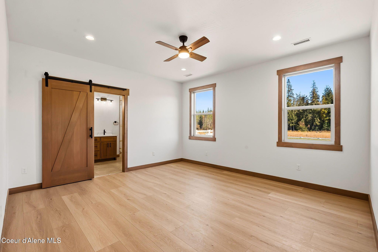
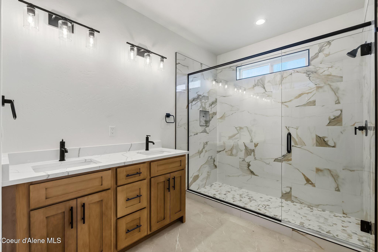
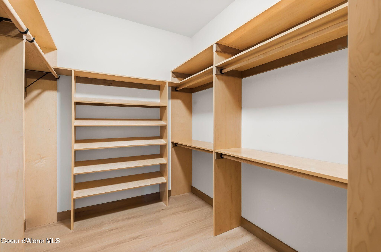
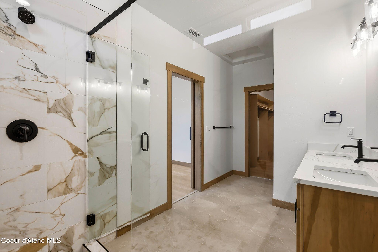
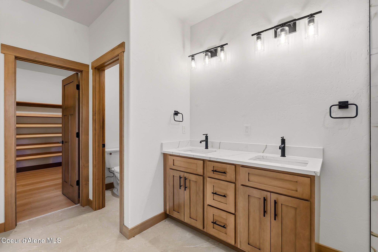
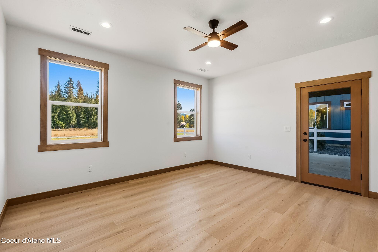
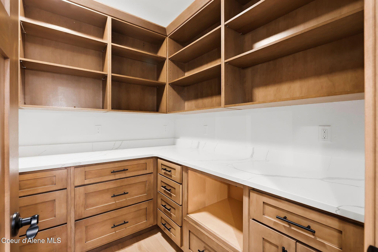
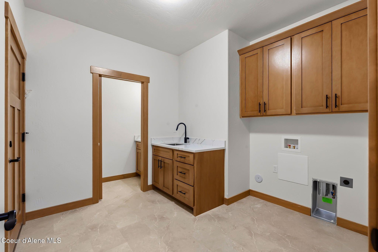
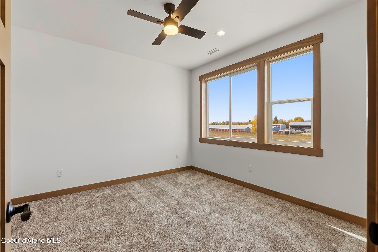
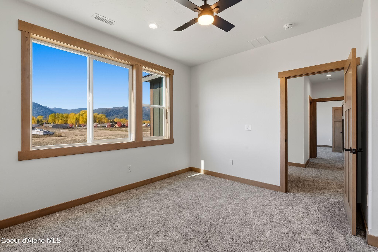
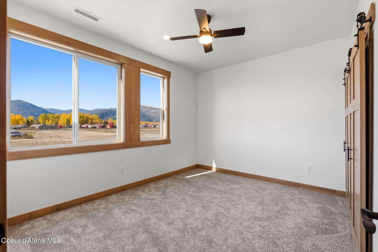
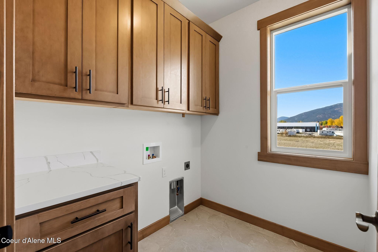
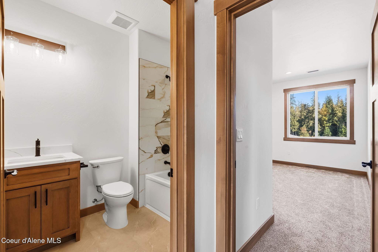
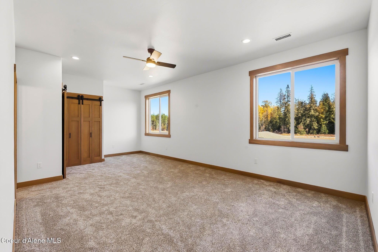
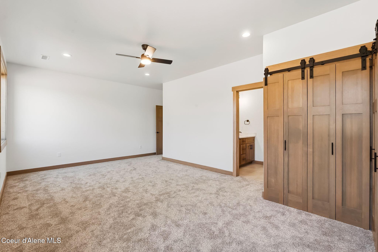
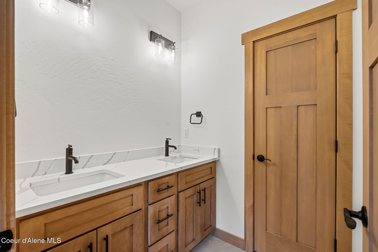
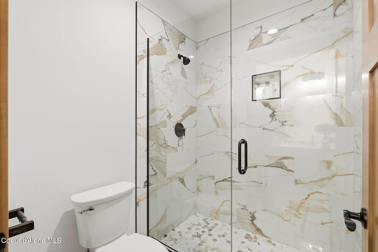
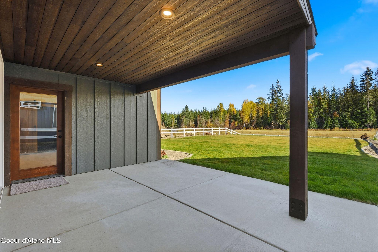
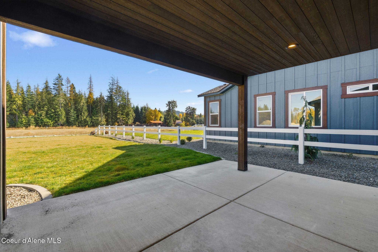
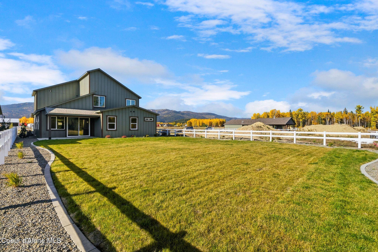
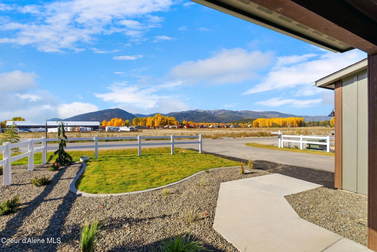
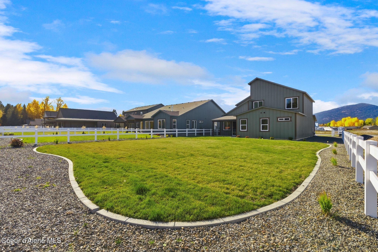
The Caribou was designed for the way life changes. 4 bedrooms, 3.5 bathrooms, a dedicated office, and two primary suites, 2 laundry rooms, this home gives flexibility to create a space that works for your life today and years from now. The main-floor primary suite offers the ease of single-level living, while a second primary suite upstairs creates a private retreat for family, guests, or anyone who wants a little more separation. The dedicated office gives you a quiet place to work from home without sacrificing a bedroom. At the center of the home, the kitchen is built for everyday life and entertaining, with custom cabinetry, a large island with a breakfast bar, wal...k-in pantry, and GE Profile appliances. The living spaces are open and comfortable, with a gas fireplace that gives the home a natural gathering place. Step outside to the covered patio and landscaped yard, where there's room to relax, entertain, or simply enjoy being home. At 2,651 square feet, The Caribou offers plenty of space without feeling excessive. It gives everyone room to spread out while still keeping the spaces you use most connected. And when you're ready to get out, you're just 5 minutes from downtown Sandpoint and about 10 minutes from the Schweitzer Mountain shuttle, making it easy to enjoy restaurants, shops, the lake, or a day on the mountain without giving up the comfort of being at home.

Co-listed By: Benjamin Scott Geanetta, ben@yourelitepartners.com
No upcoming open house dates. Check back later.
Bedrooms
- Total Bedrooms: 4
Bathrooms
- Total bathrooms: 4
Appliances
- Gas Range
- Gas Water Heater
- Refrigerator
- Microwave
- Disposal
- Dishwasher
Association
- Association Fee Frequency: Annually
Association Fee Includes
- Snow Removal
Basement
- None, Slab on grade
Common Walls
- No Common Walls
Community Features
- Curbs
Construction Materials
- Lap Siding
- Hardboard
- Frame
Cooling
- Central Air
Exterior Features
- Lighting
- Lawn
Fencing
- Full
- Fenced
Fireplace Features
- Gas
Flooring
- Laminate
- Carpet
- LVP
Foundation Details
- Concrete Perimeter
- Slab
Heating
- Natural Gas
- Forced Air
- Furnace
Interior Features
- Cable Internet Available
- High Speed Internet
- Smart Thermostat
- Washer Hookup
Laundry Features
- Gas Dryer Hookup
- Electric Dryer Hookup
Lot Features
- Sprinklers In Rear
- Sprinklers In Front
- Open Lot
- Landscaped
- Level
Patio and Porch Features
- Covered Porch
- Covered Patio
Road Responsibility
- Private Maintained Road
Road Surface Type
- Paved
Roof
- Composition
Sewer
- Public Sewer
View
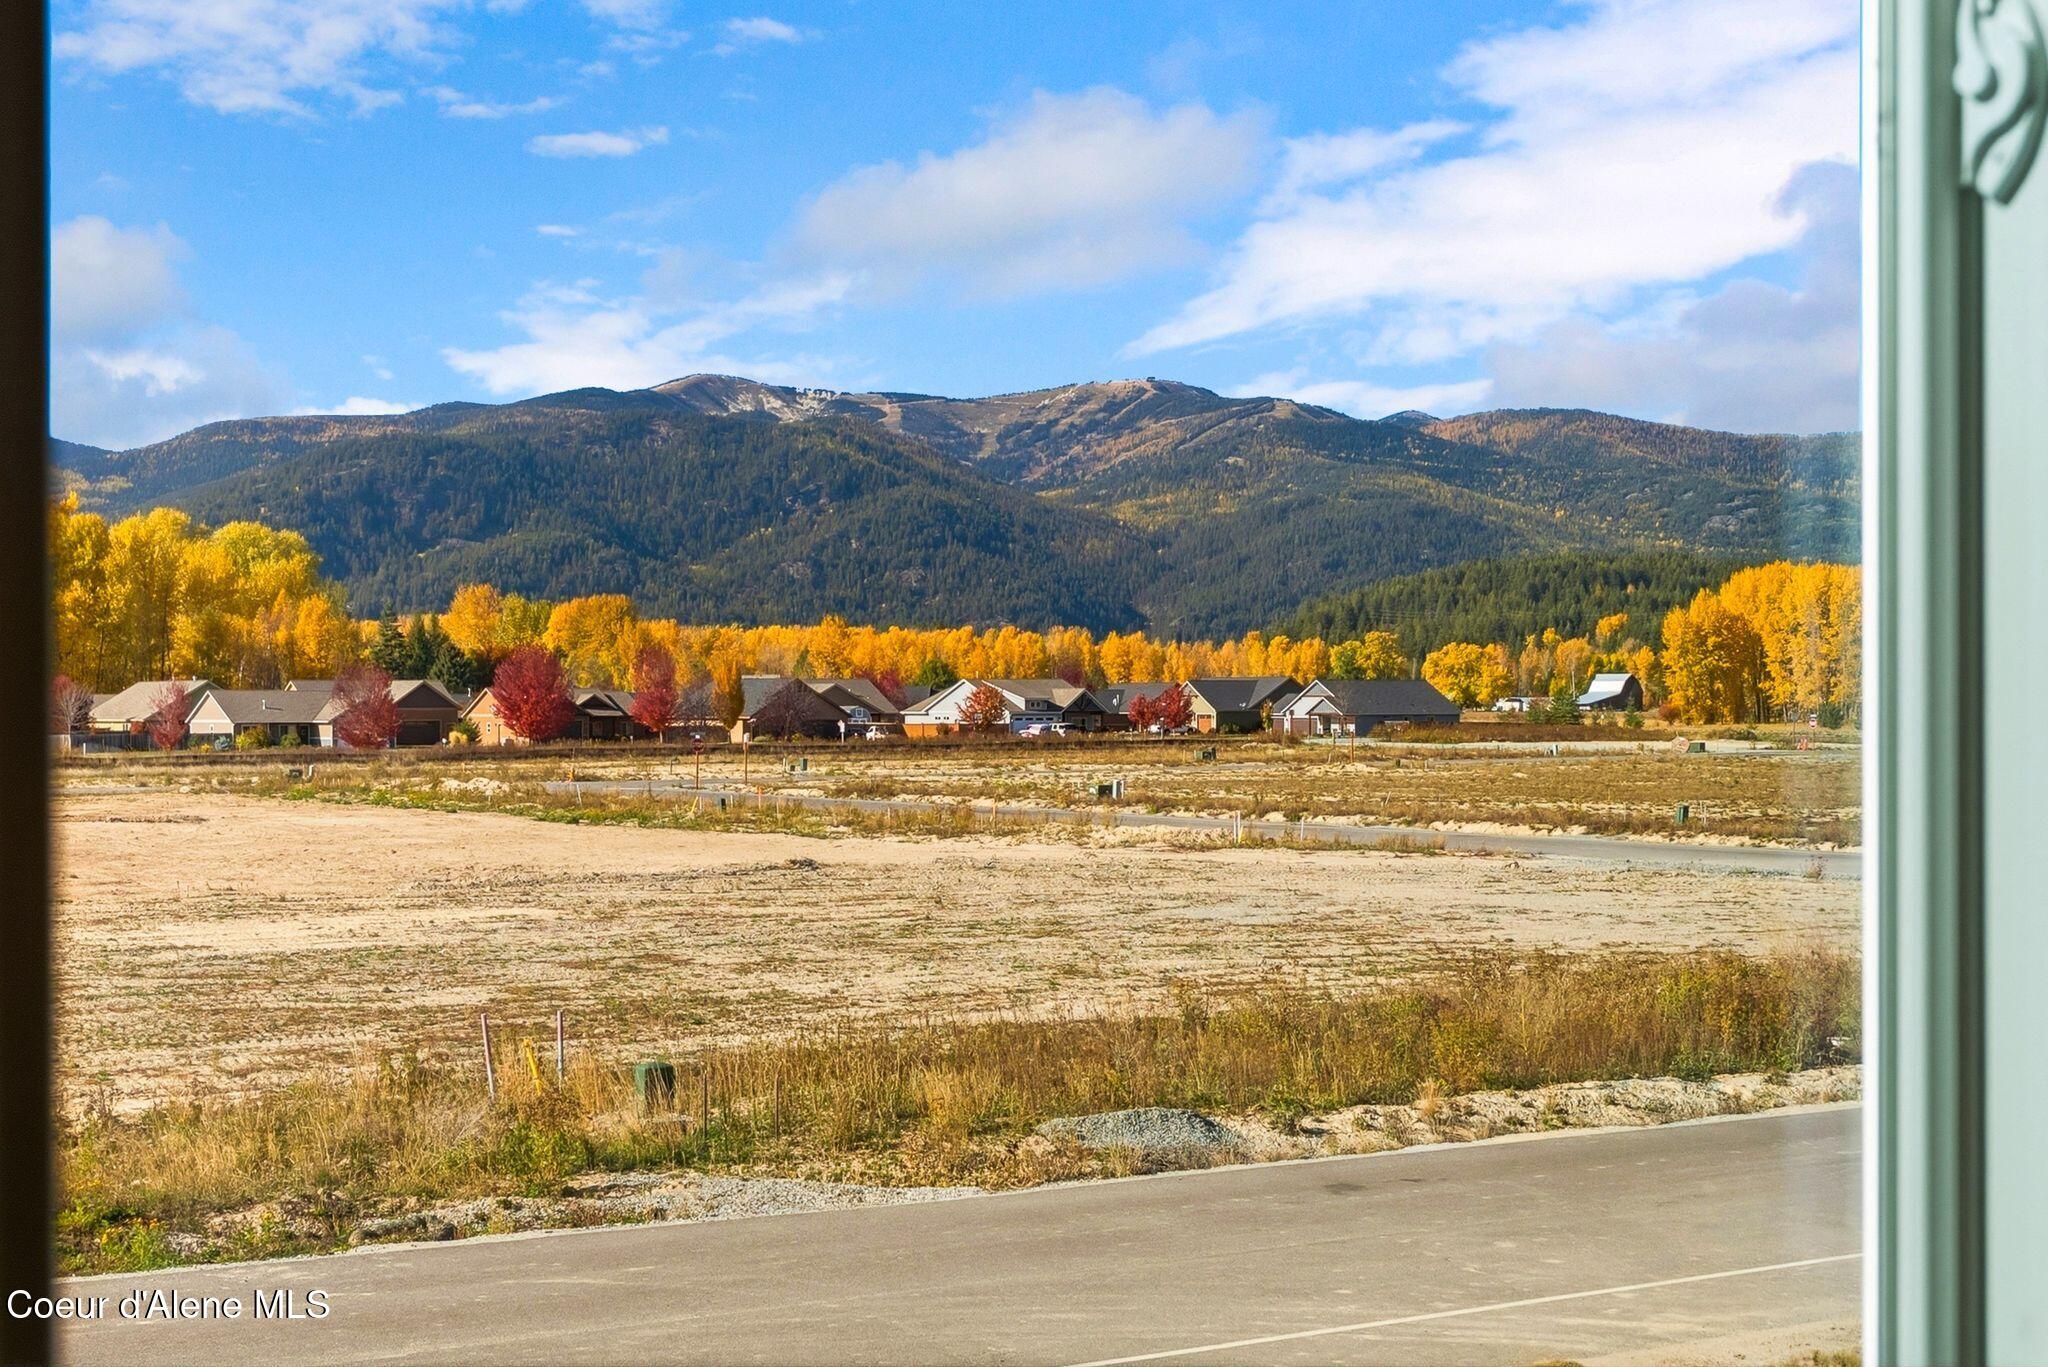
- Mountain(s)
- Neighborhood
WaterSource
- Public

REAL BROKER LLC
Kortney Leavitt
Benjamin Scott Geanetta, ben@yourelitepartners.com
Data Source: Coeur d Alene MLS
MLS#: 26-10893
Data Source Copyright: © 2026 Coeur d Alene MLS All rights reserved.
This property was listed on 11/11/2026 and last updated as of 11/11/2026 5:02:27 PM. OSI IDX updated the data from Coeur d Alene MLS on 11/11/2026 at 12:13 PM. This information is for your personal, non-commercial use and may not be used for any purpose other than to identify prospective properties you may be interested in purchasing. Display of MLS data is usually deemed reliable but is NOT guaranteed accurate by the MLS. Buyers are responsible for verifying the accuracy of all information and should investigate the data themselves or retain appropriate professionals. Information from sources other than the Listing Agent may have been included in the MLS data. Unless otherwise specified in writing, Broker/Agent has not and will not verify any information obtained from other sources. The Broker/Agent providing the information contained herein may or may not have been the Listing and/or Selling Agent.
Your Search Results
© 2026 RE/MAX Select Group
DMCA Notice | Terms & Services | Privacy Policy | Accessibility Statement
EQUAL HOUSING OPPORTUNITY


RE/MAX Select Group
900 East Atlantic Ave, Suite 10, Delray Beach, FL 33483
Mobile: (561) 350-0154
freeman3225@gmail.com

