3 Seaside Lane, 801
Belleair, FL 33756
For Sale - Active
offered at $4,999,999
3
bedrooms
4
baths
4,110
sq ft
$1,217
price per sf
Condo/Townhouse
property type
1 Day
time on site
1998
yr. built
--
lot size
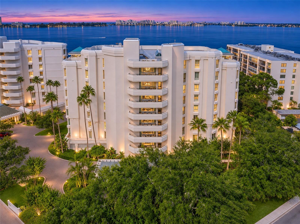
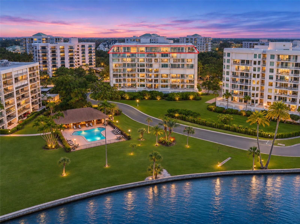
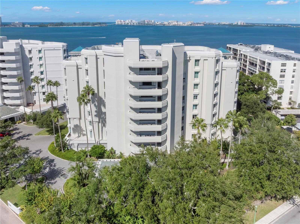
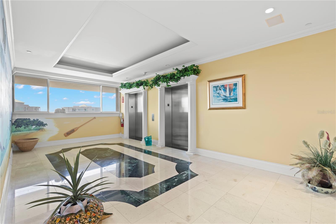
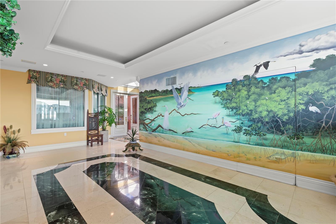
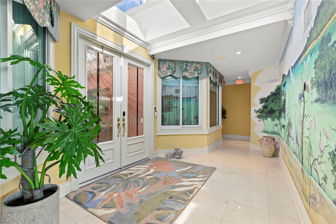
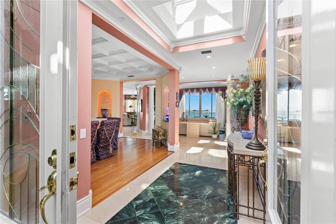
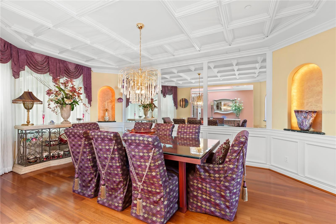
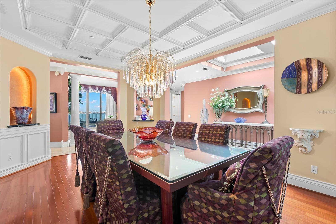
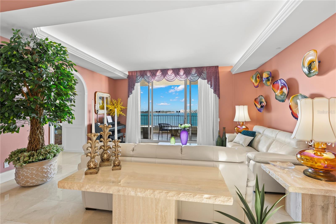
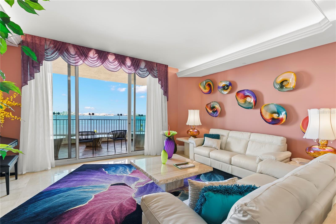
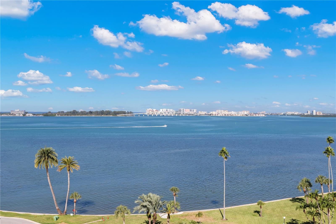
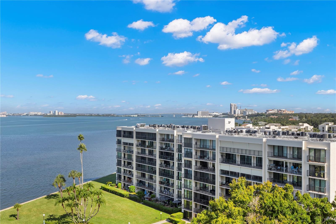
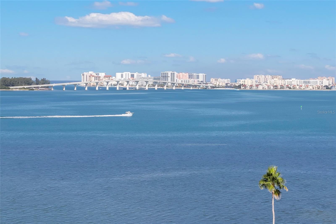
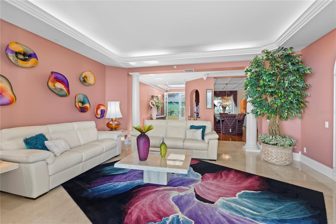
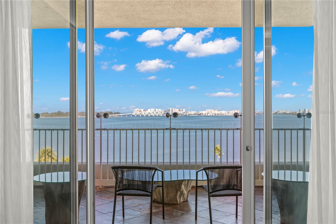
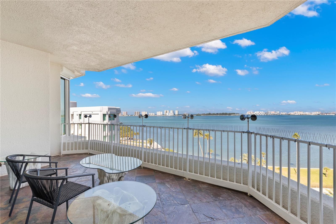
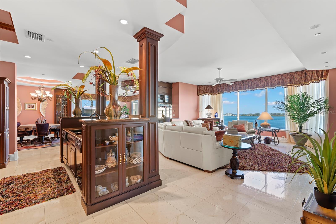
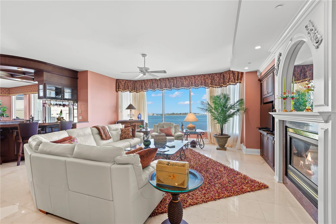
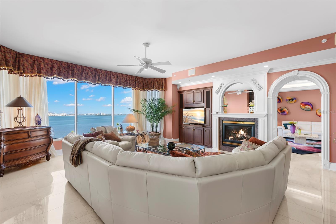
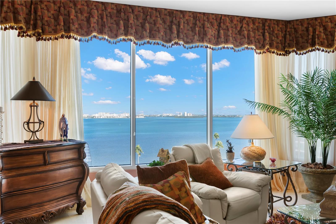
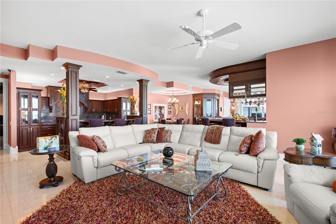
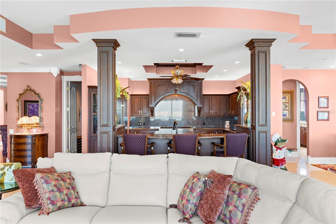
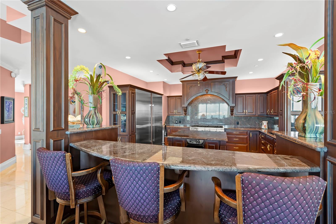
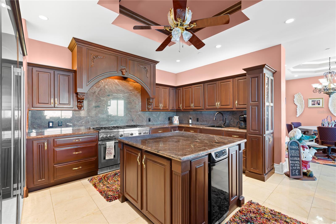
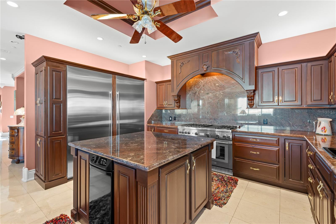
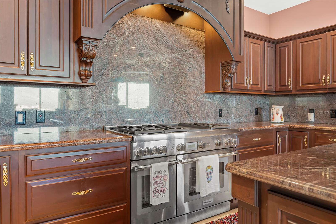
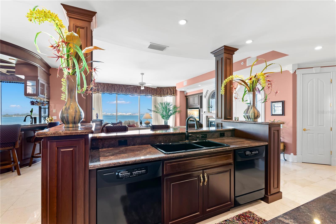
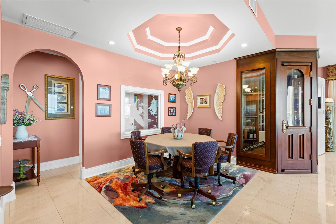
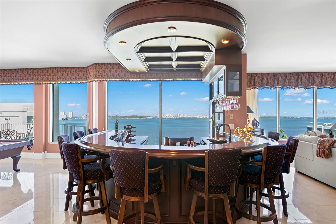
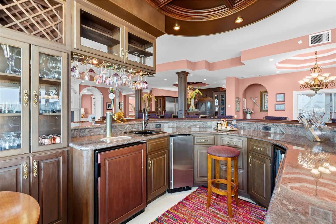
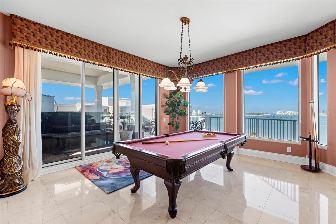
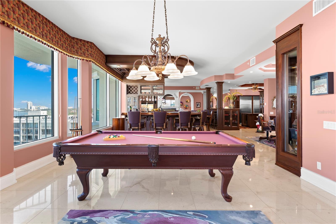
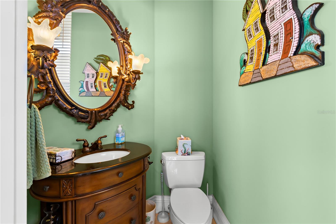
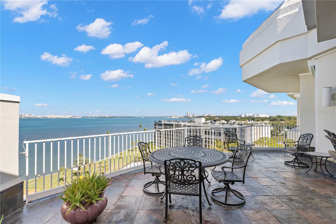
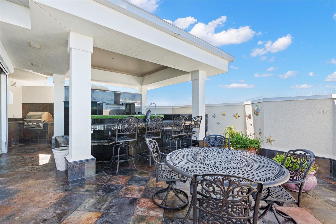
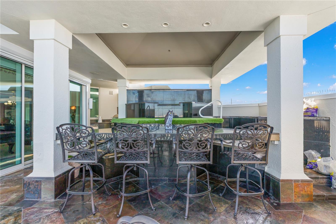
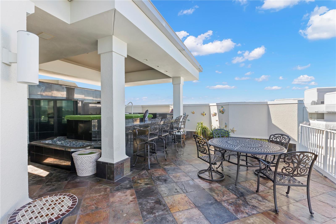
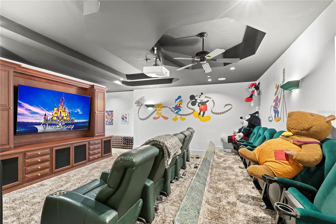
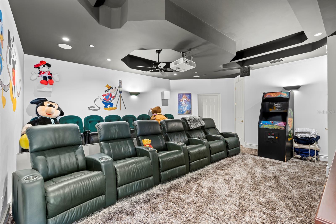
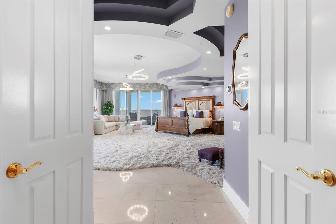
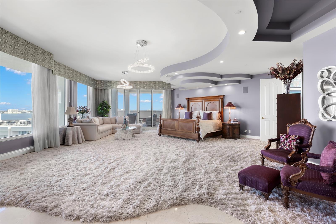
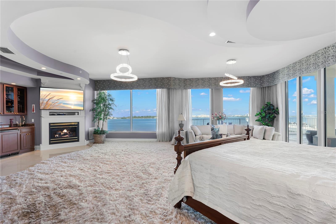
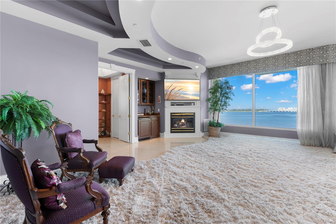
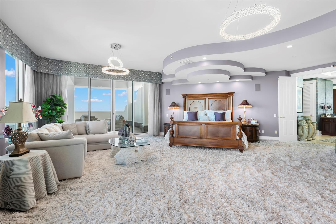
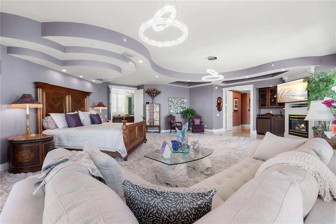
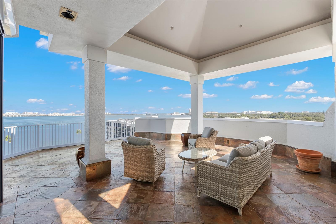
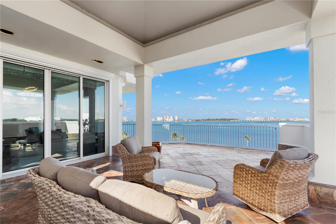
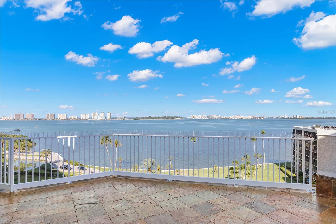
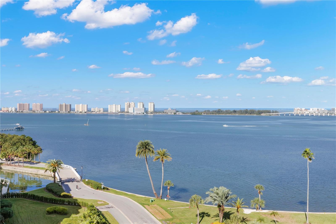
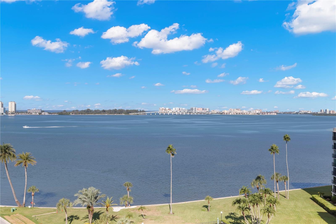
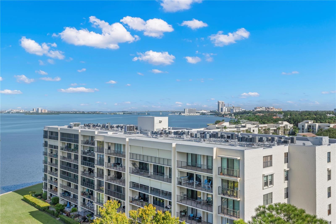
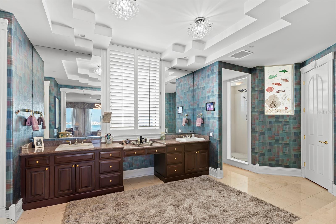
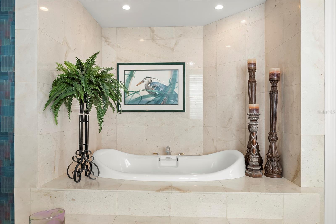
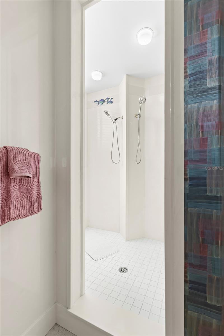
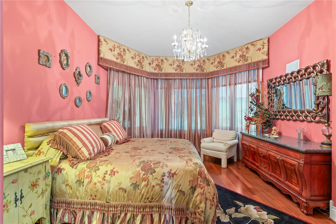
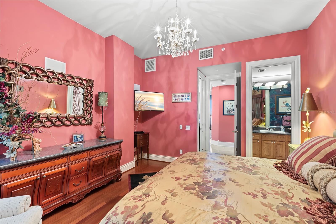
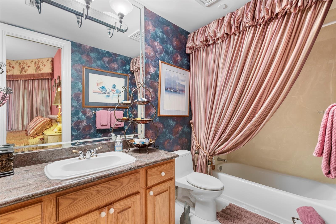
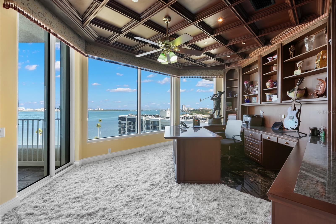
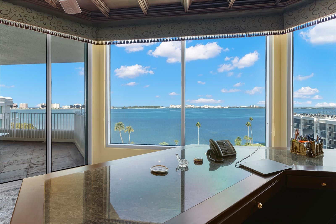
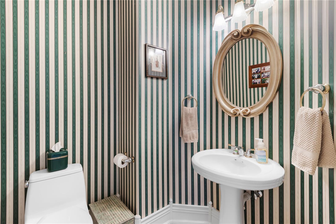
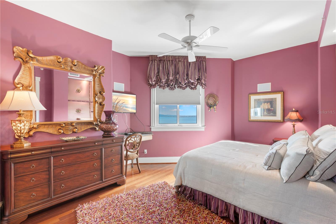
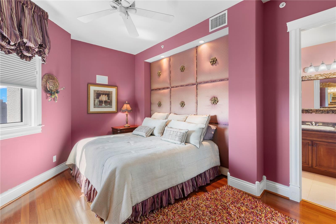
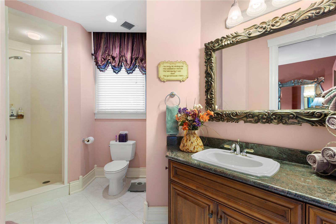
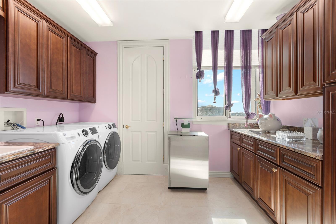
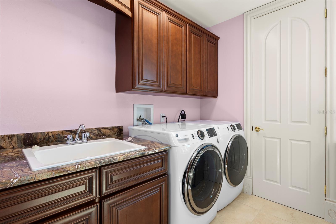
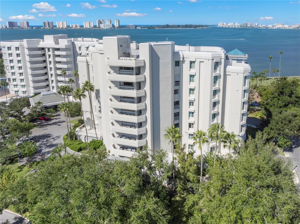
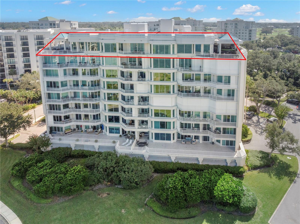
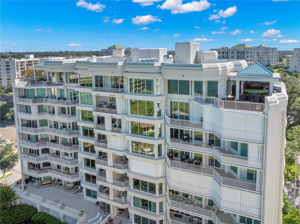
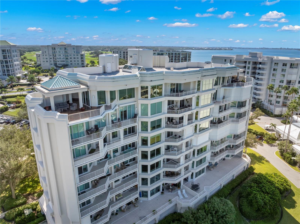
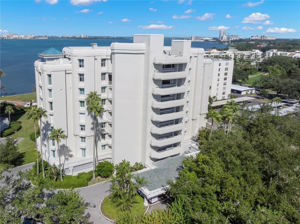
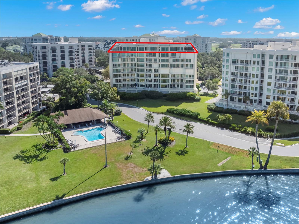
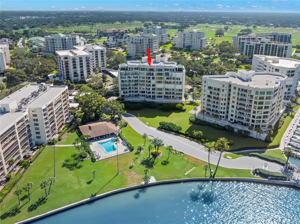
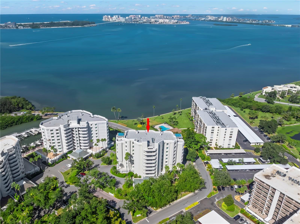
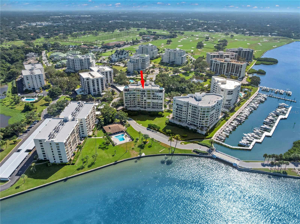
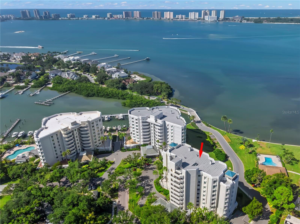
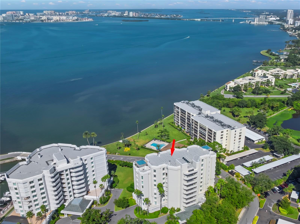
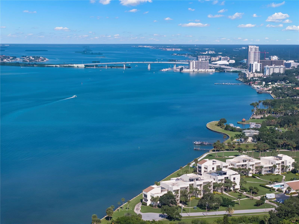
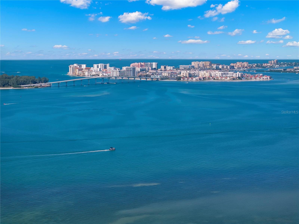
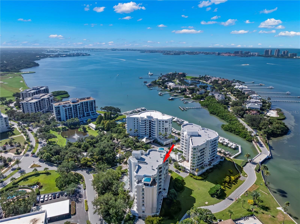
Rare Full-Floor Penthouse in Guard-Gated Belleair Country Club Penthouse 801 at 3 Seaside Lane is a rare opportunity to own the only penthouse in the Seaside community at Belleair Country Club. The residence spans the entire top floor of the building, giving you a degree of privacy that is hard to find in condominium living. The drive home takes you through the guard-gated entrance of Belleair Country Club and then through Seaside’s own second gate. Upstairs, the elevator opens into a private lobby that serves only this residence. Sweeping views of the Belleair Causeway, the Sand Key Bridge and the Clearwater Memorial Causeway are the centerpiece of the home.... The primary bedroom, office, bar area and both living rooms each have a full wall of windows, and three balconies let you enjoy the same views outdoors, from morning coffee to evenings watching the bridges light up. The floor plan includes 3 bedrooms, an office and a media room, along with 3 full and 2 half bathrooms. A formal living room, a separate family room and a formal dining room offer plenty of room to entertain. The bar area is ready for guests with a new ice maker, and a large chilled wine cellar that has space for a serious collection. Marble and hardwood floors run throughout. Major updates are already complete, including brand-new hurricane shutters and new HVAC. The kitchen is outfitted with a new Sub-Zero refrigerator and freezer and a new gas range and ovens, and the laundry room has a new washer and dryer. The unit includes a storage area in the garage and 2 parking spaces, with a third parking space and additional storage units available for purchase. Boaters will appreciate the community marina, where boat slips can also be purchased. As the only penthouse in Seaside, this residence is truly one of a kind and seldom comes to market. Schedule your private showing today.

No upcoming open house dates. Check back later.
Bedrooms
- Total Bedrooms: 3
Bathrooms
- Full bathrooms: 3
- Half bathrooms: 2
Accessibility Features
- Accessible Approach with Ramp
- Accessible Bedroom
- Accessible Closets
- Accessible Common Area
- Accessible Entrance
- Accessible Full Bath
- Visitor Bathroom
- Accessible Hallway(s)
- Accessible Kitchen
- Accessible Kitchen Appliances
- Accessible Central Living Area
- Accessible Washer/Dryer
- Central Living Area
Appliances
- Bar Fridge
- Built-In Oven
- Convection Oven
- Dishwasher
- Disposal
- Dryer
- Exhaust Fan
- Freezer
- Gas Cooktop
- Gas Water Heater
- Ice Maker
- Microwave
- Range
- Range Hood
- Refrigerator
- Trash Compactor
- Washer
- Wine Refrigerator
Association
- Association Fee: $4,415
- Association Fee Frequency: Monthly
- Association Name: Hilary Fitzgerald
- Association Phone: 727-581-2662
Association Amenities
- Cable TV
- Elevators
- Gated
- Maintenance
- Pool
- Security
- Storage
Association Fee Includes
- Cable TV
- Escrow Reserves Fund
- Internet
- Maintenance Structure
- Maintenance Grounds
- Management
- Pool
Community Features
- Buyer Approval Required
- Community Mailbox
- Gated Community - Guard
- Gated Community - No Guard
- Golf
- Pool
- Sidewalks
Construction Materials
- Stucco
Cooling
- Central Air
Exterior Features
- Balcony
- Hurricane Shutters
- Outdoor Grill
- Tennis Court(s)
Fireplace Features
- Family Room
- Gas
- Primary Bedroom
Flooring
- Carpet
- Marble
- Tile
Foundation Details
- Block
Heating
- Central
- Natural Gas
Interior Features
- Elevator
- Kitchen/Family Room Combo
- Open Floorplan
- Primary Bedroom Main Floor
- Solid Surface Counters
- Solid Wood Cabinets
- Split Bedroom
- Stone Counters
- Thermostat
- Tray Ceiling(s)
- Walk-In Closet(s)
- Wet Bar
- Window Treatments
Laundry Features
- Corridor Access
- Electric Dryer Hookup
- Inside
- Laundry Room
- Same Floor As Condo Unit
- Sink
- Washer Hookup
Levels
- One
Lot Features
- Landscaped
- Near Golf Course
- Near Marina
Other Equipment
- Smart Thermostat
- Generator
Parking Features
- Assigned
- Covered
- Ground Level
- Guest
- Basement
Patio and Porch Features
- Covered
- Deck
- Patio
- Side Porch
Pets Allowed
- Cats OK
- Dogs OK
Pool Features
- In Ground
Property Condition
- Completed
Road Surface Type
- Asphalt
Roof
- Tile
Security Features
- Fire Alarm
- Fire Sprinkler System
- Gated Community
- Security Gate
- Smoke Detector(s)
Sewer
- Public Sewer
Utilities
- BB/HS Internet Available
- Cable Available
- Cable Connected
- Electricity Available
- Electricity Connected
- Natural Gas Available
- Natural Gas Connected
- Phone Available
- Sewer Available
- Sewer Connected
- Water Available
- Water Connected
View
- Water
Waterfront Features
- Intracoastal Waterway
WaterSource
- Public
Window Features
- Skylight(s)
- Blinds
- Drapes
- Shutters
- Window Treatments
Rooms
- Primary Bedroom
- Primary Bathroom
- Bedroom 2
- Bathroom 2
- Office
- Living Room
- Dining Room
- Foyer
- Media Room
- Family Room
- Kitchen
- Dinette
- Bonus Room
- Bedroom 3
- Bathroom 3

SOUTHERN BELLE REALTY, INC
352-706-6187
Data Source: Stellar MLS
MLS#: TB8566576
Data Source Copyright: © 2026 Stellar MLS All rights reserved.
This property was listed on 11/11/2026 and last updated as of 11/11/2026 7:17:13 PM. OSI IDX updated the data from Stellar MLS on 11/11/2026 at 7:52 PM. This information is for your personal, non-commercial use and may not be used for any purpose other than to identify prospective properties you may be interested in purchasing. Display of MLS data is usually deemed reliable but is NOT guaranteed accurate by the MLS. Buyers are responsible for verifying the accuracy of all information and should investigate the data themselves or retain appropriate professionals. Information from sources other than the Listing Agent may have been included in the MLS data. Unless otherwise specified in writing, Broker/Agent has not and will not verify any information obtained from other sources. The Broker/Agent providing the information contained herein may or may not have been the Listing and/or Selling Agent.
Your Search Results
© 2026 RE/MAX Select Group
DMCA Notice | Terms & Services | Privacy Policy | Accessibility Statement
EQUAL HOUSING OPPORTUNITY


RE/MAX Select Group
900 East Atlantic Ave, Suite 10, Delray Beach, FL 33483
Mobile: (561) 350-0154
freeman3225@gmail.com

