19348 Gardner View Square
Leesburg, VA 20176
Coming Soon
offered at $819,900
4
bedrooms
3.5
baths
3,399
sq ft
$241
price per sf
Single Family
property type
Today
time on site
2008
yr. built
3,920 sq ft
lot size
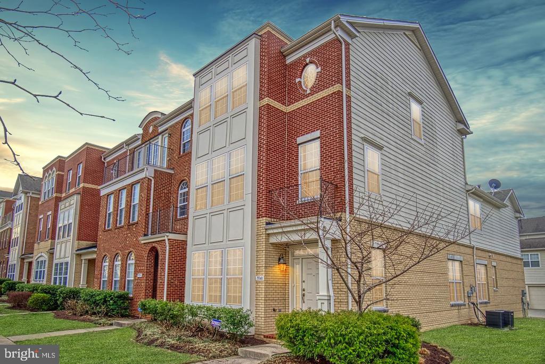
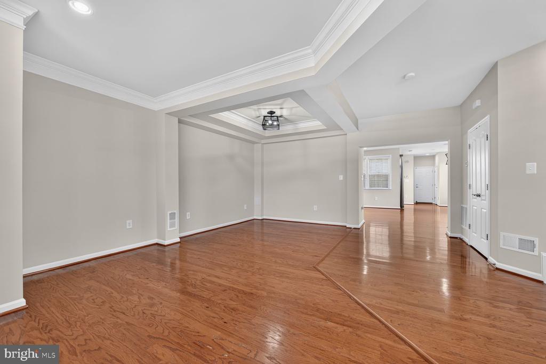
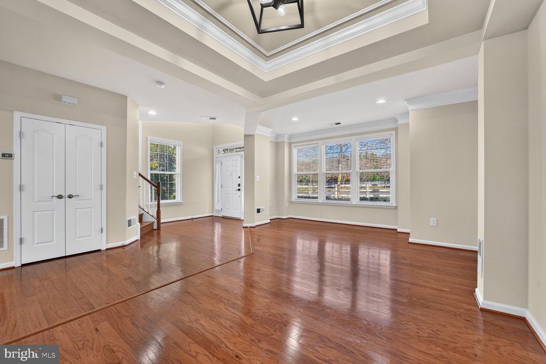
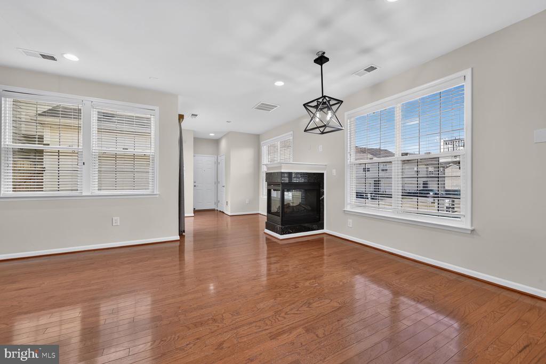
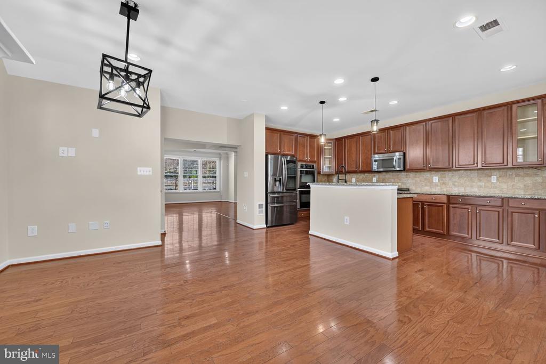
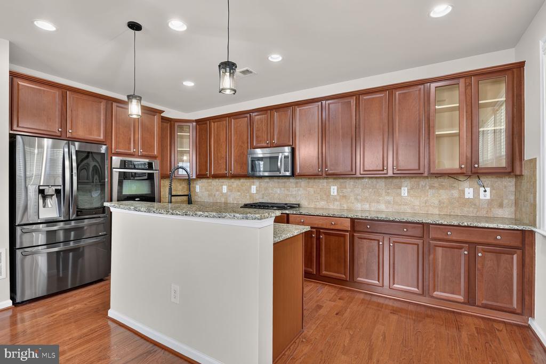
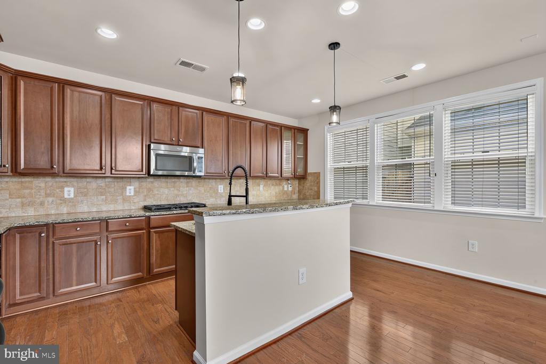
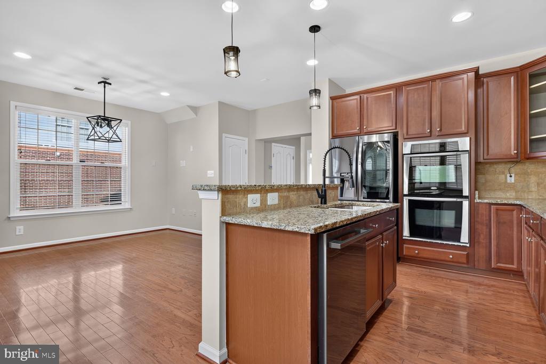
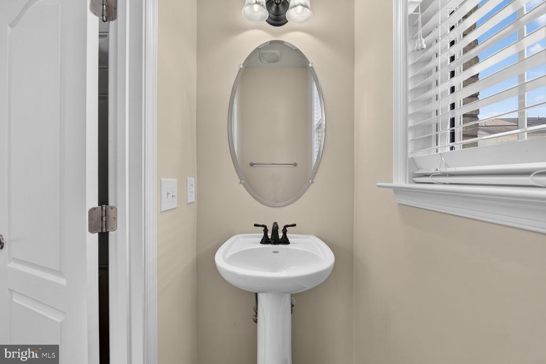
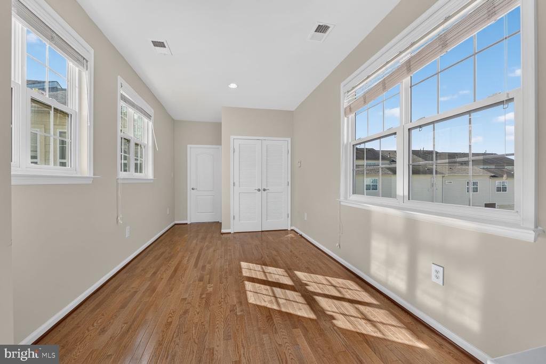
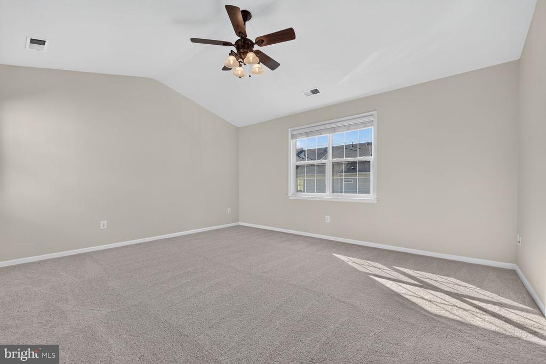
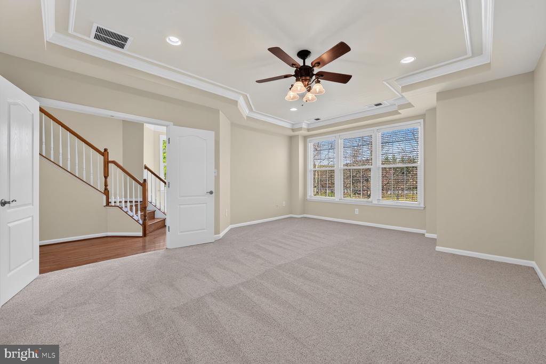
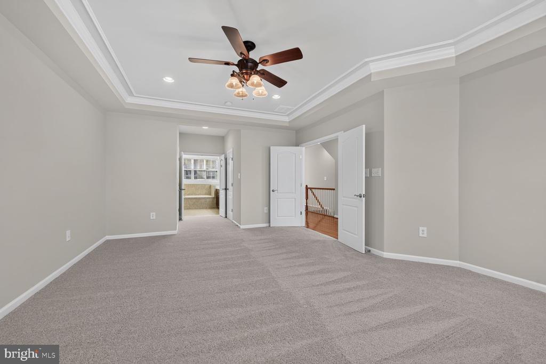
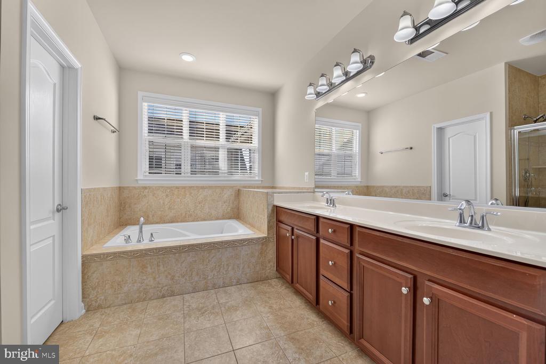
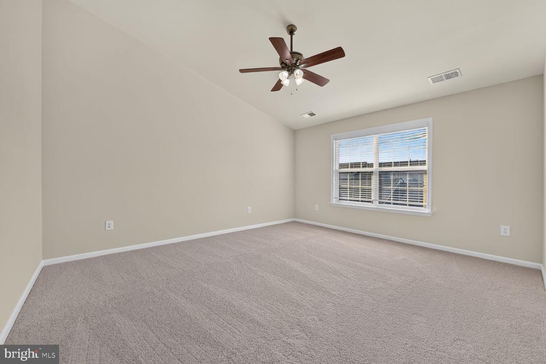
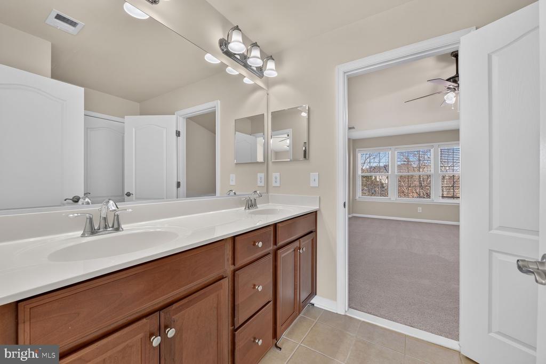
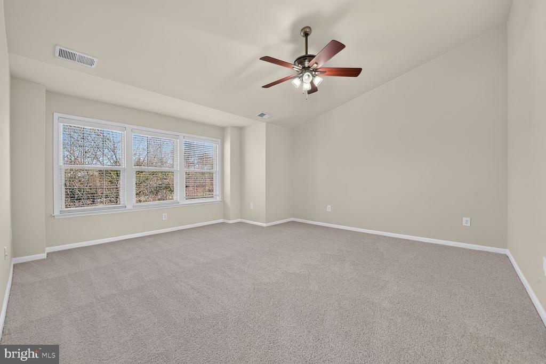
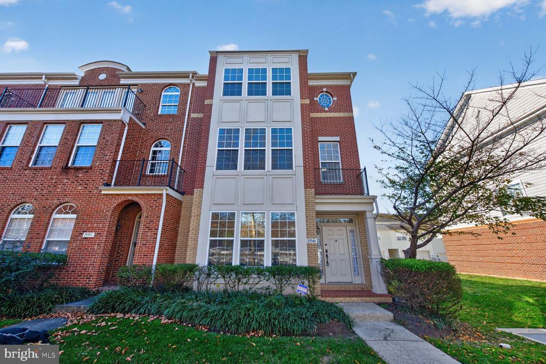
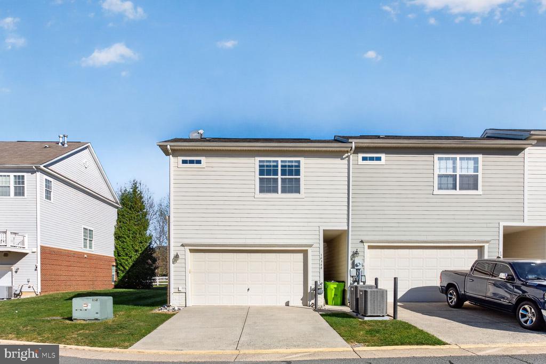
Nestled in the prestigious Lansdowne Town Center, this exquisite MOVE IN READY end-of-row townhouse embodies luxury living at its finest. Spanning 3,399 square feet, this meticulously designed residence features four spacious bedrooms and three and a half opulent bathrooms, showcasing a harmonious blend of contemporary and classic architectural styles. Step inside to discover an open floor plan adorned with rich hardwood flooring, crown moldings, fresh paint and recessed lighting that creates an inviting ambiance. The gourmet kitchen is a culinary enthusiast's dream, equipped with stainless steel appliances, upgraded countertops, and a generous island, perfect for ent...ertaining. Adjacent to the kitchen, the elegant dining area and formal dining room provide ample space for hosting lavish gatherings. The luxurious primary suite boasts a walk-in closet and a spa-like bathroom featuring a soaking tub and a stall shower, offering a serene retreat. A double-sided gas fireplace enhances the living area, creating a cozy atmosphere for relaxation. Outside, the corner lot is beautifully landscaped. Enjoy the community's exceptional amenities, including a fitness center, outdoor pool, and scenic bike trails, all designed to elevate your lifestyle. With a two-car rear-entry garage and proximity to upscale shopping and dining, this property offers an unparalleled living experience in a vibrant community. Embrace the exclusive lifestyle that awaits in this stunning residence.

No upcoming open house dates. Check back later.
Bedrooms
- Total Bedrooms: 4
Bathrooms
- Full bathrooms: 3
- Half bathrooms: 1
Accessibility Features
- Level Entry - Main
Appliances
- Built-In Microwave
- Built-In Range
- Dishwasher
- Disposal
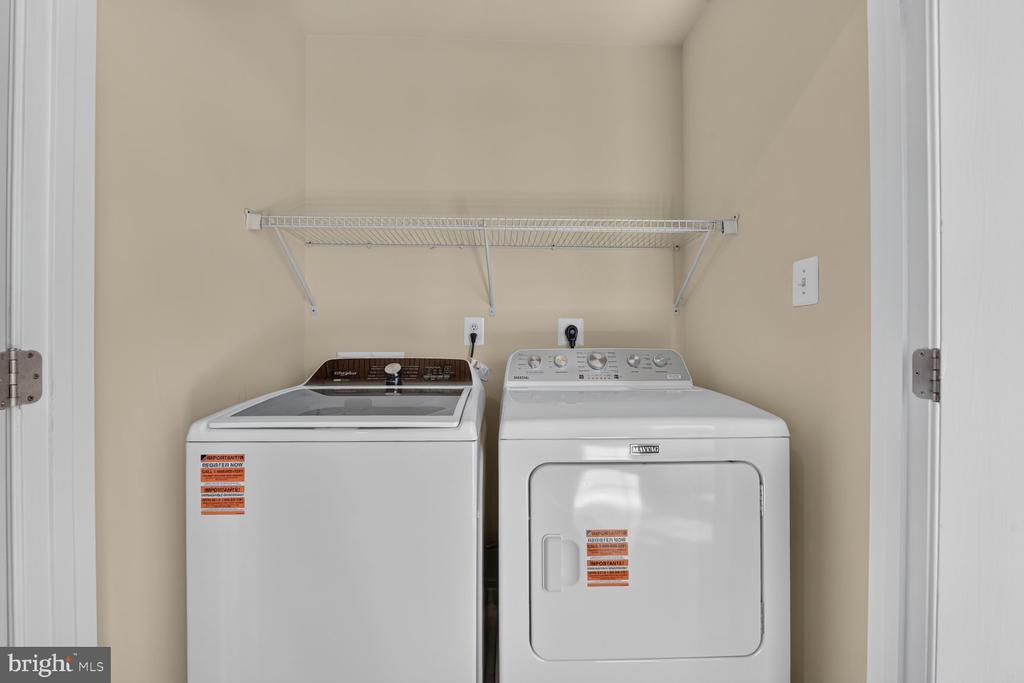
- Dryer
- Exhaust Fan
- Oven - Self Cleaning
- Oven/Range - Gas
- Range Hood
- Refrigerator
- Stainless Steel Appliances
- Washer
- Water Heater
- Oven - Single
Architectural Style
- Other
- Colonial
- Contemporary
- Mid-Century Modern
- Villa
Association
- Association Fee: $187
- Association Fee Frequency: Monthly
- Association Name: LANSDOWNE VILLAGE GREEN HOA
Association Amenities
- Bike Trail
- Common Grounds
- Club House
- Fitness Center
- Jog/Walk Path
- Pool - Outdoor
- Tot Lots/Playground
- Party Room
Association Fee Includes
- Common Area Maintenance
- High Speed Internet
- Management
- Pool(s)
- Snow Removal
- Recreation Facility
- Health Club
Basement
- Daylight, Full
- Front Entrance
- Fully Finished
- Walkout Level
Construction Materials
- Masonry
- Brick
- Vinyl Siding
Cooling
- Ceiling Fan(s)
- Central A/C
Fireplace Features
- Double Sided
- Fireplace - Glass Doors
- Gas/Propane
Flooring
- Carpet
- Hardwood
- Ceramic Tile
Foundation Details
- Slab
- Other
Heating
- Central
- Forced Air
Interior Features
- Breakfast Area
- Ceiling Fan(s)
- Chair Railings
- Dining Area
- Floor Plan - Open
- Formal/Separate Dining Room
- Kitchen - Eat-In
- Kitchen - Gourmet
- Kitchen - Island
- Kitchen - Table Space
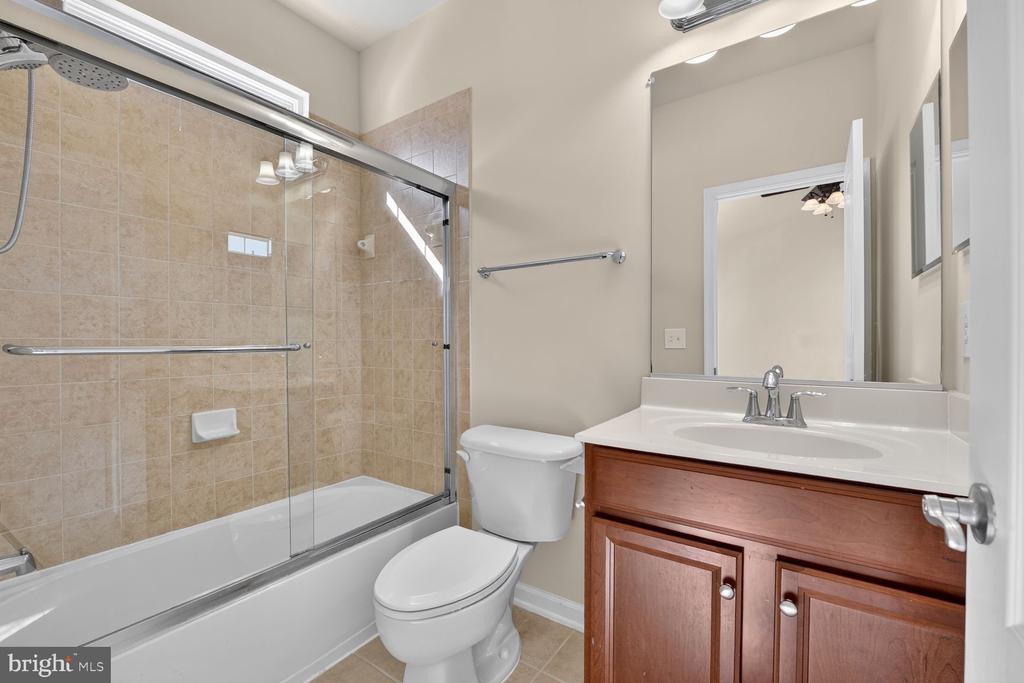
- Primary Bath(s)
- Recessed Lighting
- Bathroom - Soaking Tub
- Walk-in Closet(s)
- Wood Floors
- Carpet
- Crown Moldings
- Bathroom - Stall Shower
- Bathroom - Tub Shower
- Upgraded Countertops
Levels
- 3
Lot Features
- Corner
- Landscaping
- Side Yard(s)
Other Structures
- Above Grade
- Below Grade
Patio and Porch Features
- Patio
Roof
- Shingle
Security Features
- Security System
- Smoke Detector
Sewer
- Public Sewer
Utilities
- Natural Gas Available
- Phone Connected
- Electric Available
WaterSource
- Public
Window Features
- Double Pane Windows
- Insulated

Service First Realty Corp
Khalid M Fahimi
kfahimi@aol.com
Data Source: Bright MLS
MLS#: VALO2139942
Data Source Copyright: © 2026 Bright MLS All rights reserved.
This property was listed on 11/11/2026 and last updated as of 11/11/2026 4:50:48 PM. OSI IDX updated the data from Bright MLS on 11/11/2026 at 3:44 PM. This information is for your personal, non-commercial use and may not be used for any purpose other than to identify prospective properties you may be interested in purchasing. Display of MLS data is usually deemed reliable but is NOT guaranteed accurate by the MLS. Buyers are responsible for verifying the accuracy of all information and should investigate the data themselves or retain appropriate professionals. Information from sources other than the Listing Agent may have been included in the MLS data. Unless otherwise specified in writing, Broker/Agent has not and will not verify any information obtained from other sources. The Broker/Agent providing the information contained herein may or may not have been the Listing and/or Selling Agent.
Your Search Results
© 2026 RE/MAX Select Group
DMCA Notice | Terms & Services | Privacy Policy | Accessibility Statement
EQUAL HOUSING OPPORTUNITY


RE/MAX Select Group
900 East Atlantic Ave, Suite 10, Delray Beach, FL 33483
Mobile: (561) 350-0154
freeman3225@gmail.com

