5
bedrooms
3.5
baths
3,691
sq ft
$140
price per sf
Single Family
property type
1 Day
time on site
2020
yr. built
3.14 acre
lot size
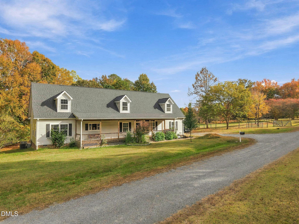
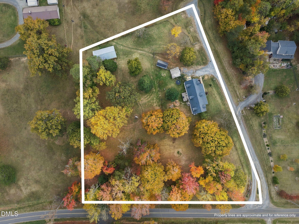
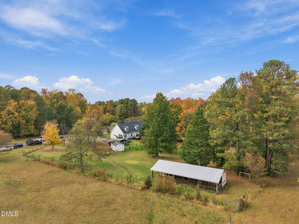
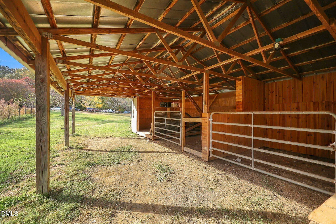
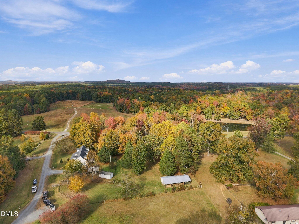
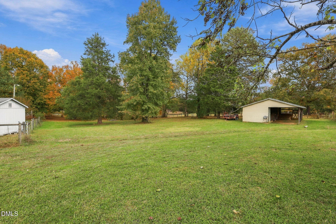
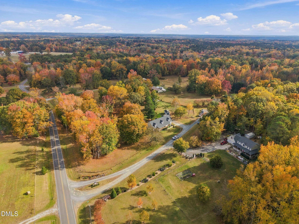
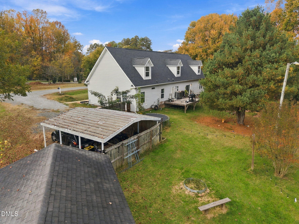
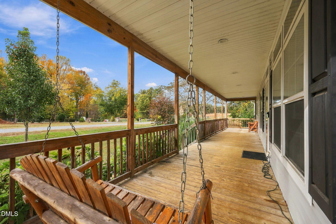
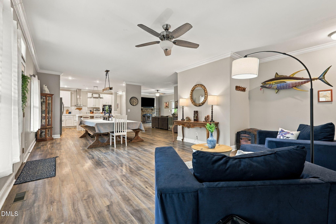
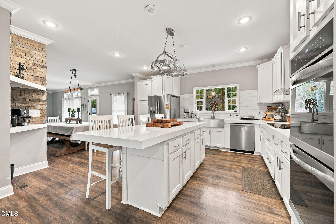
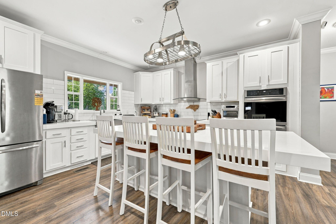
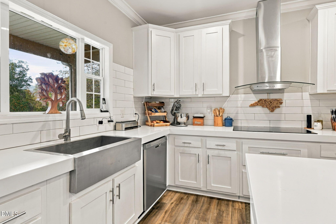
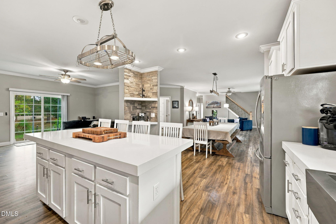
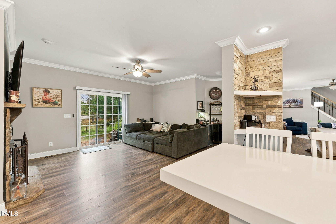
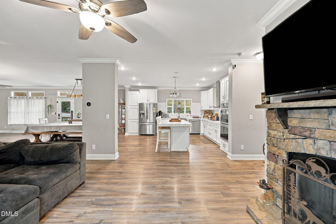
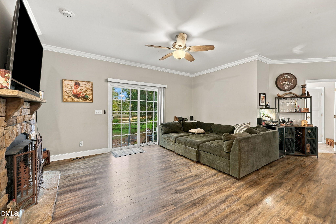
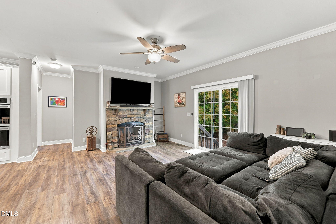
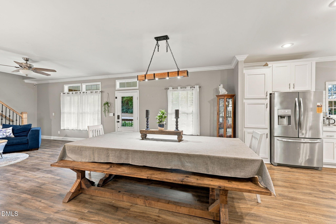
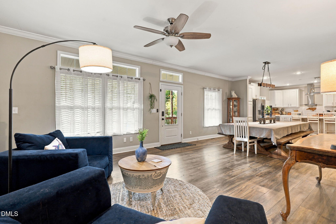
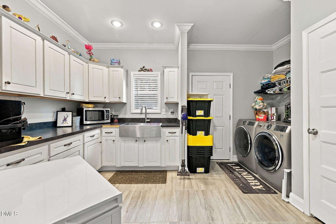
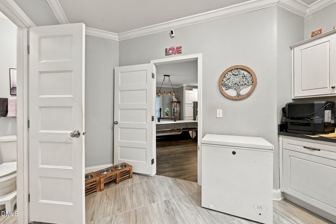
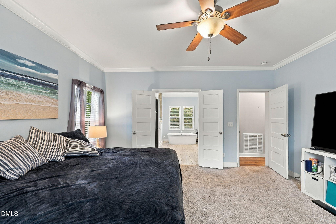
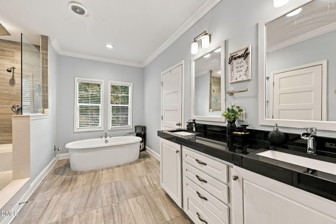
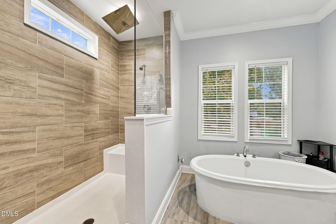
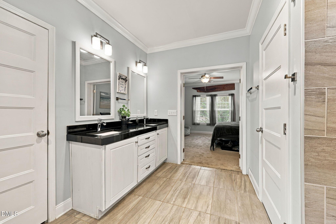
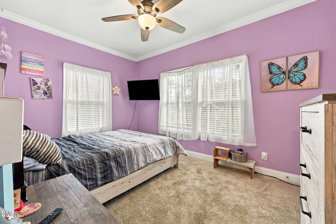
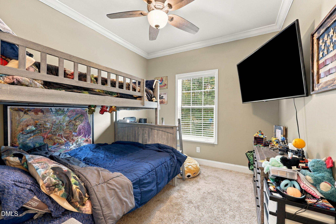
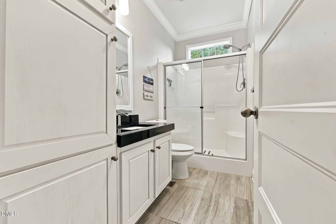
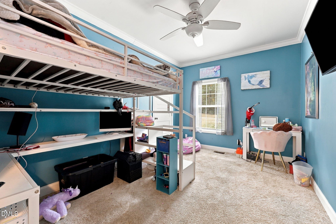
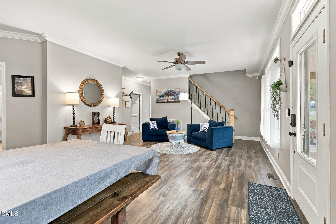
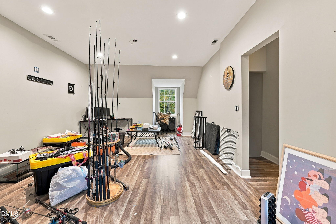
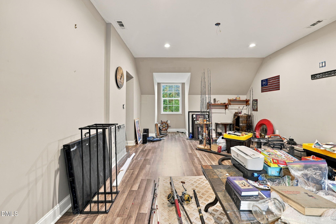
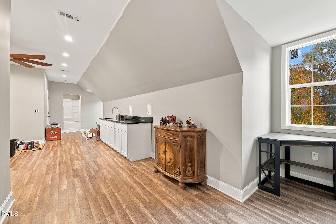
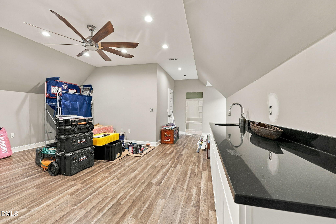
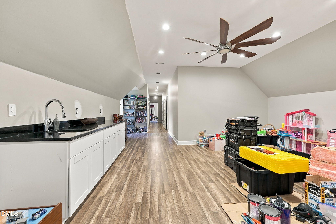
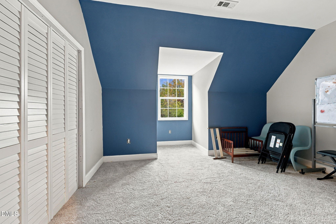
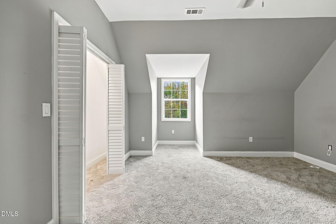
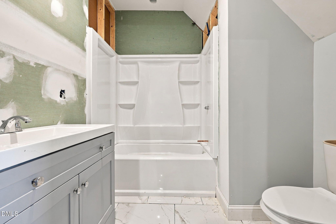
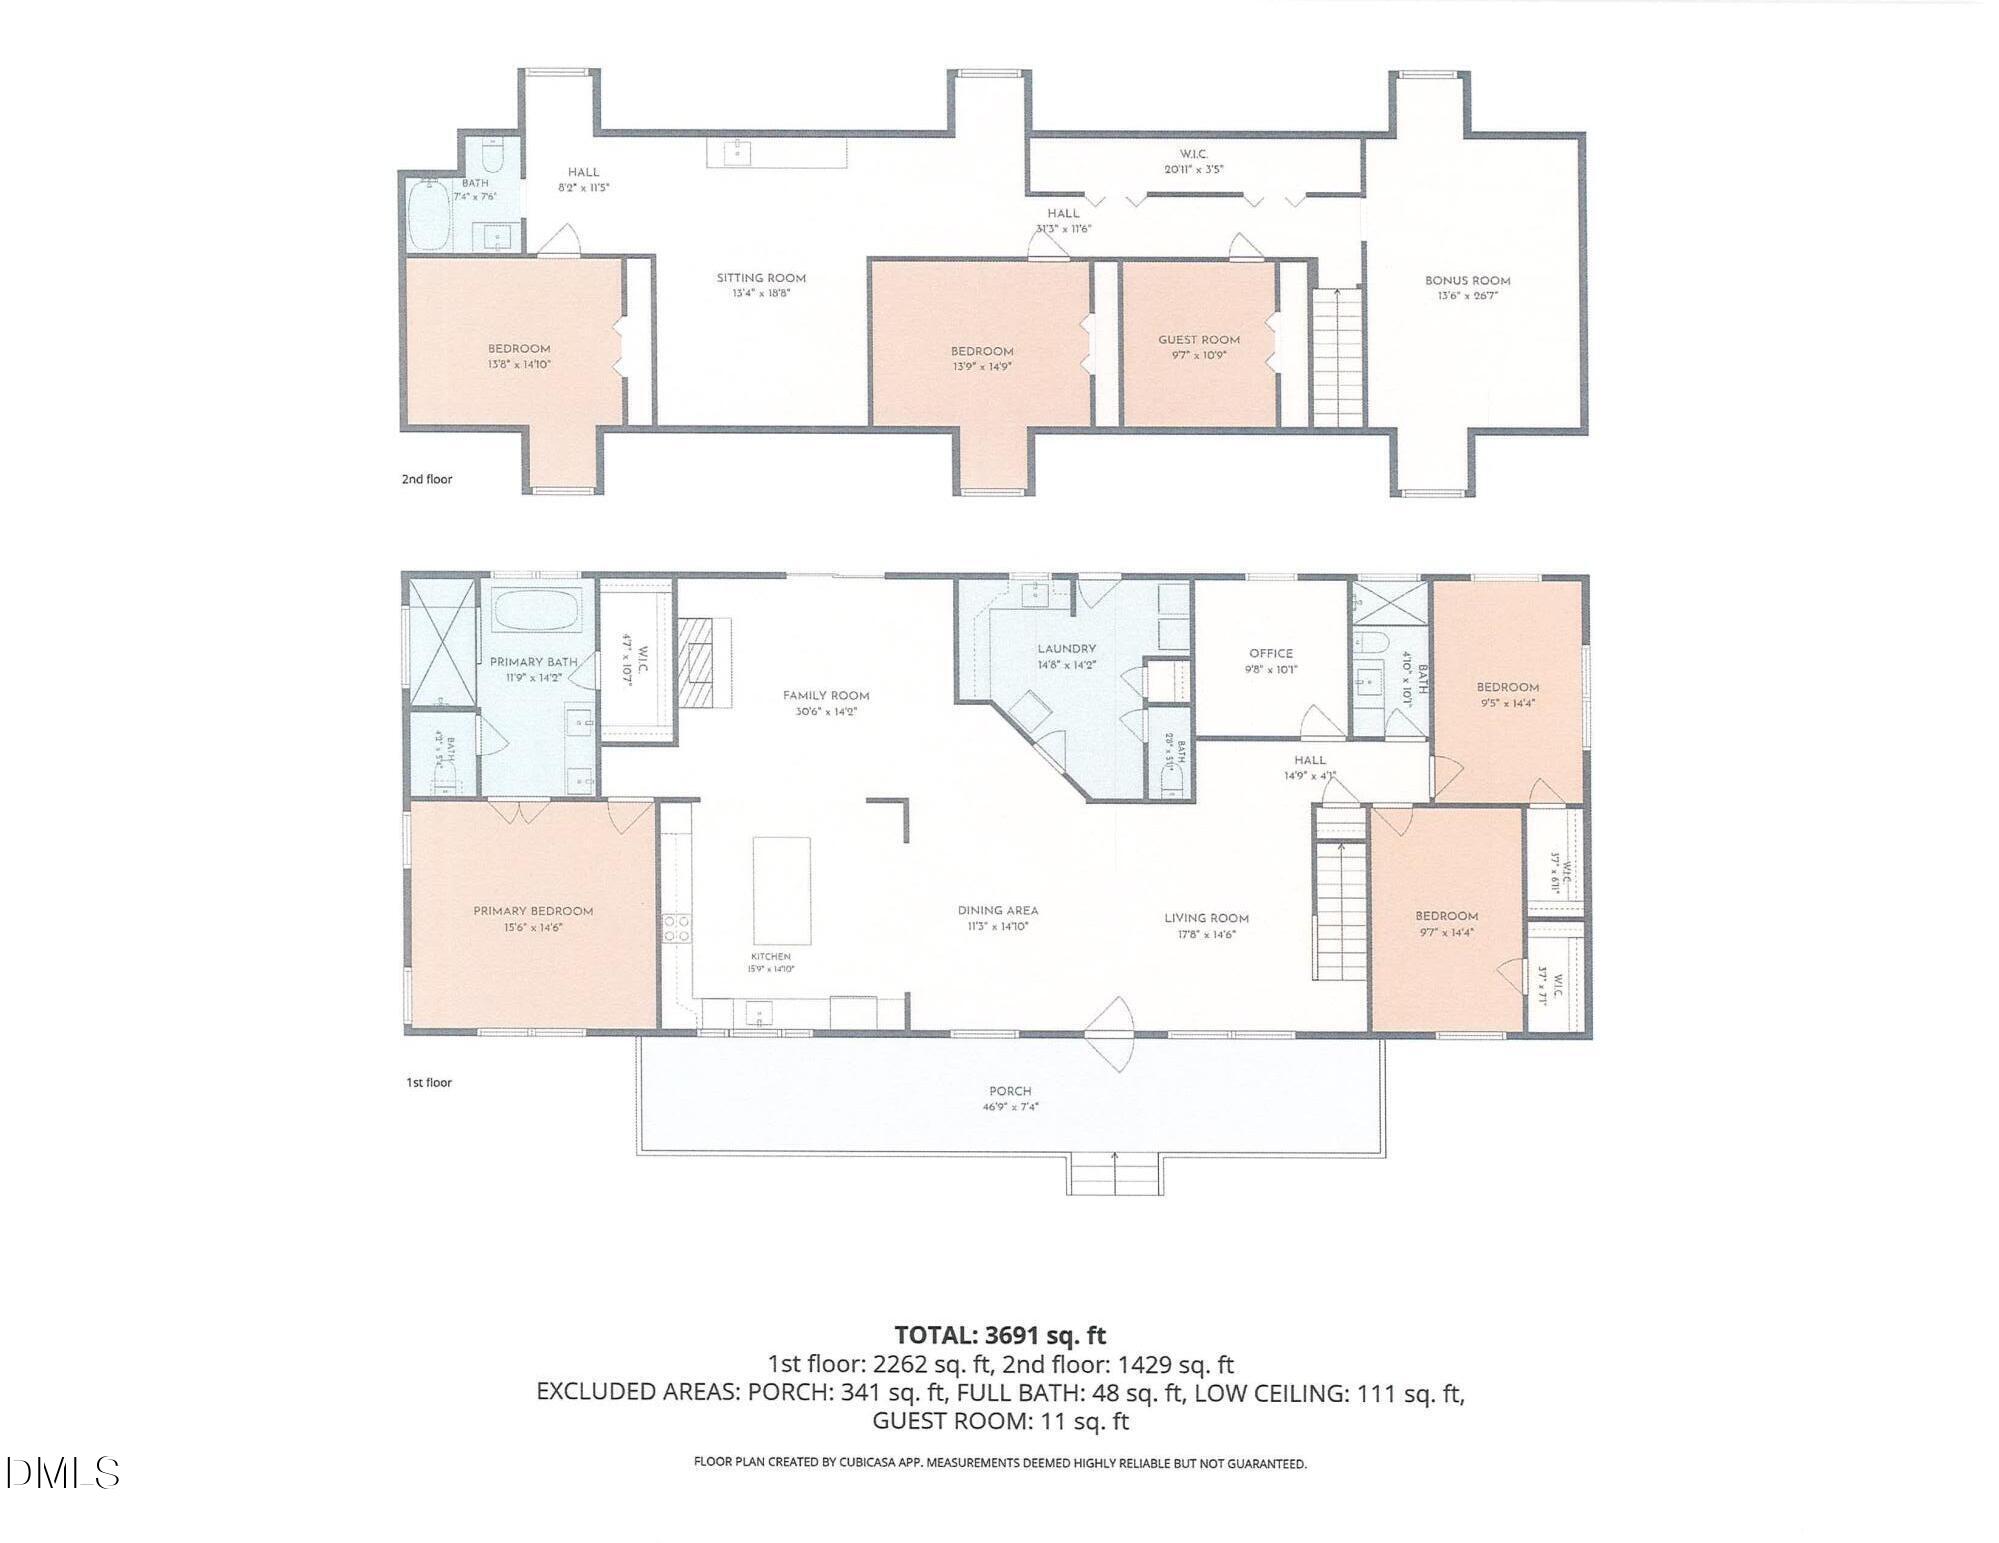
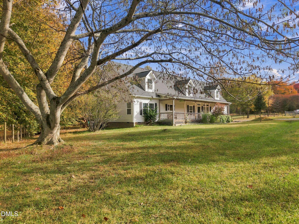
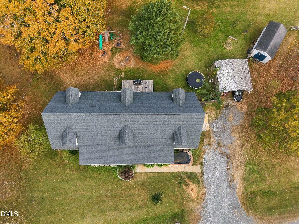
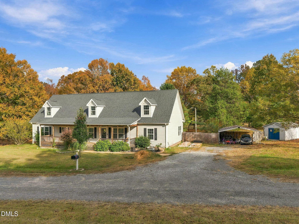
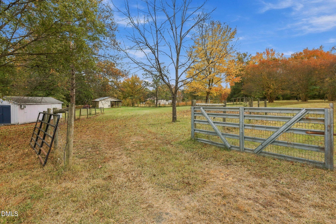
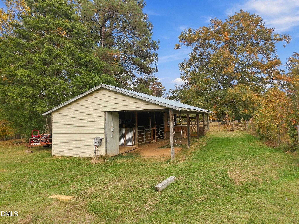
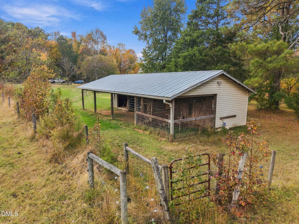
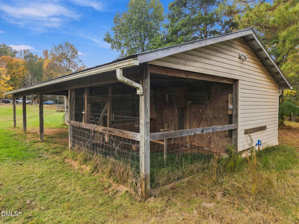
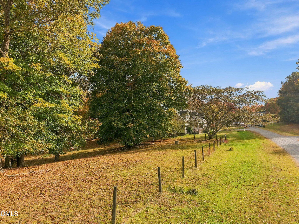
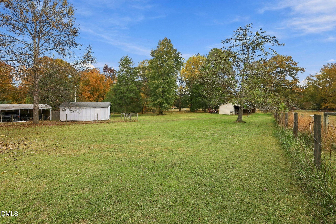
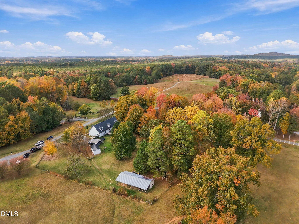
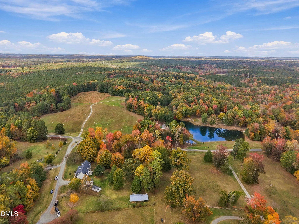
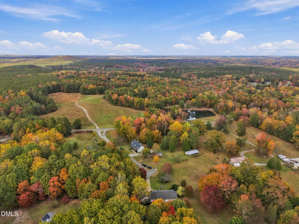
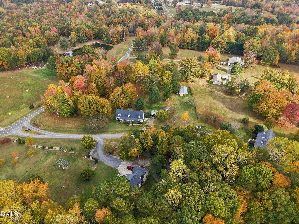
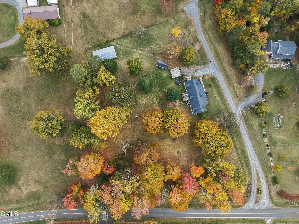
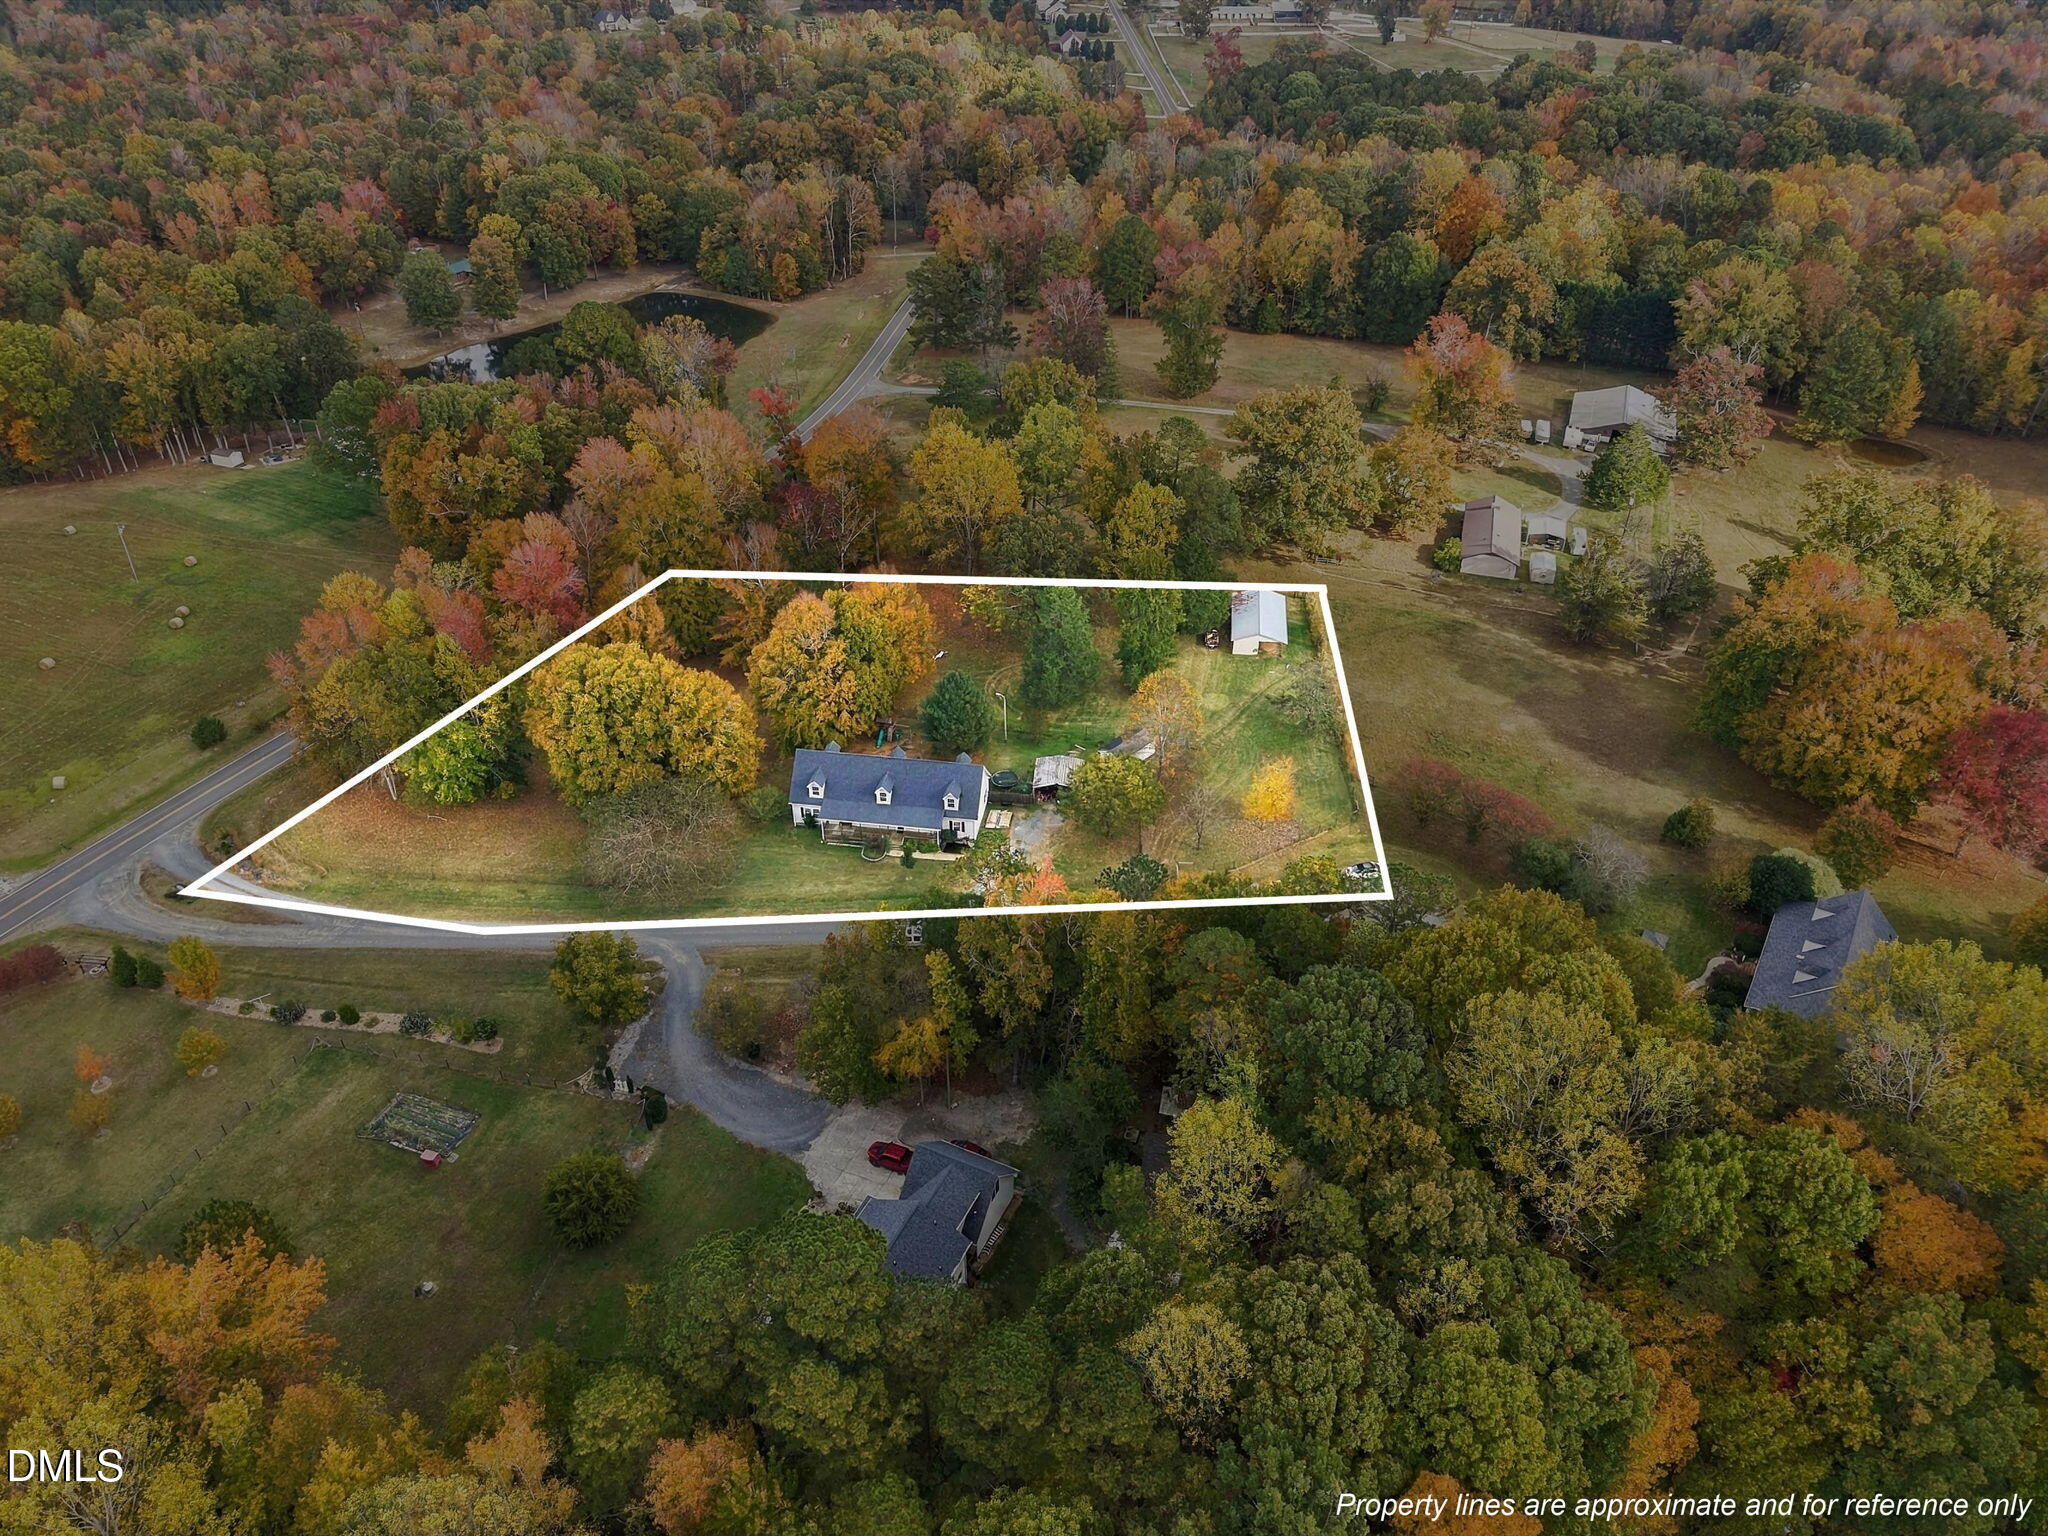
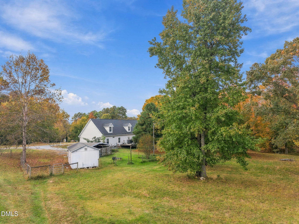
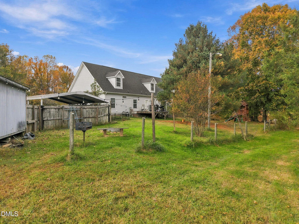
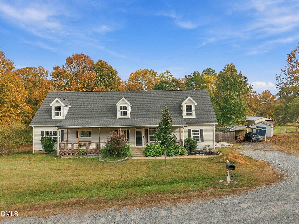
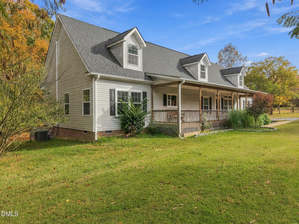
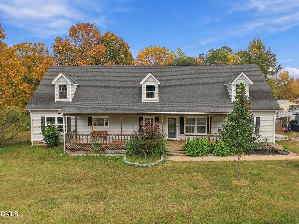
COMING SOON!! 3.14 ACRES HORSE PROPERTY w/ 2 STALL STABLE PADDOCK & over 3600 SF MODULAR w/ 5 BRs + Extra Flex Rooms for $515,000 + $5000 CLOSING COST for BUYER! Over 2200 SF on Main Level w/ 3 BRs (including 15x14 Primary BR) + Office + 14 x 14 Laundry/Mud Room & 2.5 BAs. 46 x15 OPEN FLOOR PLAN for Sitting Area/ Dining Area / Kitchen which also opens to 30 x 14 Fam Rm w/ FP (never used). 2nd Floor has 1400+ SF w/ 26 x 15 BONUS Rm + extra 26 x18 OPEN Game Room w/ Entertainment Bar. 2 BRs + Guest Room / Flex Room & 1 Full BA w/ Tiled Floor in process of being finished, LVP & Carpet in remaining Floors. Open Kitchen has GRANITE Counters + 9' Island & SS Appls. Dri...nk your tea/coffee and relax on this 46x7 Covered Front Porch & fish pond. 2 Car Carport & Gravel Drive gives space for 4 vehicles. Shed for Garden Tools. Drive in CLEARED FENCED Area gives PASTURE for HORSES which includes 2 Stall Paddock + Tack Room & Chicken Coop backing up to neighboring Pastures creating a peaceful quiet country setting. 370' Road Frontage on Paved Roberts Chapel Rd & 480' of Road Frontage on Graveled Red Hawk Ln with only 3 Homes for a total of over 855' Road Frontage on CORNER LOT! Gravel Rd taken care of by all 3 Neighbors. COUNTY TAXES ONLY! 20 Mins from Oxford & 10 Mins from Creedmoor. Come be part of the HORSE COMMUNITY with surrounding Horse Properties on Roberts Chapel Rd. $515K + $5000 CC & HBW for Buyer. CALL JAYMEE HUGHEY 919-691-8767 for more Information / showings

Co-listed By: Jaymee Hughey, jaymee.realtor@gmail.com
No upcoming open house dates. Check back later.
Bedrooms
- Total Bedrooms: 5
Bathrooms
- Full bathrooms: 3
- Half bathrooms: 1
Appliances
- Built-In Electric Oven
- Built-In Electric Range
- Cooktop
- Dishwasher
- Double Oven
- Dryer
- Electric Cooktop
- Free-Standing Freezer
- Free-Standing Refrigerator
- Freezer
- Ice Maker
- Microwave
- Oven
- Range Hood
- Refrigerator
- Stainless Steel Appliance(s)
- Washer
- Washer/Dryer
- Water Heater
Architectural Style
- Cape Cod
- Traditional
Common Walls
- No Common Walls
Construction Materials
- Brick
- Vinyl Siding
Cooling
- Ceiling Fan(s)
- Central Air
- Electric
- Heat Pump
Exterior Features
- Fenced Yard
- Fire Pit
- Garden
- Private Yard
- Rain Gutters
- Storage
Fencing
- Partial
Fireplace Features
- Family Room
- Fire Pit
- Living Room
- Masonry
- Raised Hearth
- Stone
- See Remarks
Flooring
- Carpet
- Dirt
- Luxury Vinyl
- Tile
- Wood
Foundation Details
- Concrete Perimeter
- Permanent
- Raised
Heating
- Central
- Electric
- Fireplace(s)
- Heat Pump
- Natural Gas
Horse Amenities
- Pasture
- Stable(s)
Interior Features
- Bathtub/Shower Combination
- Breakfast Bar
- Ceiling Fan(s)
- Crown Molding
- Dining L
- Double Vanity
- Eat-in Kitchen
- Granite Counters
- Kitchen Island
- Open Floorplan
- Primary Downstairs
- Recessed Lighting
- Separate Shower
- Smooth Ceilings
- Soaking Tub
- Stone Counters
- Storage
- Walk-In Closet(s)
- Walk-In Shower
Laundry Features
- Inside
- Laundry Room
- Main Level
- Sink
Levels
- One and One Half
- Two
Lot Features
- Back Yard
- Corner Lot
- Front Yard
- Irregular Lot
- Many Trees
- Partially Cleared
- Pasture
- Wooded
Other Structures
- Outbuilding
- Poultry Coop
- Shed(s)
- Stable(s)
- Storage
Parking Features
- Carport
- Detached
- Detached Carport
- Driveway
- Gravel
- On Street
- Parking Pad
Patio and Porch Features
- Covered
- Deck
- Front Porch
- Porch
- Screened
Road Frontage Type
- County Road
- Private Road
- State Road
- See Remarks
Road Responsibility
- Private Maintained Road
- Public Maintained Road
Road Surface Type
- Gravel
- Paved
Roof
- Shingle
Sewer
- Septic Tank
Structure Type
- Modular
Vegetation
- Partially Wooded
View
- Trees/Woods
WaterSource
- Well
Window Features
- Insulated Windows

Wills Hancock Properties, Inc
Ann Hancock
Jaymee Hughey, jaymee.realtor@gmail.com
Data Source: Doorify MLS of North Carolina
MLS#: 10202830
Data Source Copyright: © 2026 Doorify MLS of North Carolina All rights reserved.
This property was listed on 11/11/2026 and last updated as of 11/11/2026 5:53:50 PM. OSI IDX updated the data from Doorify MLS of North Carolina on 11/11/2026 at 2:29 PM. This information is for your personal, non-commercial use and may not be used for any purpose other than to identify prospective properties you may be interested in purchasing. Display of MLS data is usually deemed reliable but is NOT guaranteed accurate by the MLS. Buyers are responsible for verifying the accuracy of all information and should investigate the data themselves or retain appropriate professionals. Information from sources other than the Listing Agent may have been included in the MLS data. Unless otherwise specified in writing, Broker/Agent has not and will not verify any information obtained from other sources. The Broker/Agent providing the information contained herein may or may not have been the Listing and/or Selling Agent.
Your Search Results
© 2026 RE/MAX Select Group
DMCA Notice | Terms & Services | Privacy Policy | Accessibility Statement
EQUAL HOUSING OPPORTUNITY


RE/MAX Select Group
900 East Atlantic Ave, Suite 10, Delray Beach, FL 33483
Mobile: (561) 350-0154
freeman3225@gmail.com

