82 Flagstick Lane
Bunnell, FL 32110
For Sale - Active
offered at $309,395
4
bedrooms
2
baths
1,609
sq ft
$192
price per sf
Single Family
property type
1 Day
time on site
2026
yr. built
--
lot size
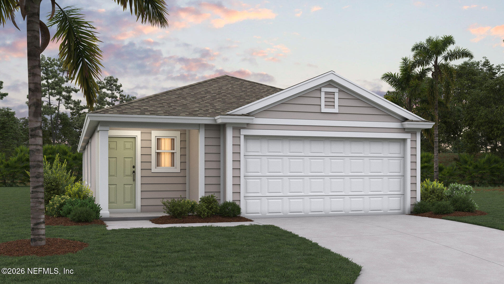
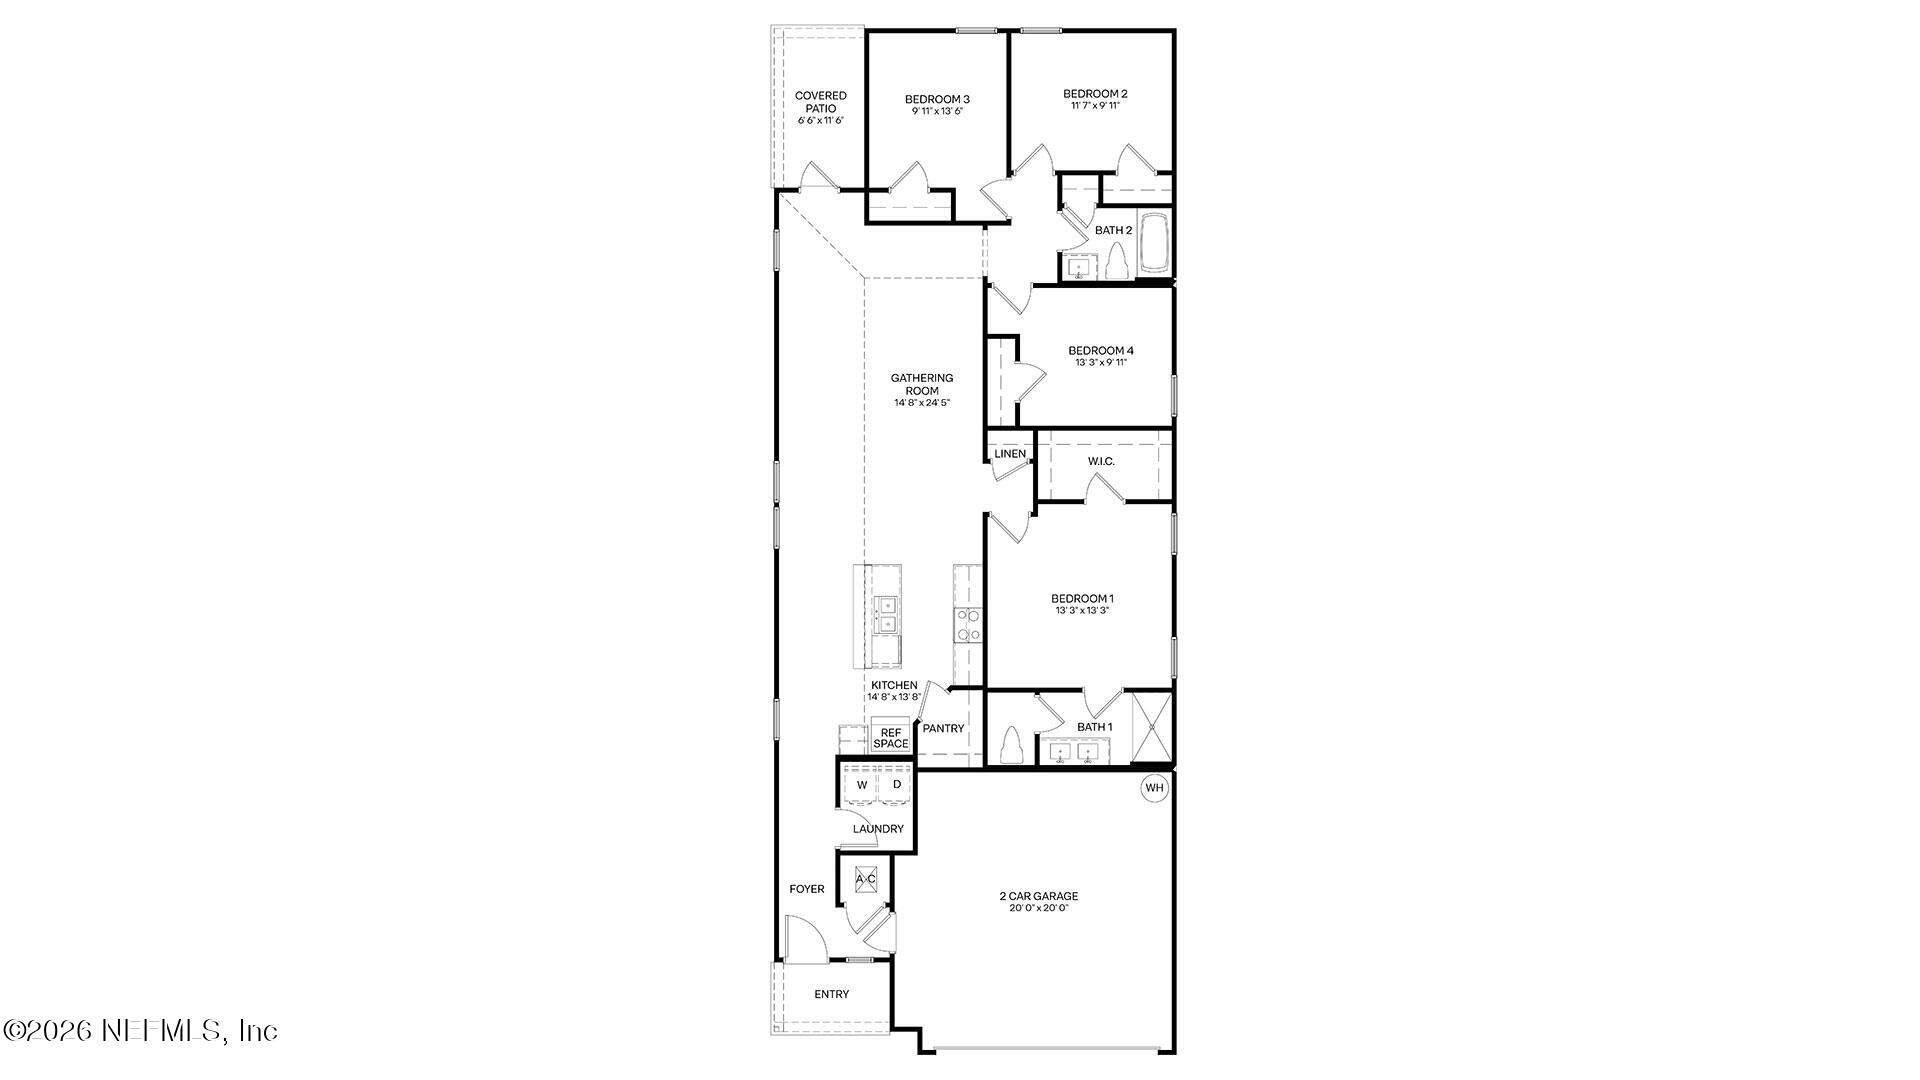
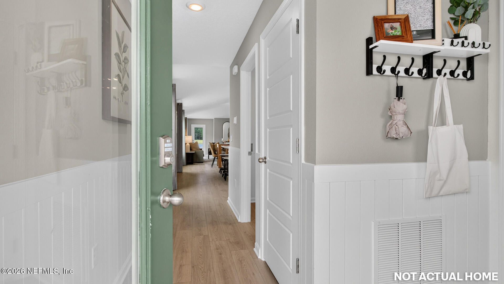
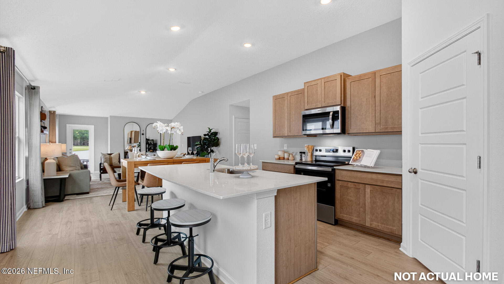
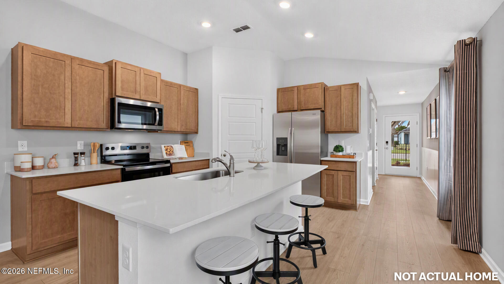
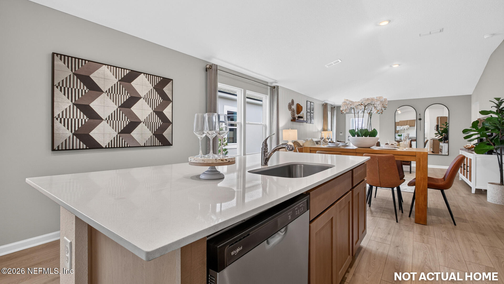
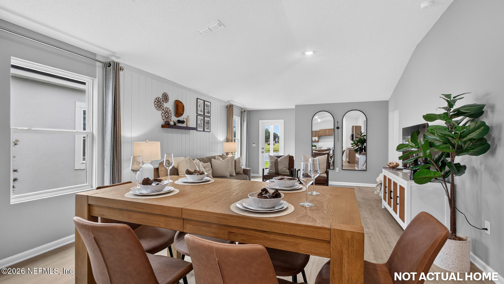
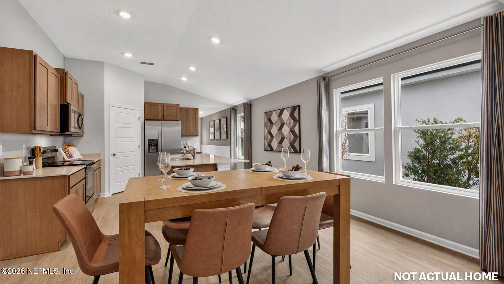
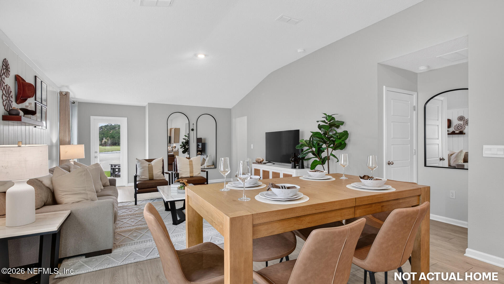
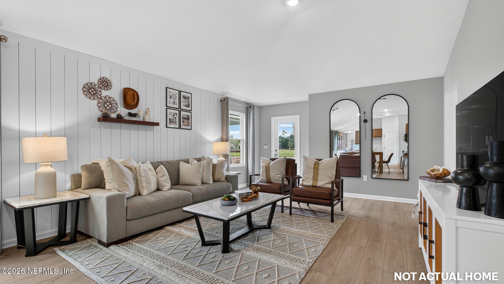
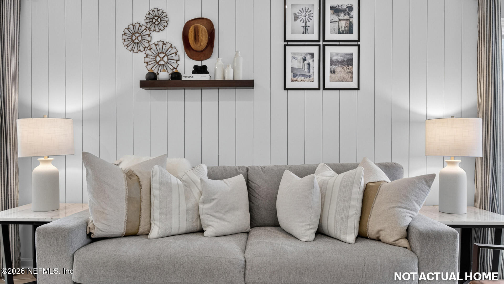
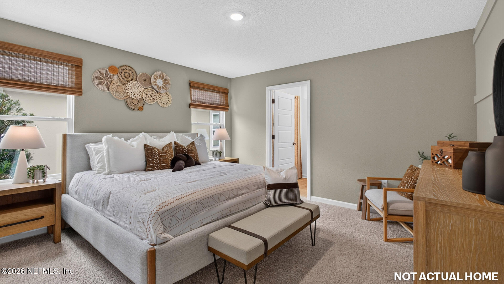
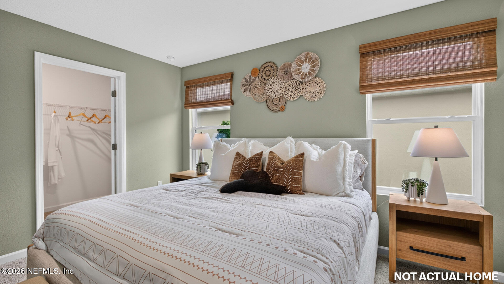
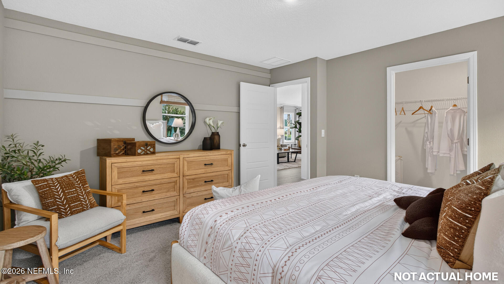
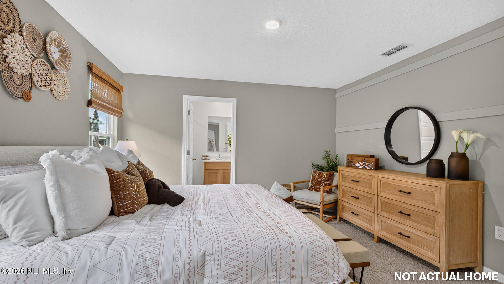
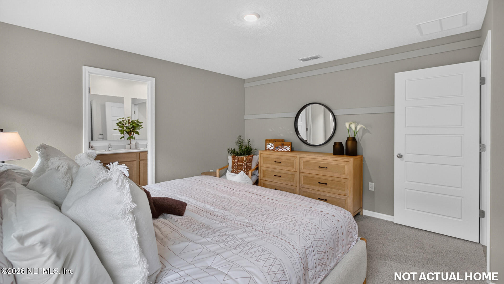
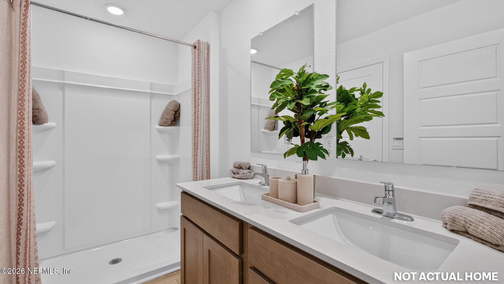
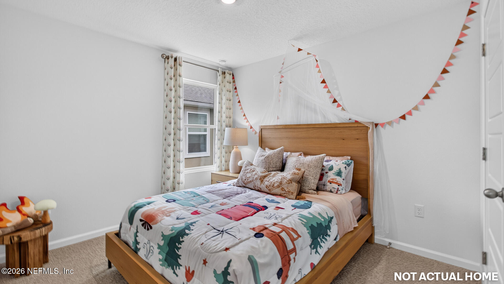
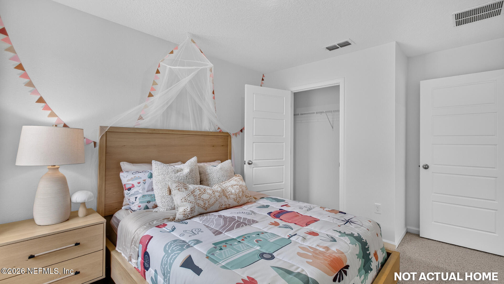
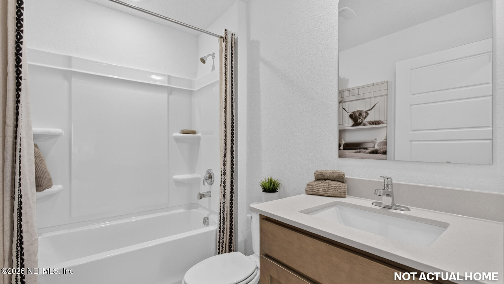
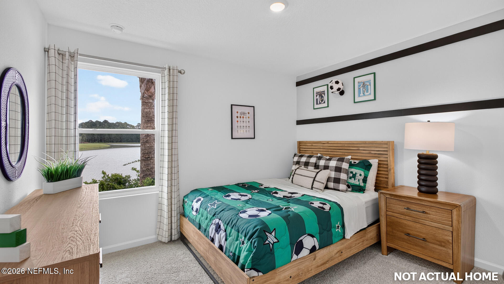
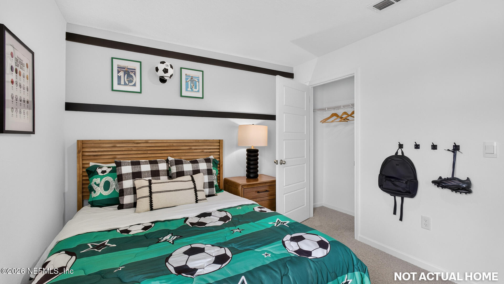
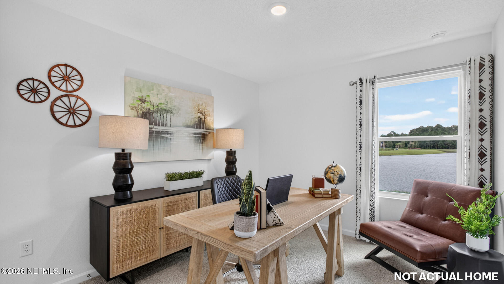
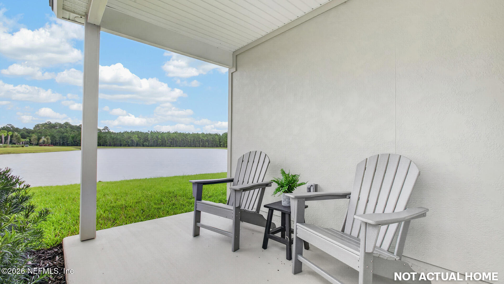
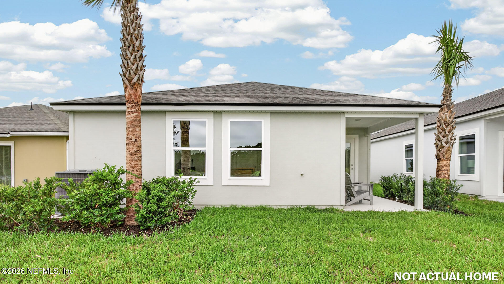
Meet our beautifully designed one-story home, The Harper+, offering 1,609 square feet, 4 bedrooms, 2 bathrooms, and a 2-car garage. The Harper+ combines open concept living, with plenty of windows and a vaulted ceiling in the main living areas, which create a bright and welcoming atmosphere. It is a comfortable space all on one convenient level. This single-story floorplan is ideal for growing families, downsizers, or anyone looking for a smart and comfortable layout. This thoughtfully crafted floor plan features a spacious kitchen that opens to the gathering area, creating the perfect central hub for everyday living and entertaining. With plenty of room for a dedica...ted dining space, you can enjoy both casual meals and special gatherings with ease. Step outside to the covered patio, ideal for morning coffee, evening relaxation, or extending your living space outdoors year-round. The private primary suite offers a relaxing retreat, located off the living area.

No upcoming open house dates. Check back later.
Bedrooms
- Total Bedrooms: 4
Bathrooms
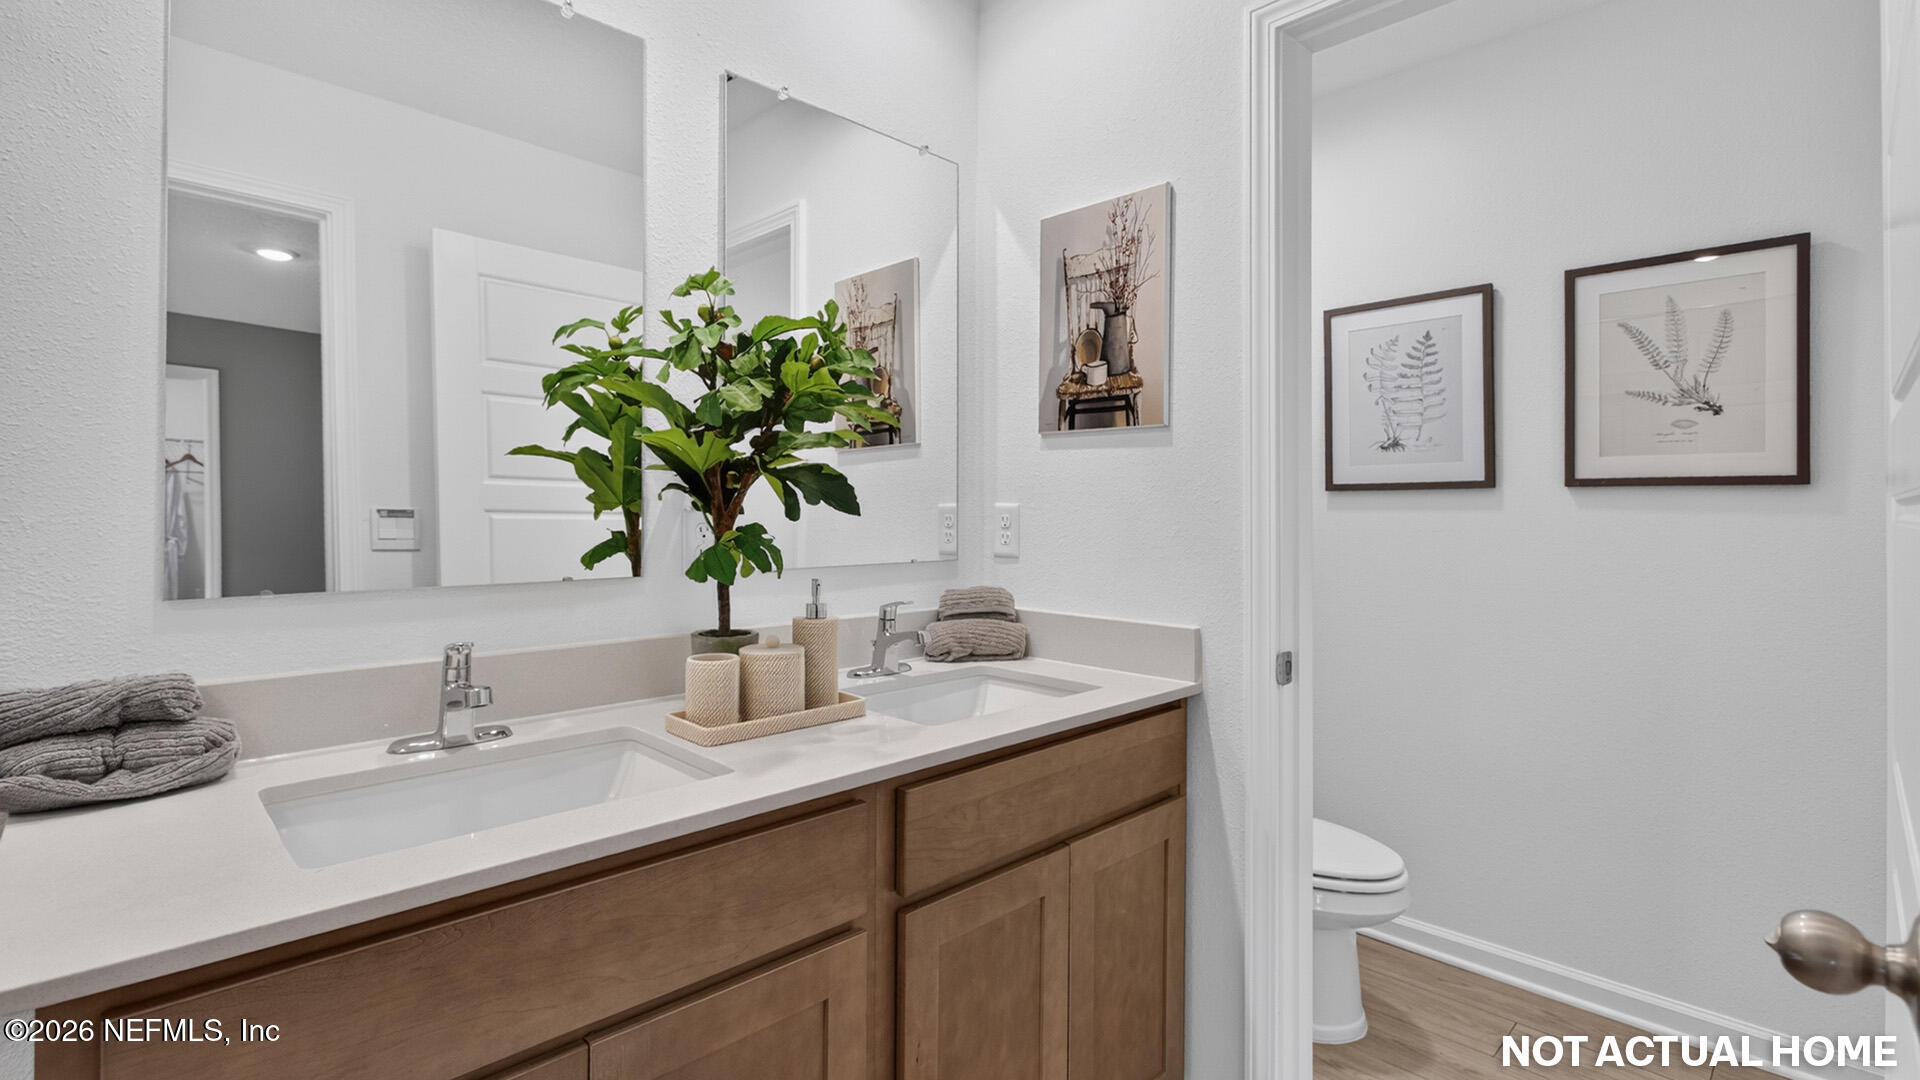
- Full bathrooms: 2
Appliances
- Dishwasher
- Disposal
- Electric Oven
- Electric Range
- Microwave
Association
- Association Fee: $56
- Association Fee Frequency: Annually
Association Amenities
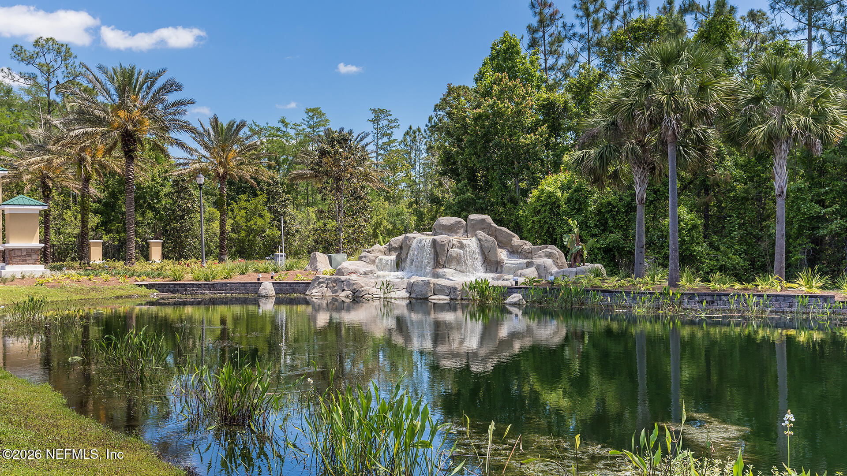
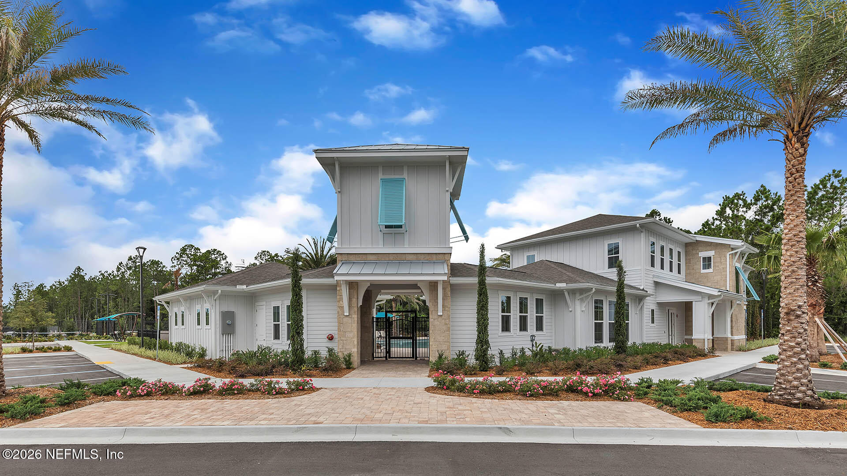
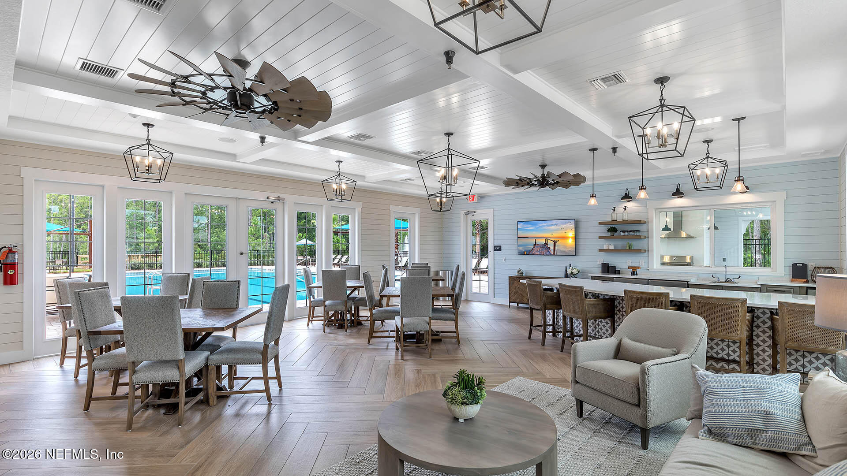
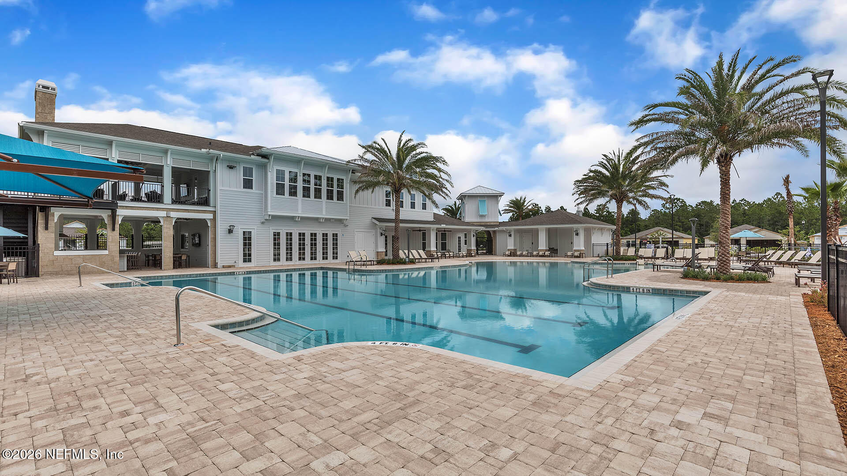
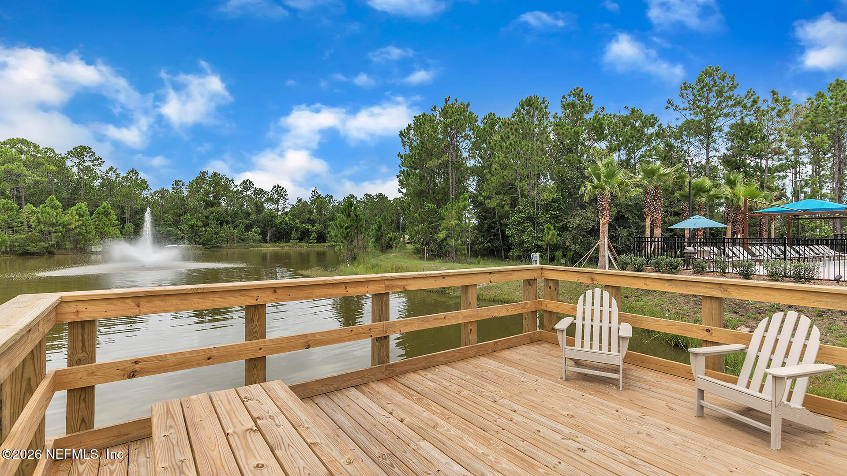
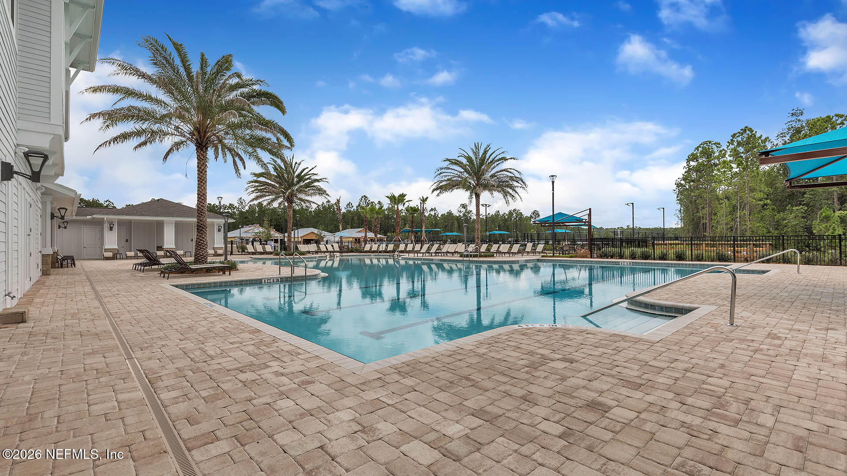
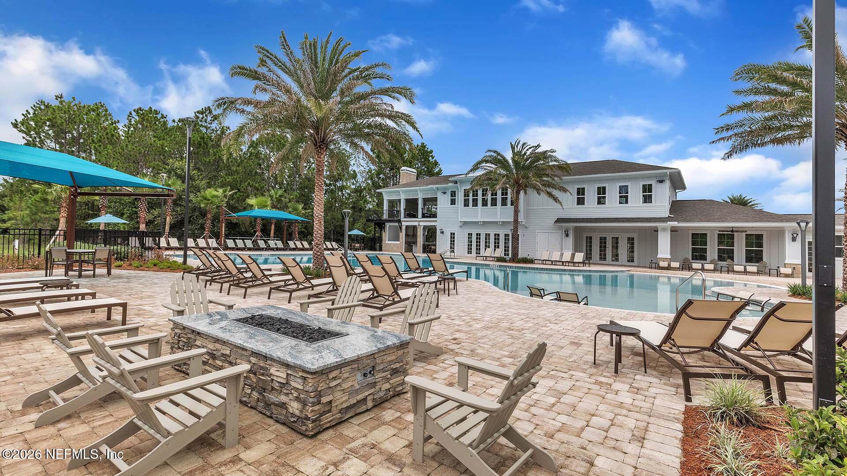
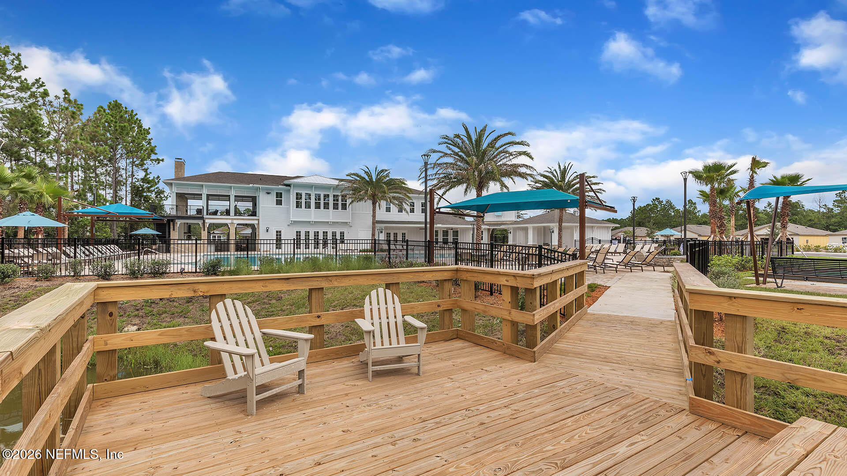
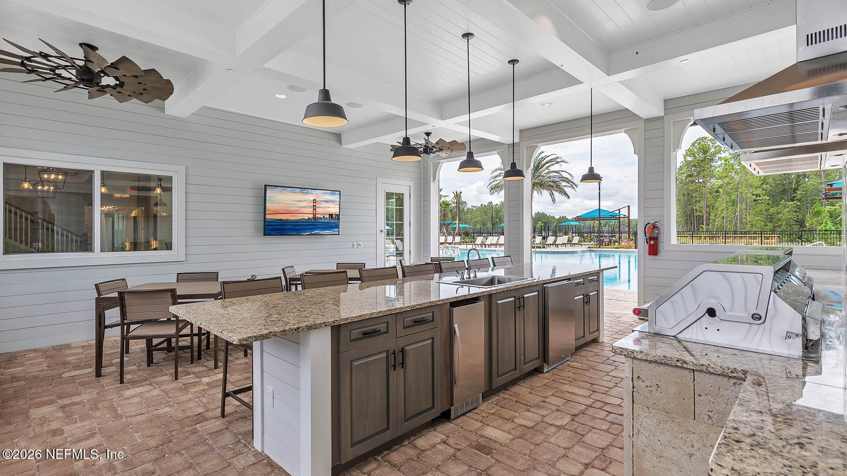
- Pool
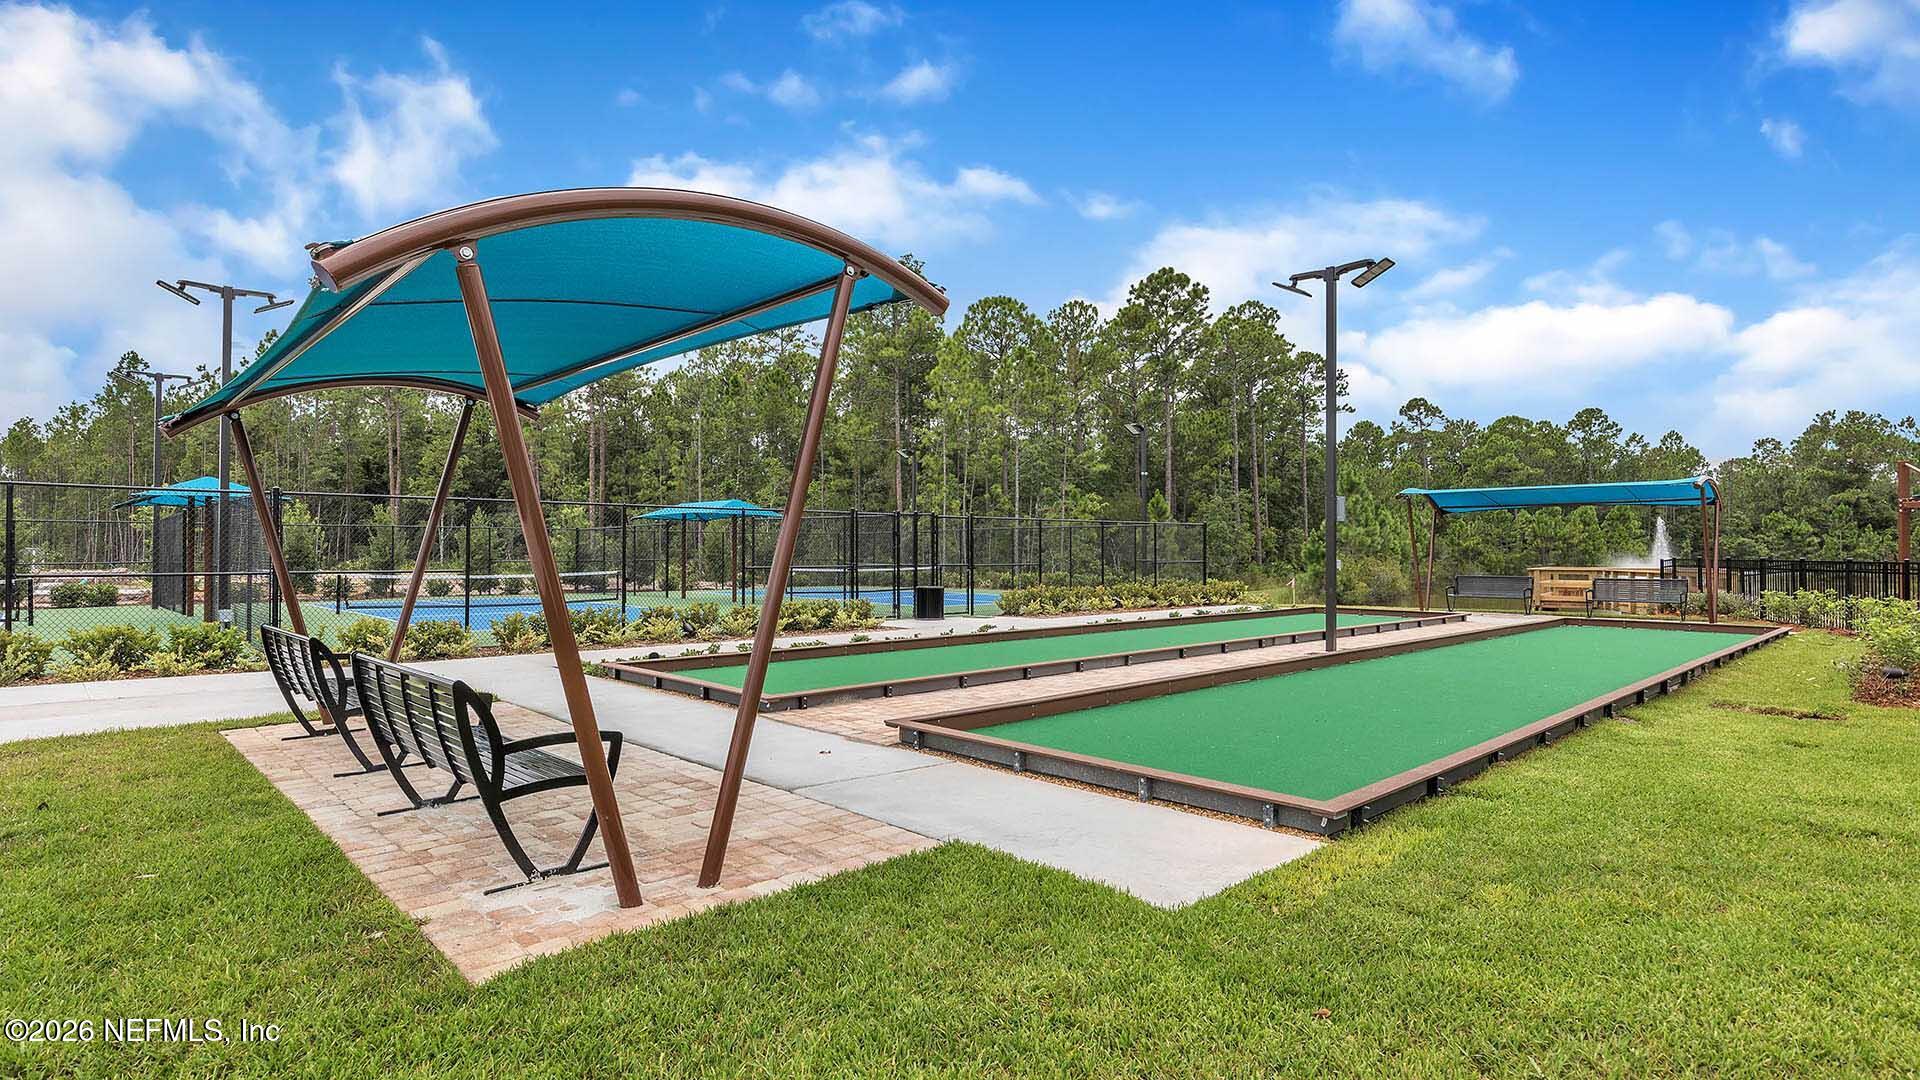
- Other
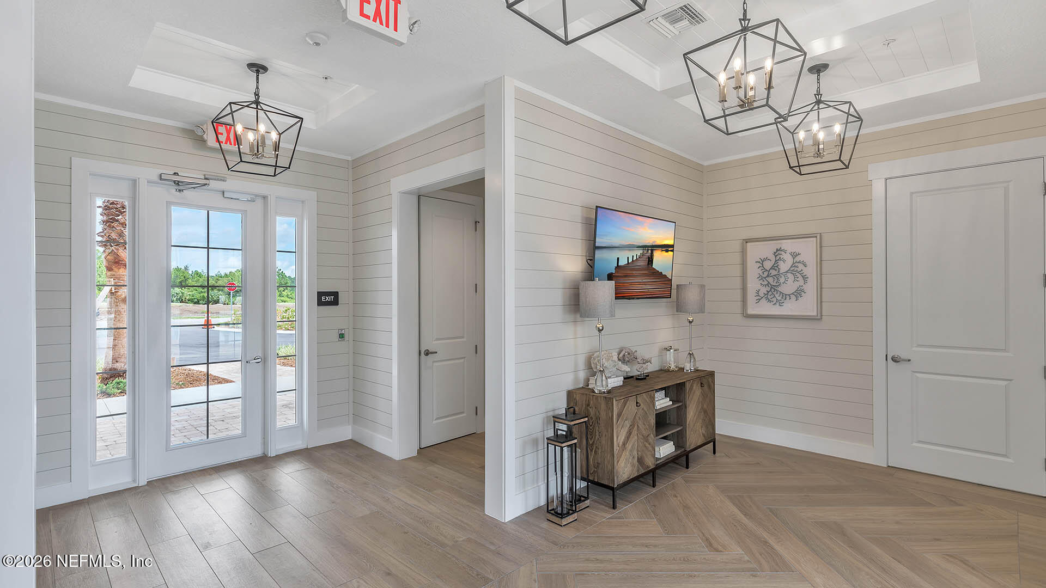
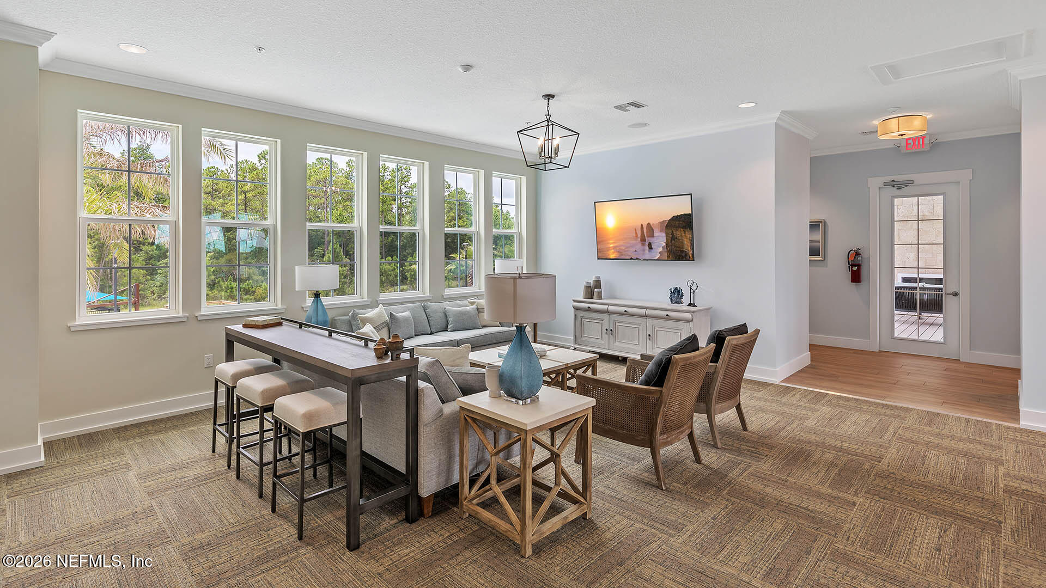
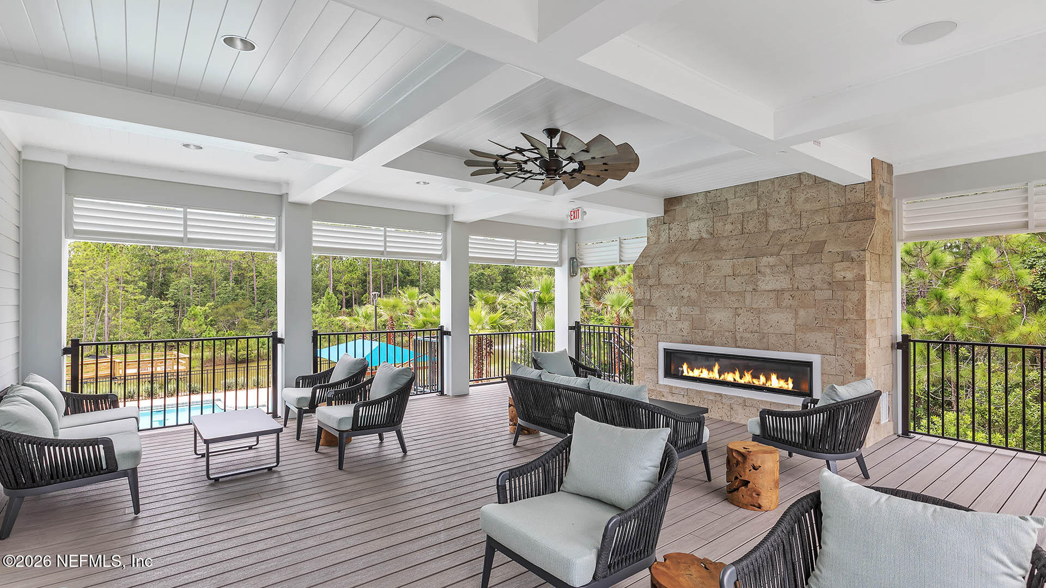
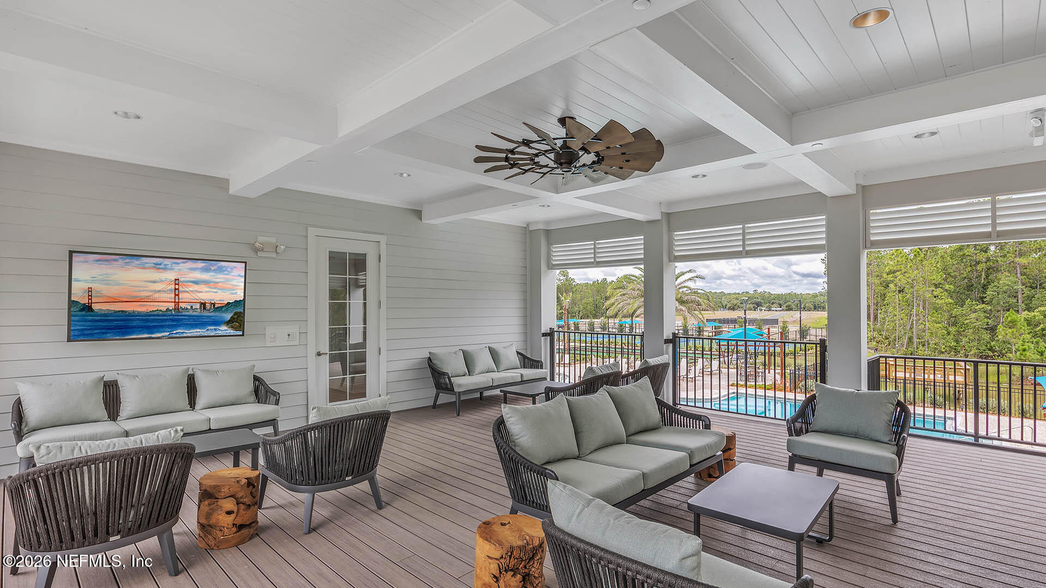
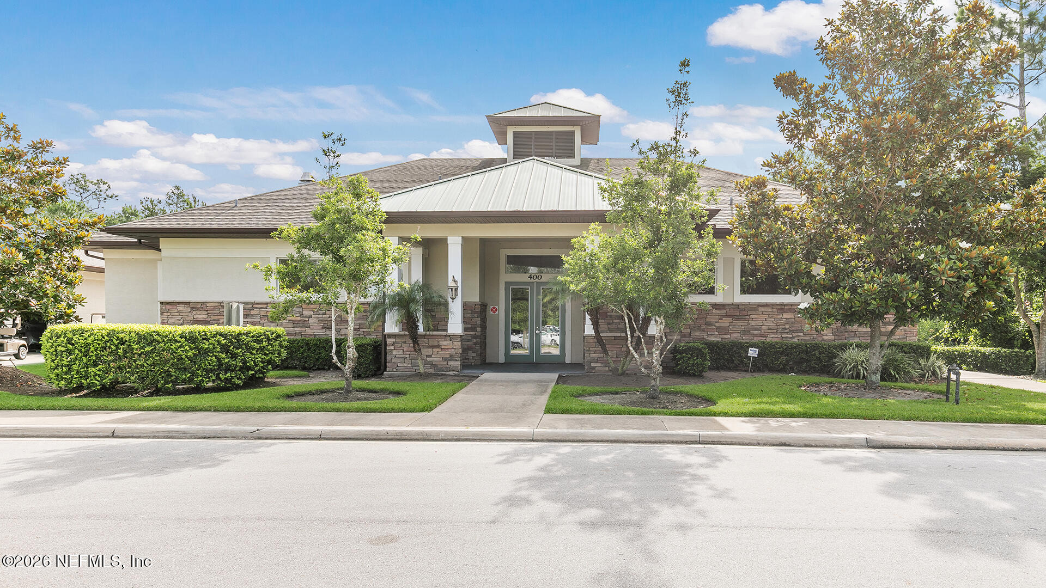
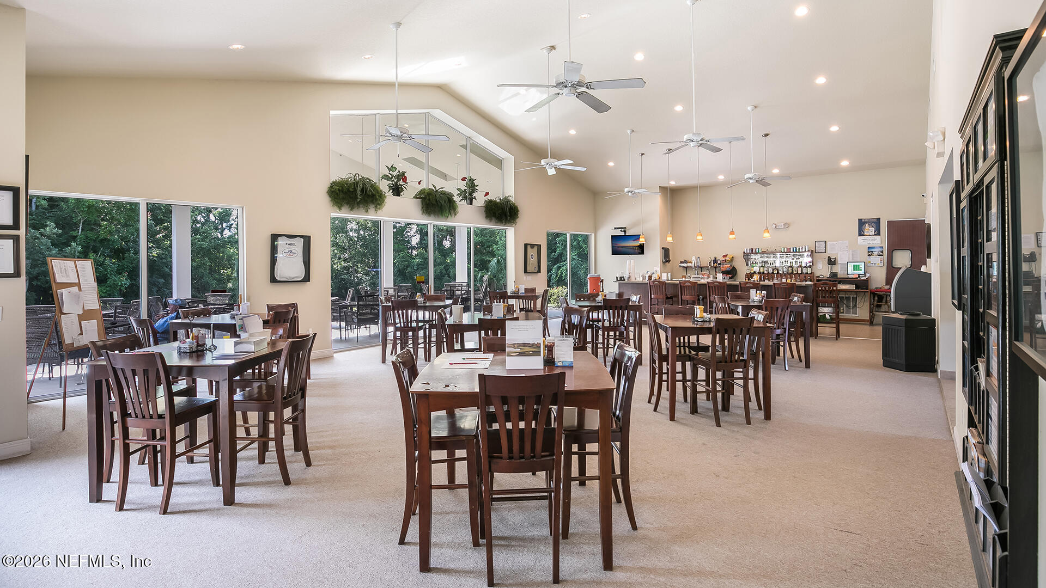
- Clubhouse
- Dog Park
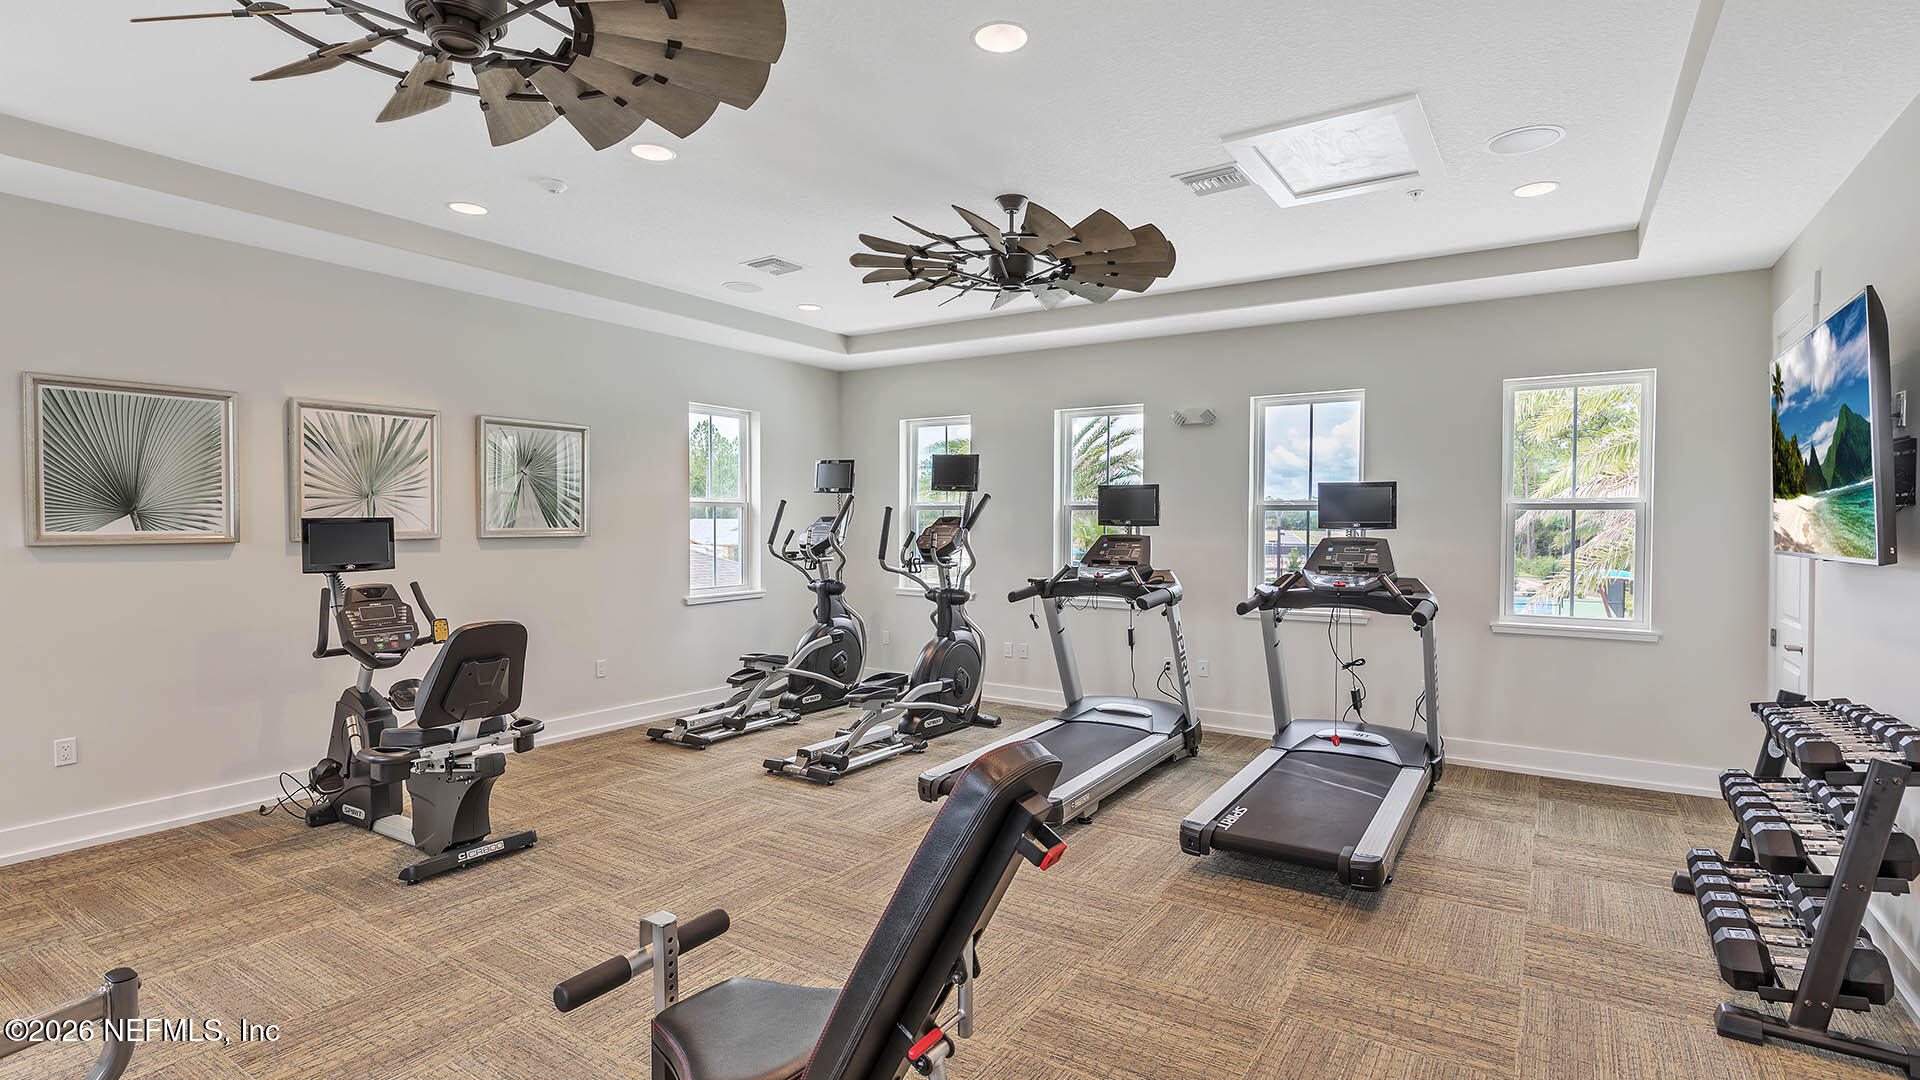
- Fitness Center
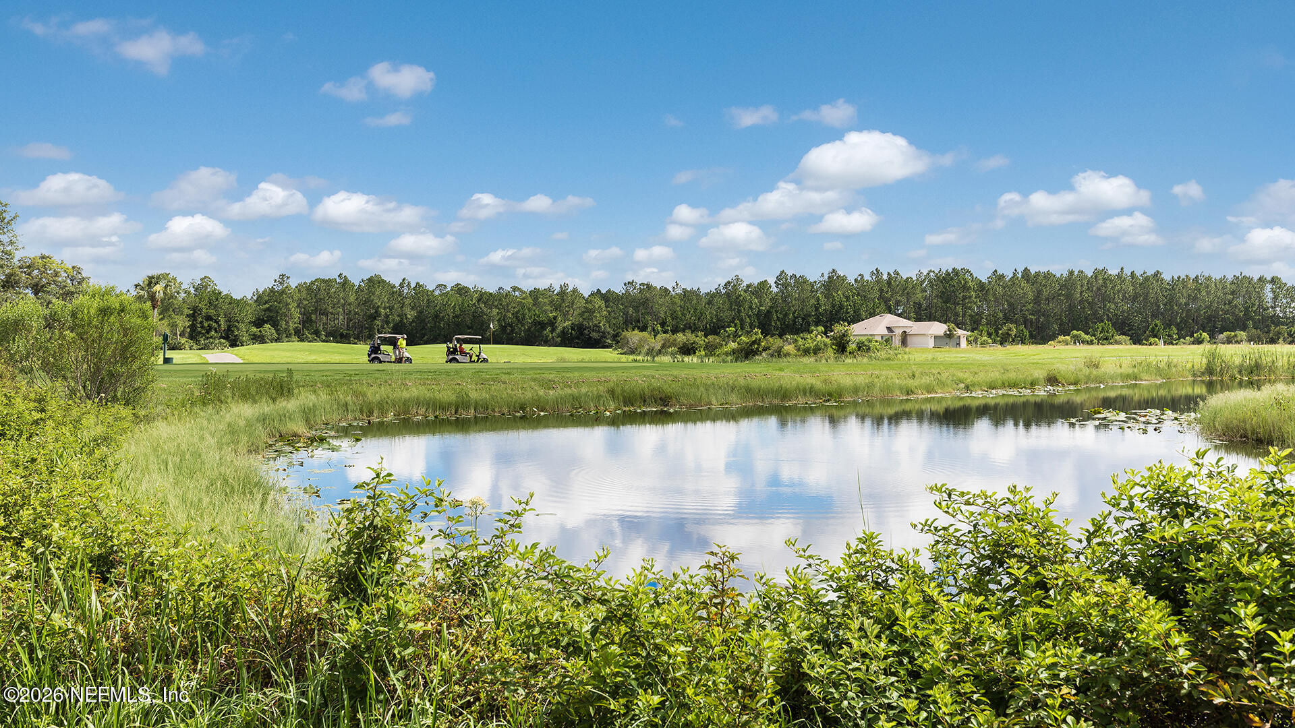
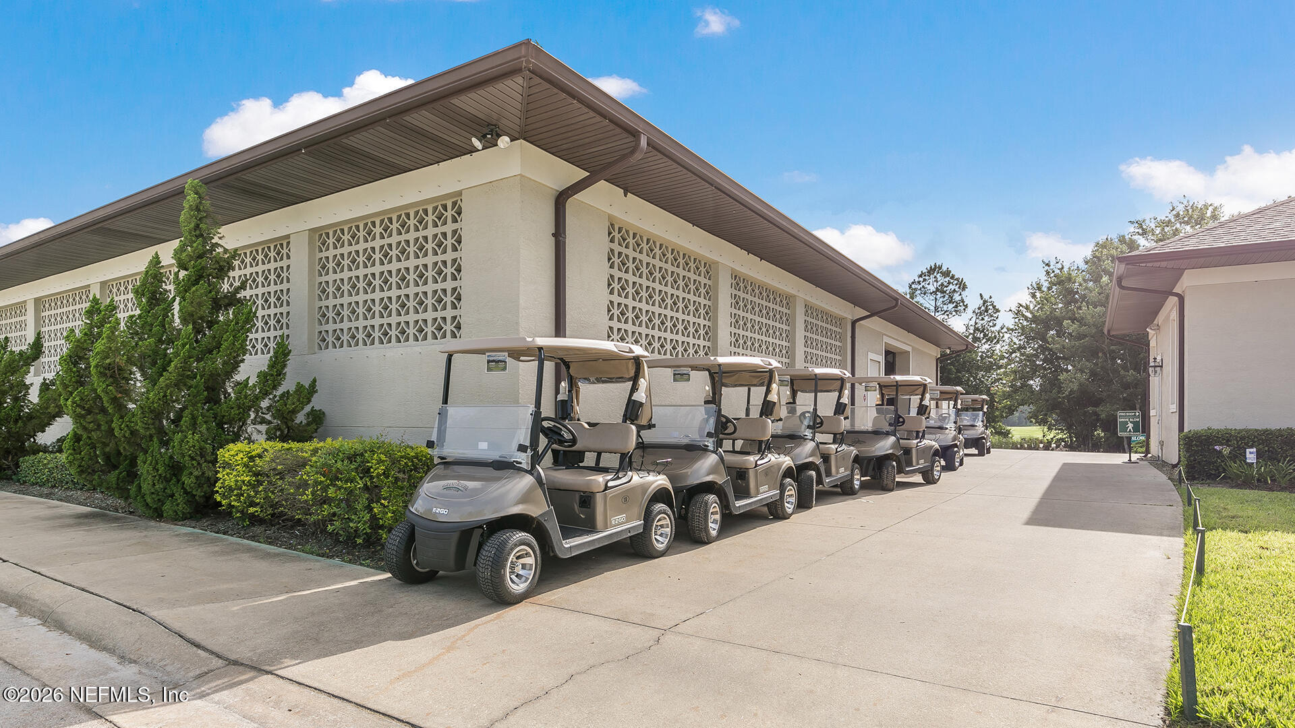
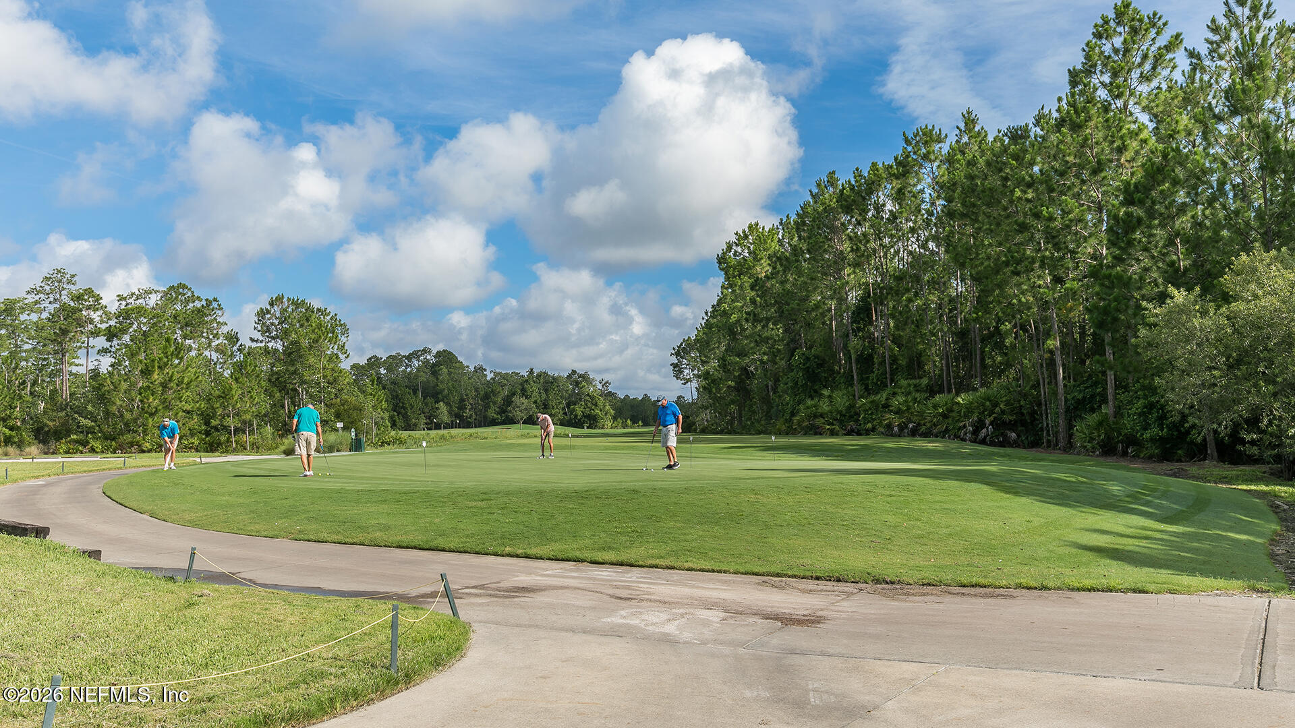
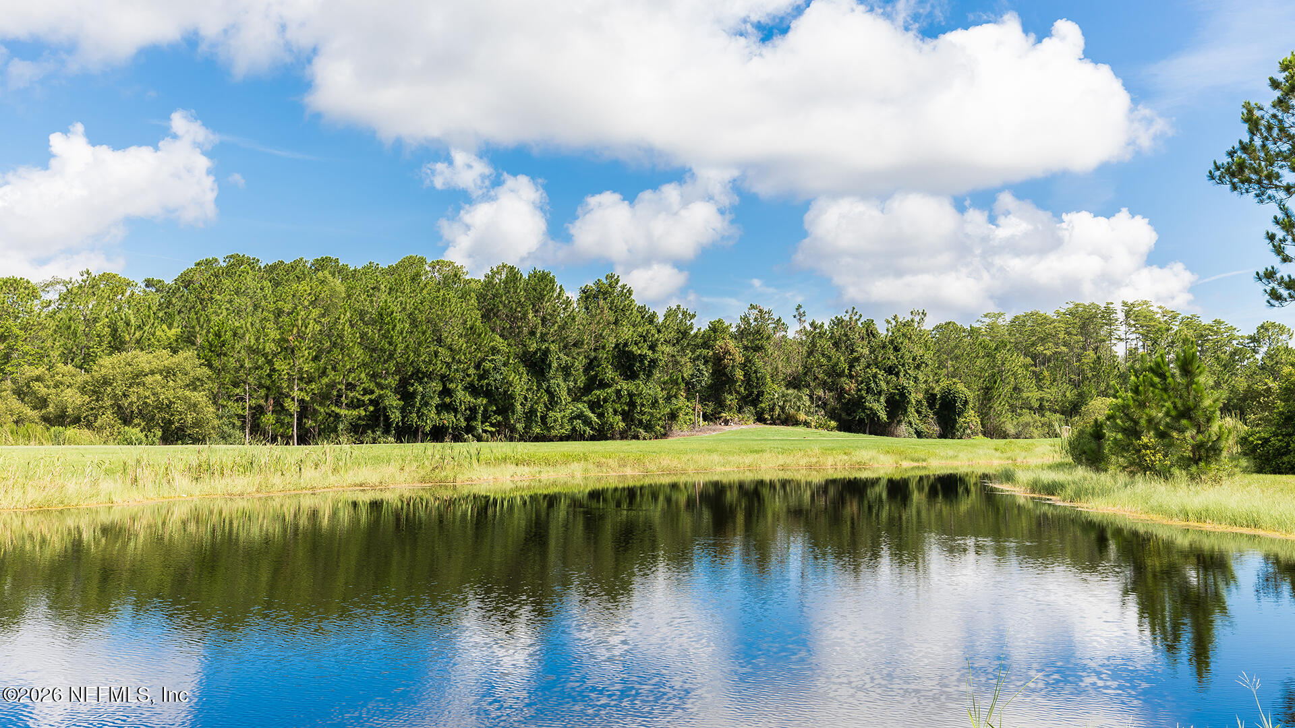
- Golf Course
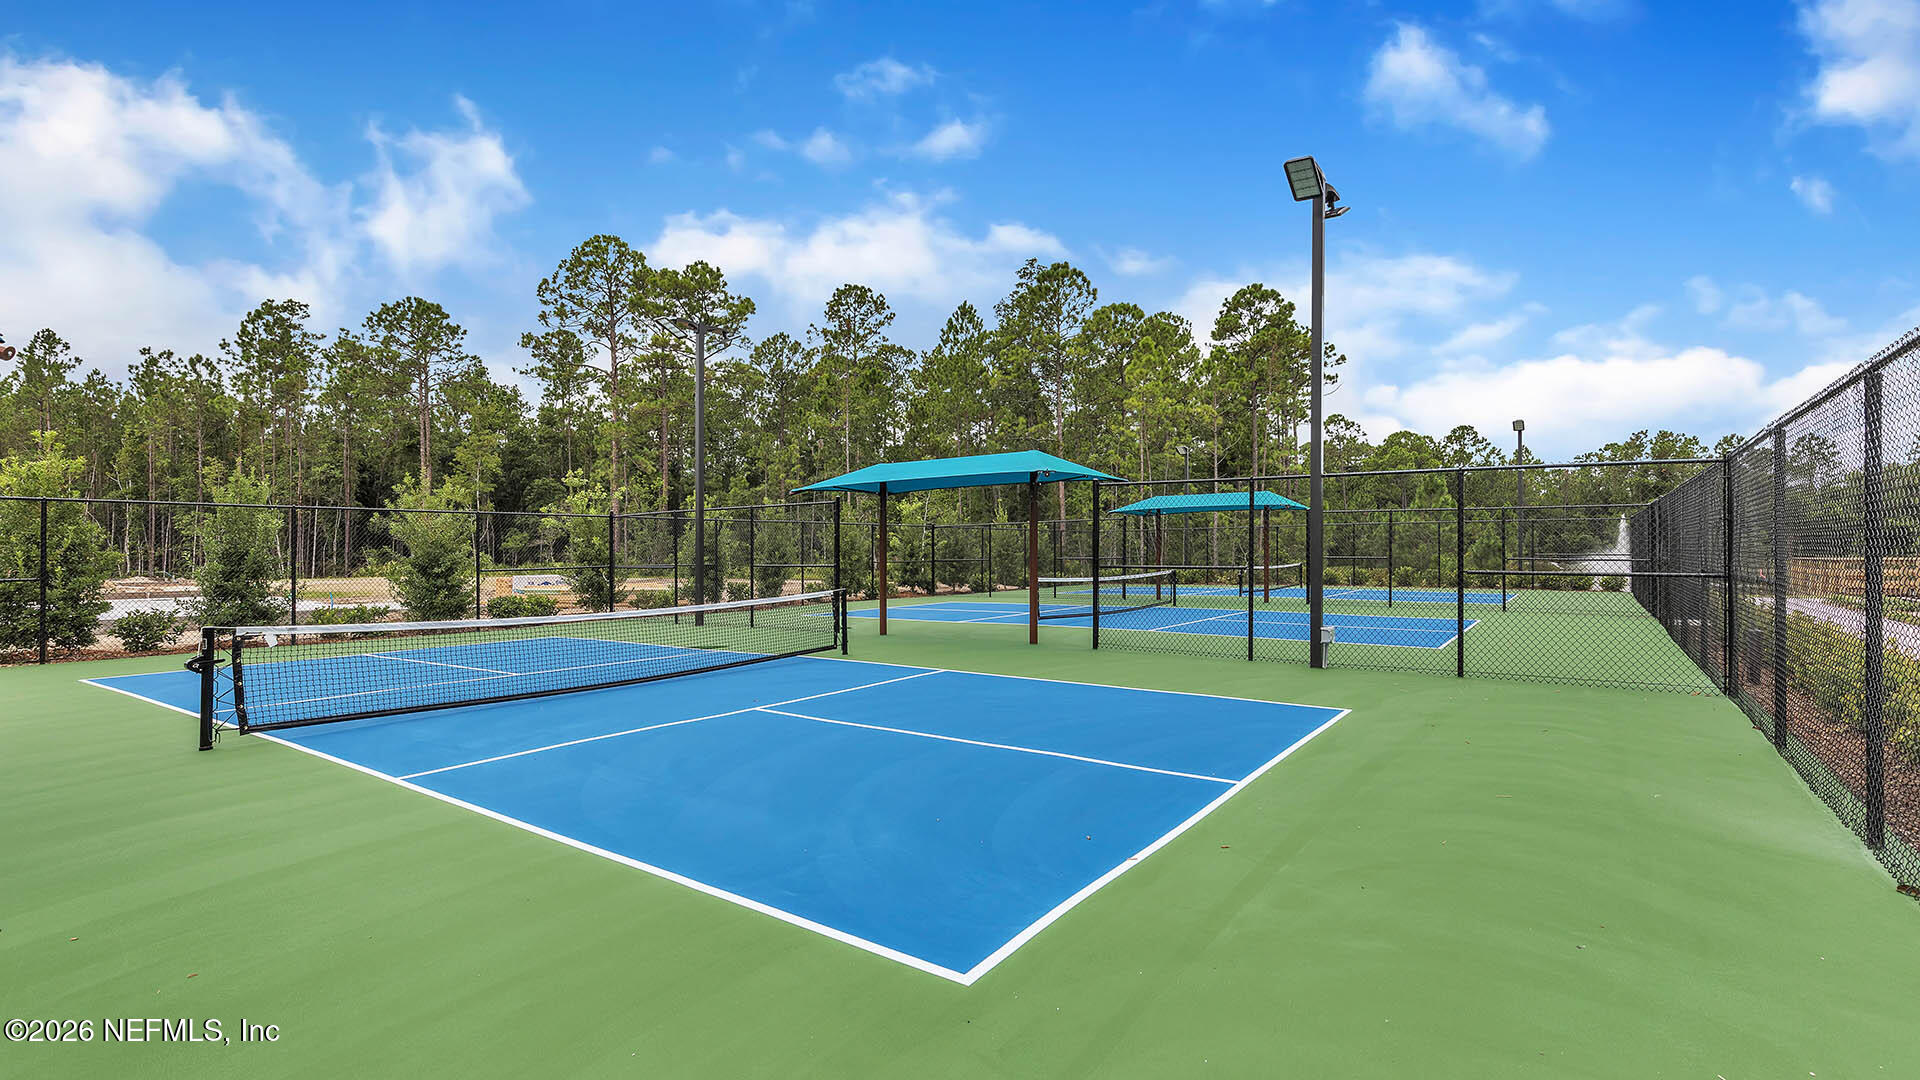
- Pickleball
- Playground
Construction Materials
- Other
- Fiber Cement
- Frame
Cooling
- Central Air
- Electric
Flooring
- Carpet
- Laminate
Heating
- Central
Interior Features
- Entrance Foyer
- Kitchen Island
- Open Floorplan
- Pantry
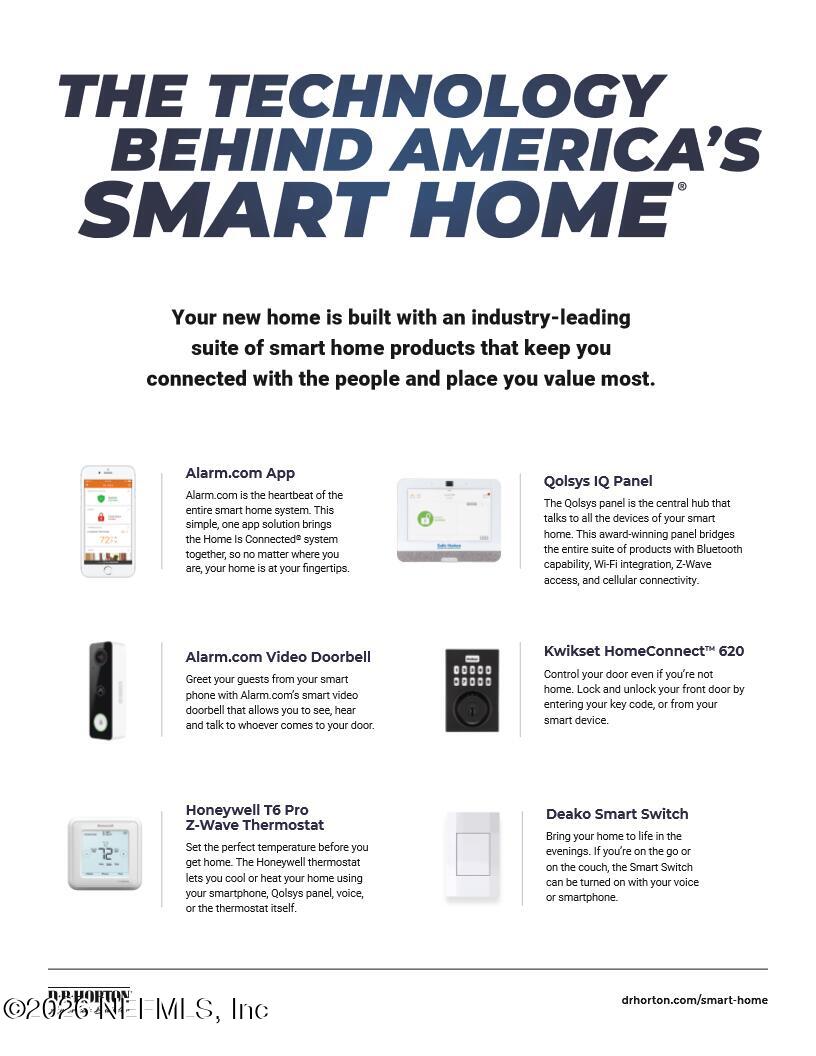
- Smart Home
- Vaulted Ceiling(s)
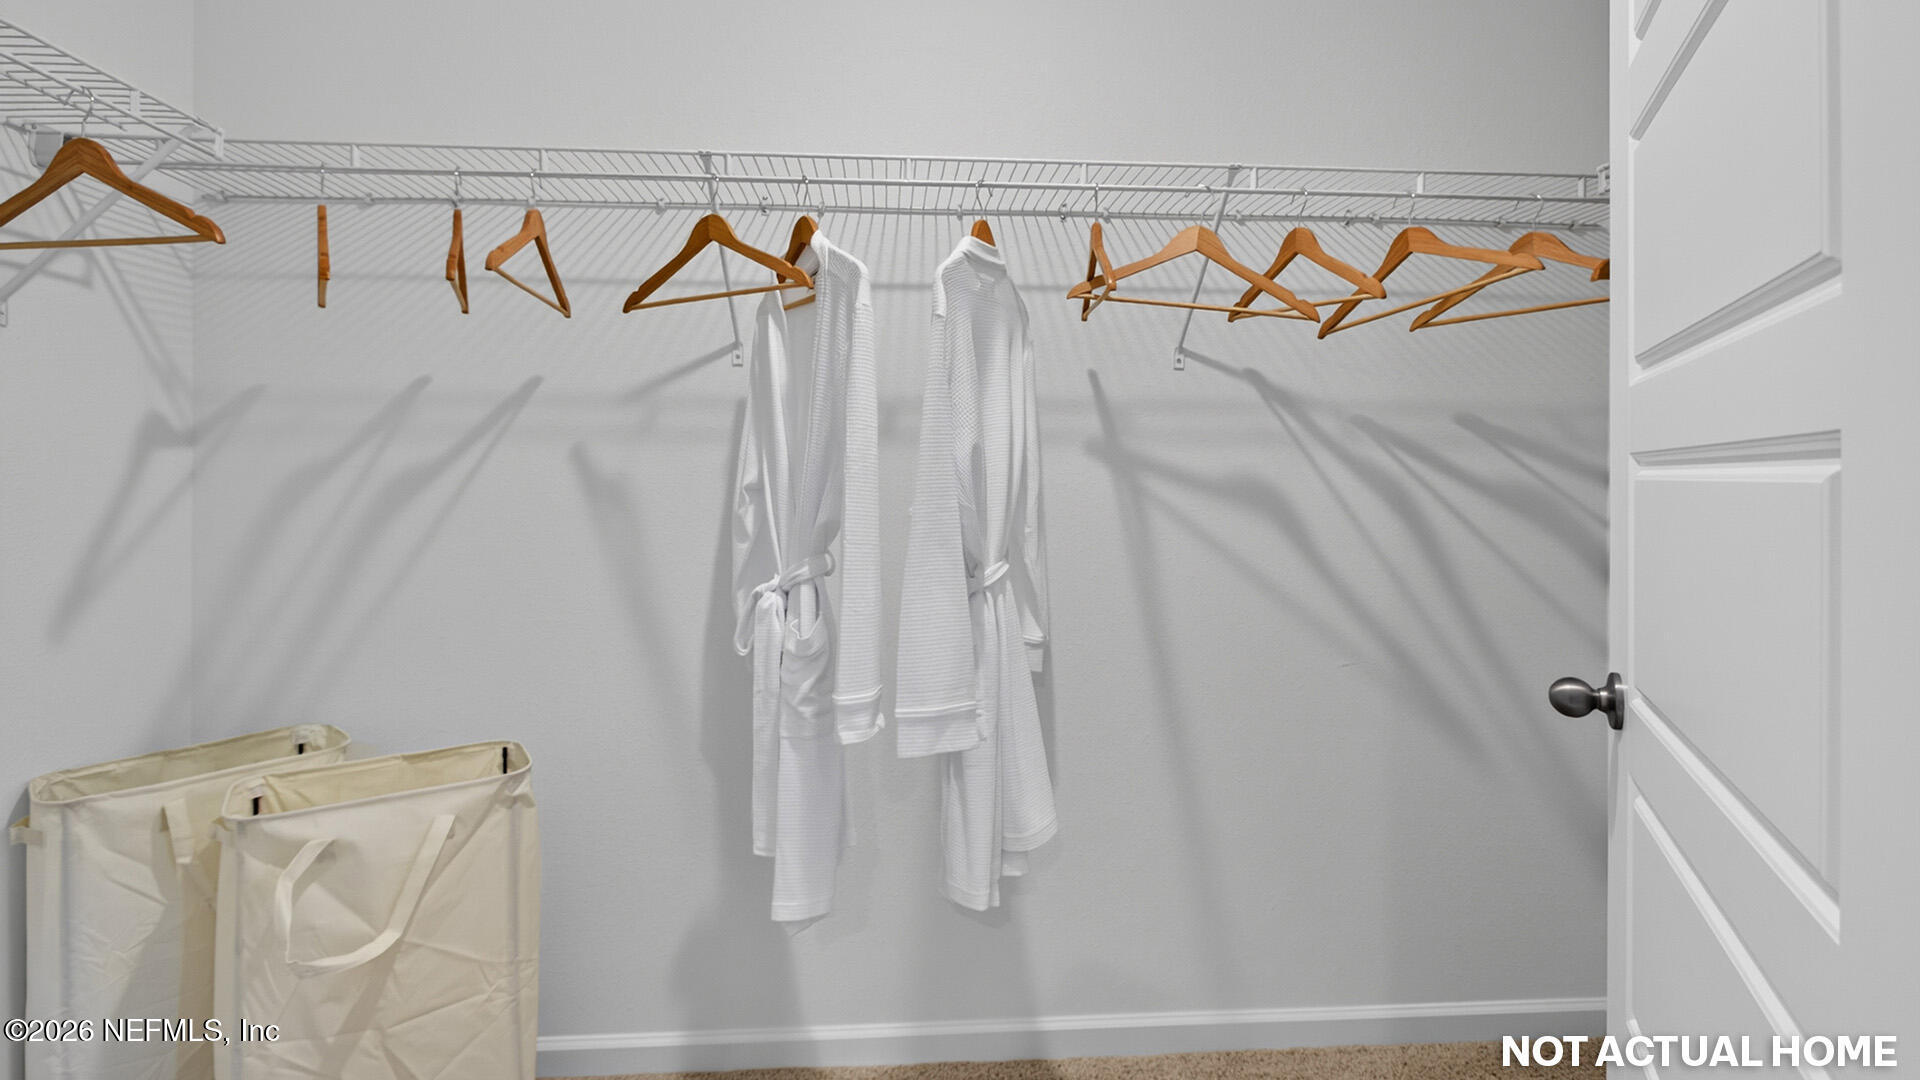
- Walk-In Closet(s)
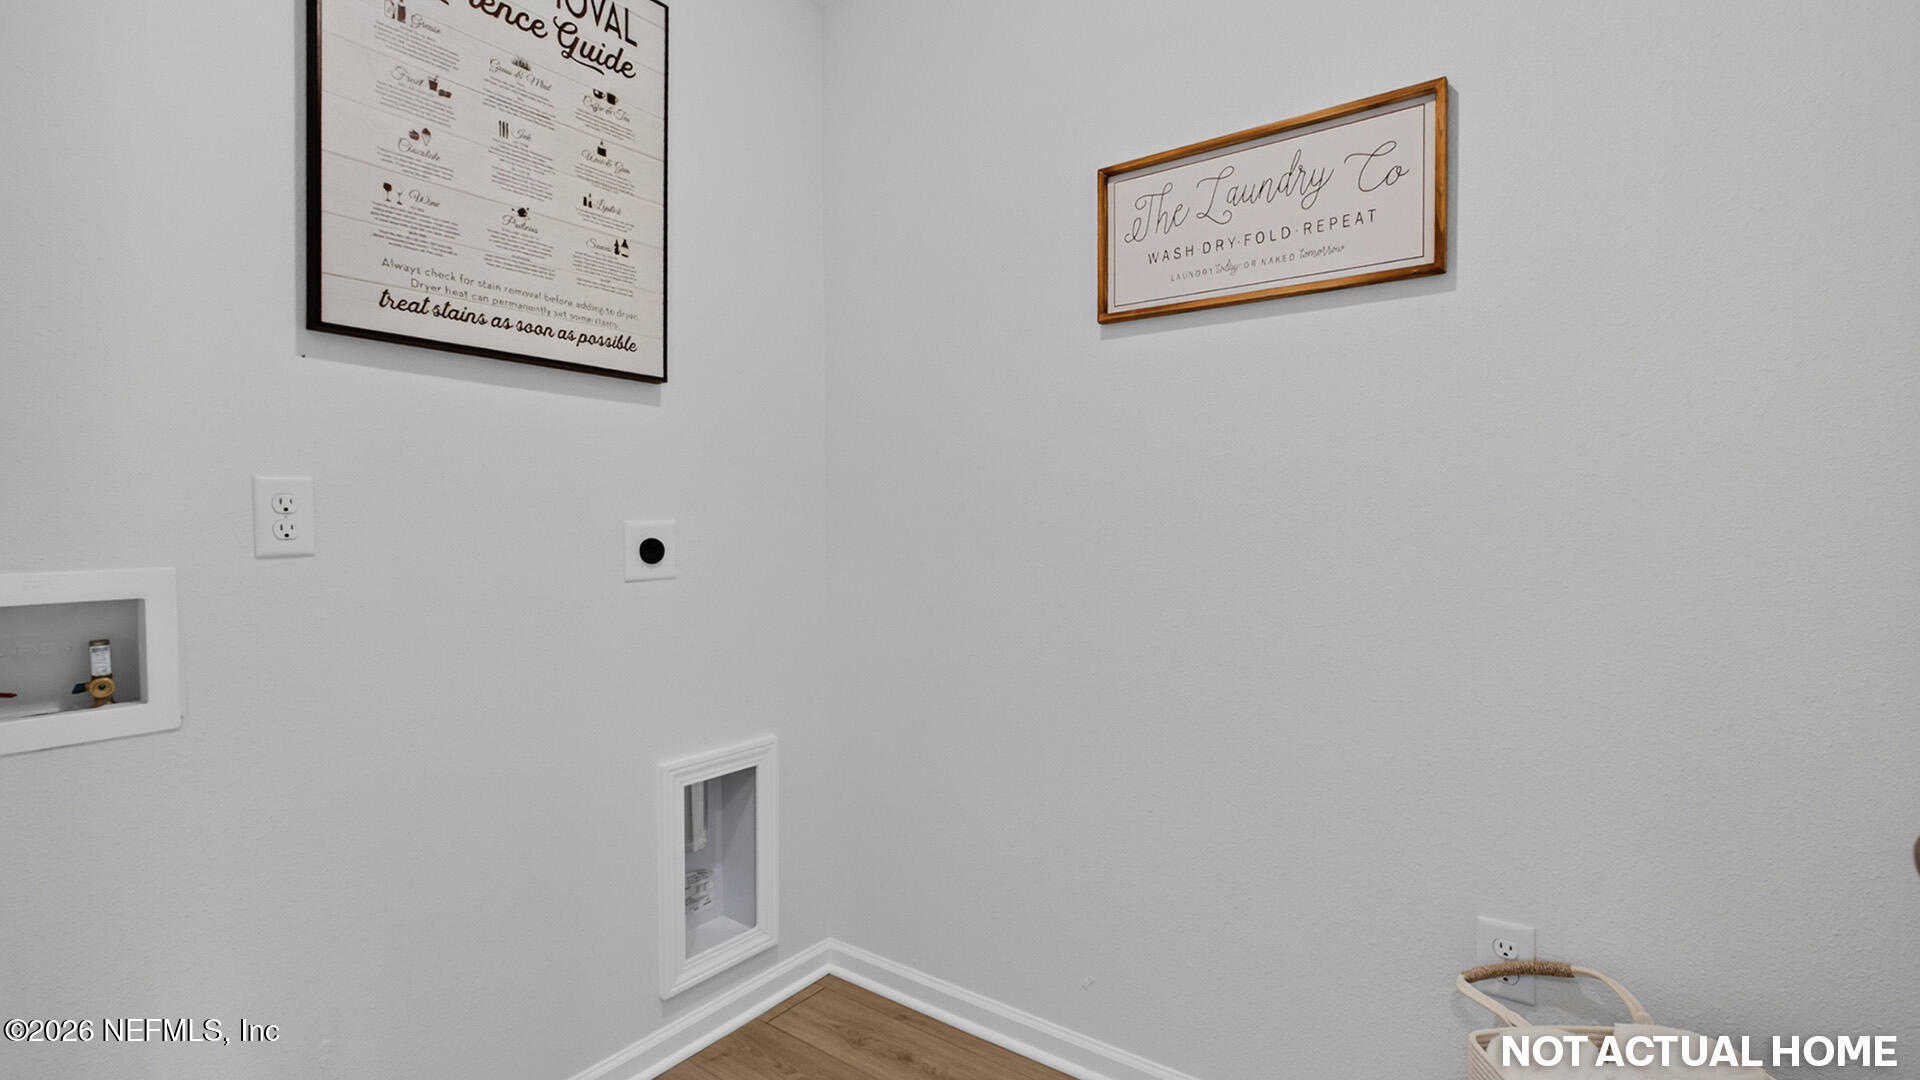
Laundry Features
- Electric Dryer Hookup
- Washer Hookup
Levels
- One
Parking Features
- Attached
- Garage
Patio and Porch Features
- Covered
- Patio
Roof
- Shingle
Security Features
- Smoke Detector(s)
Sewer
- Public Sewer
Utilities
- Electricity Connected
- Sewer Connected
- Water Connected
WaterSource
- Public

D R HORTON REALTY INC
CHARLIE ROGERS
Data Source: REAL MLS
MLS#: 2173242
Data Source Copyright: © 2026 REAL MLS All rights reserved.
This property was listed on 11/11/2026 and last updated as of 11/11/2026 9:00:34 PM. OSI IDX updated the data from REAL MLS on 11/11/2026 at 5:03 PM. This information is for your personal, non-commercial use and may not be used for any purpose other than to identify prospective properties you may be interested in purchasing. Display of MLS data is usually deemed reliable but is NOT guaranteed accurate by the MLS. Buyers are responsible for verifying the accuracy of all information and should investigate the data themselves or retain appropriate professionals. Information from sources other than the Listing Agent may have been included in the MLS data. Unless otherwise specified in writing, Broker/Agent has not and will not verify any information obtained from other sources. The Broker/Agent providing the information contained herein may or may not have been the Listing and/or Selling Agent.
Your Search Results
© 2026 RE/MAX Select Group
DMCA Notice | Terms & Services | Privacy Policy | Accessibility Statement
EQUAL HOUSING OPPORTUNITY


RE/MAX Select Group
900 East Atlantic Ave, Suite 10, Delray Beach, FL 33483
Mobile: (561) 350-0154
freeman3225@gmail.com

