135 Stateside Drive
Chapel Hill, NC 27514
For Sale - Active
offered at $785,000
4
bedrooms
2.5
baths
1,963
sq ft
$400
price per sf
Single Family
property type
1 Day
time on site
1974
yr. built
1.65 acre
lot size
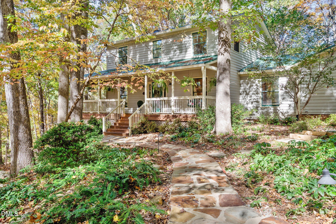
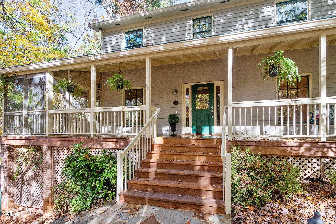
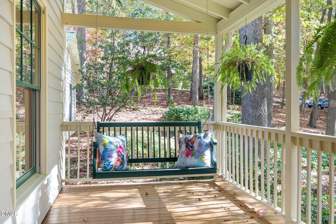
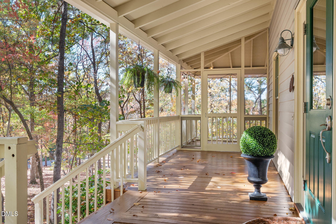
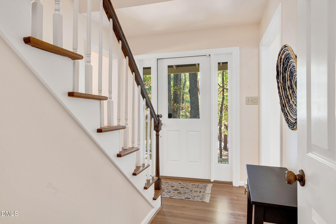
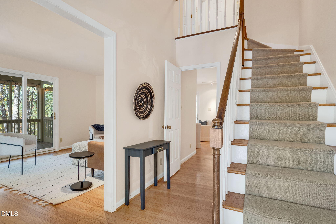
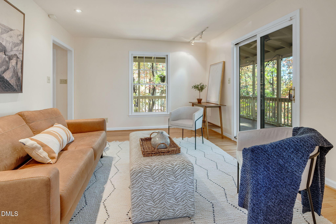
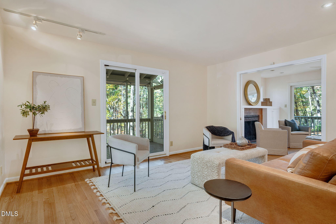
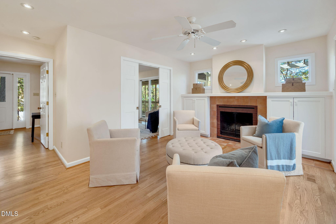
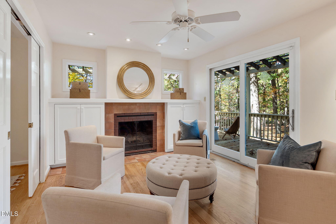
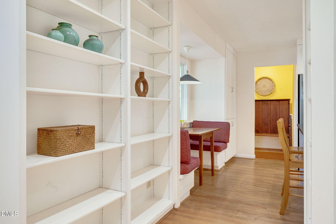
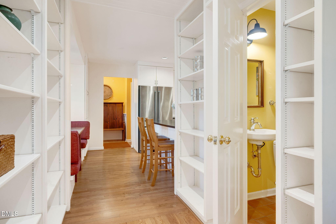
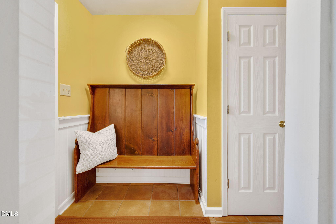
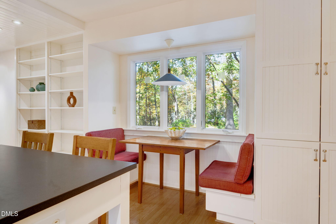
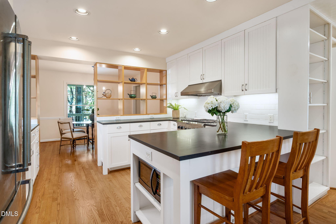
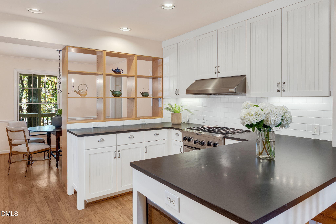
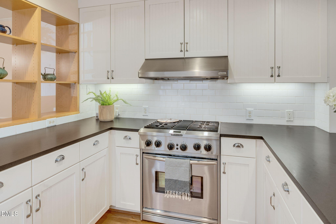
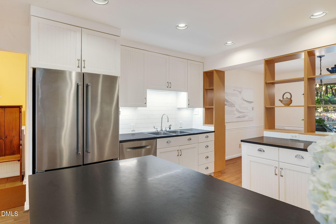
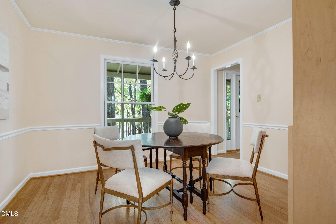
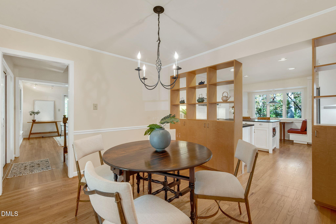
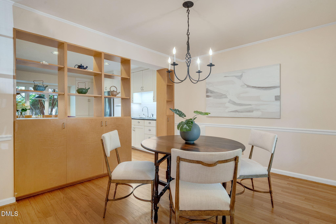
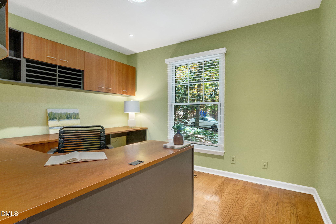
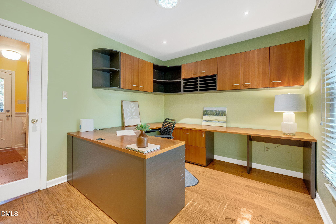
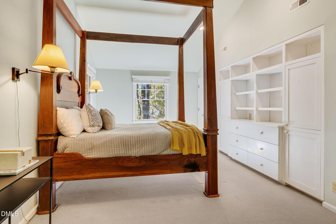
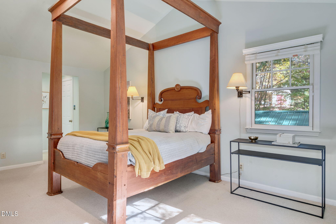
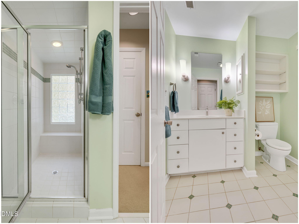
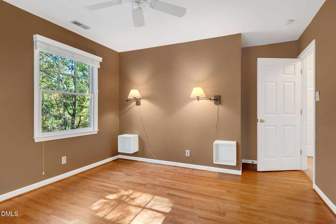
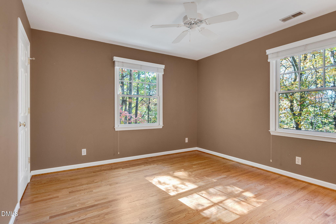
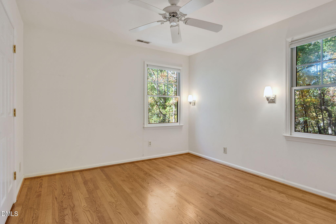
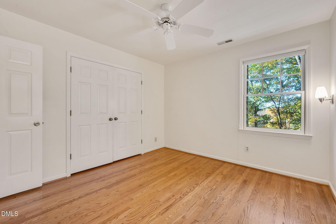
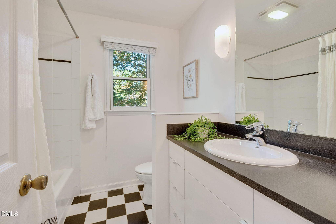
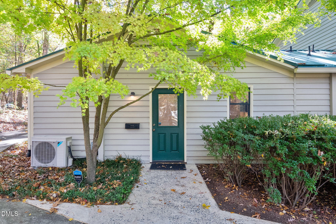
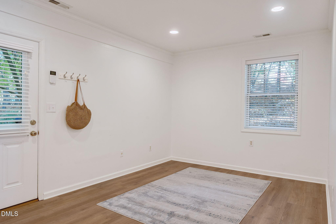
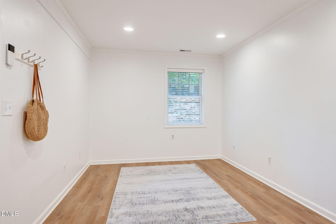
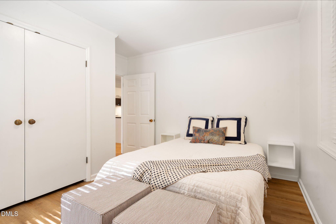
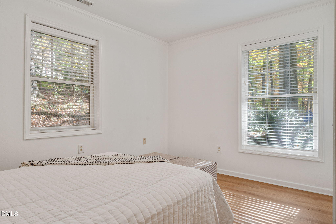
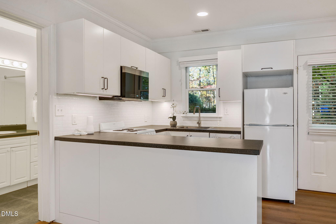
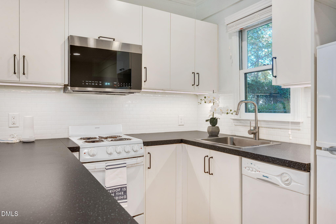
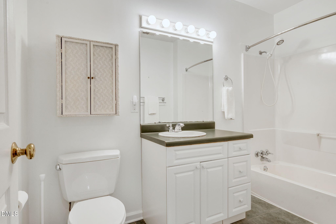
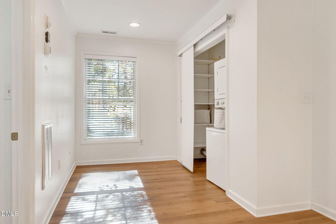
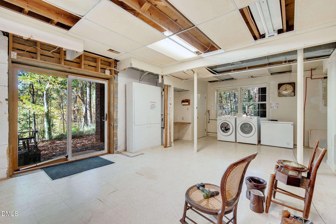
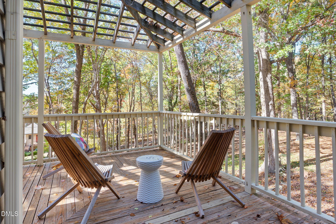
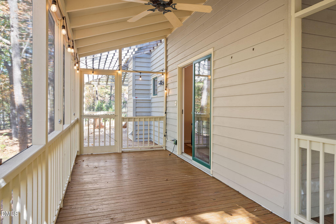
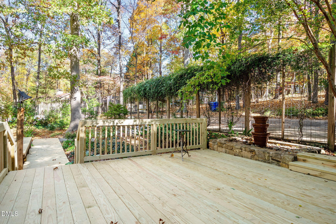
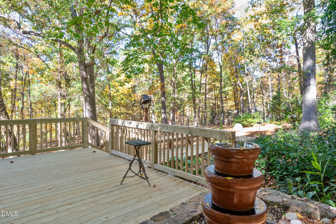
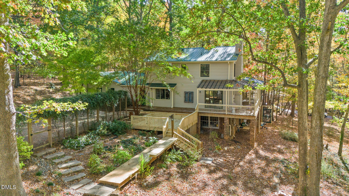
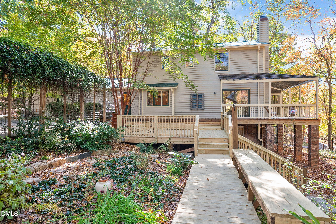
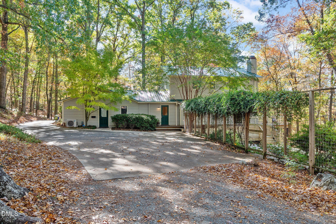
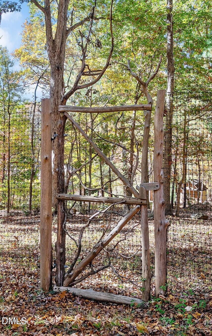
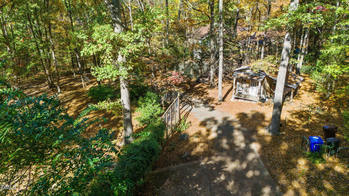
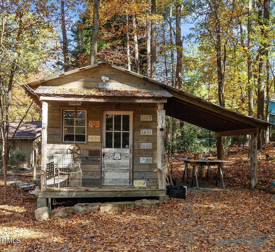
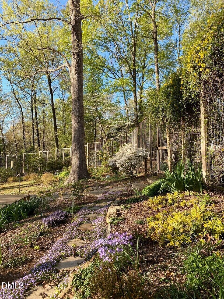
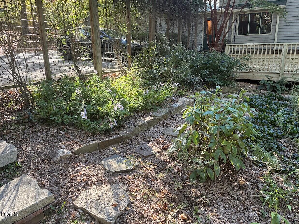
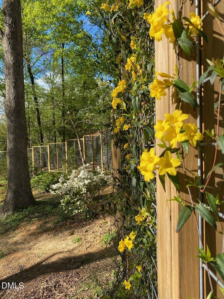
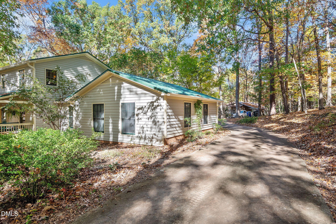
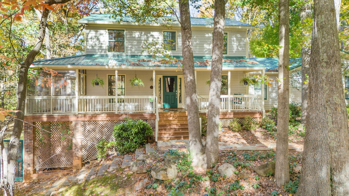
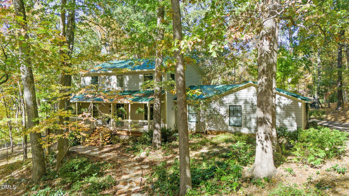
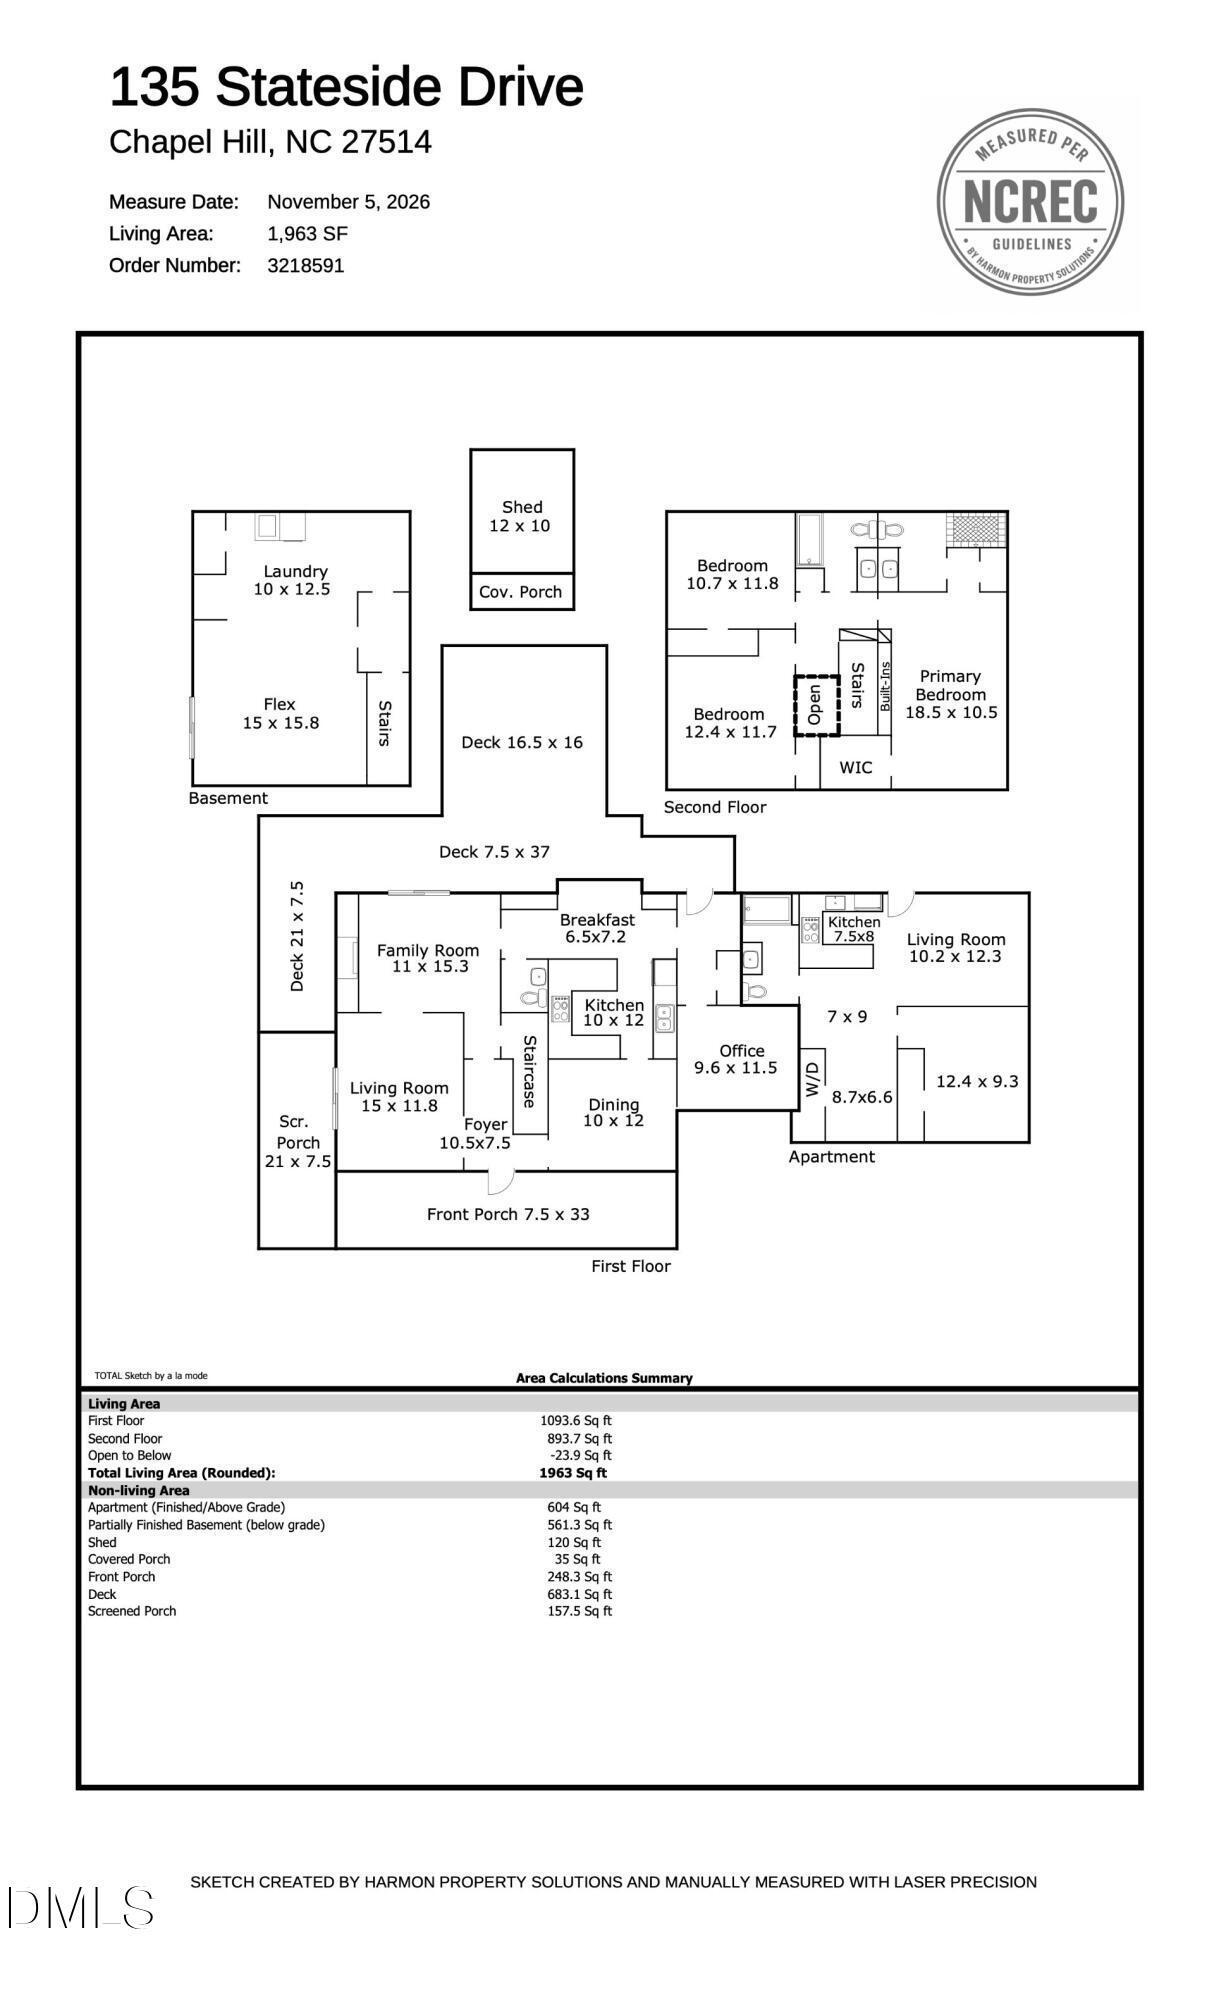
SHOWINGS START 9:00 AM FRIDAY, NOVEMBER 13TH. OPEN HOUSE 2PM - 4PM ON SUNDAY, NOVEMBER 15TH. RARE FIND! Contemporary farmhouse PLUS attached 600 sq. ft. apartment/ADU on large, 1.65-acre lot in prime Chapel Hill neighborhood. This 4 bedroom, 2-1/2 bathroom home, set on a rise overlooking the end of a quiet cul de sac, is loaded with charm, character, and so many thoughtfully designed custom features it's hard to name them all. Here's a partial list: A wraparound porch with porch swing; a renovated chef's kitchen as beautiful as it is efficient; a built-in breakfast nook with garden views, a perfect spot to linger over morning coffee; custom shelves and bookcases t...hroughout; gleaming hardwood floors; a cozy family room with pocket doors and a wood-burning fireplace; a home office on the first floor with built-in desk and cabinets (could be used as a 4th bedroom); a west-facing screened porch (a prime spot for watching sunsets) and large decks that encourage indoor/outdoor living; and a tranquil garden, with bubbling fountain, surrounded by a beautiful, custom-built deer fence. More details: Three bedrooms upstairs, including a primary suite with vaulted ceilings, all with treetop views of the gardens and grounds. The recently renovated 1 bedroom, 1 bathroom apartment/ADU, attached to the house, includes a full kitchen, living room, and laundry closet. It has been used over the years as living space for aging parents, a guest suite for family and friends, and as a rental for grad students and visiting scholars. (NOTE: At one time a door connected the apartment/ADU with the main residence, but that was walled over several years ago; as a result, the 600 sq. ft. of space cannot be counted in the overall square footage for MLS purposes.) There's also a large basement with both inside and outside entrances that has been used for laundry facilities, additional storage, a ping pong table and overwintering plants. And, for good measure, there's a custom designed outbuilding (with electricity and a parking lean-to) that the current owners use as a workshop and for EV charging. The expansive portion of the property beyond the deer fence features an abundance of hardwood trees, creating a tranquil oasis in the middle of town. A large OWASA open space with trails, at the end of the cul de sac, is a perfect place for excursions with your dog. The property is in the Stateside/Lake Ellen/North Forest Hills area, mere minutes from Lake Ellen, North Forest Hills Park, Homestead Park and the Homestead Aquatic Center. The North Forest Hills neighborhood has twice-yearly gatherings, perfect for seeing neighbors and friends. Bus stops for free Chapel Hill buses are at the end of Stateside Drive. By car, the house is 5 minutes from grocery stores, coffee, a movie theatre, post office and hardware store, as well as the I-40 onramp at MLK, and 10 minutes from downtown Chapel Hill/UNC, Carrboro and the Saturday Farmers' Market. Words don't do justice to this truly special home — make sure to see it in person!

Sunday, November 15, 2026
from 2:00 PM to 4:00 PMBedrooms
- Total Bedrooms: 4
Bathrooms
- Full bathrooms: 2
- Half bathrooms: 1
Appliances
- Dishwasher
- Disposal
- Exhaust Fan
- Gas Range
- Gas Water Heater
- Refrigerator
- Stainless Steel Appliance(s)
- Washer/Dryer
- Water Heater
Architectural Style
- Farmhouse
Association
- Association Fee: $80
- Association Fee Frequency: Annually
- Association Name: Lake Ellen Homeowners' Association
- Association Phone: 919-555-1234
Association Fee Includes
- None
Basement
- Exterior Entry
- Partially Finished
- Storage Space
- Walk-Out Access
- Walk-Up Access
- Workshop
Common Walls
- No Common Walls
Construction Materials
- Spray Foam Insulation
- Wood Siding
Cooling
- Central Air
Exterior Features
- Fenced Yard
- Garden
- Private Yard
Fencing
- Back Yard
- Fenced
- Gate
Fireplace Features
- Family Room
- Wood Burning
Flooring
- Carpet
- Hardwood
- Luxury Vinyl
- Tile
Foundation Details
- Block
Heating
- Natural Gas
Interior Features
- Apartment/Suite
- Bathtub/Shower Combination
- Bookcases
- Breakfast Bar
- Built-in Features
- Ceiling Fan(s)
- Eat-in Kitchen
- Recessed Lighting
- Smooth Ceilings
- Solar Tube(s)
- Track Lighting
- Vaulted Ceiling(s)
- Walk-In Closet(s)
- Walk-In Shower
Laundry Features
- In Basement
Levels
- Two
Lot Features
- Cul-De-Sac
- Garden
- Hardwood Trees
- Interior Lot
- Landscaped
- Partially Cleared
- Private
- Sloped Up
Other Structures
- Outbuilding
- Workshop
Parking Features
- Driveway
- Gravel
- Off Street
- Parking Pad
- Paved
Patio and Porch Features
- Deck
- Front Porch
- Screened
- Wrap Around
Road Frontage Type
- City Street
Road Responsibility
- Public Maintained Road
Road Surface Type
- Paved
Roof
- Metal
Security Features
- Security System
Sewer
- Public Sewer
Structure Type
- House
- Site Built
Utilities
- Electricity Connected
- Natural Gas Connected
- Sewer Connected
- Water Connected
Vegetation
- Partially Wooded
View
- Garden
- Trees/Woods
WaterSource
- Public
Window Features
- Blinds
- Double Pane Windows

Fathom Realty NC, LLC
Jack Hicks
Data Source: Doorify MLS of North Carolina
MLS#: 10202824
Data Source Copyright: © 2026 Doorify MLS of North Carolina All rights reserved.
This property was listed on 11/11/2026 and last updated as of 11/12/2026 12:09:47 AM. OSI IDX updated the data from Doorify MLS of North Carolina on 11/11/2026 at 4:38 PM. This information is for your personal, non-commercial use and may not be used for any purpose other than to identify prospective properties you may be interested in purchasing. Display of MLS data is usually deemed reliable but is NOT guaranteed accurate by the MLS. Buyers are responsible for verifying the accuracy of all information and should investigate the data themselves or retain appropriate professionals. Information from sources other than the Listing Agent may have been included in the MLS data. Unless otherwise specified in writing, Broker/Agent has not and will not verify any information obtained from other sources. The Broker/Agent providing the information contained herein may or may not have been the Listing and/or Selling Agent.
Your Search Results
© 2026 RE/MAX Select Group
DMCA Notice | Terms & Services | Privacy Policy | Accessibility Statement
EQUAL HOUSING OPPORTUNITY


RE/MAX Select Group
900 East Atlantic Ave, Suite 10, Delray Beach, FL 33483
Mobile: (561) 350-0154
freeman3225@gmail.com

