95 Shady Creek Trail
Garner, NC 27529
For Sale - Active
offered at $435,000
4
bedrooms
2.5
baths
2,859
sq ft
$152
price per sf
Single Family
property type
1 Day
time on site
2021
yr. built
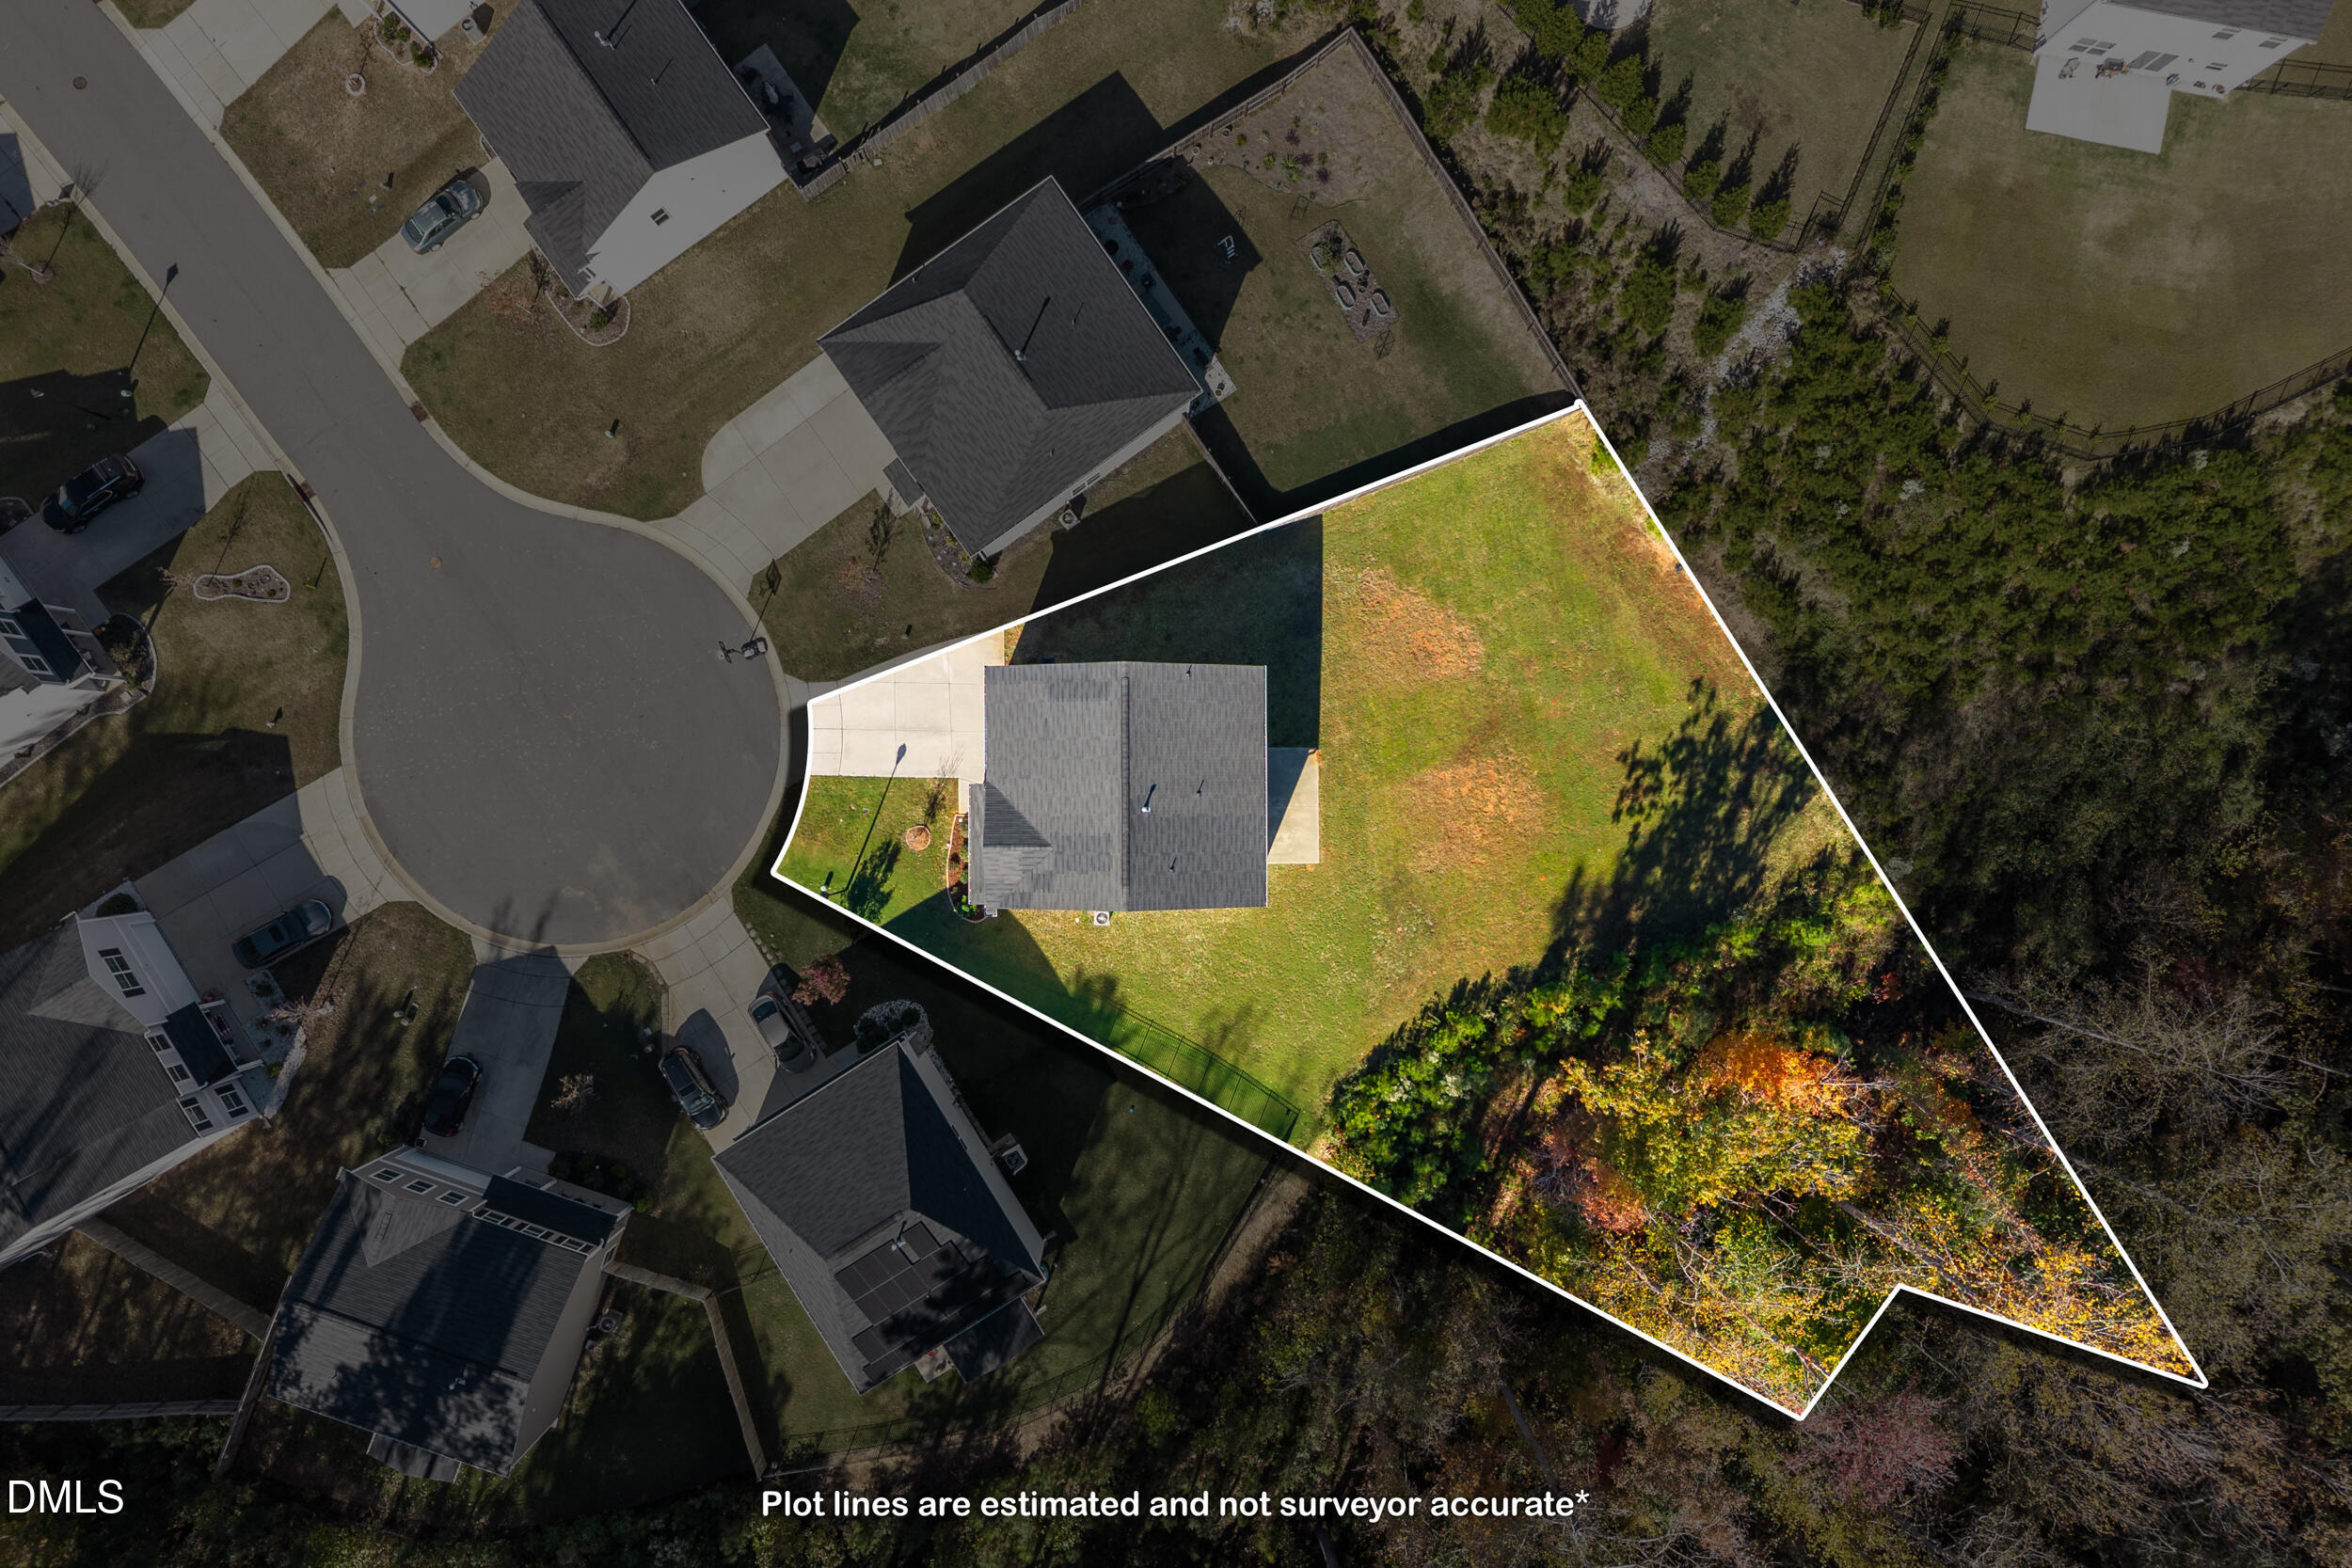
0.53 acre
lot size
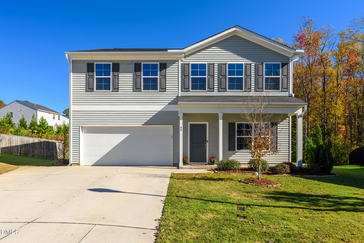
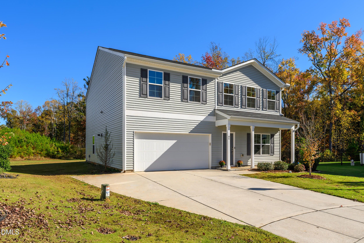
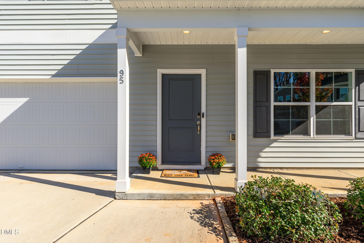
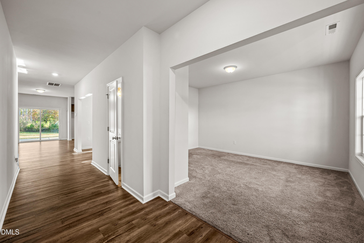
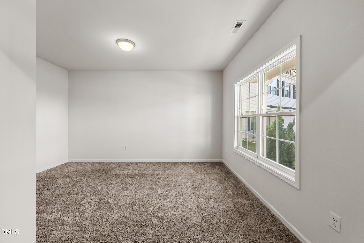
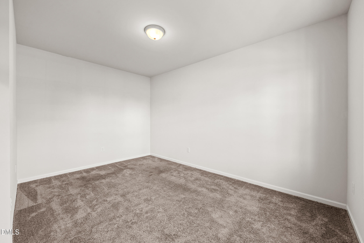
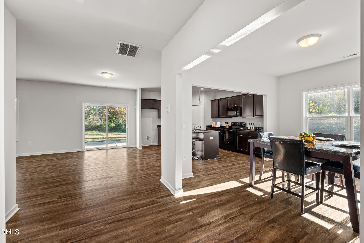
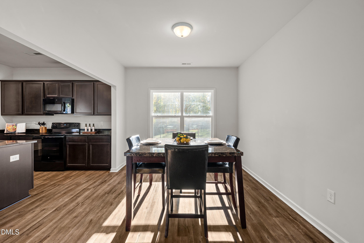
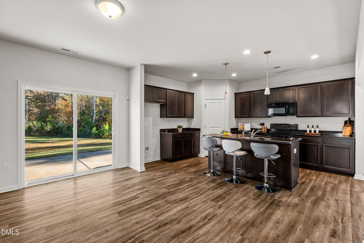
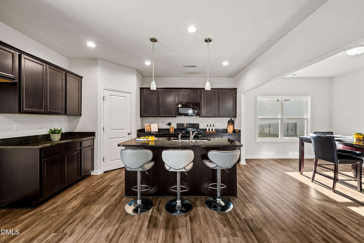
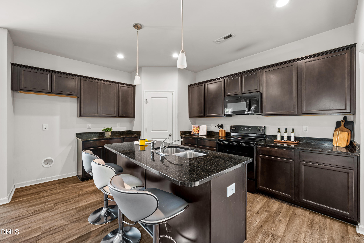
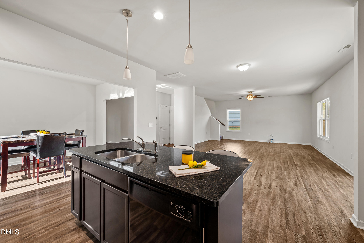
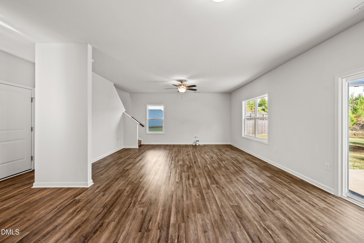
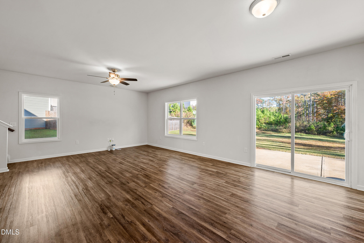
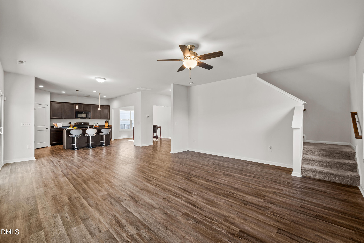
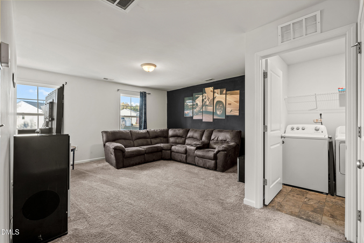
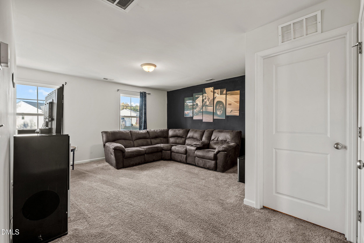
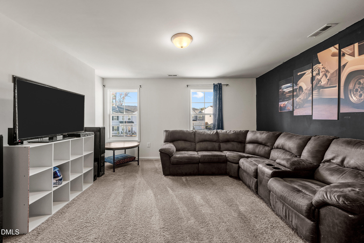
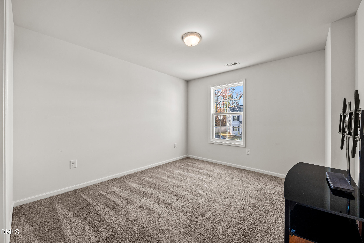
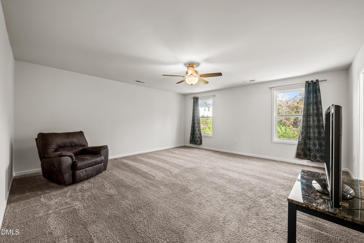
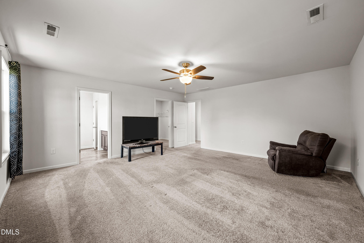
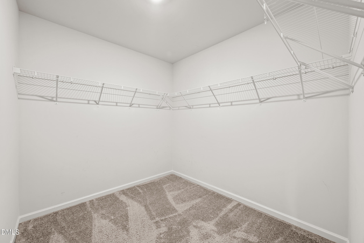
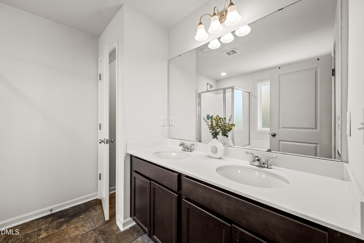
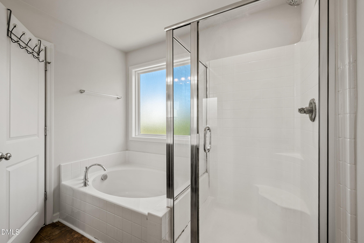
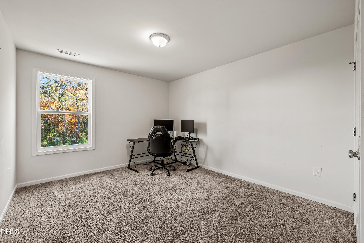
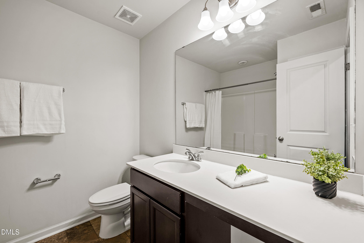
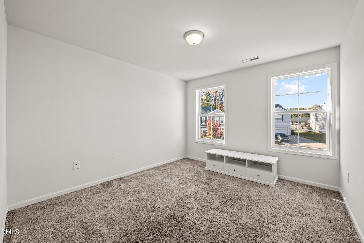
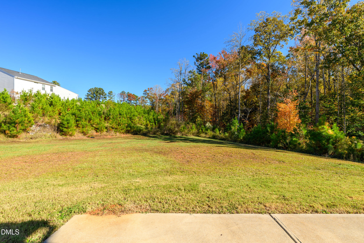
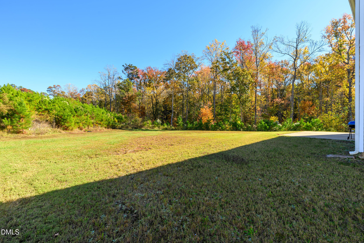
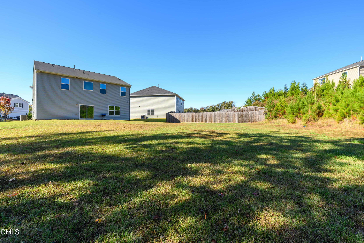
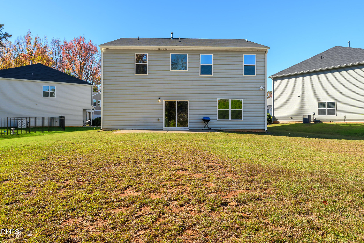
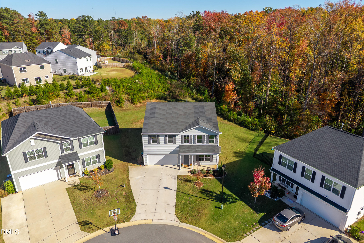
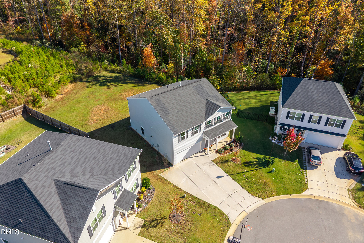
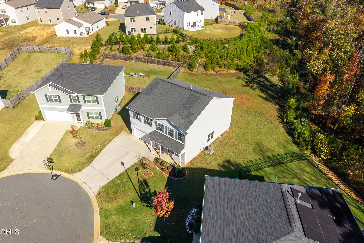
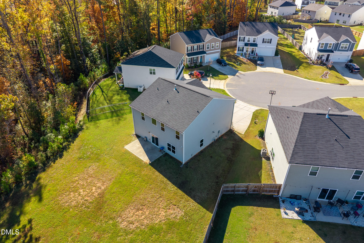
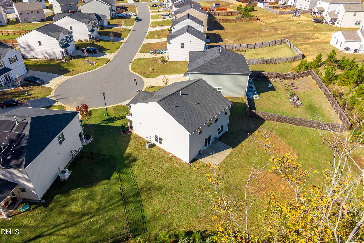
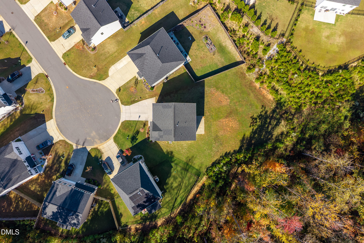
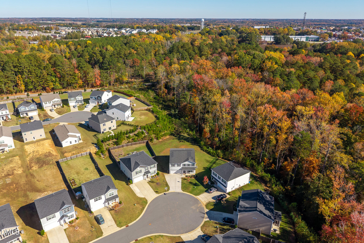
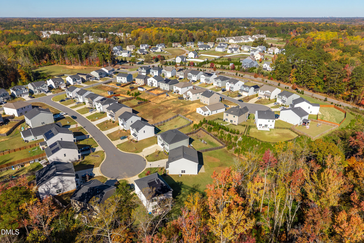
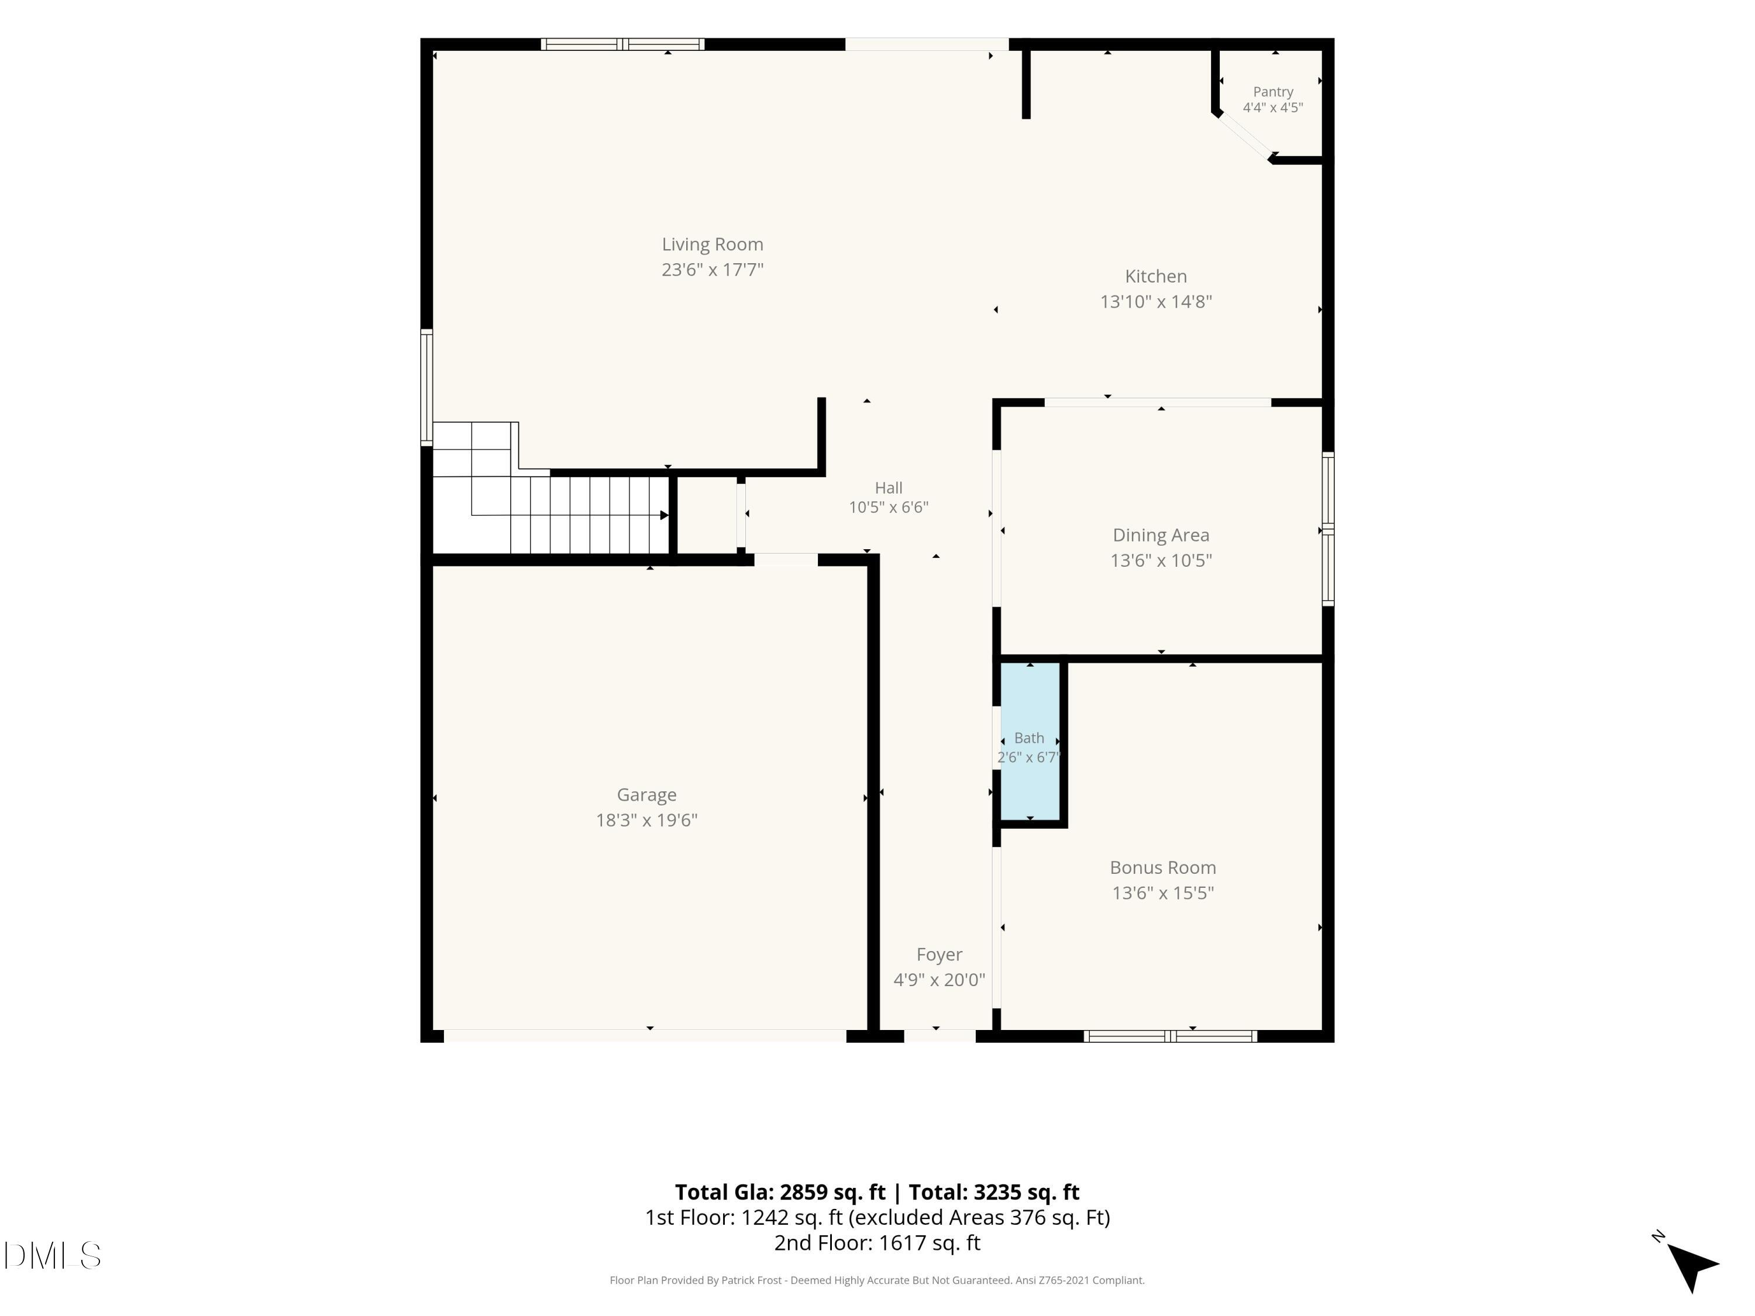
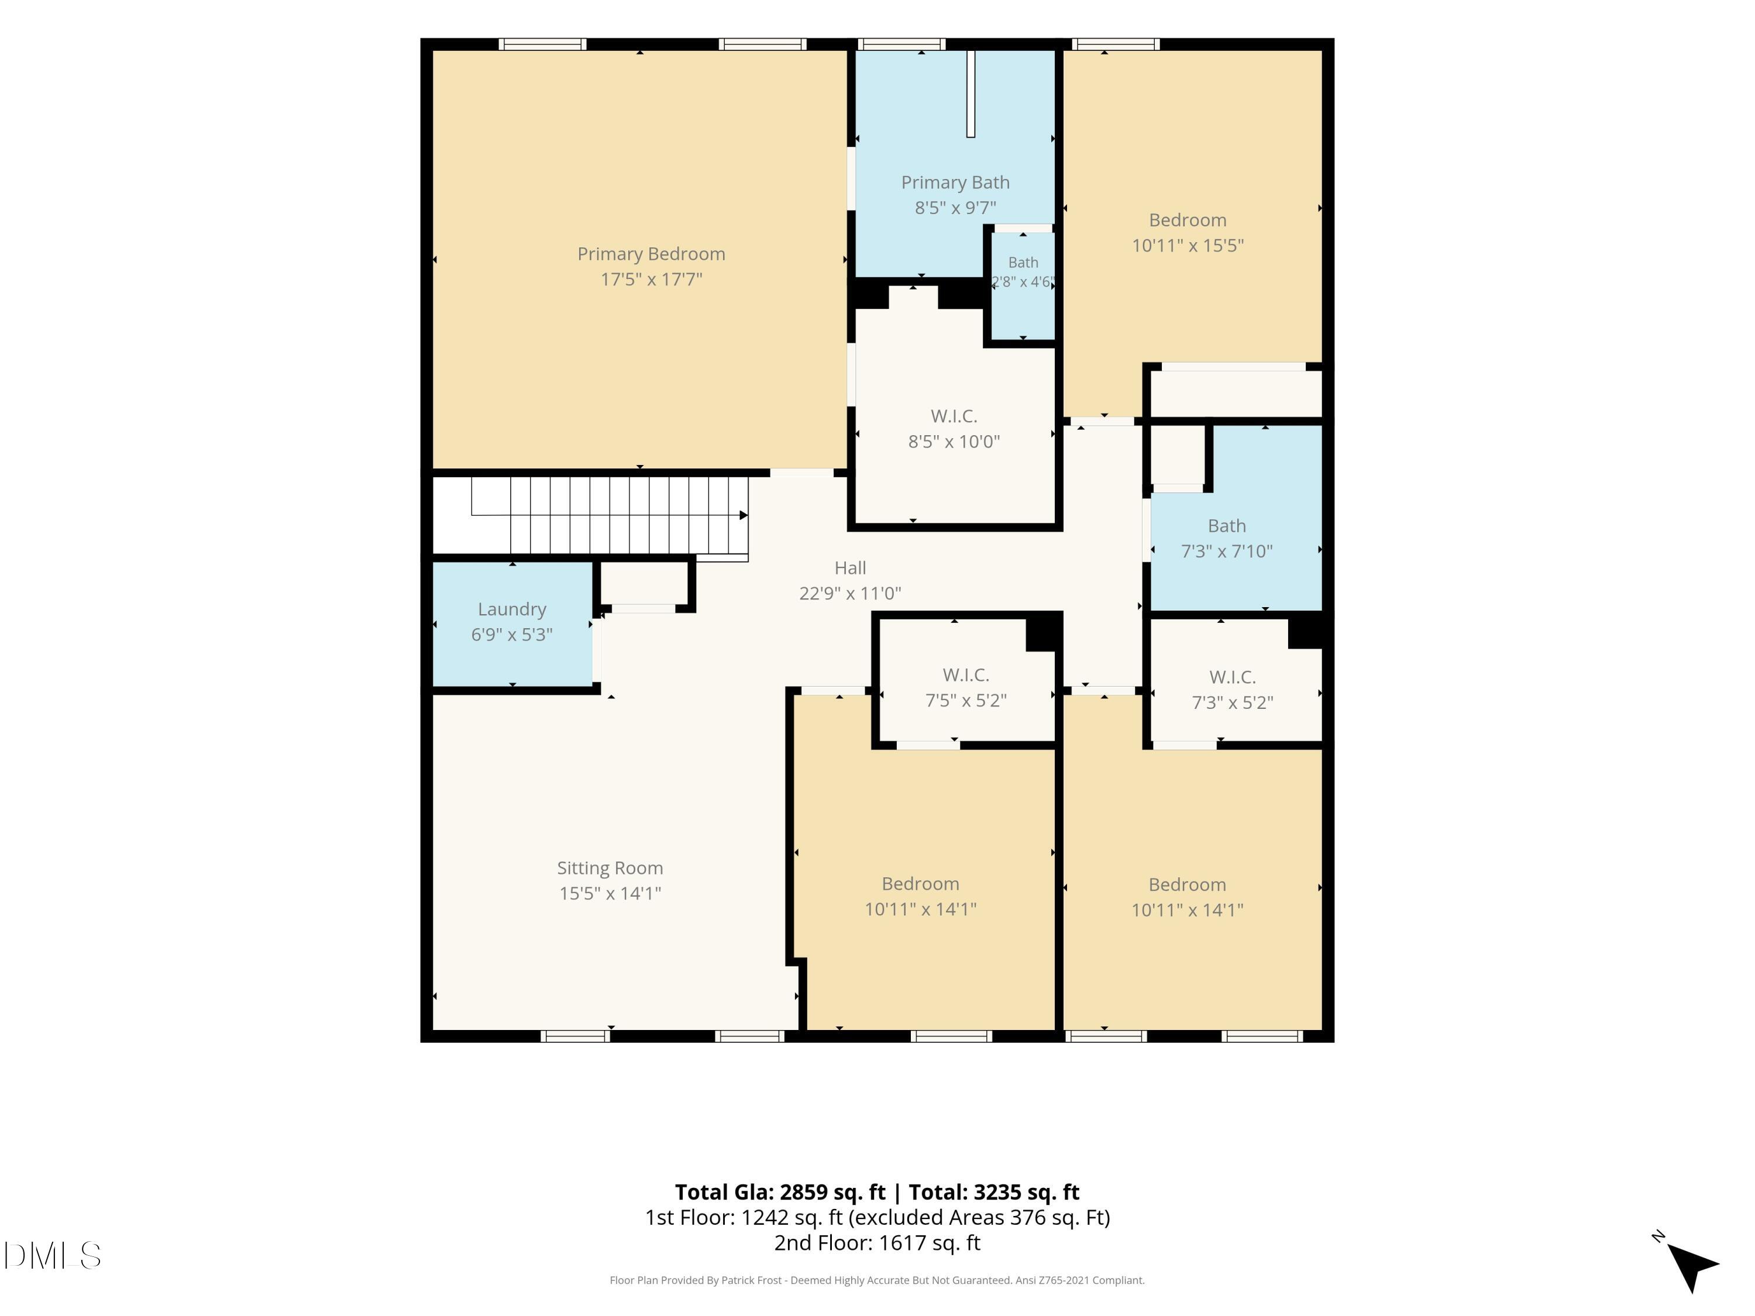
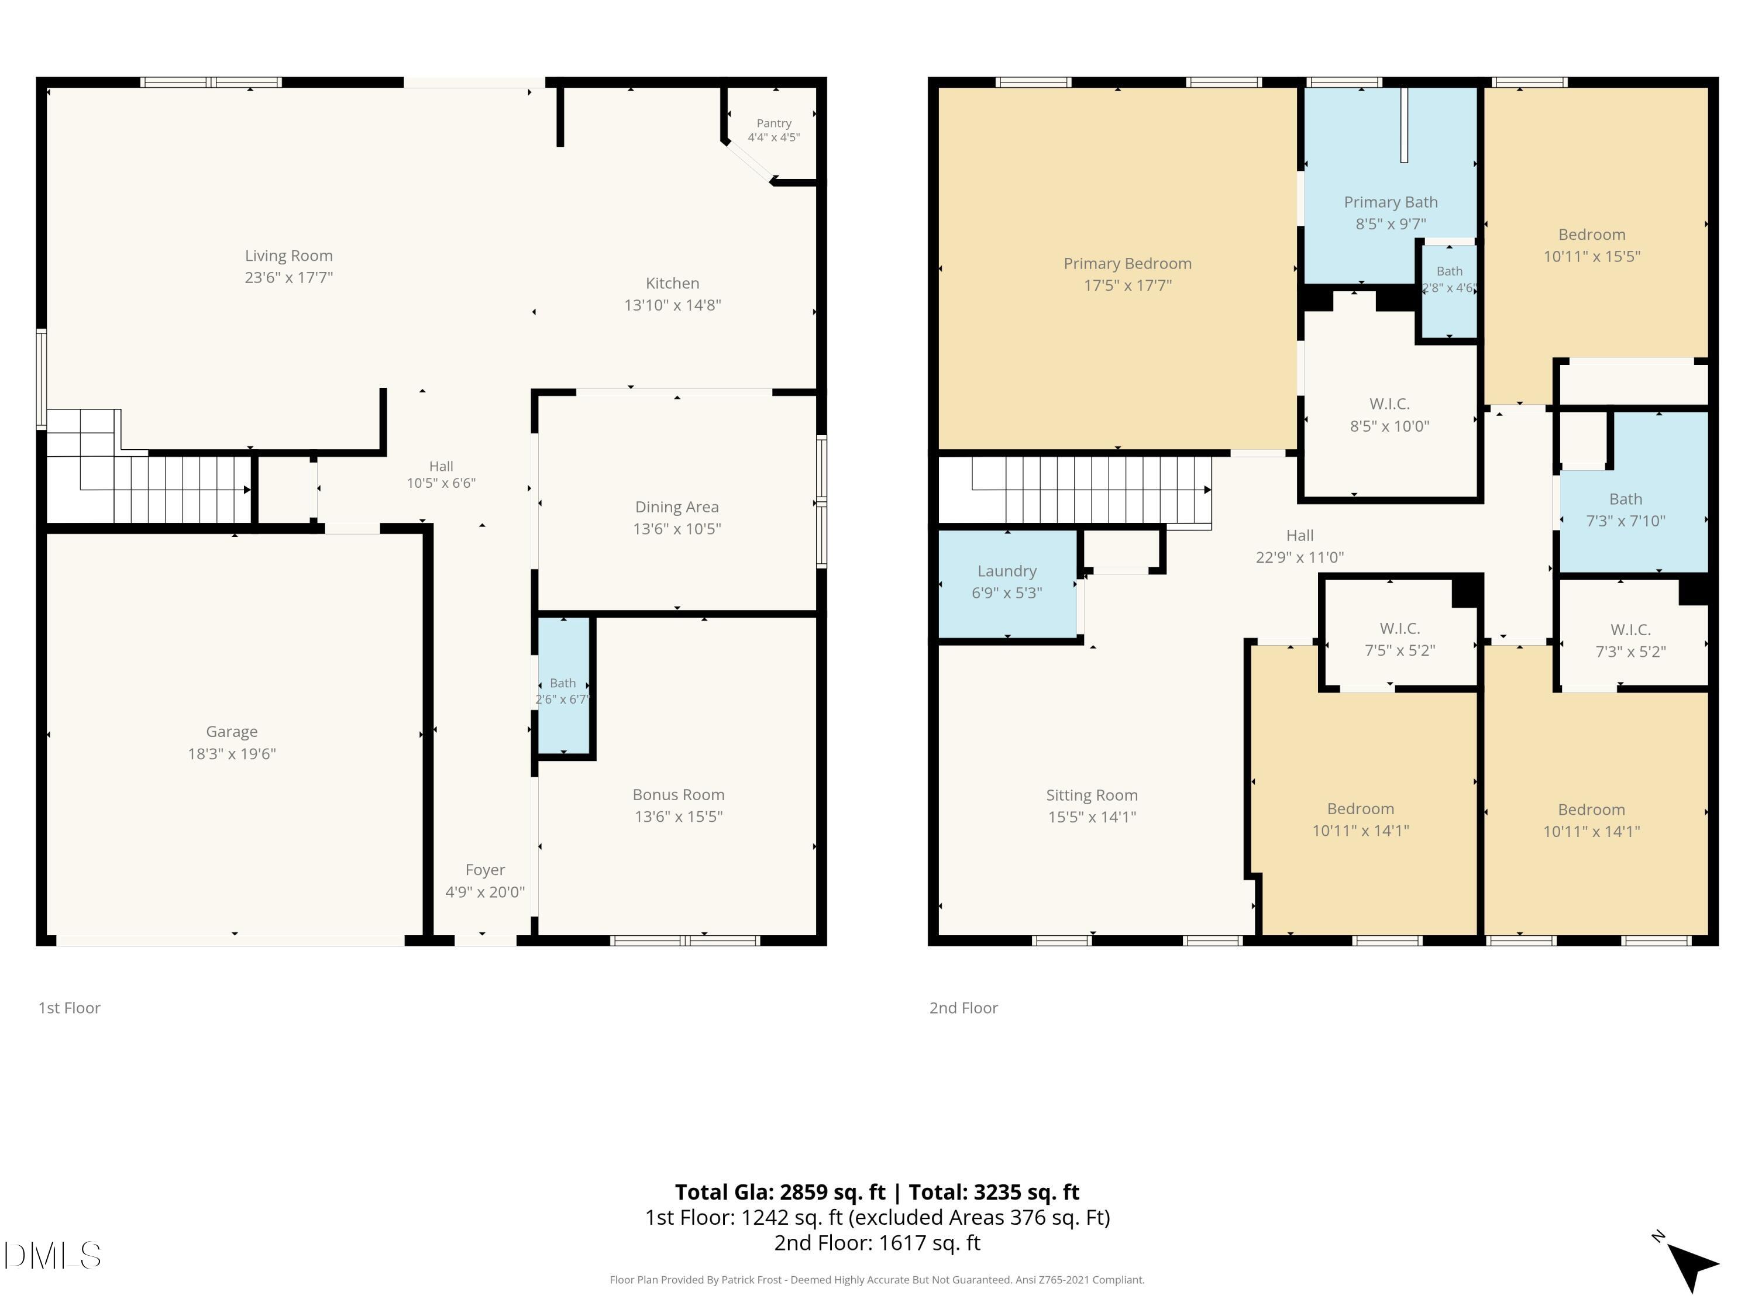
Room to spread out, space to gather, and a backyard that truly delivers! Tucked away on a quiet cul-de-sac in Garner's Sherrill Place community, this four-bedroom home offers nearly 2,850 square feet of thoughtfully designed living space on a generous 0.53-acre lot. Step inside to discover a bright, open main level where the spacious family room flows effortlessly into the kitchen and dining areas, creating an inviting setting for everyday living and entertaining. The kitchen features granite countertops, a large center island with seating, abundant cabinetry, and a pantry, while sliding glass doors connect the living space to the outdoors. A separate main-level flex ...room offers the versatility to create a home office, reading retreat, playroom, or whatever suits your lifestyle. Upstairs, a spacious loft provides an additional gathering area, perfect for movie nights, gaming, or simply having a little extra room to unwind. All four bedrooms are conveniently located on the second floor, including a generously sized primary suite with a walk-in closet and private bath featuring dual vanities, a soaking tub, and separate shower. But the real standout may be waiting just beyond the back door! An expansive, level backyard stretches toward a beautiful wooded backdrop, offering an incredible amount of room for outdoor entertaining, gardening, games, or simply enjoying the fresh air. Built in 2021 and complete with a two-car garage, this home offers the space and flexibility you've been looking for, with convenient access to I-40, I-540, shopping, dining, and all that the greater Triangle area has to offer.

No upcoming open house dates. Check back later.
Bedrooms
- Total Bedrooms: 4
Bathrooms
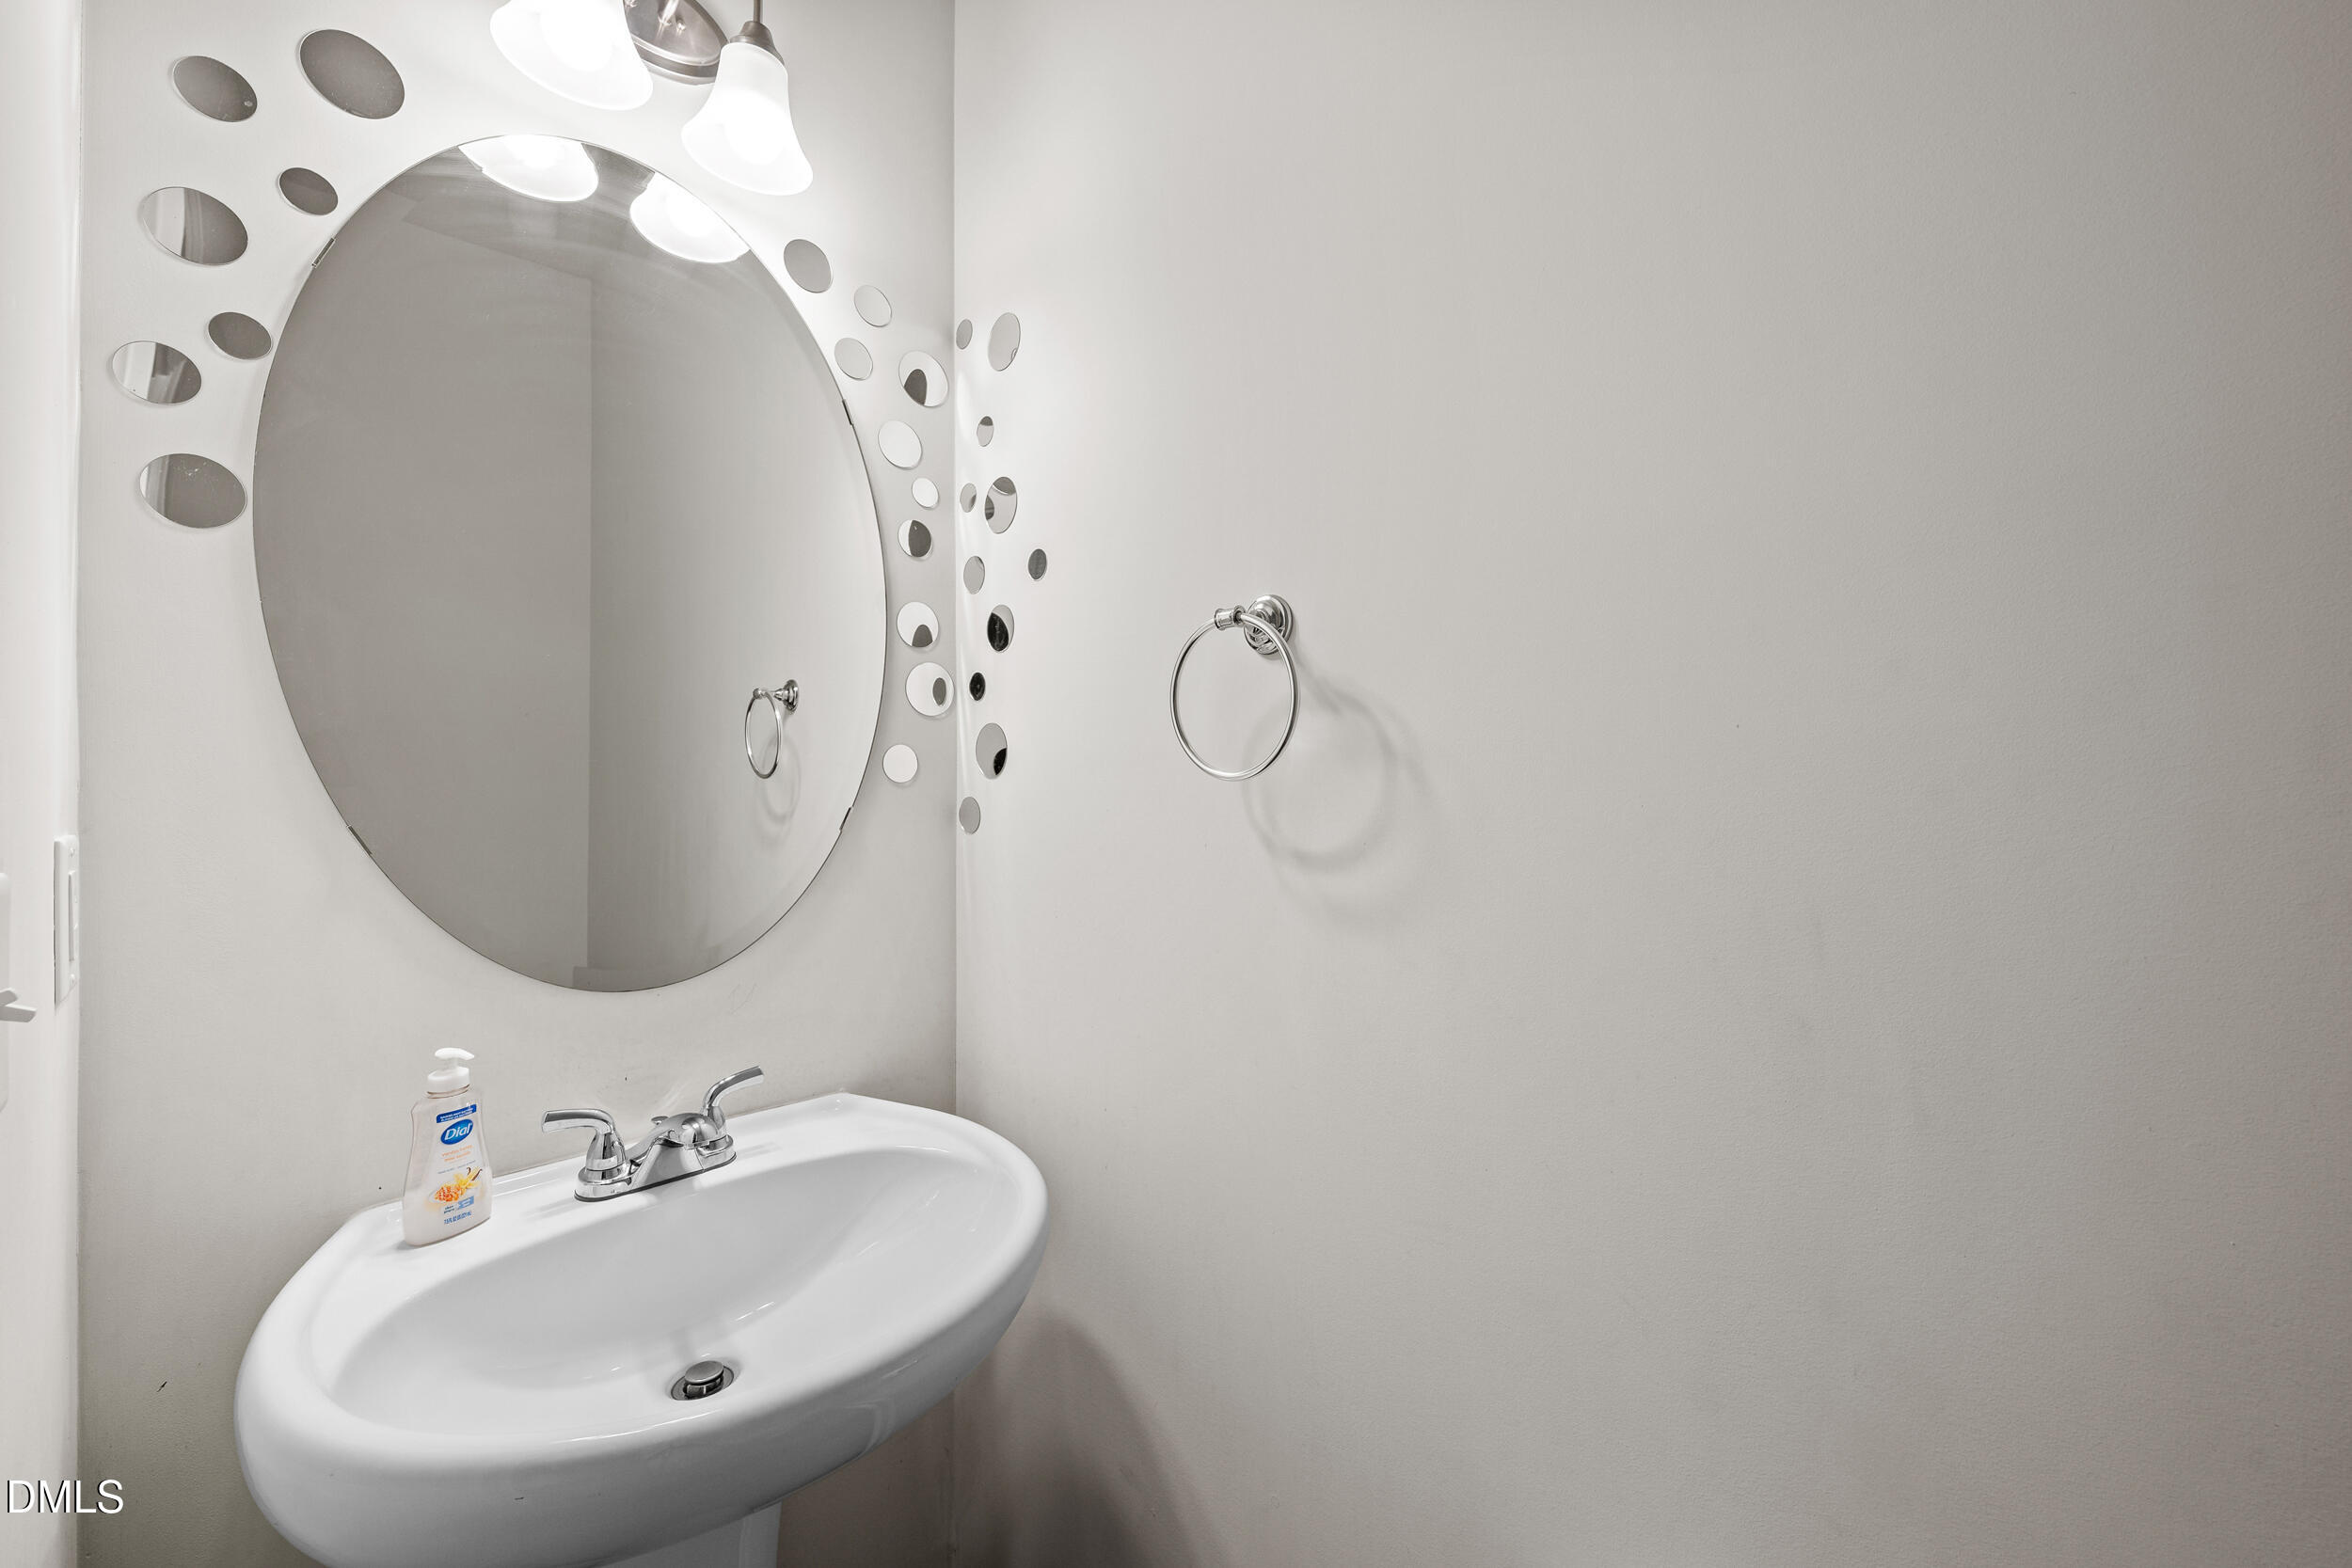
- Full bathrooms: 2
- Half bathrooms: 1
Appliances
- Dishwasher
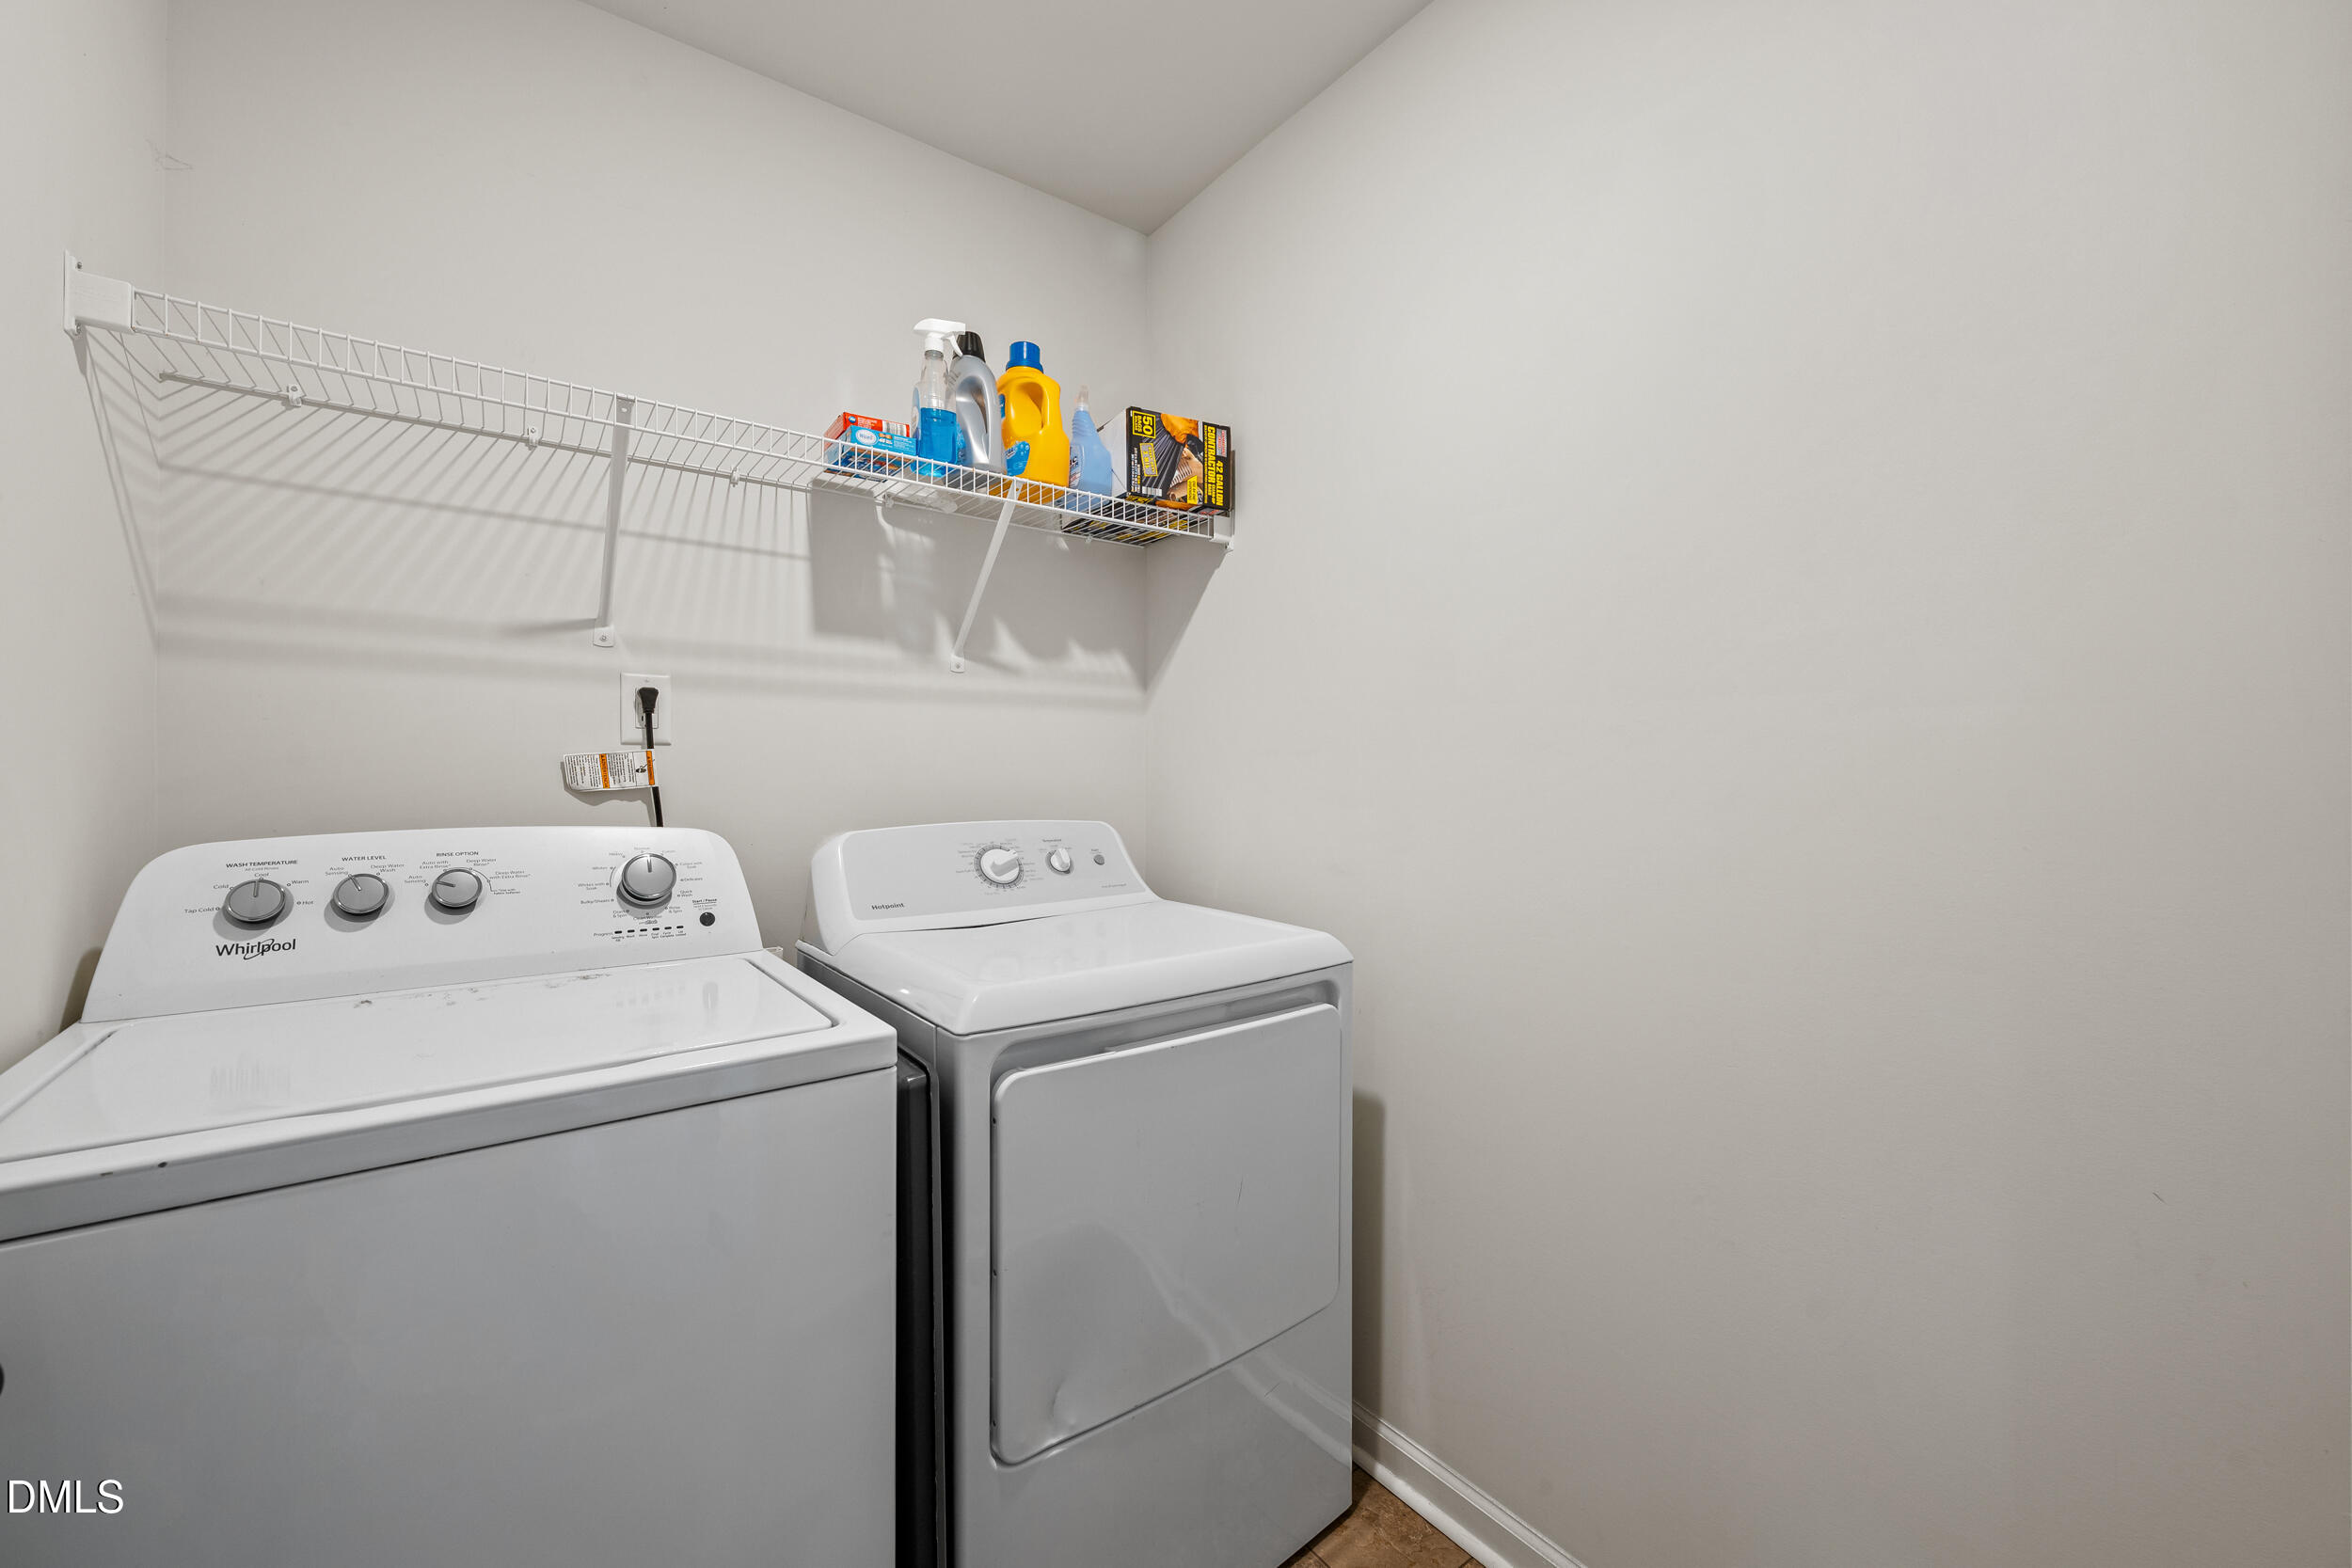
- Dryer
- Electric Range
- Microwave
- Range
- Washer
Architectural Style
- Traditional
Association
- Association Fee: $55
- Association Fee Frequency: Monthly
- Association Name: Sherril Place Village HOA
- Association Phone: 919-878-8787
Association Fee Includes
- Maintenance Grounds
Common Walls
- No Common Walls
Construction Materials
- Vinyl Siding
Cooling
- Ceiling Fan(s)
- Central Air
- Heat Pump
Exterior Features
- Rain Gutters
Fencing
- None
Flooring
- Carpet
- Luxury Vinyl
- Vinyl
Foundation Details
- Slab
Heating
- Forced Air
- Natural Gas
Interior Features
- Bathtub/Shower Combination
- Breakfast Bar
- Ceiling Fan(s)
- Double Vanity
- Kitchen Island
- Open Floorplan
- Pantry
- Recessed Lighting
- Smooth Ceilings
- Soaking Tub
- Stone Counters
- Walk-In Closet(s)
- Walk-In Shower
- Water Closet
Laundry Features
- Electric Dryer Hookup
- Laundry Room
- Upper Level
Levels
- Two
Lot Features
- Back Yard
- Cul-De-Sac
- Front Yard
- Wooded
Other Structures
- None
Parking Features
- Attached
- Concrete
- Driveway
- Garage
Patio and Porch Features
- Covered
- Front Porch
Road Responsibility
- Public Maintained Road
Road Surface Type
- Asphalt
Roof
- Shingle
Sewer
- Public Sewer
Structure Type
- House
- Site Built
Utilities
- Cable Available
- Electricity Connected
- Natural Gas Connected
- Phone Available
- Sewer Connected
- Water Connected
View
- Trees/Woods
WaterSource
- Public

Keller Williams Legacy
Heather Danielle Hope
Data Source: Doorify MLS of North Carolina
MLS#: 10202822
Data Source Copyright: © 2026 Doorify MLS of North Carolina All rights reserved.
This property was listed on 11/11/2026 and last updated as of 11/11/2026 6:48:05 PM. OSI IDX updated the data from Doorify MLS of North Carolina on 11/11/2026 at 8:20 PM. This information is for your personal, non-commercial use and may not be used for any purpose other than to identify prospective properties you may be interested in purchasing. Display of MLS data is usually deemed reliable but is NOT guaranteed accurate by the MLS. Buyers are responsible for verifying the accuracy of all information and should investigate the data themselves or retain appropriate professionals. Information from sources other than the Listing Agent may have been included in the MLS data. Unless otherwise specified in writing, Broker/Agent has not and will not verify any information obtained from other sources. The Broker/Agent providing the information contained herein may or may not have been the Listing and/or Selling Agent.
Your Search Results
© 2026 RE/MAX Select Group
DMCA Notice | Terms & Services | Privacy Policy | Accessibility Statement
EQUAL HOUSING OPPORTUNITY


RE/MAX Select Group
900 East Atlantic Ave, Suite 10, Delray Beach, FL 33483
Mobile: (561) 350-0154
freeman3225@gmail.com

