4380 Acorn Court
Davenport, FL 33837
For Sale - Active
offered at $509,900
6
bedrooms
5.5
baths
3,082
sq ft
$165
price per sf
Single Family
property type
1 Day
time on site
2013
yr. built
7,139 sq ft
lot size
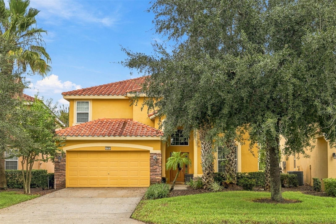
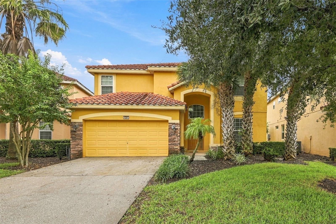
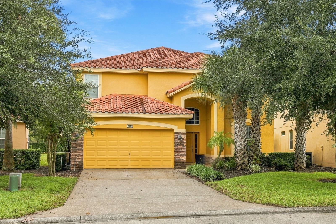
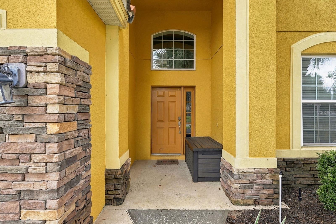
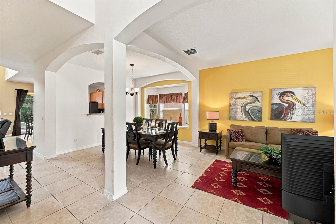
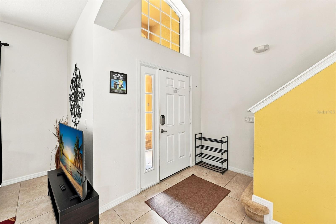
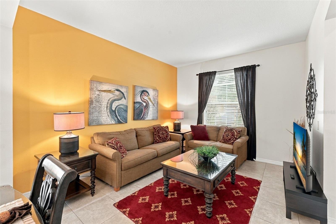
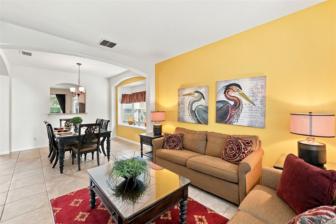
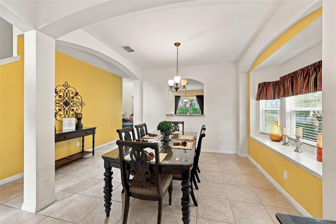
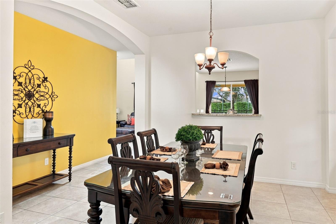
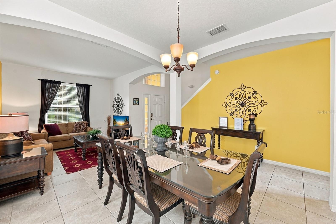
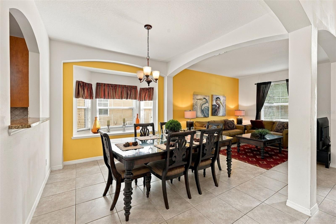
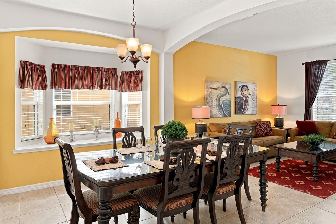
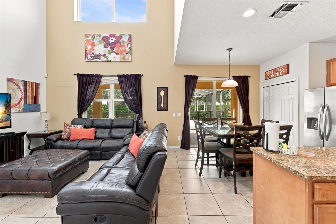
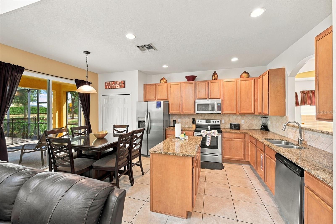
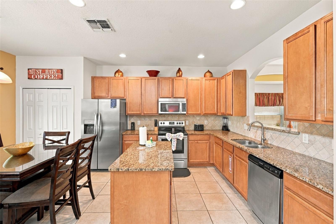
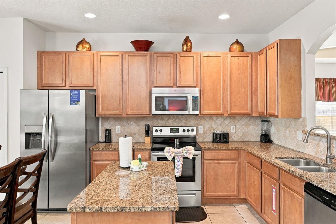
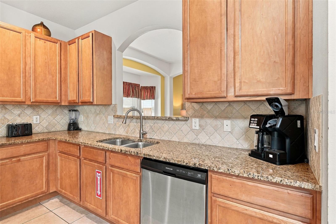
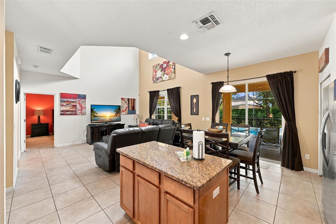
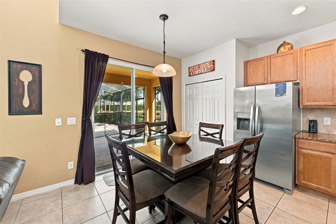
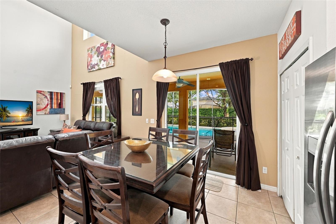
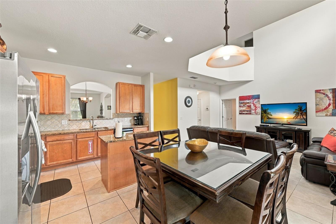
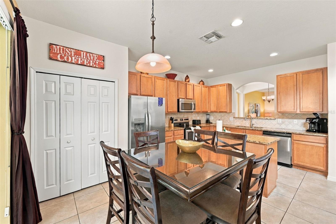
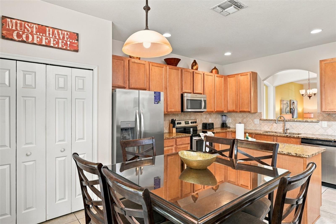
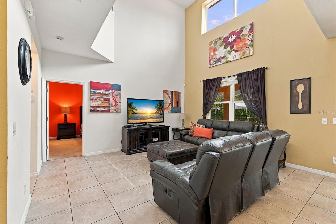
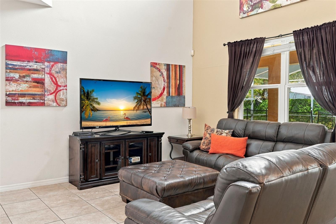
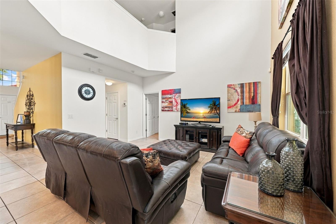
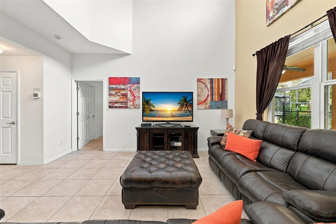
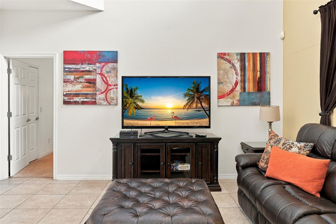
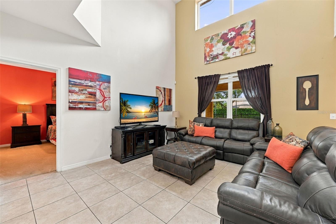
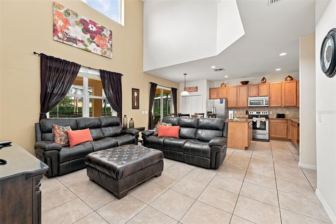
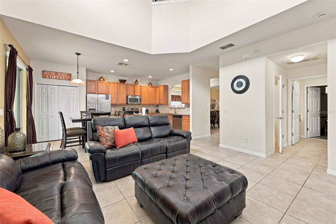
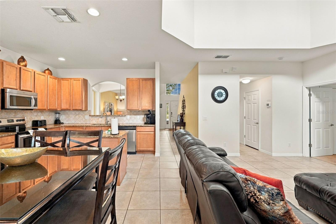
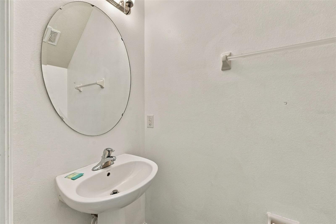
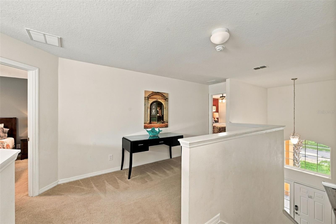
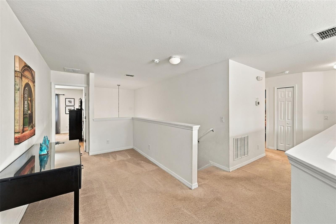
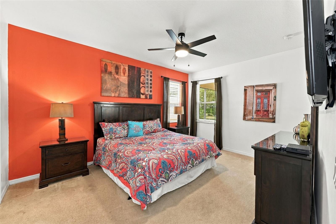
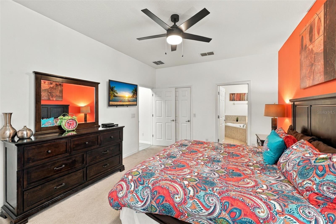
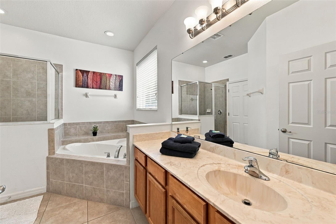
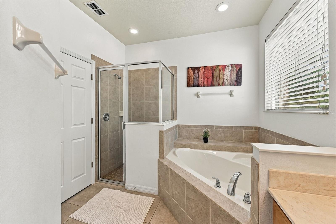
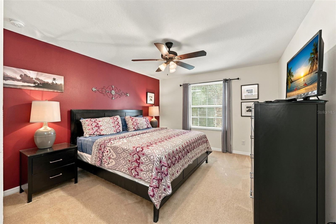
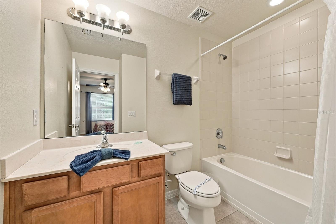
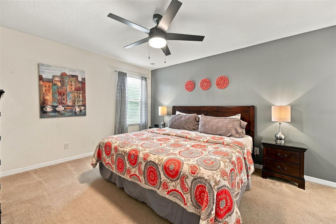
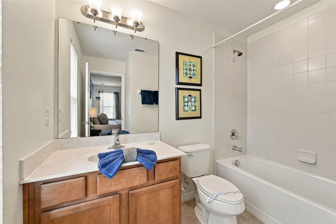
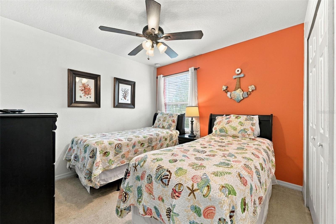
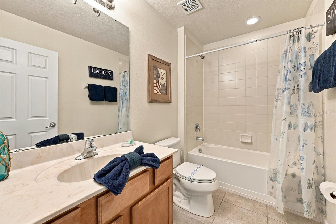
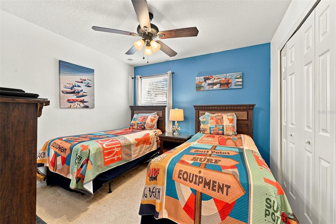
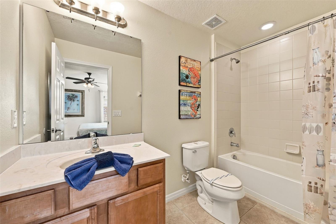
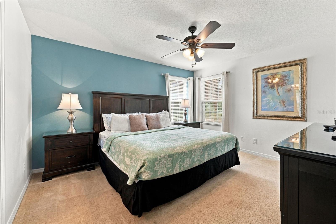
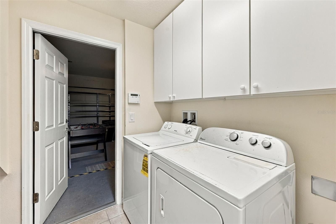
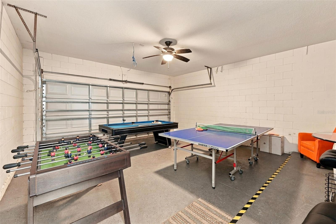
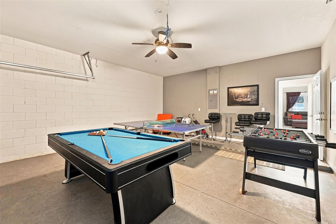
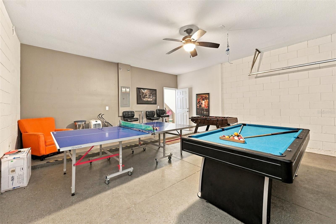
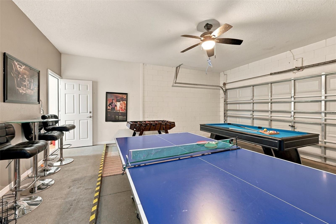
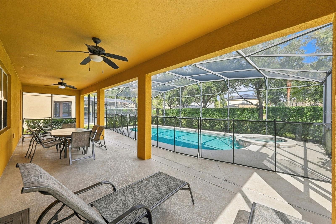
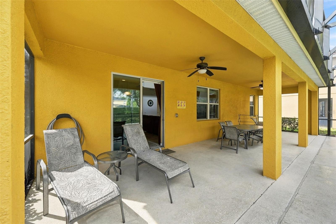
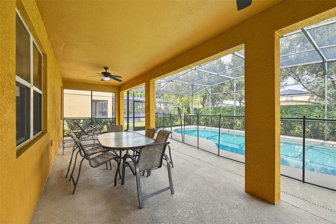
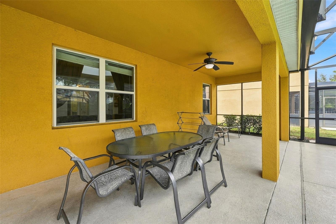
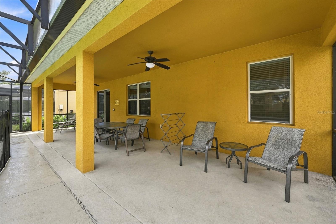
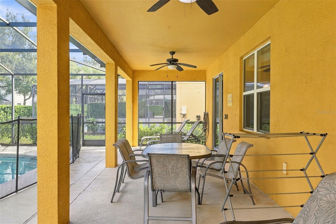
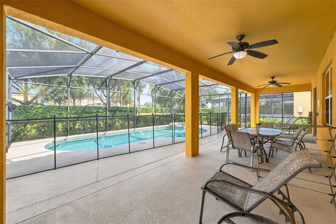
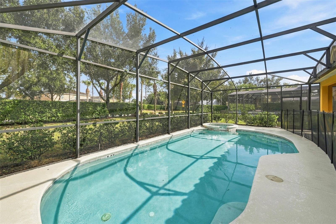
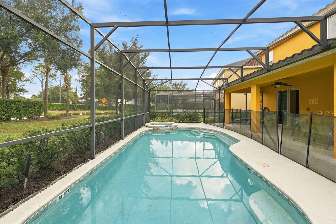
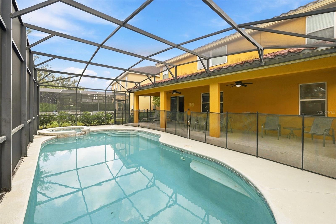
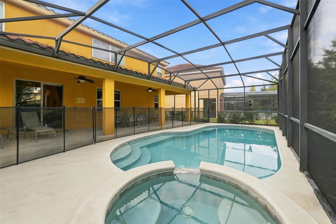
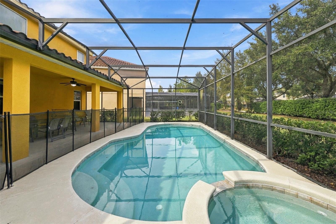
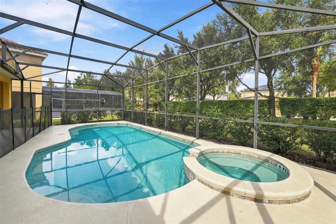
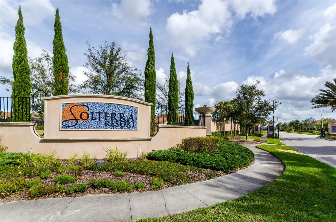
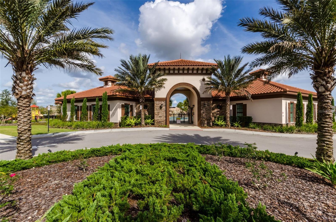
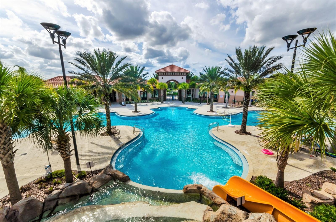
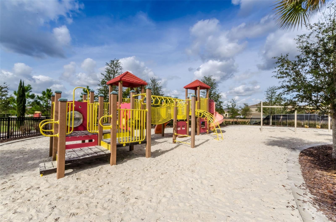
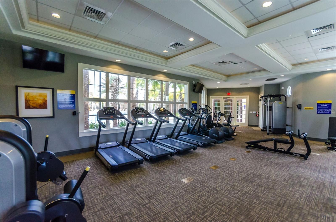
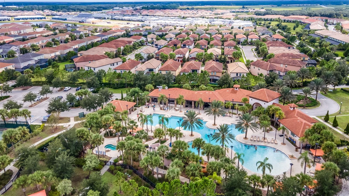
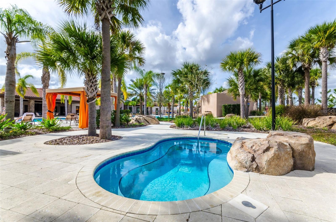
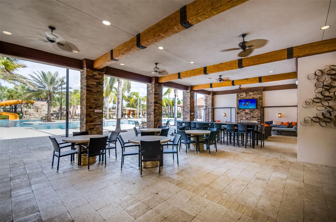
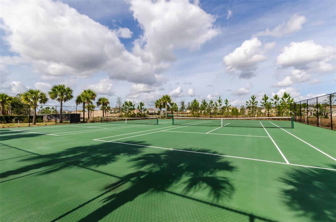
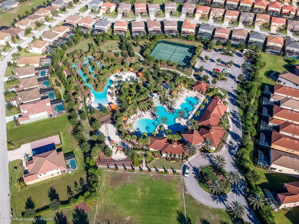
In the heart of Davenport’s sought-after Solterra Resort, 4380 Acorn Court places Disney, championship golf, shopping, and dining within convenient reach. Davenport High School is about 1.3 miles away, Kayaking Florida is approximately 1.4 miles away, and Aurum Brazilian Meat & Market is roughly 1.5 miles from the property. Posner Park Mall is about a 10-minute drive away. Fully furnished and move-in ready, this newly listed home offers 3,082 square feet with six bedrooms and five and one-half bathrooms. Tiled first-floor living areas create a polished backdrop for everyday relaxation and memorable gatherings. This home also has no rear neighbors and is within walk...ing distance and very close to the clubhouse. Granite countertops and stainless steel appliances give the kitchen timeless appeal. The first-floor primary suite and bathroom provide convenient accommodations, while three ensuite bedrooms offer added privacy. Upstairs, the loft creates a welcoming spot for conversation, games, or quiet downtime. A garage game room adds another lively space for recreation. Step outside to a screened private pool and spa framed by a spacious deck. There is ample room to swim, soak, lounge, and savor the Florida sunshine. A partially stone-accented facade brings distinctive character to the home’s exterior. Solterra Resort’s impressive amenities are close by, including a large clubhouse, pools, a lazy river, professional fitness center, tennis courts, playground, tiki bar, and restaurant. Furnished comfort, generous accommodations, private outdoor recreation, and vibrant community amenities come together in one inviting Davenport address. Schedule your private showing today and experience 4380 Acorn Court in person.

No upcoming open house dates. Check back later.
Bedrooms
- Total Bedrooms: 6
Bathrooms
- Full bathrooms: 5
- Half bathrooms: 1
Appliances
- Dishwasher
- Disposal
- Dryer
- Microwave
- Range
- Refrigerator
- Washer
Architectural Style
- Traditional
Association
- Association Fee: $244
- Association Fee Frequency: Monthly
- Association Name: Evergreen Management
- Association Phone: 8502227500
Association Fee Includes
- Guard - 24 Hour
- Pool
- Internet
- Maintenance Grounds
- Private Road
- Trash
Community Features
- Deed Restrictions
- Fitness Center
- Playground
- Pool
- Sidewalks
- Tennis Court(s)
- Street Lights
Construction Materials
- Block
- Stucco
Cooling
- Central Air
Exterior Features
- Sidewalk
Flooring
- Carpet
- Ceramic Tile
Foundation Details
- Slab
Heating
- Central
Interior Features
- Cathedral Ceiling(s)
- Ceiling Fans(s)
- High Ceilings
- Kitchen/Family Room Combo
- Open Floorplan
- Primary Bedroom Main Floor
- Solid Surface Counters
- Solid Wood Cabinets
- Vaulted Ceiling(s)
- Walk-In Closet(s)
Laundry Features
- Inside
Levels
- Two
Lot Features
- Corner Lot
Other Equipment
- Irrigation Equipment
Parking Features
- Driveway
Patio and Porch Features
- Covered
- Porch
- Rear Porch
- Screened
Pets Allowed
- Breed Restrictions
Pool Features
- In Ground
- Screen Enclosure
Road Surface Type
- Asphalt
Roof
- Tile
Sewer
- Public Sewer
Spa Features
- In Ground
Utilities
- BB/HS Internet Available
- Cable Available
- Electricity Available
- Electricity Connected
- Public
- Sewer Available
- Sewer Connected
- Underground Utilities
- Water Available
- Water Connected
Vegetation
- Mature Landscaping
View
- Pool
WaterSource
- Public
Rooms
- Kitchen
- Living Room
- Primary Bedroom

COMPASS FLORIDA LLC
407-203-9441
Data Source: Stellar MLS
MLS#: O6455297
Data Source Copyright: © 2026 Stellar MLS All rights reserved.
This property was listed on 11/11/2026 and last updated as of 11/11/2026 10:33:16 PM. OSI IDX updated the data from Stellar MLS on 11/11/2026 at 7:14 PM. This information is for your personal, non-commercial use and may not be used for any purpose other than to identify prospective properties you may be interested in purchasing. Display of MLS data is usually deemed reliable but is NOT guaranteed accurate by the MLS. Buyers are responsible for verifying the accuracy of all information and should investigate the data themselves or retain appropriate professionals. Information from sources other than the Listing Agent may have been included in the MLS data. Unless otherwise specified in writing, Broker/Agent has not and will not verify any information obtained from other sources. The Broker/Agent providing the information contained herein may or may not have been the Listing and/or Selling Agent.
Your Search Results
© 2026 RE/MAX Select Group
DMCA Notice | Terms & Services | Privacy Policy | Accessibility Statement
EQUAL HOUSING OPPORTUNITY


RE/MAX Select Group
900 East Atlantic Ave, Suite 10, Delray Beach, FL 33483
Mobile: (561) 350-0154
freeman3225@gmail.com

