315 Floridian Avenue
St Augustine, FL 32080
For Sale - Active
offered at $299,000
2
bedrooms
2
baths
1,010
sq ft
$296
price per sf
Single Family
property type
1 Day
time on site
1986
yr. built
9,583 sq ft
lot size
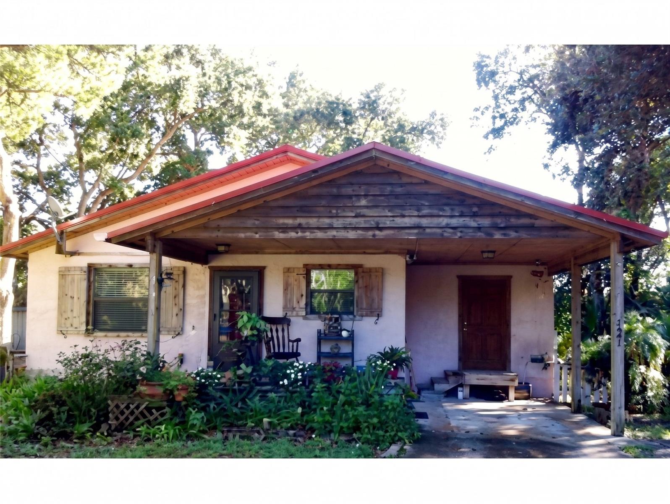
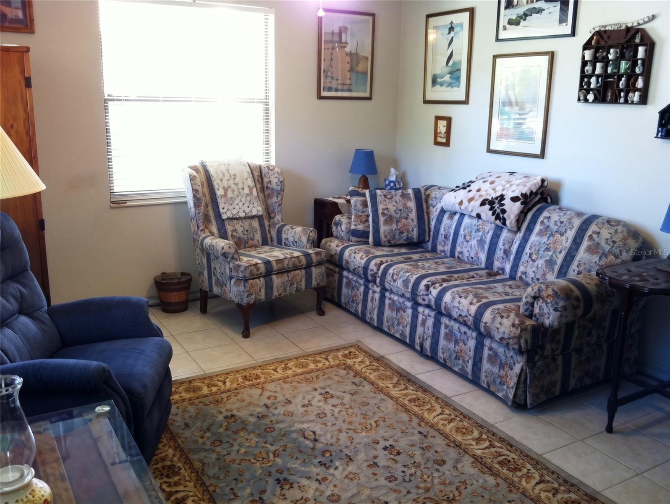
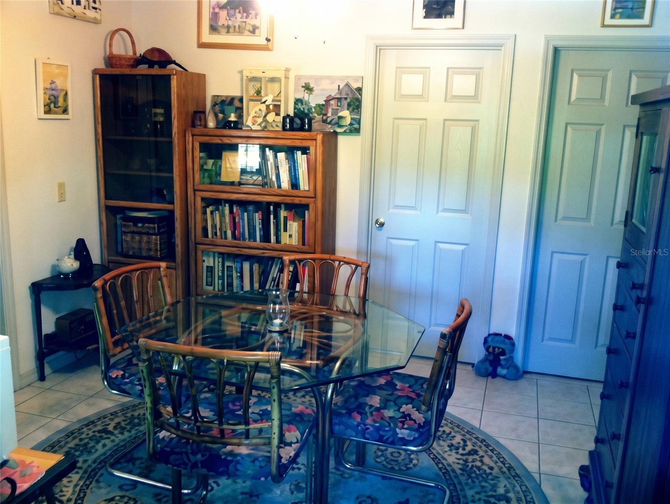
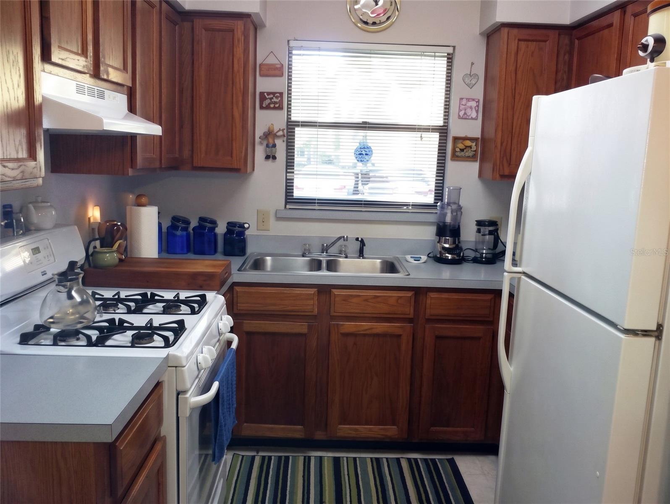
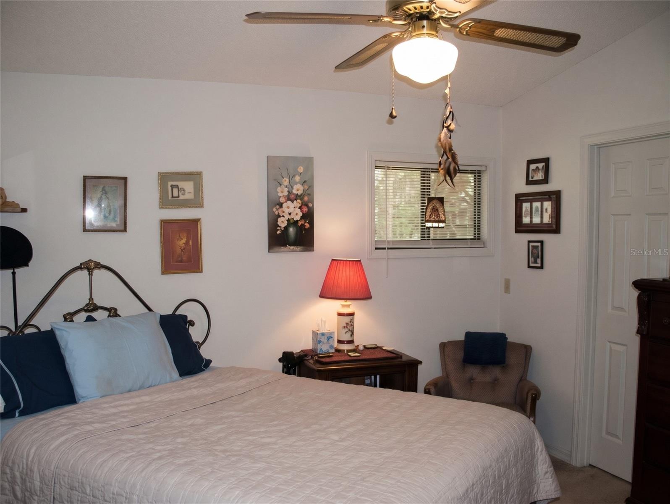
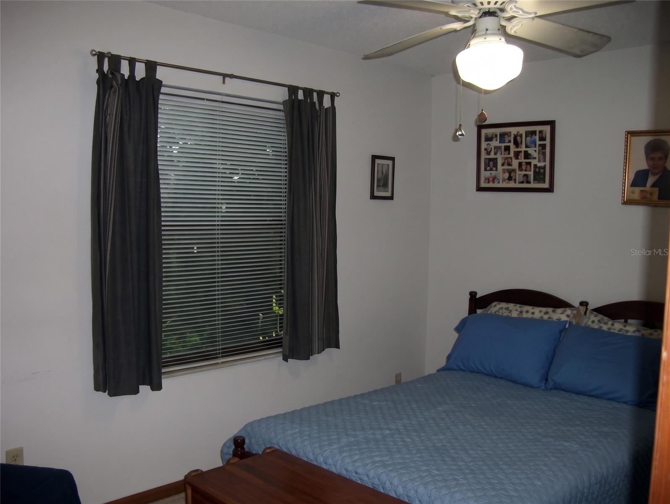
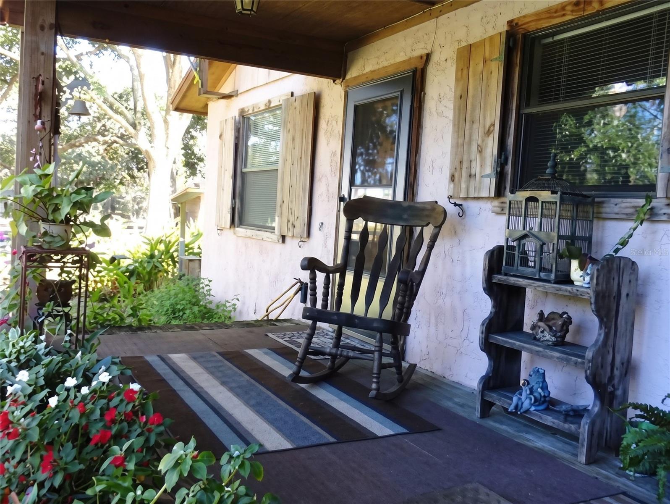
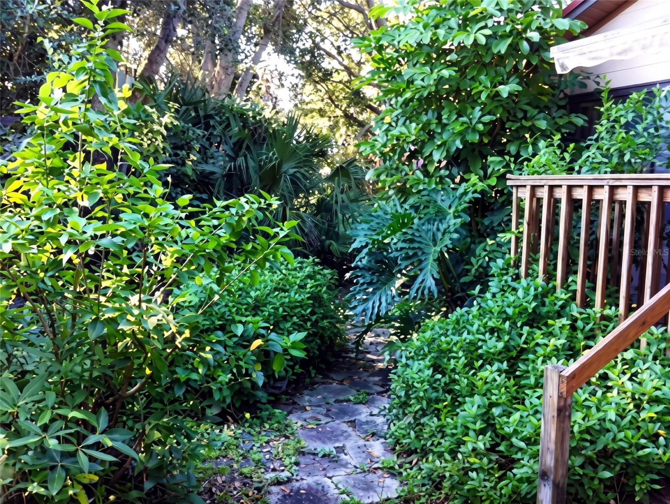
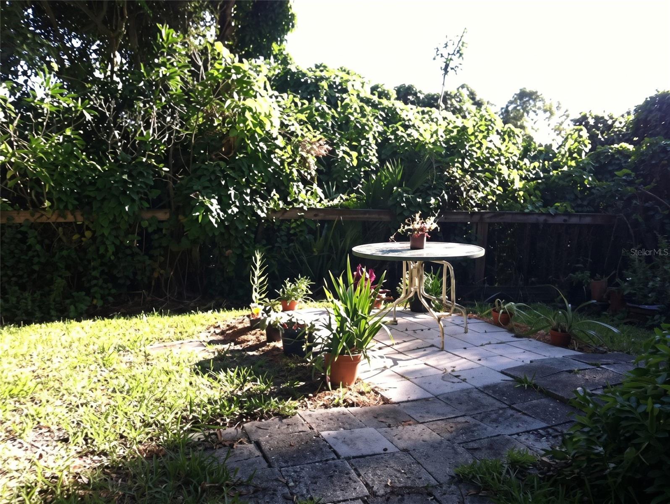
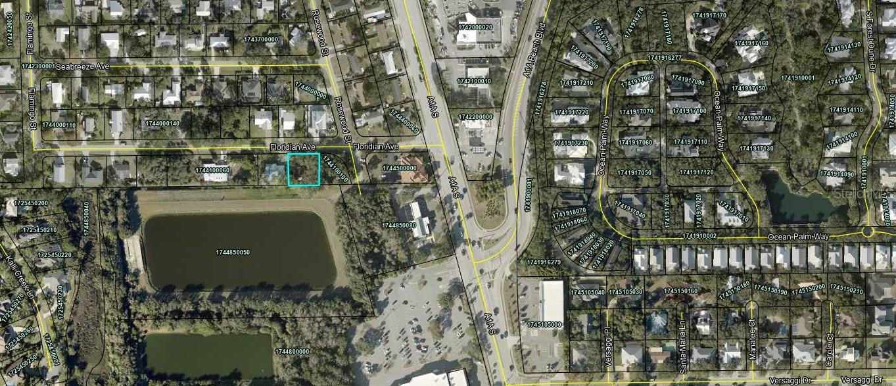
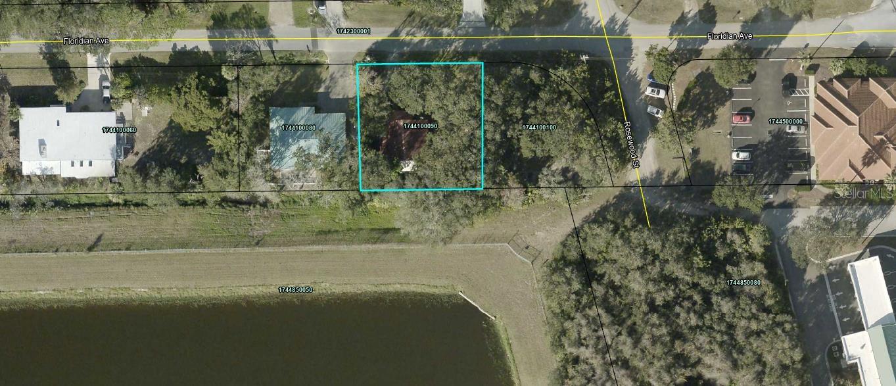
Virtually Staged. FINANCING AVAILABLE! Discover the opportunity to own a single-family home in Saint Augustine for $299,000, featuring 2 bedrooms, 2 full bathrooms, 1,010 square feet of living space, and a generous 0.22-acre lot with approximately 96 feet of frontage — all with NO HOA! What makes this property stand out? The combination of an independent home, a spacious lot, two full bathrooms, and the freedom of ownership without mandatory HOA fees. Whether you're looking for your first home, a place to personalize, or an investment opportunity, this property offers a practical starting point. Built in 1986, the home features a functional floor plan, ceramic t...ile flooring, central air conditioning and heating, stucco exterior construction, and a metal roof. Additional property features include a covered carport, an open porch, and a deck, providing outdoor space to enjoy and opportunities to make the property your own. Public water and a septic system serve the home, and a new water heater was reported in 2026. Situated in the Sunset Park subdivision of Saint Augustine, the property offers convenient access to the area's shopping, dining, everyday services, and the attractions of historic Saint Augustine and the surrounding coastal communities. With 0.22 acres, NO HOA, and a listing price of $299,000, this property deserves attention from buyers who value land, flexibility, and the potential to add their personal touch. Property is offered AS IS. Financing availability is subject to buyer qualification, lender approval, and property eligibility. Buyers and buyer's agents should independently verify all property information, measurements, condition, permitted uses, rental regulations, and any improvements or modifications with the appropriate authorities. Schedule your private showing and explore the possibilities at 315 Floridian Ave!

No upcoming open house dates. Check back later.
Bedrooms
- Total Bedrooms: 2
Bathrooms
- Full bathrooms: 2
Appliances
- Range
Architectural Style
- Ranch
Association Fee Includes
- None
Community Features
- None
Construction Materials
- Stucco
Cooling
- Central Air
- Wall/Window Unit(s)
Exterior Features
- Other
Flooring
- Ceramic Tile
Foundation Details
- Crawlspace
Heating
- Central
- Electric
Interior Features
- Primary Bedroom Main Floor
Laundry Features
- Other
Levels
- One
Lot Features
- Flood Zone
Parking Features
- Covered
- Driveway
Patio and Porch Features
- Deck
- Porch
Pets Allowed
- Yes
Property Condition
- Completed
Road Surface Type
- Asphalt
Roof
- Metal
Sewer
- Septic Tank
Utilities
- Electricity Connected
- Water Connected
View
- Garden
- Trees/Woods
WaterSource
- Public
Rooms
- Living Room
- Primary Bedroom
- Kitchen
- Bedroom 2
- Primary Bathroom
- Bathroom 2

DC GLOBAL PARTNERS
407-729-3006
Data Source: Stellar MLS
MLS#: K4903947
Data Source Copyright: © 2026 Stellar MLS All rights reserved.
This property was listed on 11/11/2026 and last updated as of 11/11/2026 10:33:16 PM. OSI IDX updated the data from Stellar MLS on 11/11/2026 at 2:02 PM. This information is for your personal, non-commercial use and may not be used for any purpose other than to identify prospective properties you may be interested in purchasing. Display of MLS data is usually deemed reliable but is NOT guaranteed accurate by the MLS. Buyers are responsible for verifying the accuracy of all information and should investigate the data themselves or retain appropriate professionals. Information from sources other than the Listing Agent may have been included in the MLS data. Unless otherwise specified in writing, Broker/Agent has not and will not verify any information obtained from other sources. The Broker/Agent providing the information contained herein may or may not have been the Listing and/or Selling Agent.
Your Search Results
© 2026 RE/MAX Select Group
DMCA Notice | Terms & Services | Privacy Policy | Accessibility Statement
EQUAL HOUSING OPPORTUNITY


RE/MAX Select Group
900 East Atlantic Ave, Suite 10, Delray Beach, FL 33483
Mobile: (561) 350-0154
freeman3225@gmail.com

