740 Madison Drive
Davenport, FL 33837
For Sale - Active
offered at $239,900
3
bedrooms
2.5
baths
1,404
sq ft
$171
price per sf
Condo/Townhouse
property type
Today
time on site
2021
yr. built
3,036 sq ft
lot size
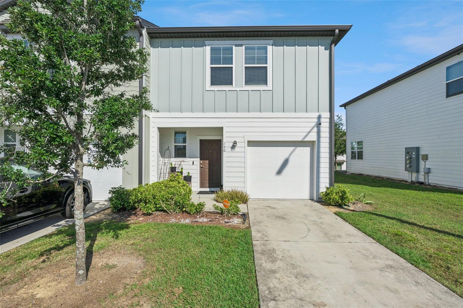
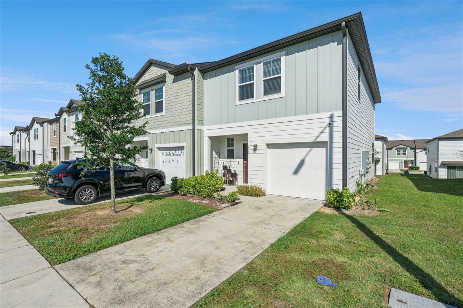
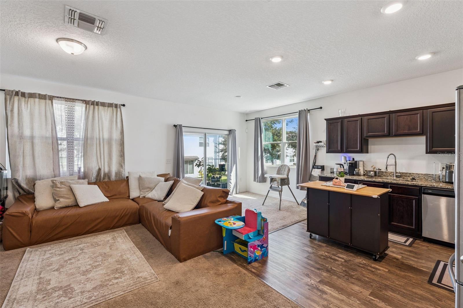
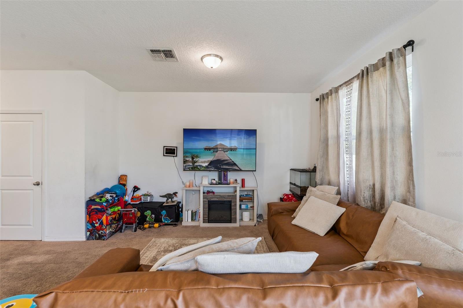
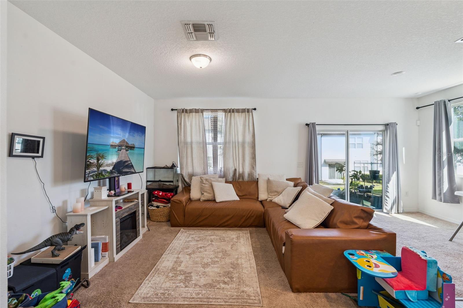
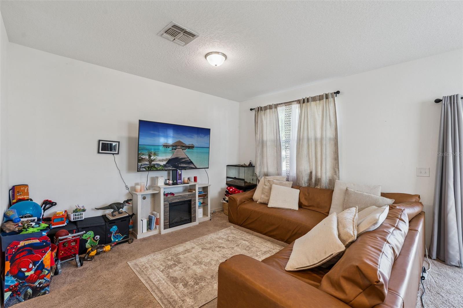
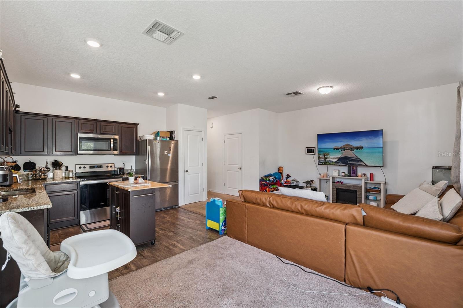
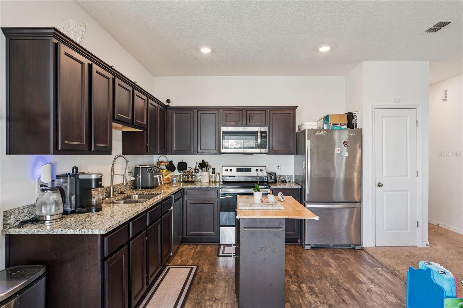
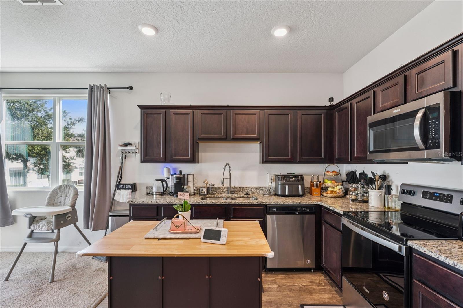
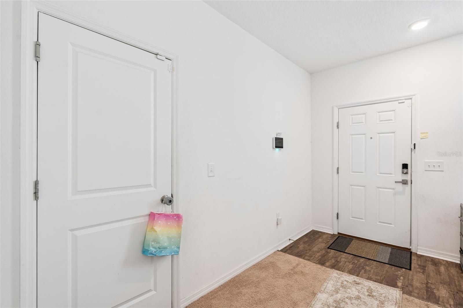
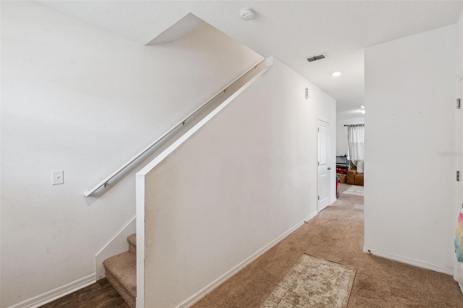
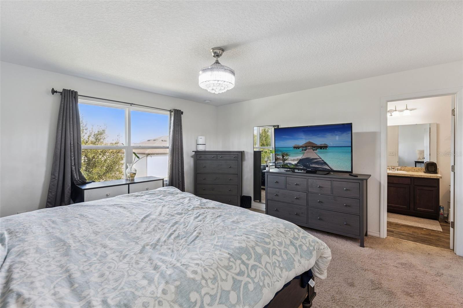
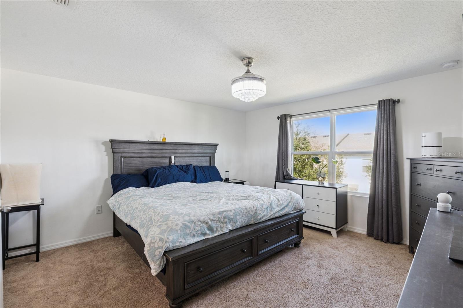
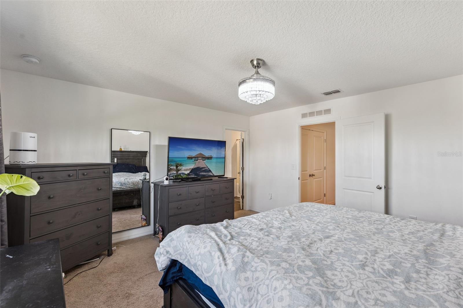
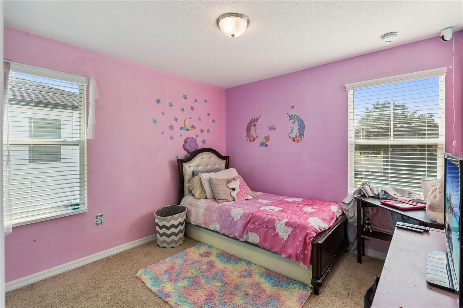
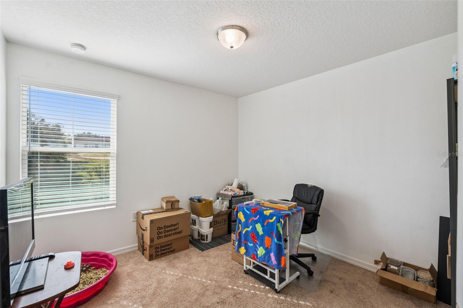
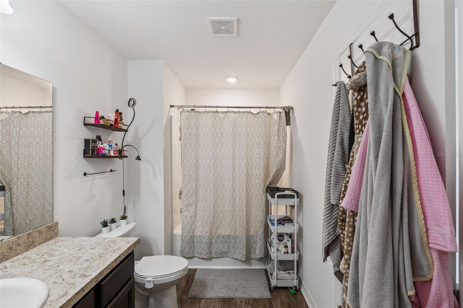
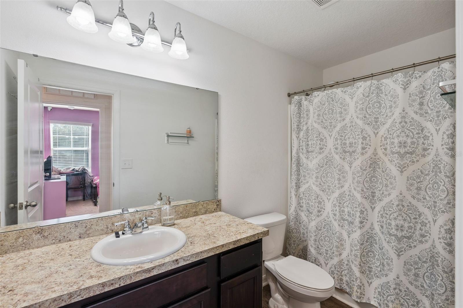
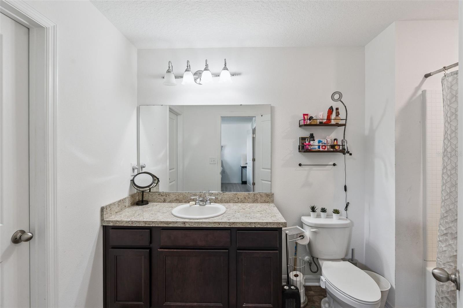
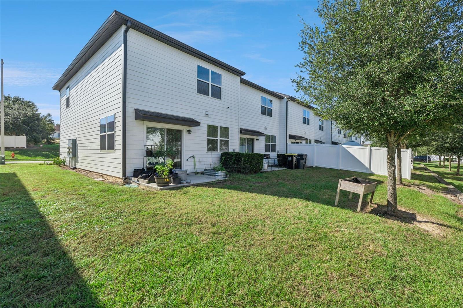
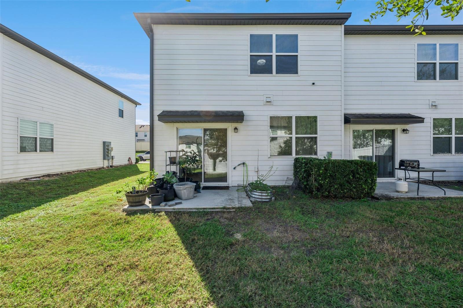
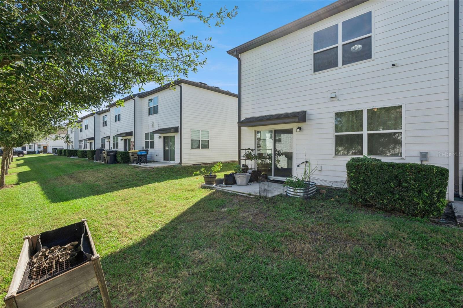
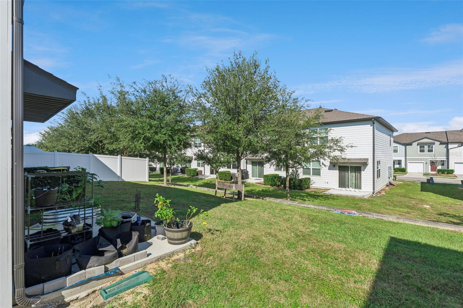
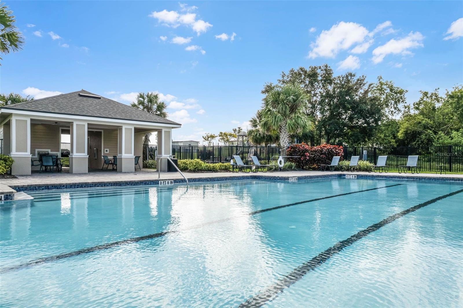
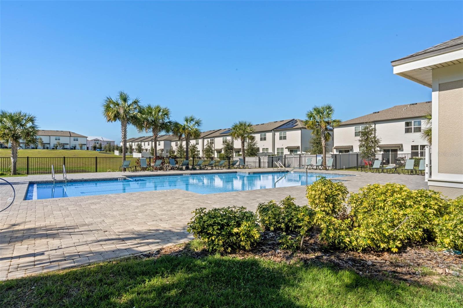
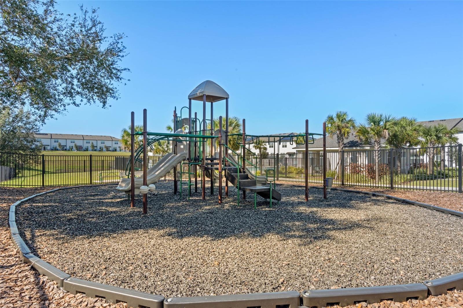
LOCATION! Newer-Build End-Unit Townhome in Davenport! Don't miss your chance to own this 2021-built END UNIT at 740 Madison Drive in the Madison Place community. With 3 bedrooms, 2.5 bathrooms and 1,404 square feet of living space, it has a bright open-concept layout on a CORNER lot. The extra windows bring in natural light, and the larger side and back yard is great for relaxing or entertaining. Highlights of the Home: - Corner End Unit: extra windows and added outdoor space - Newer Construction: 2021 block build, with the roof, A/C and electric water heater all from 2021 - Open Floorplan: a bright main living area with an easy flow - Oversized Kitchen: gra...nite countertops, extra cabinet space and a pantry - Primary Suite Upstairs: walk-in closet and private en-suite bath - Attached Garage and Patio: parking plus outdoor space - Public Water and Sewer: no well or septic to maintain Why You'll Love the Location: Madison Place sits right off Highway 27, close to I-4. That makes it easy to get to Orlando, Tampa and Lakeland. Schools, groceries, shopping and dining are close by, including Posner Park with its restaurants, shops and IMAX theater. AdventHealth Heart of Florida hospital is nearby. Residents enjoy the community pool, dog park, playground and sidewalks. Additional Benefits of Living in Davenport: - History: Davenport grew up around the railroad in the late 1800s, was incorporated in 1915, and has deep citrus and farming roots. - Parks and outdoors: Northeast Regional Park has ball fields, a splash pad and a paved loop. Lake Davenport is popular for fishing and kayaking. - Golf: ChampionsGate, Highlands Reserve and Ridgewood Lakes are all nearby. - Attractions: Walt Disney World, Universal and LEGOLAND Florida are a short drive away. Bok Tower Gardens in Lake Wales makes a nice day trip. Eligible for Cash, Conventional and FHA financing. Sold As-Is. Don't Wait, Make This Home Yours Today! Davenport is one of Polk County's fastest-growing areas, and this home is a smart choice for first-time buyers and investors.

No upcoming open house dates. Check back later.
Bedrooms
- Total Bedrooms: 3
Bathrooms
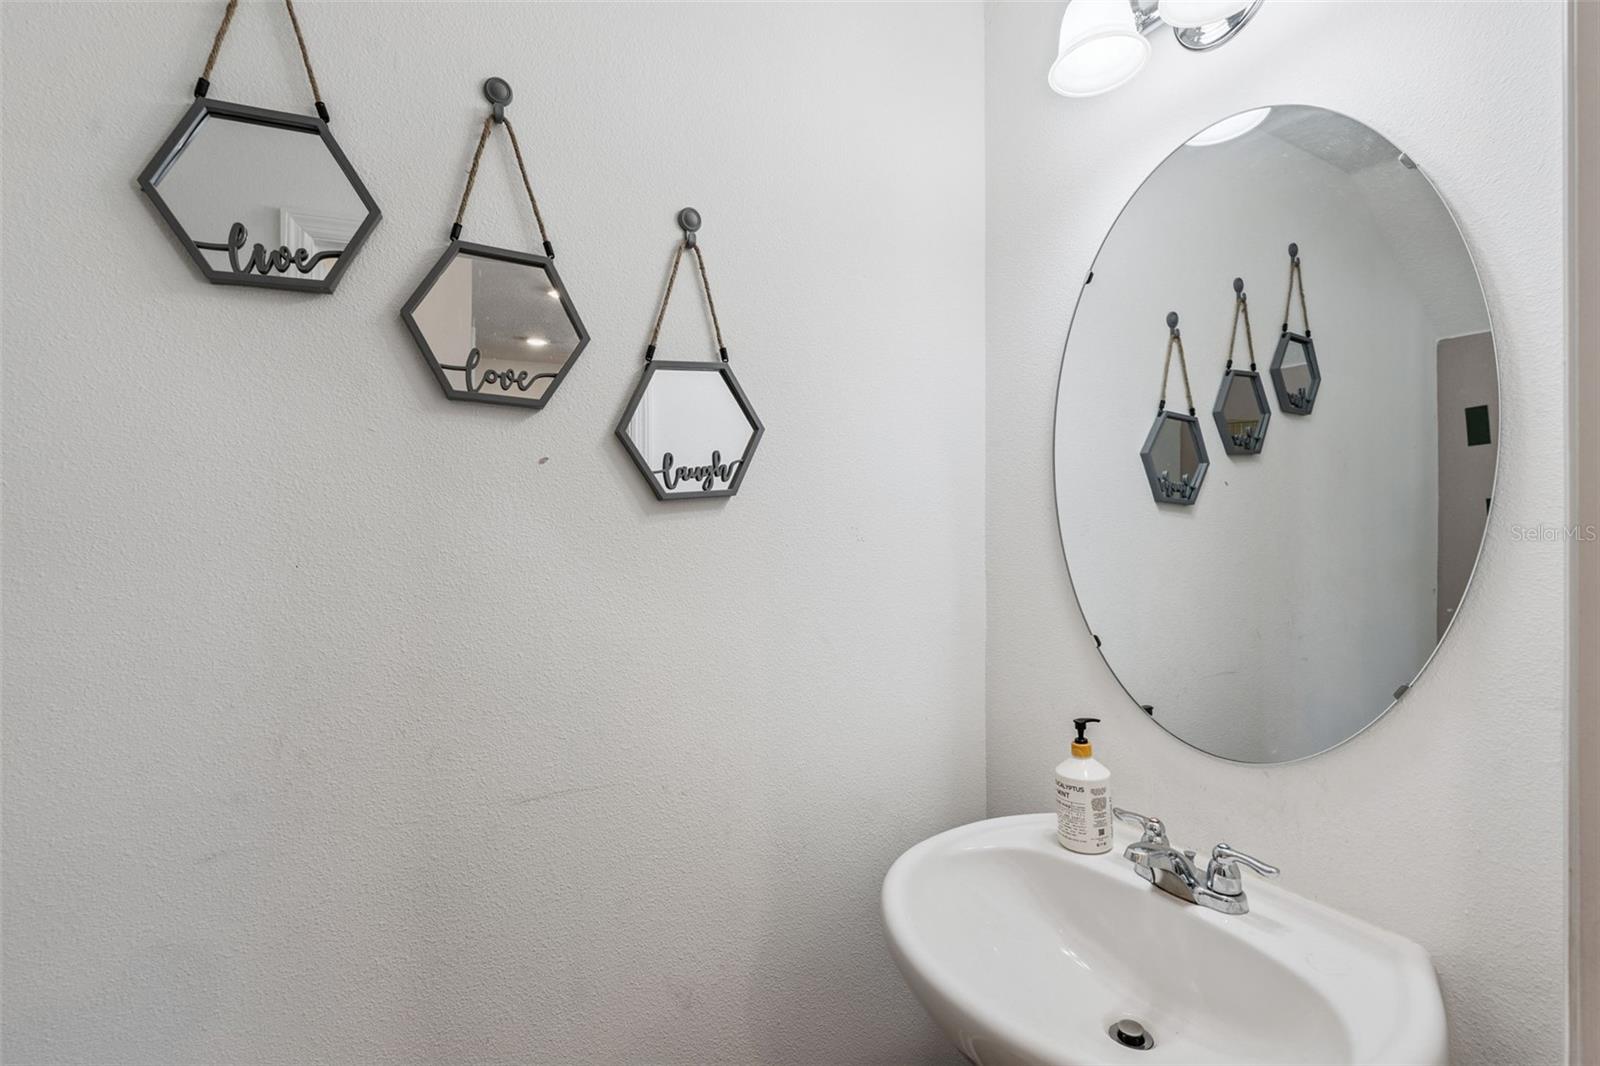
- Full bathrooms: 2
- Half bathrooms: 1
Appliances
- Built-In Oven
- Dishwasher
- Disposal
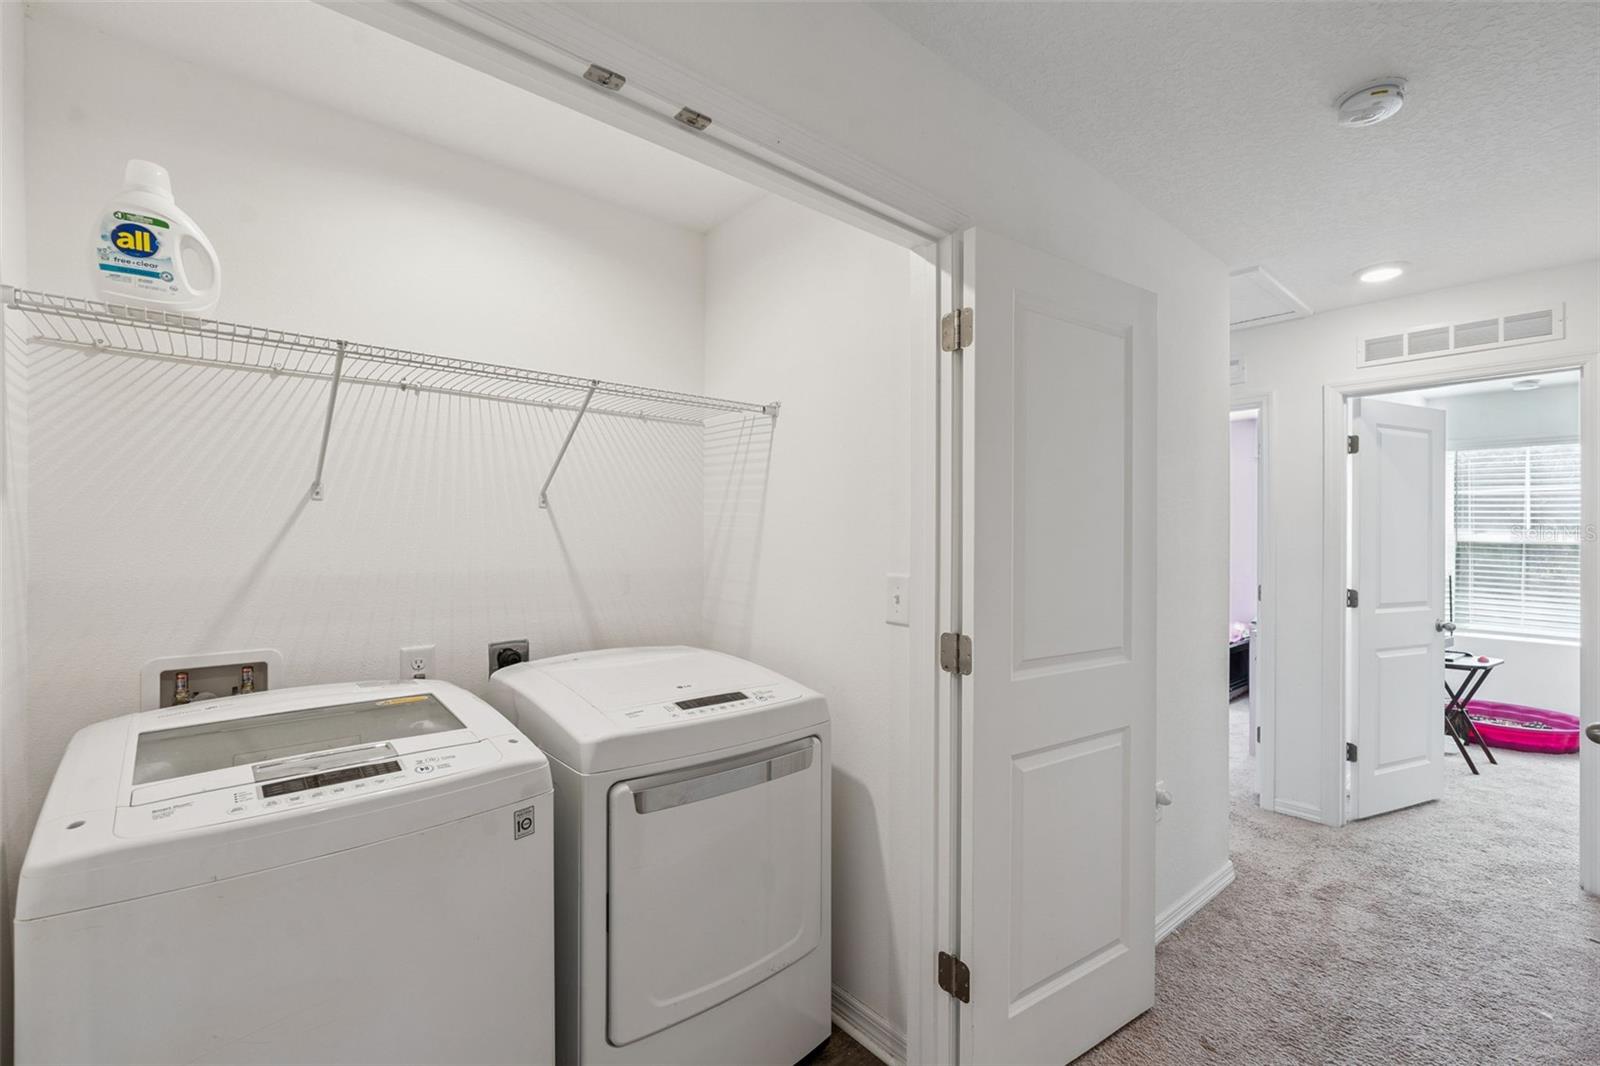
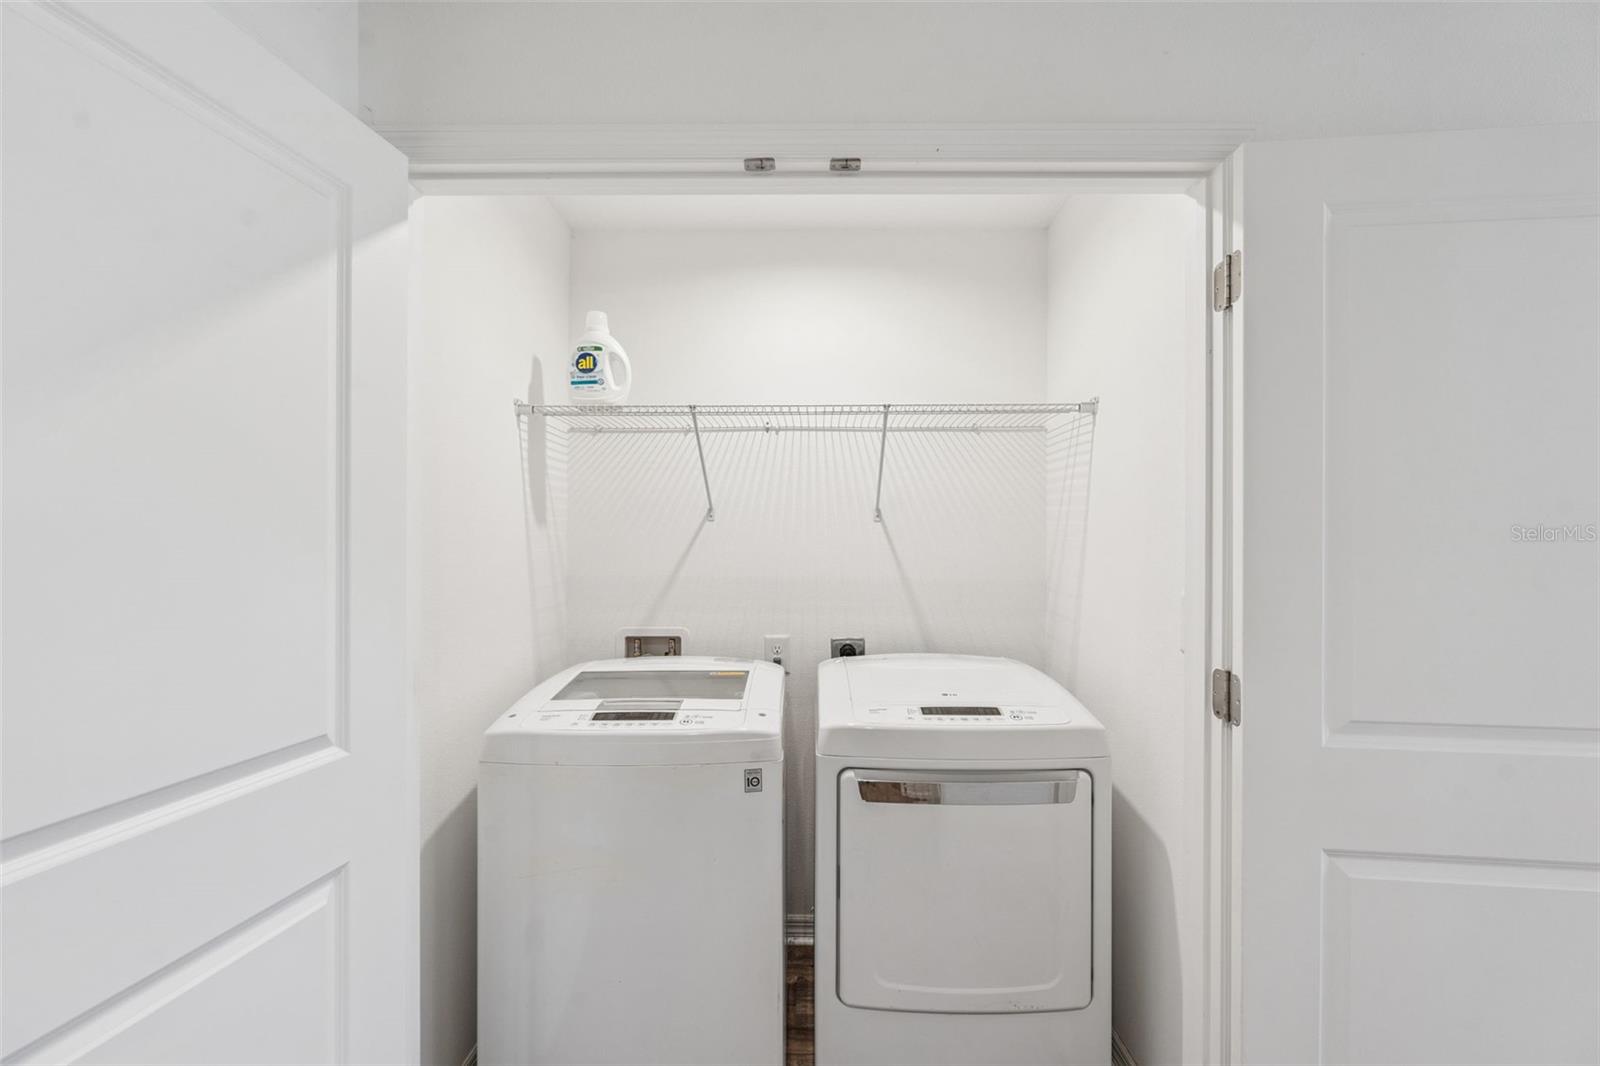
- Dryer
- Electric Water Heater
- Microwave
- Range
- Refrigerator
- Washer
Association
- Association Fee: $194
- Association Fee Frequency: Monthly
- Association Name: Beacon Community Management / Justin Clark
- Association Phone: 407-494-1099
Association Fee Includes
- None
Community Features
- Community Mailbox
- Dog Park
- Playground
- Pool
- Sidewalks
Construction Materials
- Block
- Stucco
Cooling
- Central Air
Flooring
- Carpet
- Ceramic Tile
- Luxury Vinyl
Foundation Details
- Slab
Heating
- Central
Interior Features
- Ceiling Fans(s)
- Open Floorplan
- Primary Bedroom Upstairs
- Thermostat
- Walk-In Closet(s)
Laundry Features
- Inside
Levels
- Two
Parking Features
- Driveway
- Garage Door Opener
Patio and Porch Features
- Patio
Pets Allowed
- Yes
Road Surface Type
- Paved
Roof
- Shingle
Sewer
- Public Sewer
Utilities
- Cable Available
- Electricity Available
- Phone Available
WaterSource
- Public
Rooms
- Primary Bedroom
- Living Room
- Kitchen
- Dining Room
- Foyer
- Bedroom 2
- Bedroom 3
- Primary Bathroom
- Bathroom 2
- Bathroom 3
- Laundry
- Balcony/Porch/Lanai

COLDWELL BANKER REALTY
407-352-1040
Data Source: Stellar MLS
MLS#: O6455623
Data Source Copyright: © 2026 Stellar MLS All rights reserved.
This property was listed on 11/11/2026 and last updated as of 11/11/2026 7:12:12 PM. OSI IDX updated the data from Stellar MLS on 11/11/2026 at 11:57 AM. This information is for your personal, non-commercial use and may not be used for any purpose other than to identify prospective properties you may be interested in purchasing. Display of MLS data is usually deemed reliable but is NOT guaranteed accurate by the MLS. Buyers are responsible for verifying the accuracy of all information and should investigate the data themselves or retain appropriate professionals. Information from sources other than the Listing Agent may have been included in the MLS data. Unless otherwise specified in writing, Broker/Agent has not and will not verify any information obtained from other sources. The Broker/Agent providing the information contained herein may or may not have been the Listing and/or Selling Agent.
Your Search Results
© 2026 RE/MAX Select Group
DMCA Notice | Terms & Services | Privacy Policy | Accessibility Statement
EQUAL HOUSING OPPORTUNITY


RE/MAX Select Group
900 East Atlantic Ave, Suite 10, Delray Beach, FL 33483
Mobile: (561) 350-0154
freeman3225@gmail.com

