3997 Shasta Circle, 109
Clover, SC 29710
For Sale - Active
offered at $324,000
3
bedrooms
2.5
baths
2,257
sq ft
$144
price per sf
Single Family
property type
3 Days
time on site
2004
yr. built
--
lot size
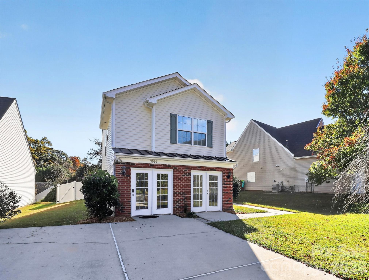
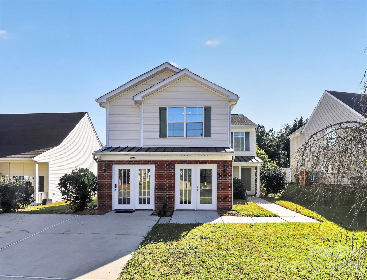
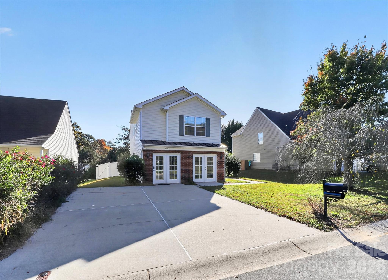
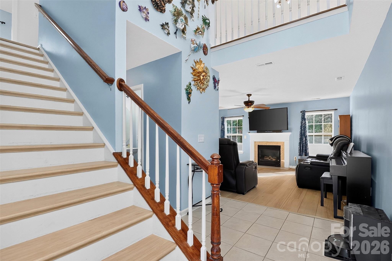
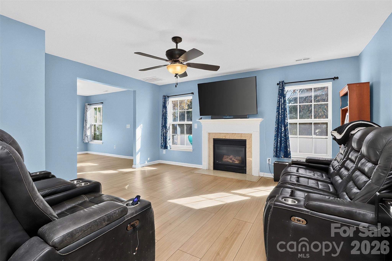
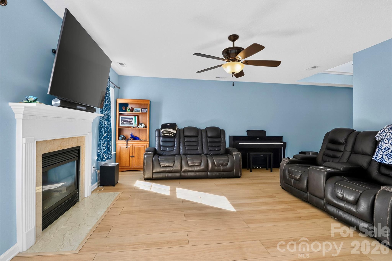
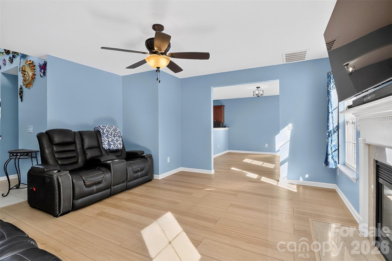
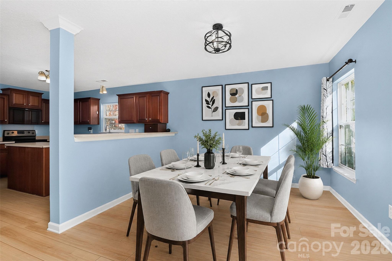
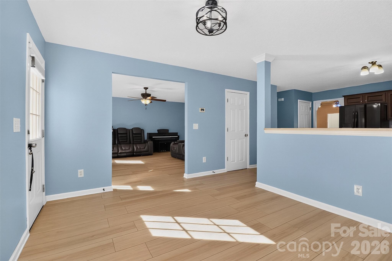
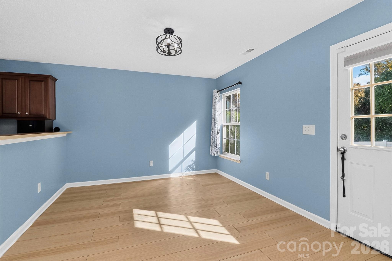
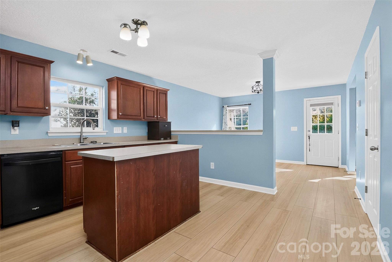
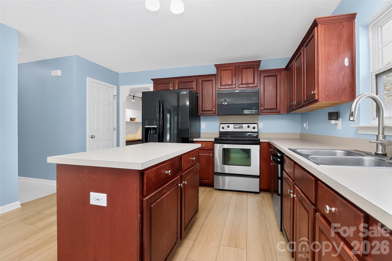
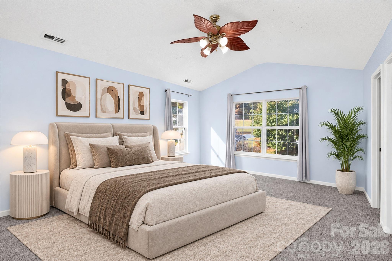
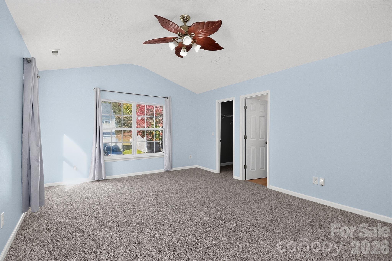
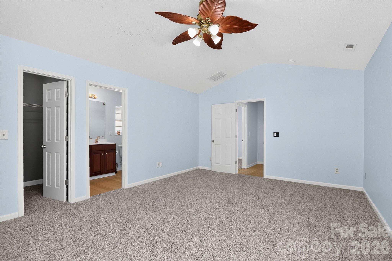
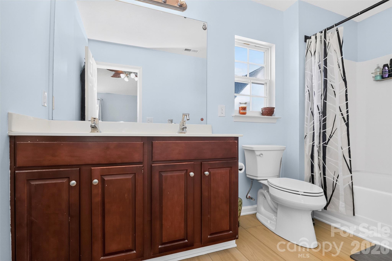
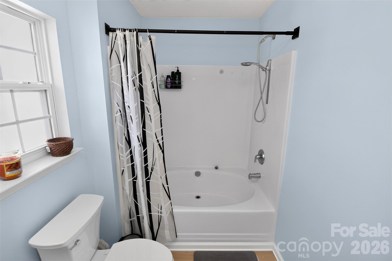
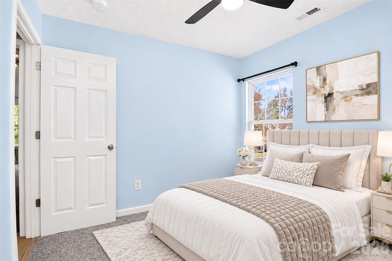
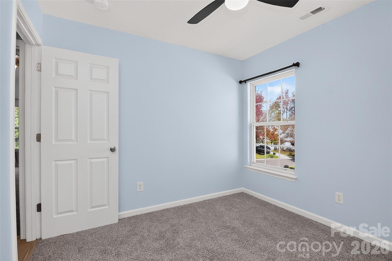
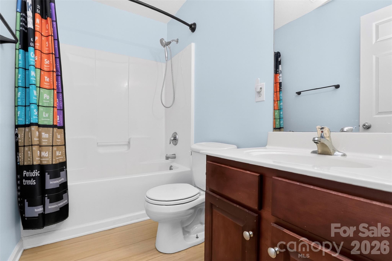
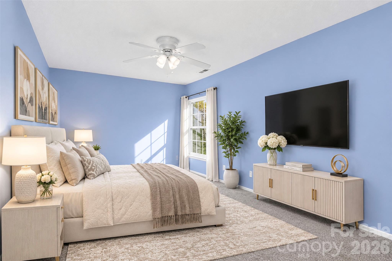
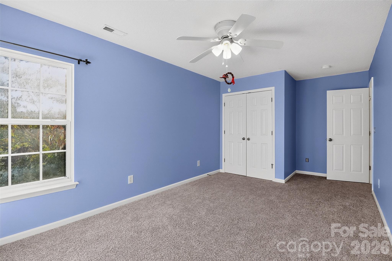
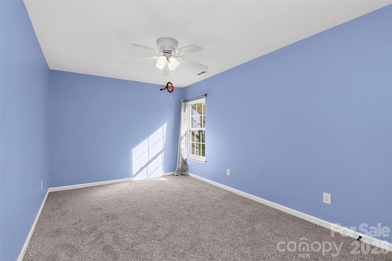
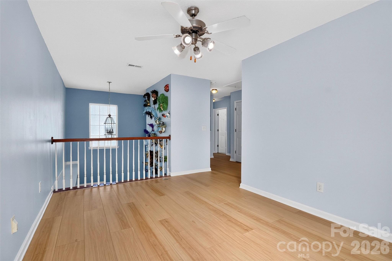
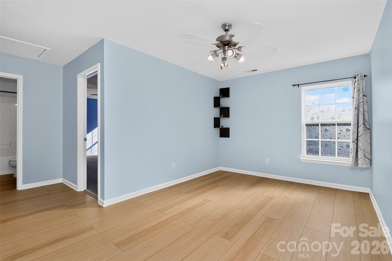
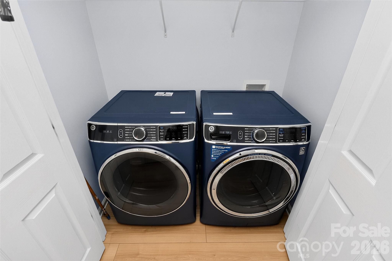
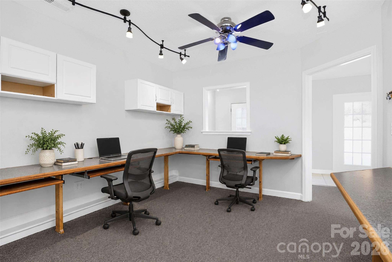
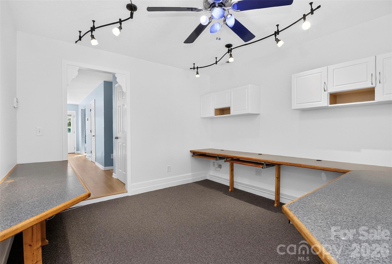
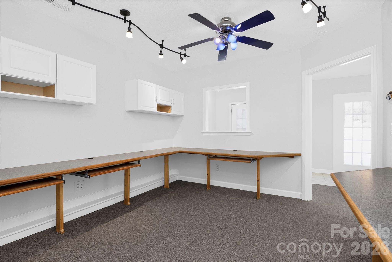
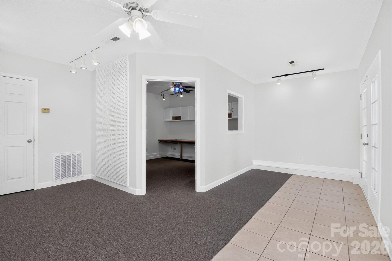
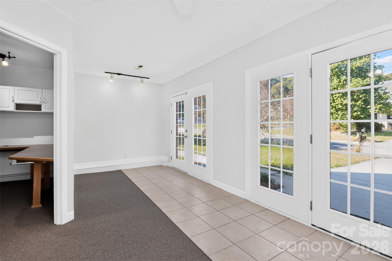
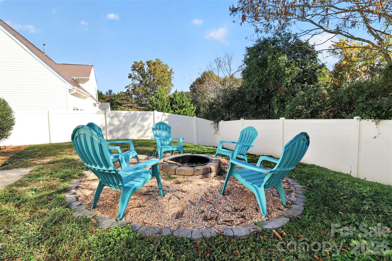
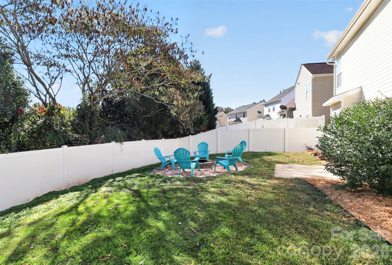
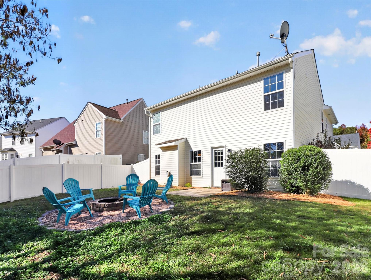
Welcome home to this charming property in Clover, SC- it is ready for a new chapter! This home has live/work life figured out! While this home was used as a model home when the community was being built, the seller went with the vibe and decided to keep the garage as front office space for his business- the area is heated/cooled but could be turned back into garage space if needed- think extra space for a gym, a play space, gamer haven, flex-space or go with the area and make an additional bedroom/bath down stairs...In the home you will find this home was just painted, new flooring, professionally cleaned and ready for move-in. 2 story entry/foyer, great room with fir...eplace opens to dining area & large kitchen with tons of cabinets! Upstairs you will find a large primary with trey ceiling & bath ensuite...rounding out the second story living find 2 additional bedrooms, a generous bonus loft space & washer/dryer closet. It doesn't stop there... Enjoy outdoor living with a fire pit, 6-ft fenced backyard & tree-line beyond the fence giving additional privacy... perfect for entertaining guests or relaxing under the stars. Conveniently located near local shopping, dining, and everyday amenities, this home offers comfort, functionality, and inviting spaces to make your own. Fridge to convey. Opportunity is calling, and this is it- let's make deal and get you in here for the holidays! USDA eligible

No upcoming open house dates. Check back later.
Bedrooms
- Total Bedrooms: 3
Bathrooms
- Full bathrooms: 2
- Half bathrooms: 1
Appliances
- Convection Oven
- Dishwasher
- Disposal
- Refrigerator
Association
- Association Fee: $225
- Association Fee Frequency: Annually
- Association Name: Cusick Management
Construction Materials
- Vinyl
Cooling
- Ceiling Fan(s)
- Central Air
Exterior Features
- Fire Pit
Fencing
- Back Yard
- Fenced
Fireplace Features
- Living Room
Flooring
- Carpet
- Tile
- Vinyl
Foundation Details
- Slab
Heating
- Electric
- Natural Gas
Interior Features
- Open Floorplan
Laundry Features
- Laundry Room
Levels
- Two
Parking Features
- Driveway
Patio and Porch Features
- Covered
- Front Porch
- Patio
Road Responsibility
- Publicly Maintained Road
Road Surface Type
- Concrete
- Paved
Roof
- Architectural Shingle
Sewer
- Public Sewer
WaterSource
- City
Rooms

Coldwell Banker Realty
mjpolce1@gmail.com
Data Source: Canopy MLS
MLS#: 4441400
Data Source Copyright: © 2026 Canopy MLS All rights reserved.
This property was listed on 11/11/2026 and last updated as of 11/12/2026 2:39:06 PM. OSI IDX updated the data from Canopy MLS on 11/14/2026 at 5:24 AM. This information is for your personal, non-commercial use and may not be used for any purpose other than to identify prospective properties you may be interested in purchasing. Display of MLS data is usually deemed reliable but is NOT guaranteed accurate by the MLS. Buyers are responsible for verifying the accuracy of all information and should investigate the data themselves or retain appropriate professionals. Information from sources other than the Listing Agent may have been included in the MLS data. Unless otherwise specified in writing, Broker/Agent has not and will not verify any information obtained from other sources. The Broker/Agent providing the information contained herein may or may not have been the Listing and/or Selling Agent.
Your Search Results
© 2026 RE/MAX Select Group
DMCA Notice | Terms & Services | Privacy Policy | Accessibility Statement
EQUAL HOUSING OPPORTUNITY


RE/MAX Select Group
900 East Atlantic Ave, Suite 10, Delray Beach, FL 33483
Mobile: (561) 350-0154
freeman3225@gmail.com

