2451 Parkshore Drive
Commerce Twp, Michigan 48382
For Sale - Active
offered at $689,900
4
bedrooms
2.5
baths
3,100
sq ft
$223
price per sf
Single Family
property type
5 Days
time on site
2026
yr. built
0.26 acre
lot size
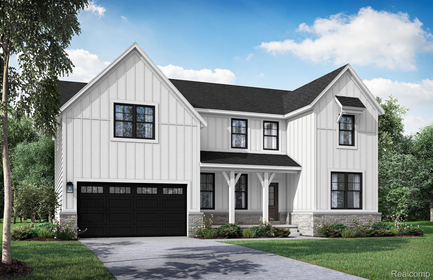
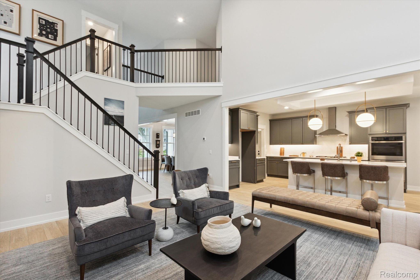
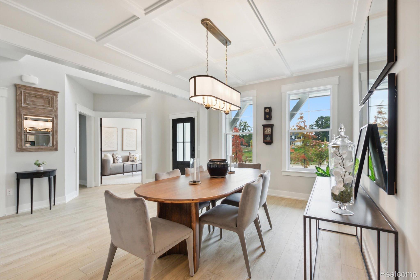
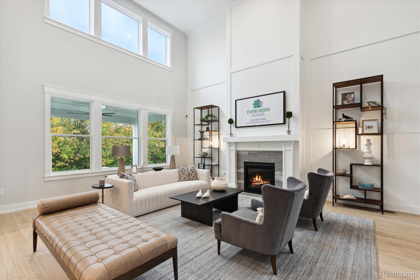
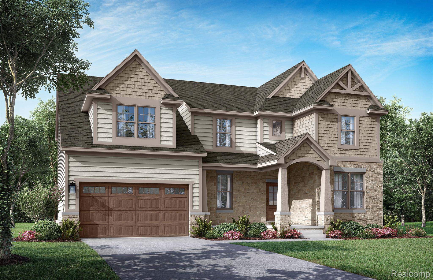
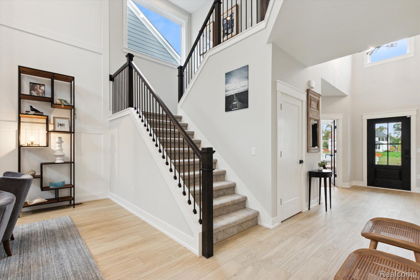
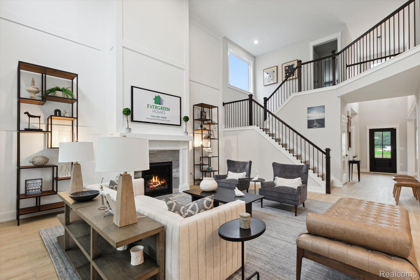
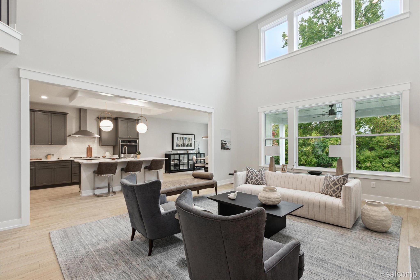
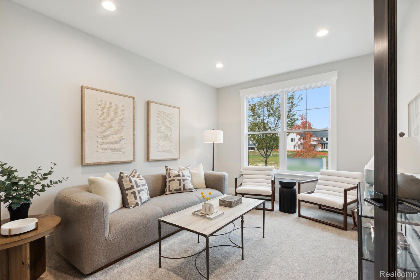
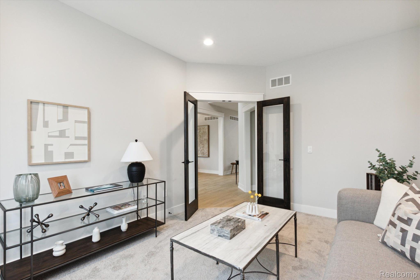
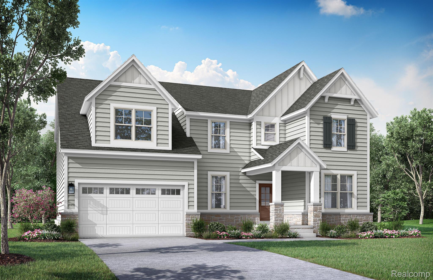
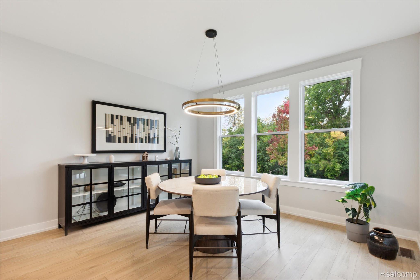
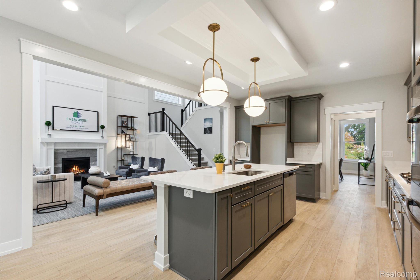
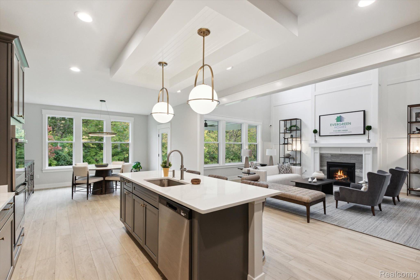
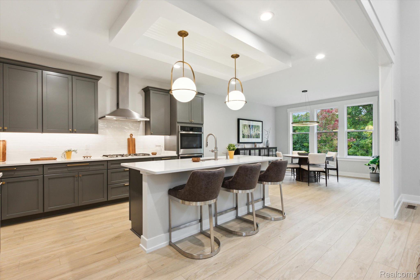
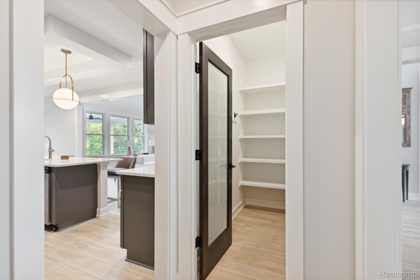
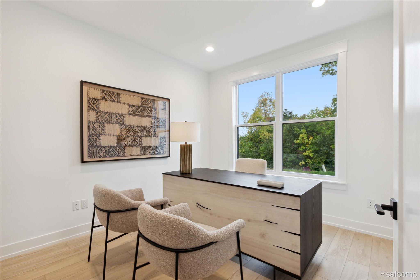
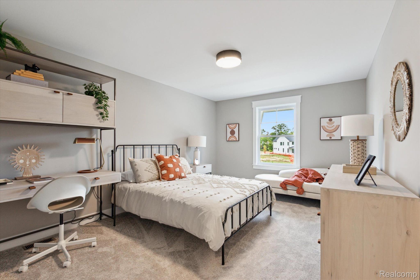
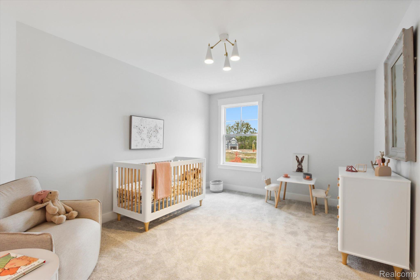
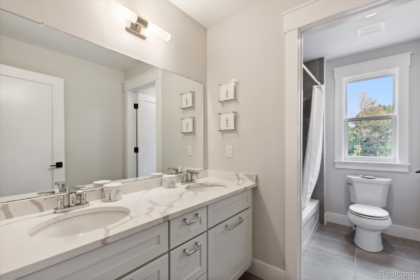
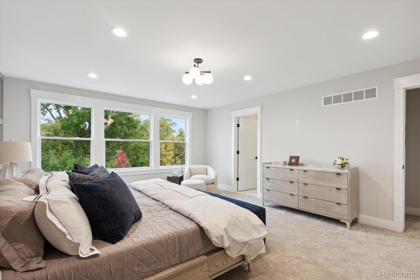
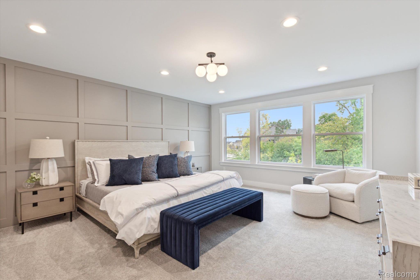
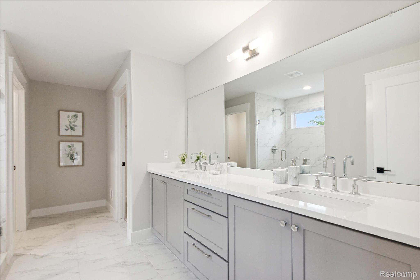
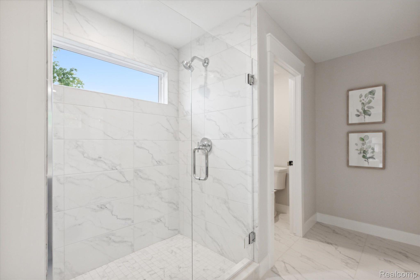
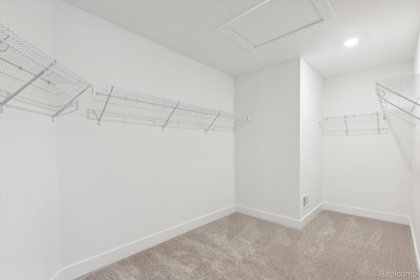
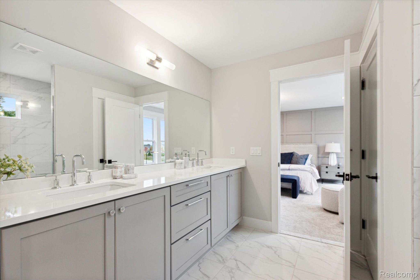
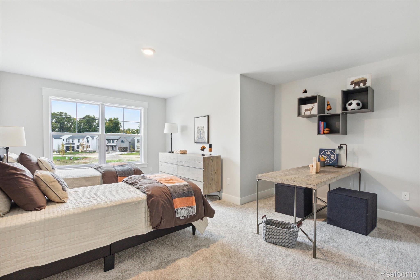
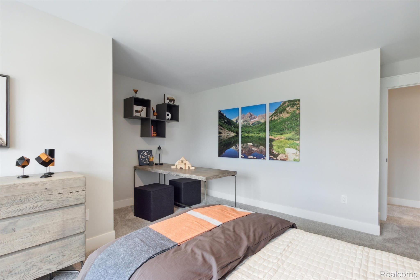
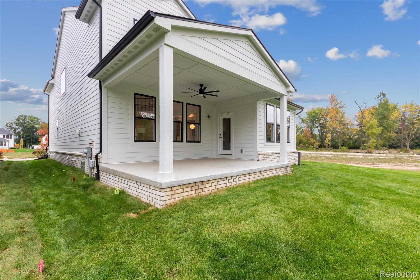
**TO BE BUILT** Base Price Madison. Home never felt so good! Our all-new Madison plan is our largest floor plan coming in at 3100 square feet and includes 4 bedrooms, 2.5 bathrooms, and a 3-car garage. With the flexibility to accommodate a variety of modern living arrangements, the Madison is perfect for young families and multigenerational households alike. Love to entertain family and friends? Then you’ll love the Madison’s first floor layout. Enjoy the togetherness an open floor plan provides with the kitchen, breakfast nook and great room creating one beautiful, expansive living space. Also love to host more formal get-togethers? Then you will appreciate the form...al dining room as well, with convenient passageway to the kitchen. The Madison also provides a large flex room on the first floor, which can be used for anything, including a guest suite with full bathroom if you choose. Still desire more living space on the first floor? The Madison can accommodate that too! With the option to convert the 3-car garage to a 2.5-car garage, you can have an additional office / flex room at the back of the house. The possibilities are endless with this plan! Moving to the second floor, the Madison comes standard with 2 full bathrooms and 4 amply-sized bedrooms, each with its own walk-in closet! It also gives you the flexibility to add a third full bathroom upstairs creating an en suite bedroom and giving you FOUR full bathrooms in your home if you choose the first floor guest suite option as well. Enjoy a beautiful, expansive open view to the great room below, or convert it into a flex room giving you almost 300 square feet of additional living space for watching TV, studying, working or just hanging out. Like we said, the possibilities are endless! The Madison plan is offered in three unique architectural styles: Craftsman, Farmhouse and New England Seaboard. With several exterior elevations plus countless options and upgrades to choose from, you can customize the Madison plan to fit your personal style and needs!

No upcoming open house dates. Check back later.
Bedrooms
- Total Bedrooms: 4
Bathrooms
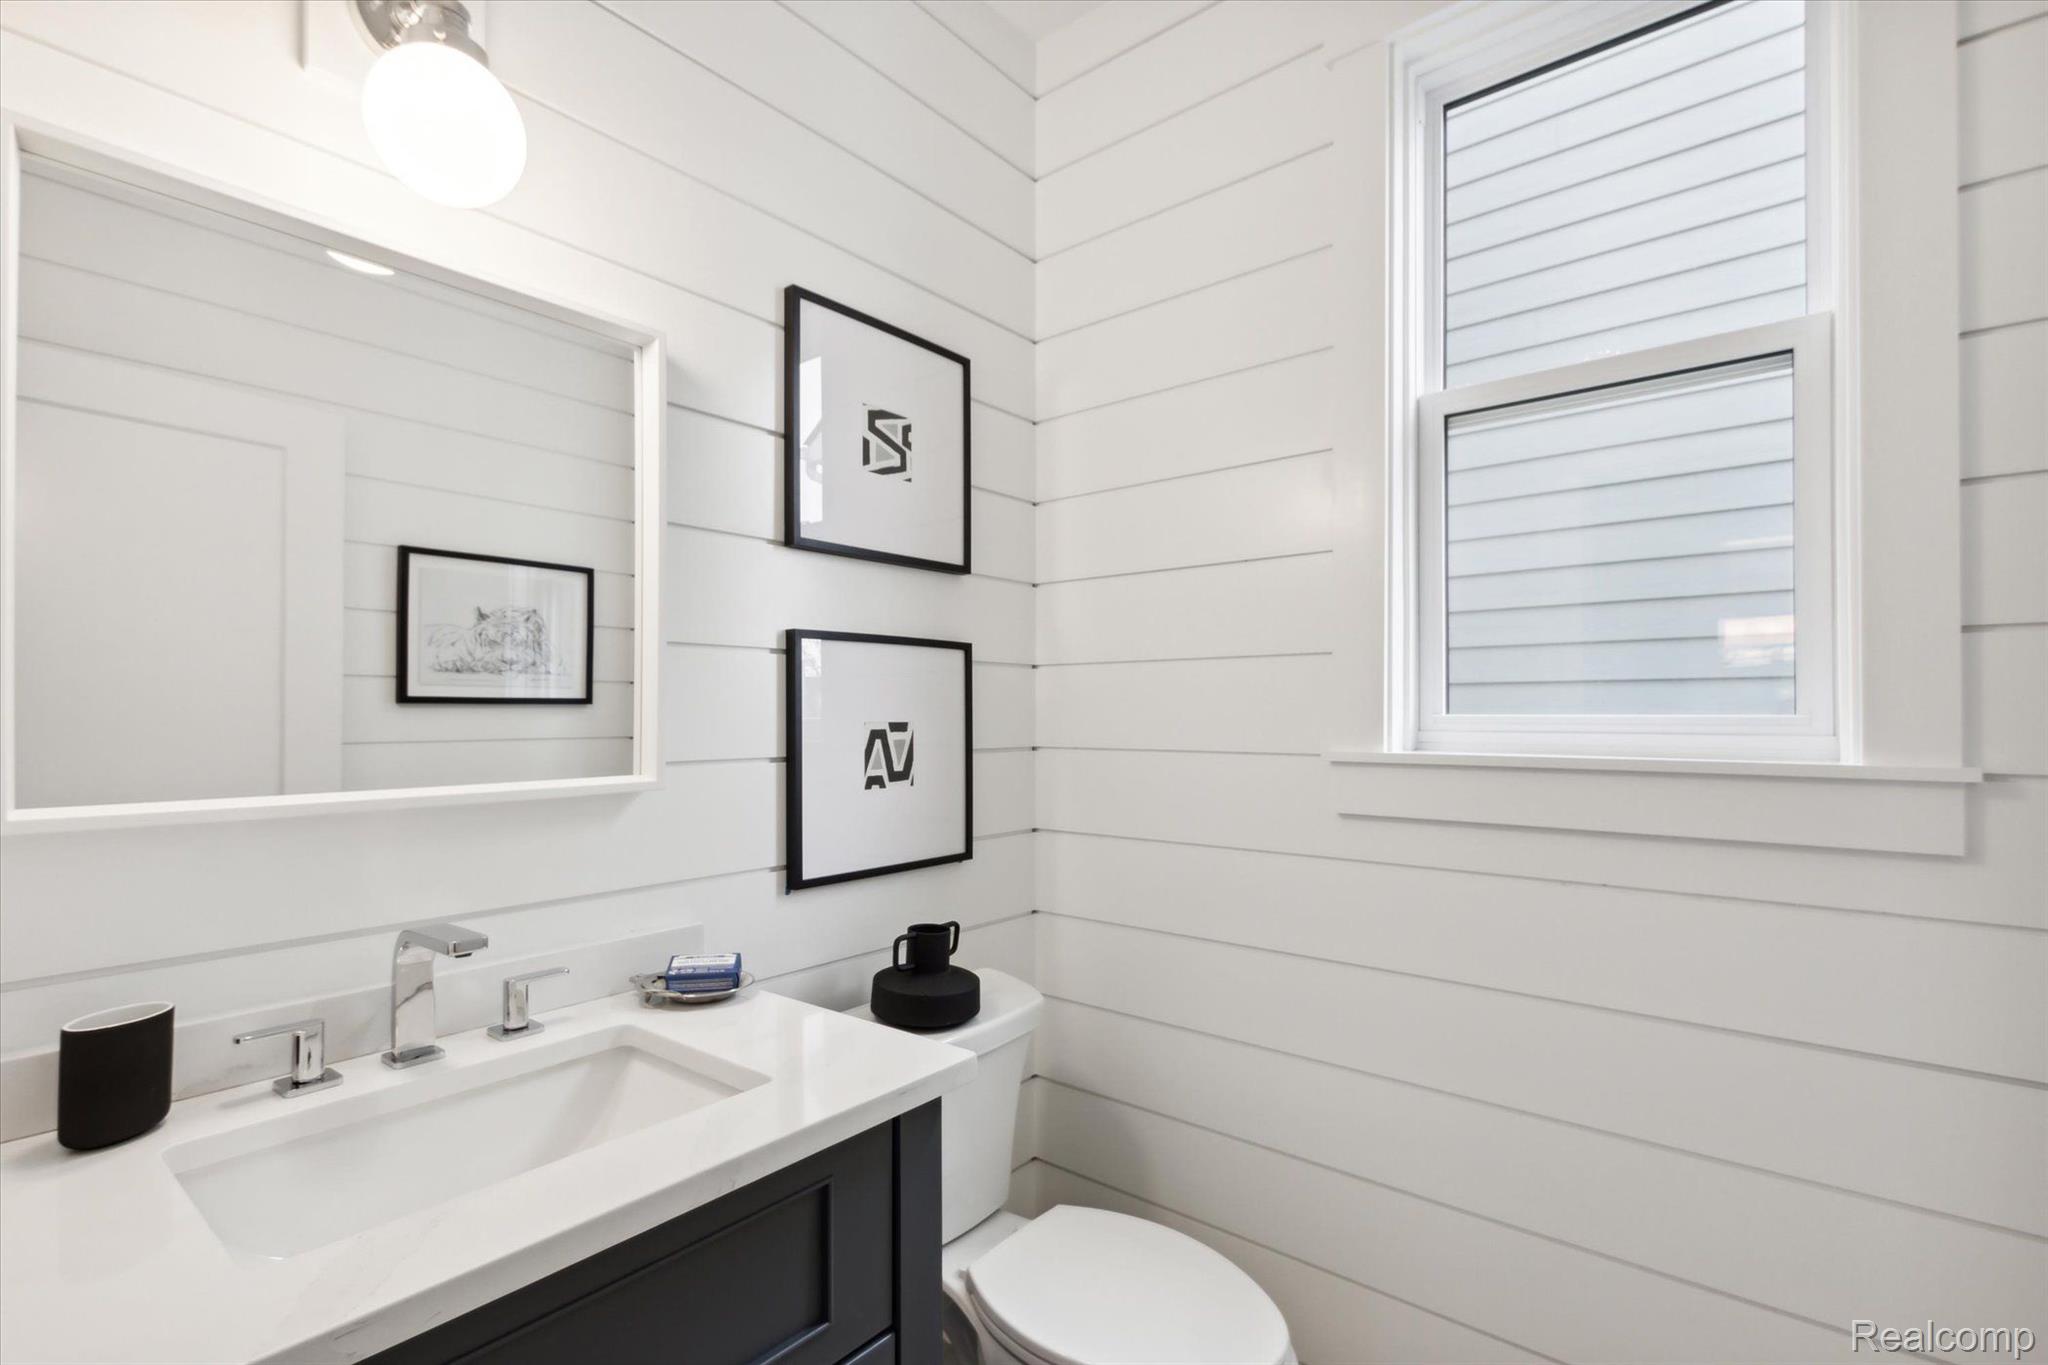
- Full bathrooms: 2
- Half bathrooms: 1
Appliances
- Dishwasher
- Disposal
- Exhaust Fan
- Free Standing Gas Oven
- Humidifier
- Range Hood
- Vented Exhaust Fan
Architectural Style
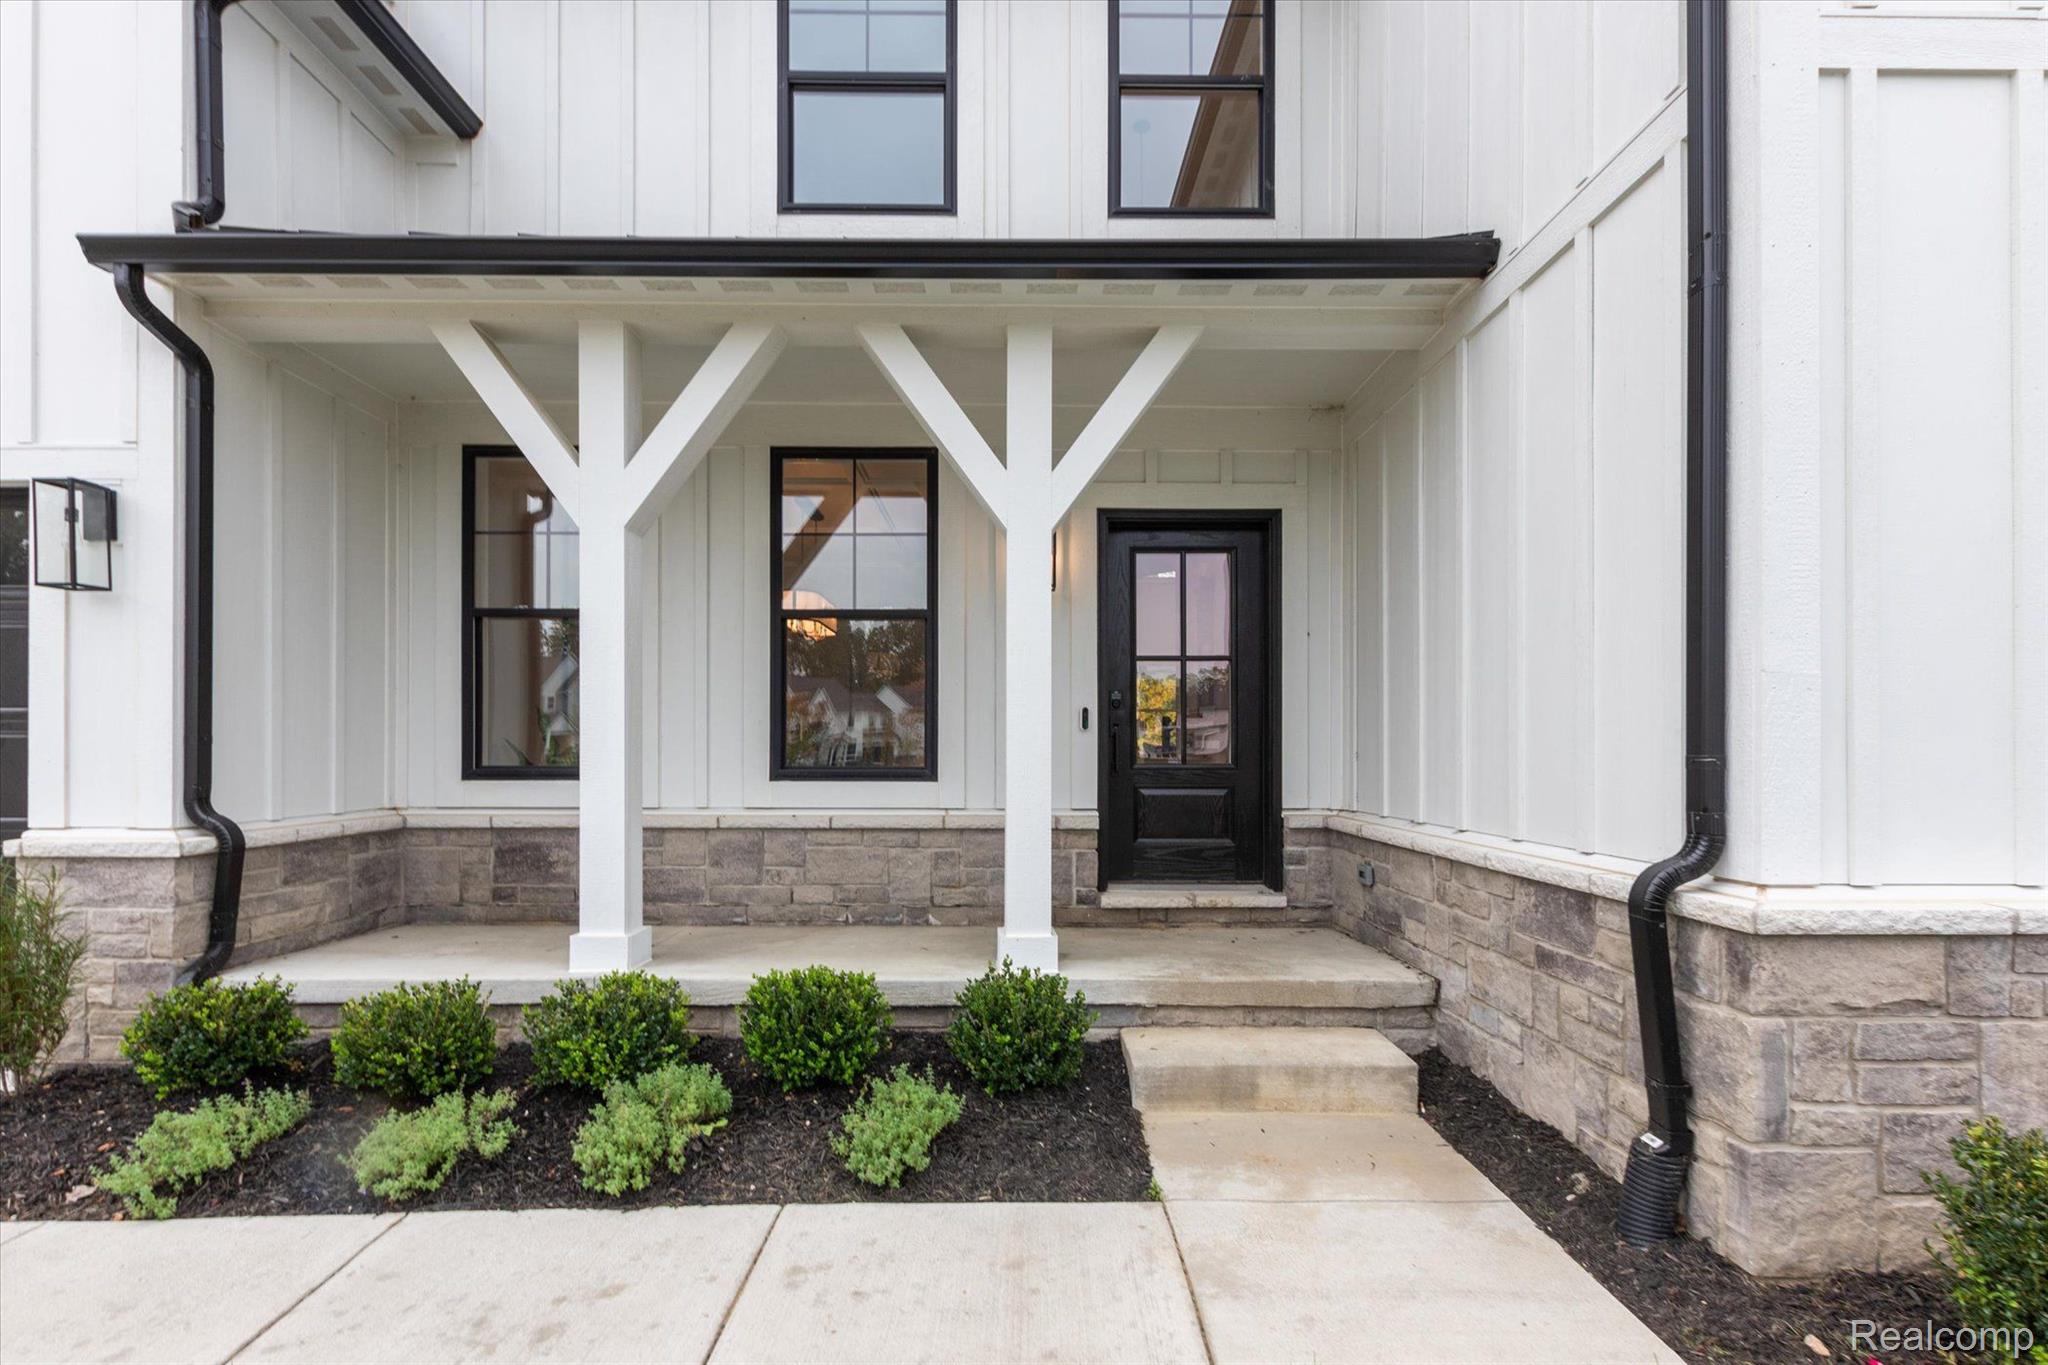
- Farmhouse
Association
- Association Fee: $1,250
- Association Fee Frequency: Annually
- Association Phone: 7349819000
Basement
- Full
- Unfinished
Community Features
- Clubhouse
Construction Materials
- Concrete
- Stone
Cooling
- Central Air
Foundation Details
- Basement
- Poured
Green Energy Efficient
- Appliances
- Hvac
- Water Heater
- Windows
Heating
- Forced Air
- Natural Gas
Interior Features
- Entrance Foyer
- Programmable Thermostat
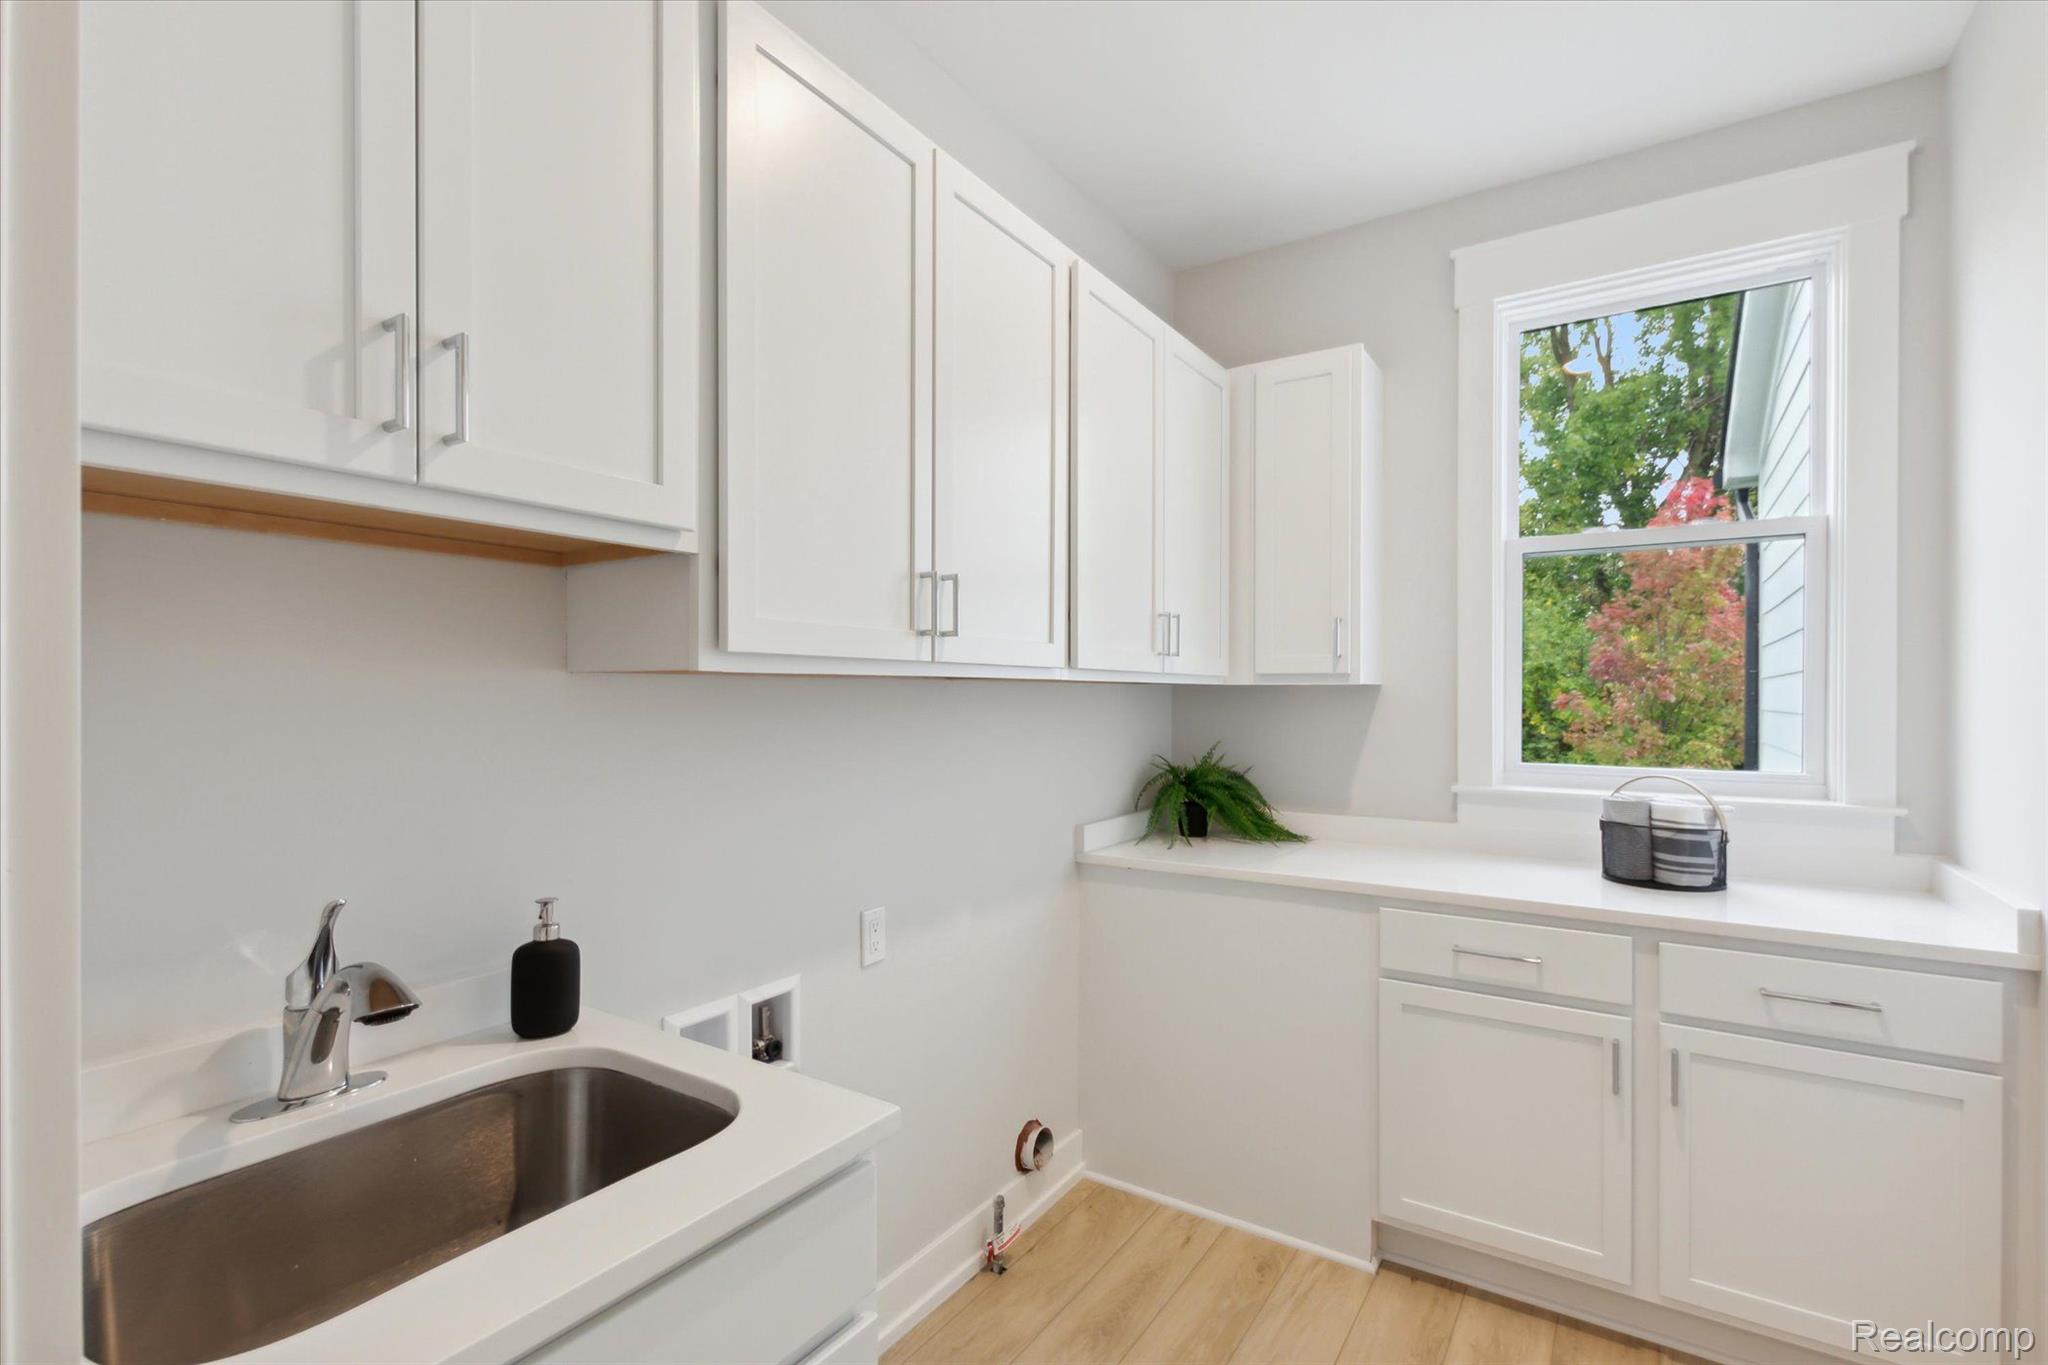
Laundry Features
- Laundry Room
Levels
- Two
Parking Features
- Three Car Garage
- Attached
Pool Features
- None
Property Condition
- New Construction
Road Frontage Type
- Paved
- Private Road
Sewer
- Public Sewer
Utilities
- Underground Utilities
Waterfront Features
- Beach Access
- Boat Facilities
- Lake Privileges
- Swim Association
WaterSource
- Public
Window Features
- Egress Windows

Evergreen Realty LLC
Jon Goldman
Data Source: RealComp
MLS#: 20261091238
Data Source Copyright: © 2026 RealComp All rights reserved.
This property was listed on 11/11/2026 and last updated as of 11/12/2026 11:00:12 AM. OSI IDX updated the data from RealComp on 11/16/2026 at 4:22 AM. This information is for your personal, non-commercial use and may not be used for any purpose other than to identify prospective properties you may be interested in purchasing. Display of MLS data is usually deemed reliable but is NOT guaranteed accurate by the MLS. Buyers are responsible for verifying the accuracy of all information and should investigate the data themselves or retain appropriate professionals. Information from sources other than the Listing Agent may have been included in the MLS data. Unless otherwise specified in writing, Broker/Agent has not and will not verify any information obtained from other sources. The Broker/Agent providing the information contained herein may or may not have been the Listing and/or Selling Agent.
Your Search Results
© 2026 RE/MAX Select Group
DMCA Notice | Terms & Services | Privacy Policy | Accessibility Statement
EQUAL HOUSING OPPORTUNITY


RE/MAX Select Group
900 East Atlantic Ave, Suite 10, Delray Beach, FL 33483
Mobile: (561) 350-0154
freeman3225@gmail.com

