171 O'Grady St, 201
Fall River, MA 02720
For Sale - Active
offered at $238,900
1
bedrooms
1
baths
945
sq ft
$253
price per sf
Condo/Townhouse
property type
1 Day
time on site
1935
yr. built
--
lot size
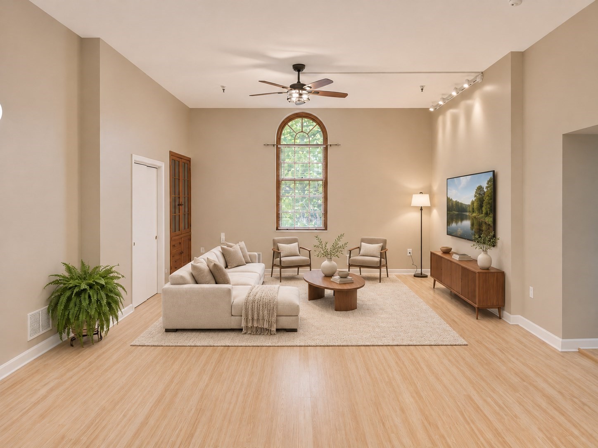
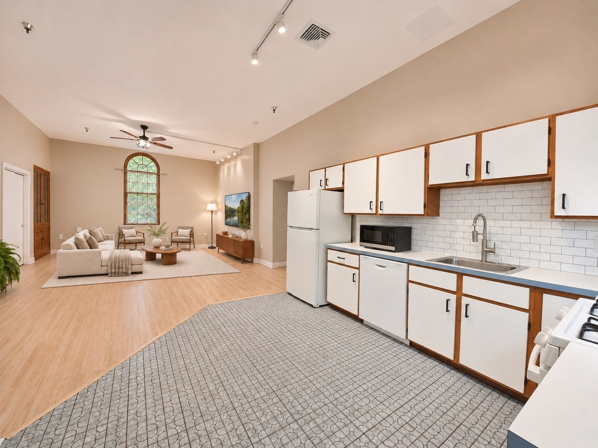
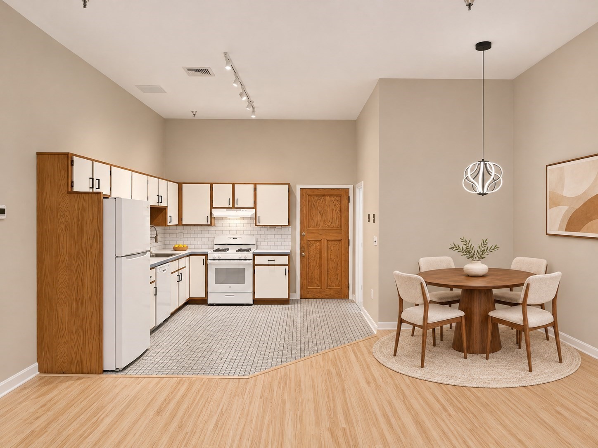
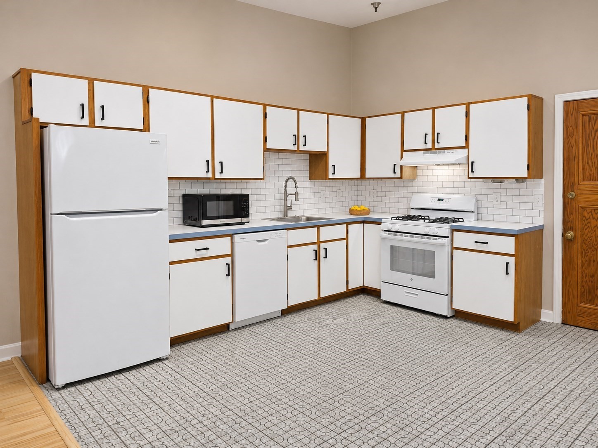
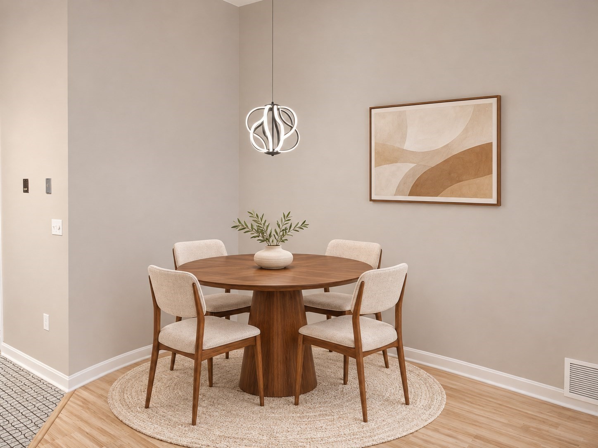
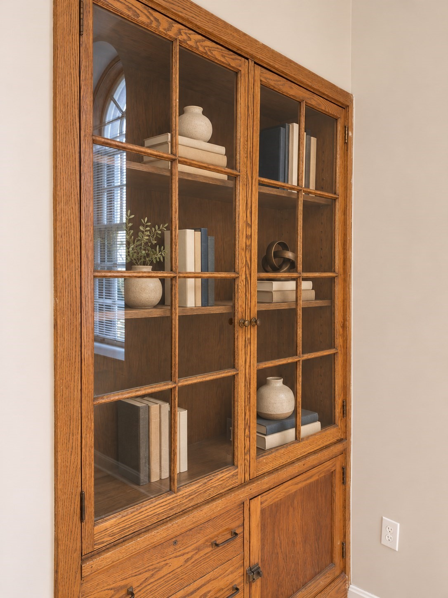
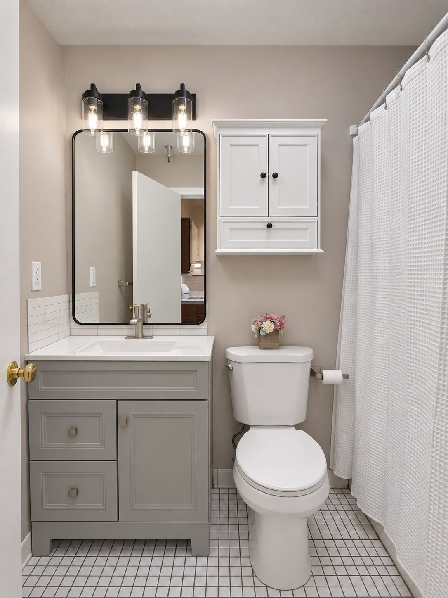
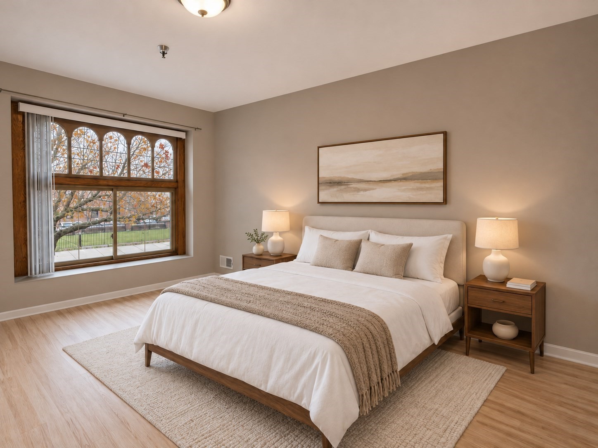
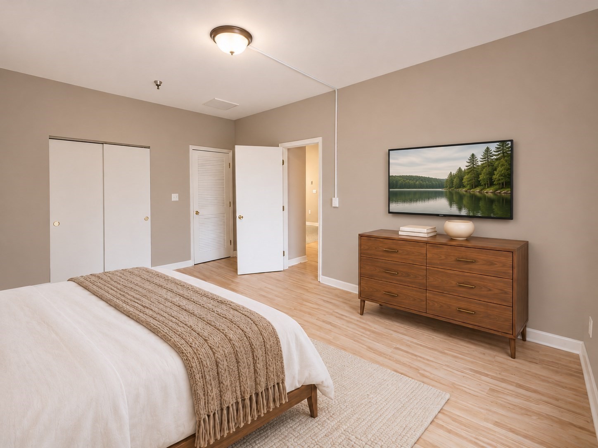
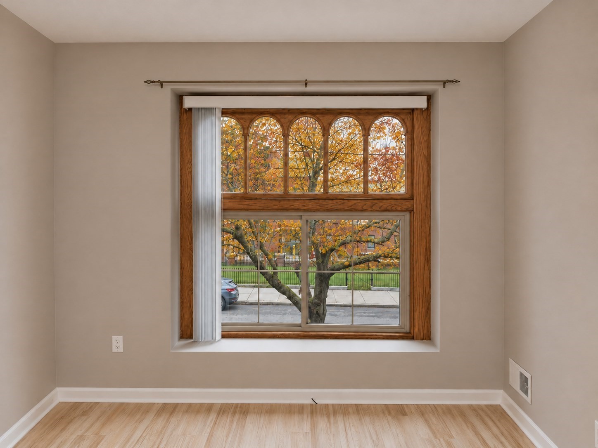
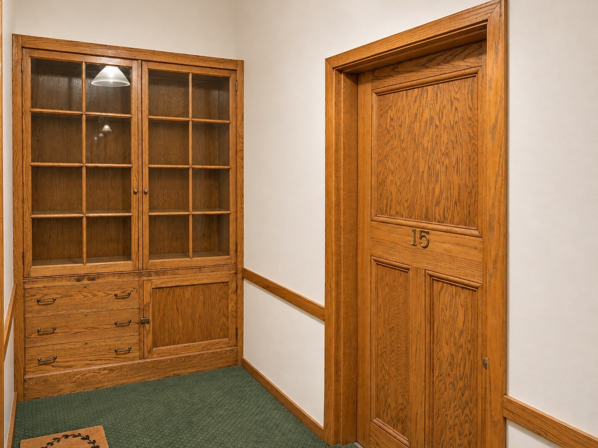
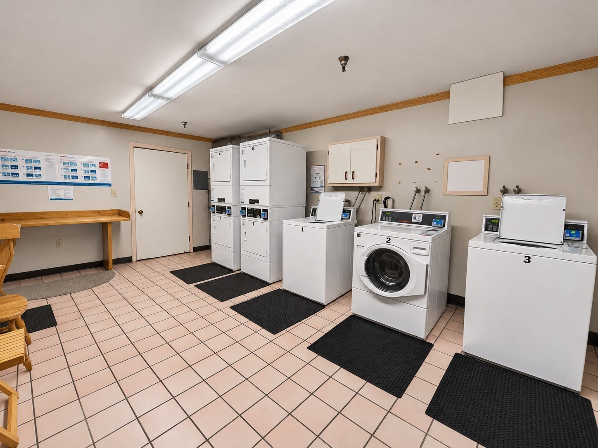
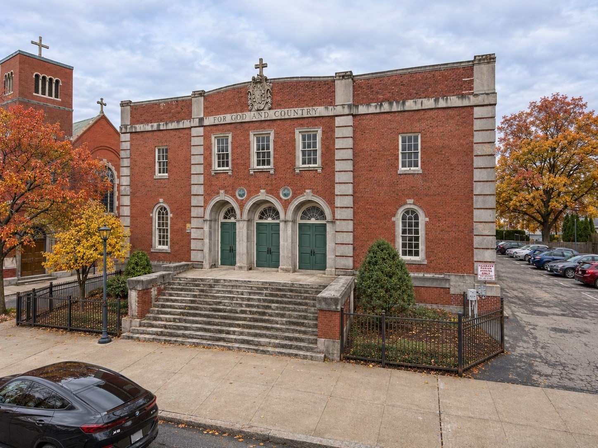
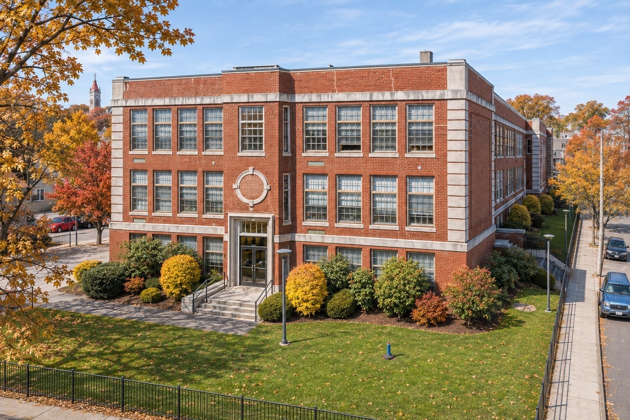
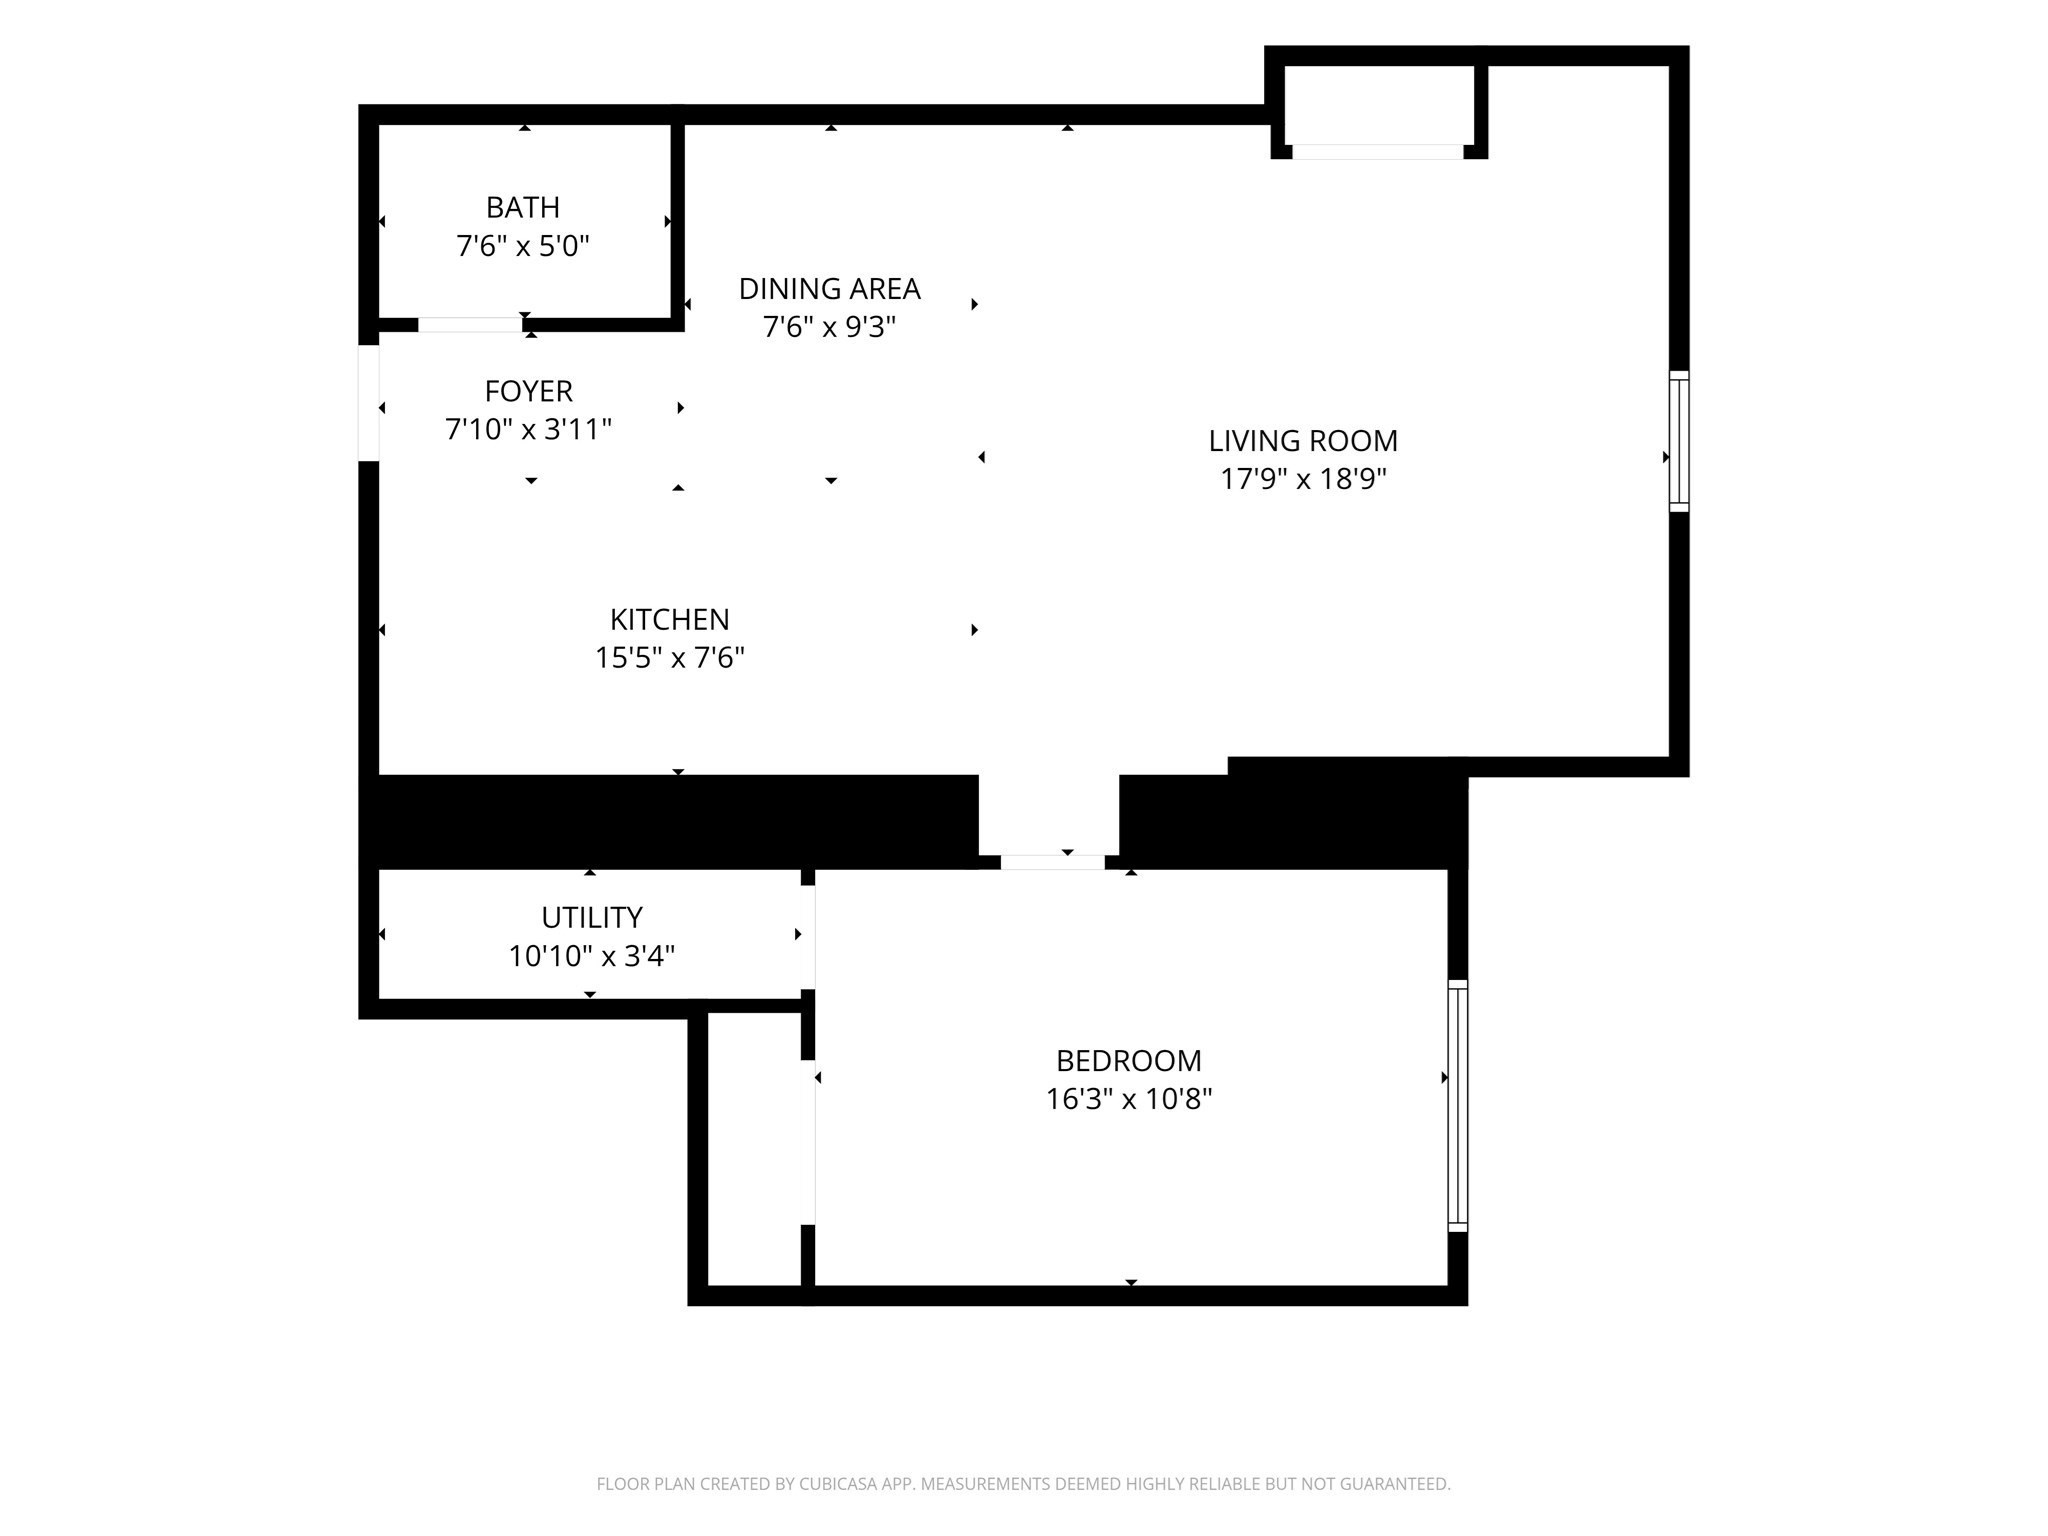
Soaring ceilings, striking arched windows, and generously proportioned rooms create an unforgettable first impression in this main-floor residence at Park View Place Condominiums. Fresh paint and new flooring provide a crisp, refreshed living space, complemented by updated lighting fixtures throughout. From the moment you enter, the impressive ceiling height and distinctive details give the home an airy, welcoming presence, with room to spread out and make each space your own. The expansive living room offers flexibility for comfortable seating, entertaining, or creating a favorite reading corner. An adjoining open concept dining area provides a dedicated setting whil...e the kitchen features abundant cabinetry, generous counter space, a gas range, and a crisp subway-tile style backsplash. Warm woodwork and built-in cabinetry add character and useful storage, bringing personality to the home beyond its spacious layout. The generously sized bedroom offers a comfortable retreat, complemented by an eye-catching window and ample closet storage. An updated bathroom with a stylish gray vanity and clean white finishes adds to the home’s refreshed appeal, while assigned parking and on-site laundry bring everyday convenience. Enjoy nearby Ruggles Park, local restaurants and shopping, and waterfront walks at Fall River Heritage State Park. Explore Battleship Cove, spend an afternoon along the Taunton River, or take advantage of Fall River Depot commuter rail service nearby to Boston. Access to Routes 24 and I-195 adds further regional convenience. With its inviting layout, architectural charm, and thoughtful updates, this home offers plenty to appreciate—and even more to experience in person. Schedule your showing and discover the space, light, and character for yourself.

Friday, November 13, 2026
from 4:30 PM to 6:30 PMSaturday, November 14, 2026
from 10:00 AM to 12:00 PMSunday, November 15, 2026
from 12:00 PM to 2:00 PMBedrooms
- Total Bedrooms: 1
Bathrooms
- Full bathrooms: 1
Appliances
- Range
- Dishwasher
- Disposal
- Microwave
- Refrigerator
- Freezer
- Range Hood
Association
- Association Fee: $238
- Association Fee Frequency: Monthly
Association Amenities
- Laundry
Association Fee Includes
- Insurance
- Maintenance Structure
- Road Maintenance
- Maintenance Grounds
- Snow Removal
- Reserve Funds
Basement
- N
Common Walls
- Corner
- No One Below
Community Features
- Public Transportation
- Shopping
- Park
- Medical Facility
- Laundromat
- Highway Access
- Public School
- T-Station
Cooling
- Central Air
- Unit Control
Electric
- Circuit Breakers
- 100 Amp Service
Flooring
- Tile
- Flooring - Stone/Ceramic Tile
Heating
- Steam
- Natural Gas
- Unit Control
Interior Features
- Open Floorplan
- Lighting - Overhead
- Entrance Foyer
- Internet Available - Unknown
Laundry Features
- In Basement
- Common Area
- In Building
Other Equipment
- Intercom
Parking Features
- Off Street
- Assigned
- Deeded
- Paved
Pets Allowed
- Yes w/ Restrictions
Roof
- Rubber
Security Features
- Intercom
Sewer
- Public Sewer
Structure Type
- Low-Rise
- Attached
Utilities
- for Gas Range
- for Gas Oven
WaterSource
- Public

Conway - Bridgewater
Keith Beckford
Data Source: MLS Property Information Network (MLS PIN)
MLS#: 73601028
Data Source Copyright: © 2026 MLS Property Information Network (MLS PIN) All rights reserved.
This property was listed on 11/11/2026 and last updated as of 11/11/2026 3:57:26 PM. OSI IDX updated the data from MLS Property Information Network (MLS PIN) on 11/11/2026 at 8:08 PM. This information is for your personal, non-commercial use and may not be used for any purpose other than to identify prospective properties you may be interested in purchasing. Display of MLS data is usually deemed reliable but is NOT guaranteed accurate by the MLS. Buyers are responsible for verifying the accuracy of all information and should investigate the data themselves or retain appropriate professionals. Information from sources other than the Listing Agent may have been included in the MLS data. Unless otherwise specified in writing, Broker/Agent has not and will not verify any information obtained from other sources. The Broker/Agent providing the information contained herein may or may not have been the Listing and/or Selling Agent.
Your Search Results
© 2026 RE/MAX Select Group
DMCA Notice | Terms & Services | Privacy Policy | Accessibility Statement
EQUAL HOUSING OPPORTUNITY


RE/MAX Select Group
900 East Atlantic Ave, Suite 10, Delray Beach, FL 33483
Mobile: (561) 350-0154
freeman3225@gmail.com

