201 Case Road
Townsend, DE 19734
For Sale - Active
offered at $399,500
3
bedrooms
2.5
baths
1,830
sq ft
$218
price per sf
Single Family
property type
Today
time on site
2026
yr. built
2,613 sq ft
lot size
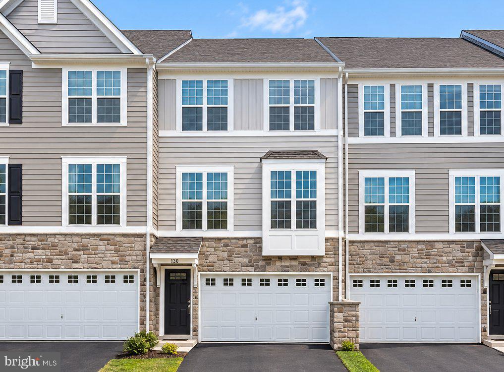
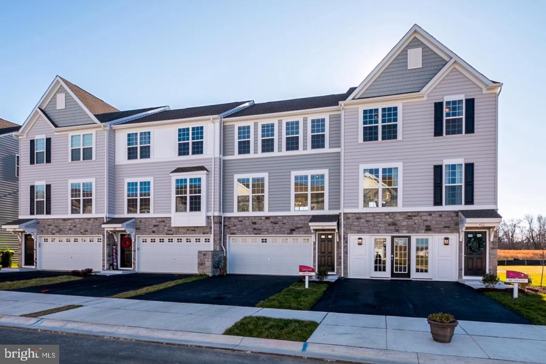
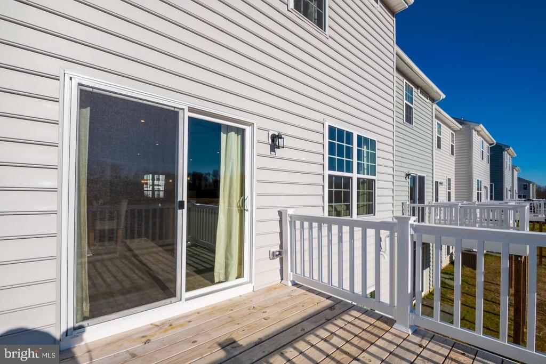
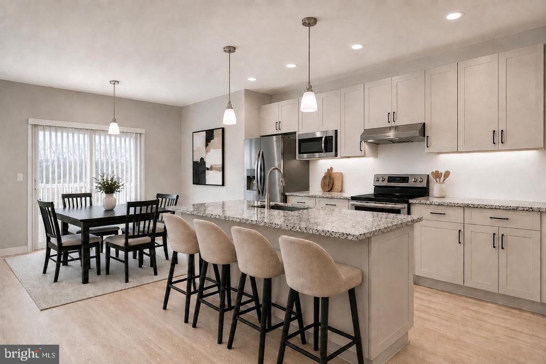
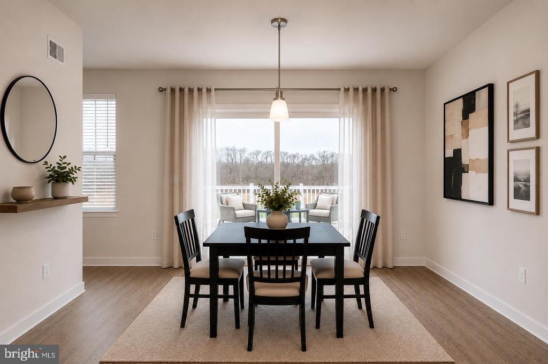
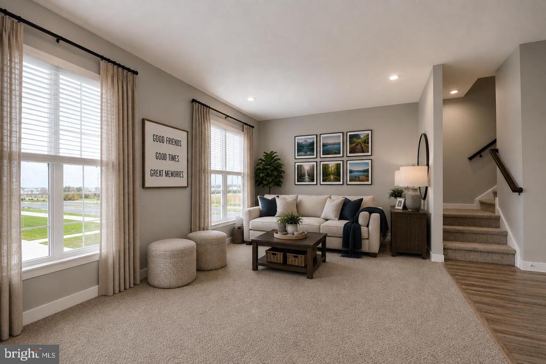
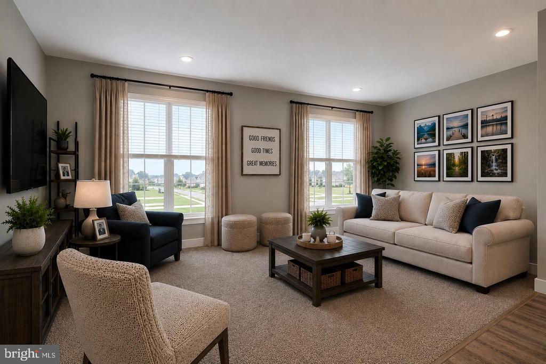
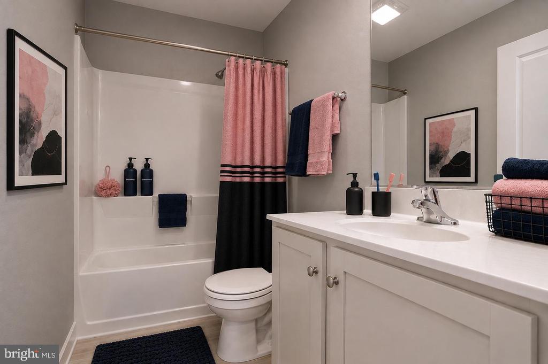
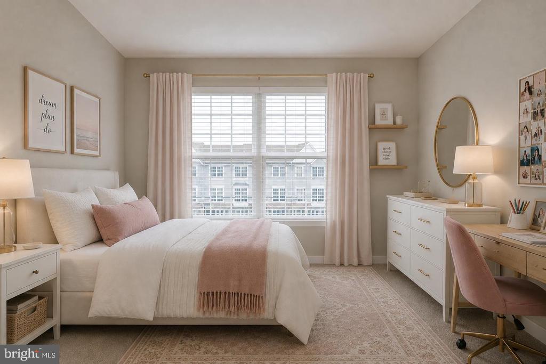
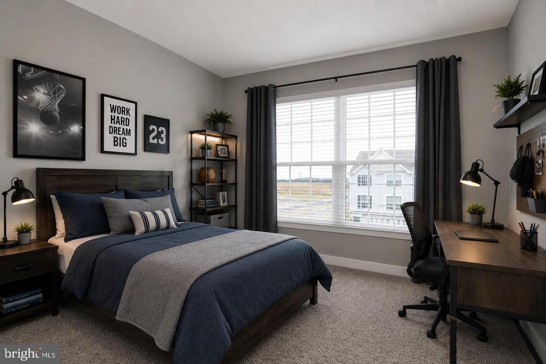
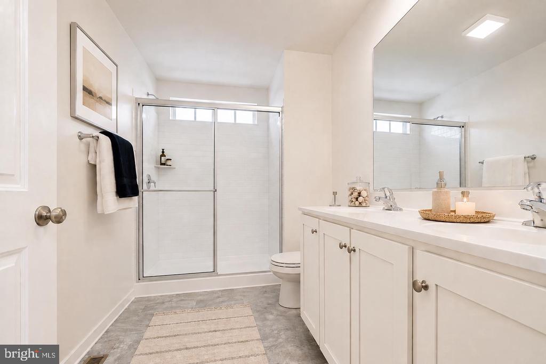
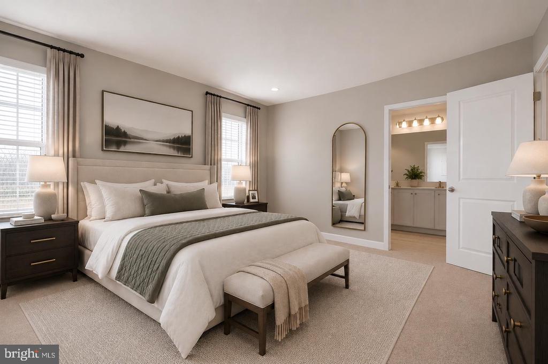
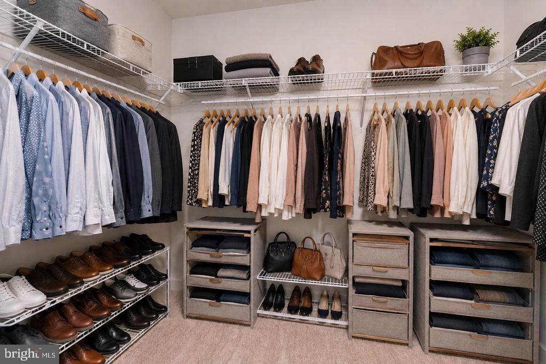
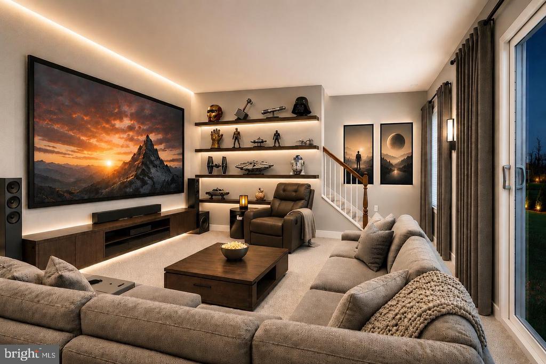
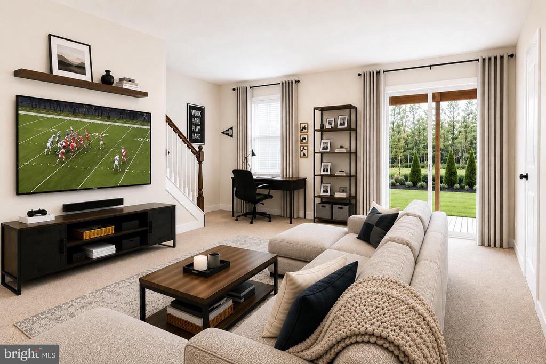
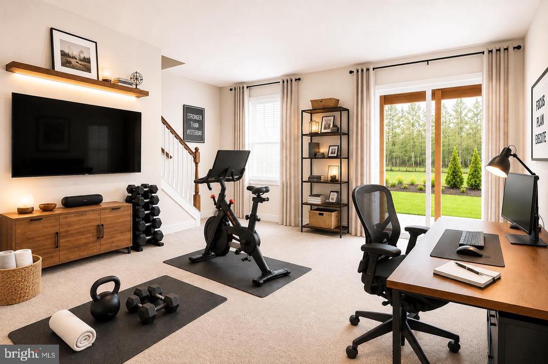
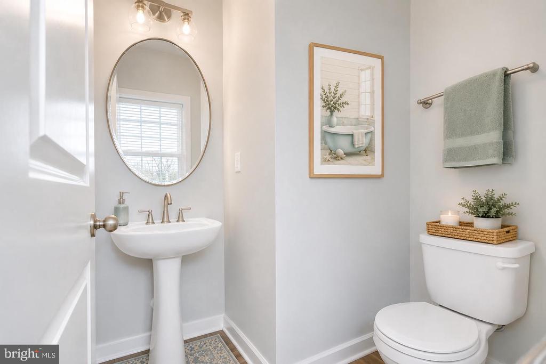
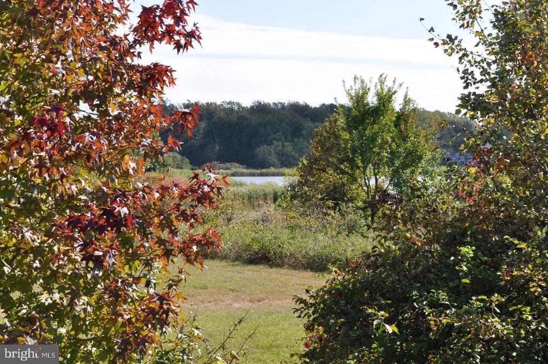
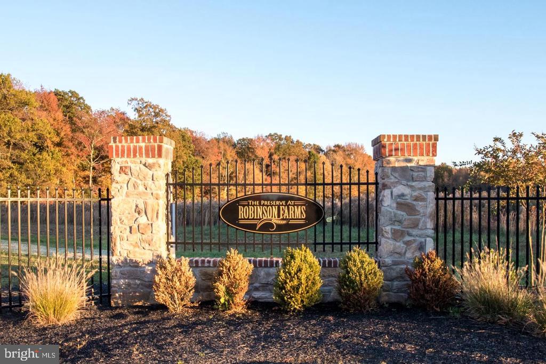
PRICE DROPPED on this exciting opportunity available in Handler Homes’ Pathway to Home Ownership Program – income qualification and application is required for purchase. Reduced and ready now - your new spacious garage townhome offering incredible value on 3 levels. On the main floor, enjoy 9' ceilings and an open-concept kitchen and café area, complete with stainless steel appliances, granite countertops, gas cooking, and a built-in microwave. Step outside to the adjacent deck for a breath of fresh air. The spacious Great Room is just off the kitchen, perfect for relaxing or entertaining. Upstairs, the owner's suite features an en-suite bath and walk-in closet. Two ...additional bedrooms share easy access to the second full bath. The partially finished lower level provides extra living space with sliding glass doors that lead to the outside, plus rough-in plumbing for a future powder room. The two-car garage offers ample space. Located in the sought-after Appoquinimink School District, The Preserve townhomes back up to scenic open space. You'll also have the luxury of your own yard! Don’t miss your chance to tour this home before it’s gone! Please contact the Handler Sales Team directly for questions about qualifications and how to apply for the Pathway to Home Ownership Program. Note: Some photos may be virtually staged or digitally enhanced to illustrate the property's potential. Furnishings and décor shown are for illustrative purposes only and are not included with the sale.

Thursday, November 12, 2026
from 10:00 AM to 5:00 PMFriday, November 13, 2026
from 10:00 AM to 5:00 PMSaturday, November 14, 2026
from 10:00 AM to 5:00 PMSunday, November 15, 2026
from 10:00 AM to 5:00 PMMonday, November 16, 2026
from 10:00 AM to 5:00 PMTuesday, November 17, 2026
from 10:00 AM to 5:00 PMWednesday, November 18, 2026
from 10:00 AM to 5:00 PMThursday, November 19, 2026
from 10:00 AM to 5:00 PMFriday, November 20, 2026
from 10:00 AM to 5:00 PMSaturday, November 21, 2026
from 10:00 AM to 5:00 PMSunday, November 22, 2026
from 10:00 AM to 5:00 PMMonday, November 23, 2026
from 10:00 AM to 5:00 PMTuesday, November 24, 2026
from 10:00 AM to 5:00 PMWednesday, November 25, 2026
from 10:00 AM to 5:00 PMThursday, November 26, 2026
from 10:00 AM to 5:00 PMFriday, November 27, 2026
from 10:00 AM to 5:00 PMSaturday, November 28, 2026
from 10:00 AM to 5:00 PMSunday, November 29, 2026
from 10:00 AM to 5:00 PMMonday, November 30, 2026
from 10:00 AM to 5:00 PMTuesday, December 1, 2026
from 10:00 AM to 5:00 PMWednesday, December 2, 2026
from 10:00 AM to 5:00 PMThursday, December 3, 2026
from 10:00 AM to 5:00 PMFriday, December 4, 2026
from 10:00 AM to 5:00 PMSaturday, December 5, 2026
from 10:00 AM to 5:00 PMSunday, December 6, 2026
from 10:00 AM to 5:00 PMMonday, December 7, 2026
from 10:00 AM to 5:00 PMTuesday, December 8, 2026
from 10:00 AM to 5:00 PMBedrooms
- Total Bedrooms: 3
Bathrooms
- Full bathrooms: 2
- Half bathrooms: 1
Accessibility Features
- Accessible Switches/Outlets
Appliances
- Dishwasher
- Disposal
- Built-In Microwave
- Oven/Range - Gas
- Washer/Dryer Hookups Only
- Stainless Steel Appliances
Architectural Style
- Straight Thru
Association
- Association Fee: $351
- Association Fee Frequency: Annually
Association Fee Includes
- Common Area Maintenance
Construction Materials
- Vinyl Siding
- Stone
- CPVC/PVC
- Rough-In Plumbing
Cooling
- Central A/C
Electric
- 200+ Amp Service
- Circuit Breakers
- Underground
Exterior Features
- Sidewalks
- Street Lights
Flooring
- Carpet
- Luxury Vinyl Tile
- Laminate Plank
Foundation Details
- Concrete Perimeter
Heating
- Programmable Thermostat
- 90% Forced Air
Interior Features
- Primary Bath(s)
- Kitchen - Island
- Breakfast Area
- Pantry
- Carpet
- Combination Kitchen/Dining
- Family Room Off Kitchen
- Floor Plan - Open
- Upgraded Countertops
- Walk-in Closet(s)
- Kitchen - Eat-In
Levels
- 3
Lot Features
- Backs - Open Common Area
Other Structures
- Above Grade
- Below Grade
Patio and Porch Features
- Deck
Pets Allowed
- Number Limit
- Breed Restrictions
Property Condition
- Excellent
Roof
- Pitched
- Architectural Shingle
Security Features
- Carbon Monoxide Detectors
- Smoke Detector
Sewer
- Public Sewer
Utilities
- Cable TV Available
WaterSource
- Public
Window Features
- Double Pane Windows
- Energy Efficient
- Screens
- Low-E

Mark L Handler Real Estate
Rob Allen Jr.
contact@handlerhomes.com
Data Source: Bright MLS
MLS#: DENC2114536
Data Source Copyright: © 2026 Bright MLS All rights reserved.
This property was listed on 11/11/2026 and last updated as of 11/11/2026 8:03:17 PM. OSI IDX updated the data from Bright MLS on 11/11/2026 at 11:56 AM. This information is for your personal, non-commercial use and may not be used for any purpose other than to identify prospective properties you may be interested in purchasing. Display of MLS data is usually deemed reliable but is NOT guaranteed accurate by the MLS. Buyers are responsible for verifying the accuracy of all information and should investigate the data themselves or retain appropriate professionals. Information from sources other than the Listing Agent may have been included in the MLS data. Unless otherwise specified in writing, Broker/Agent has not and will not verify any information obtained from other sources. The Broker/Agent providing the information contained herein may or may not have been the Listing and/or Selling Agent.
Your Search Results
© 2026 RE/MAX Select Group
DMCA Notice | Terms & Services | Privacy Policy | Accessibility Statement
EQUAL HOUSING OPPORTUNITY


RE/MAX Select Group
900 East Atlantic Ave, Suite 10, Delray Beach, FL 33483
Mobile: (561) 350-0154
freeman3225@gmail.com

