1001 Sandlace Court
Celebration, FL 34747
For Sale - Active
offered at $795,000
3
bedrooms
2.5
baths
2,250
sq ft
$353
price per sf
Single Family
property type
Today
time on site
2003
yr. built
3,703 sq ft
lot size
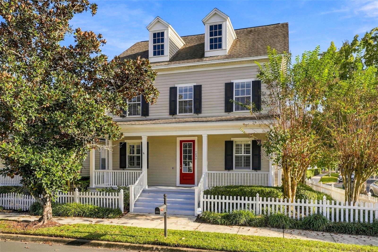
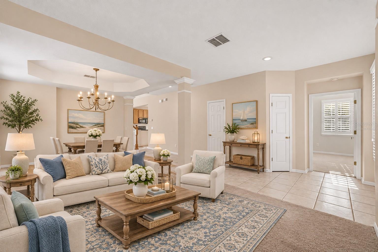
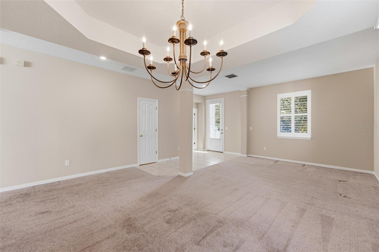
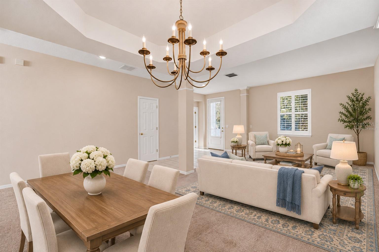
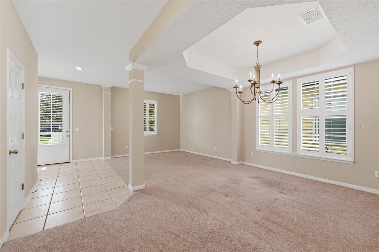
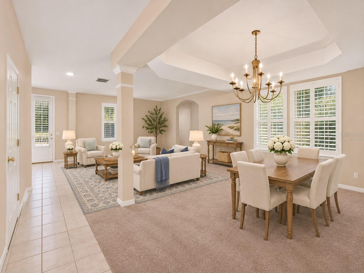
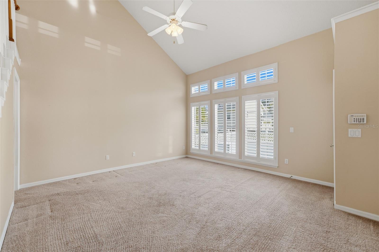
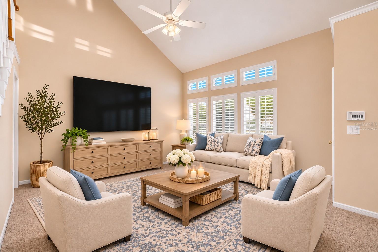
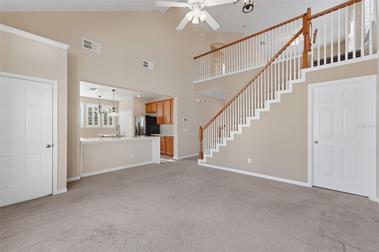
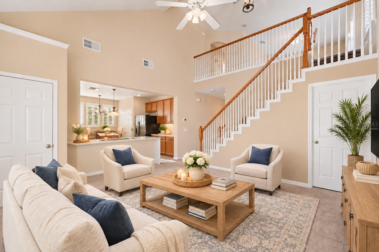
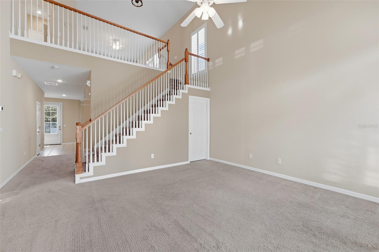
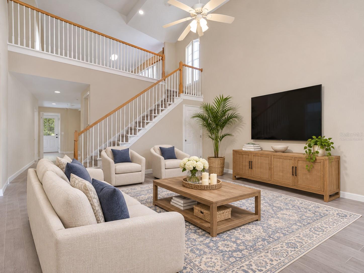
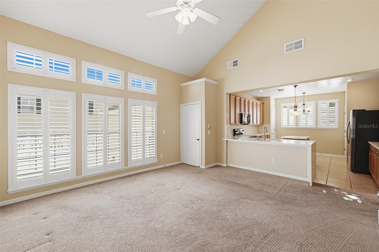
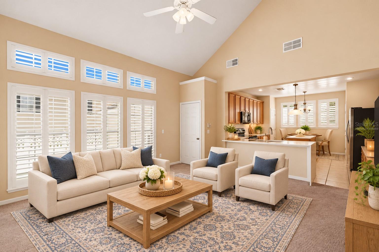
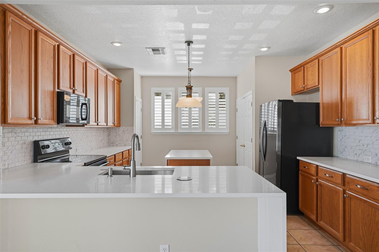
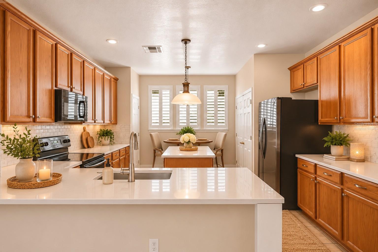
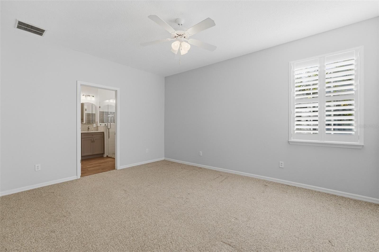
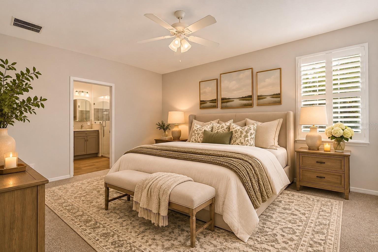
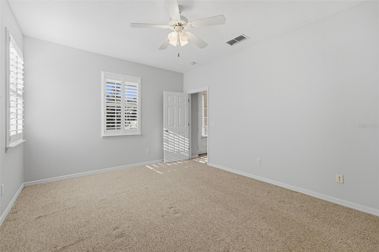
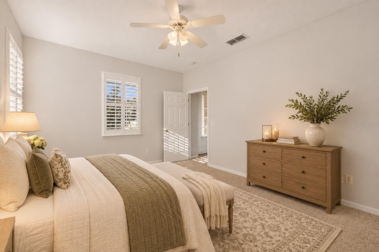
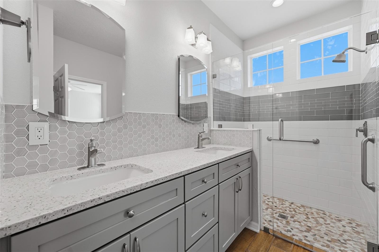
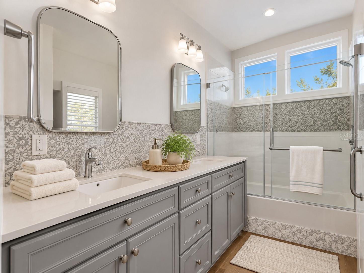
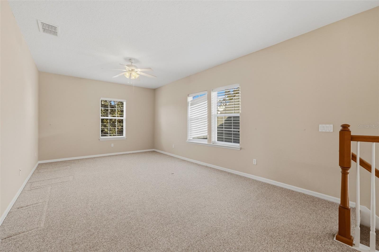
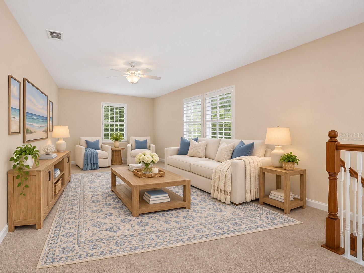
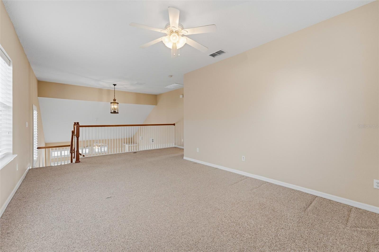
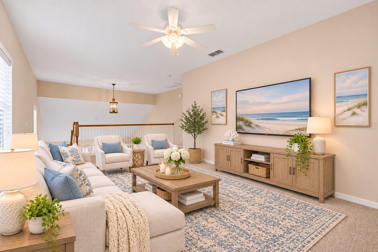
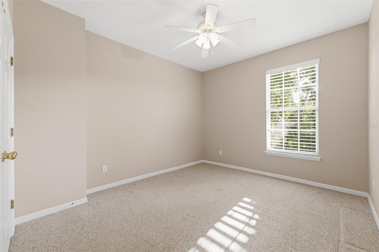
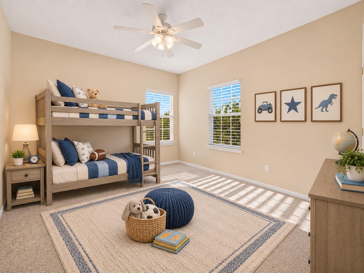
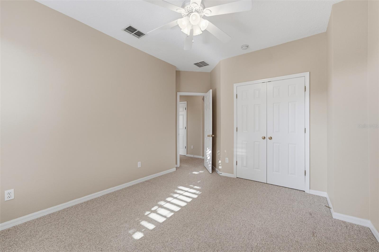
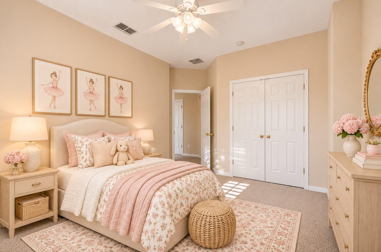
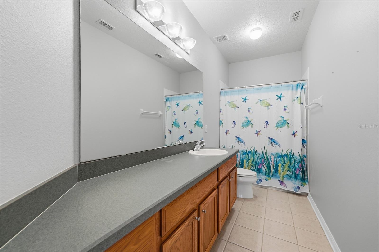
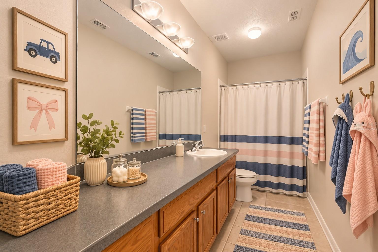
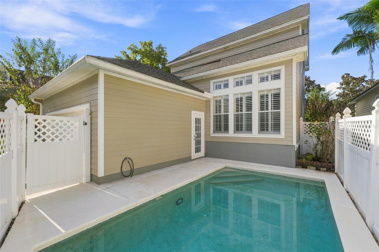
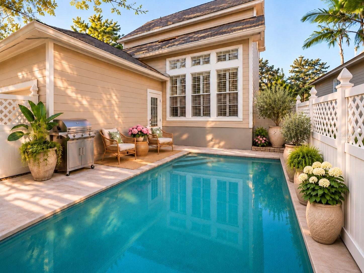
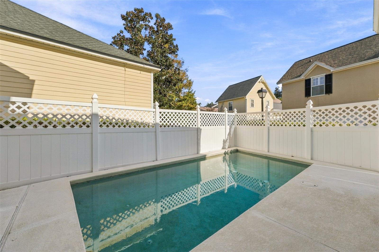
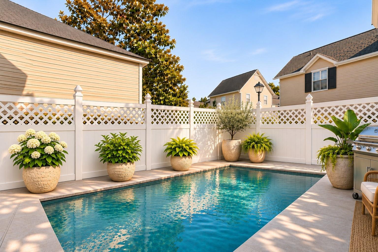
Virtually Staged. Settle into the charm of Celebration’s East Village, where a welcoming front porch, greenspace views, and a private pool set the scene for relaxed Florida living. With a first-floor primary suite and flexible gathering spaces, this home offers comfort and convenience close to parks and neighborhood amenities. A wide front porch stretches across the home, overlooking an expansive greenspace and offering a welcoming spot for morning coffee or an evening unwind. Inside, the kitchen features updated countertops and backsplash and opens to the family room, keeping cooking, conversation, and everyday living connected. The first-floor primary suite offer...s convenience, while two upstairs bedrooms, a full bath, and an oversized loft provide room for guests, work, play, or movie nights. Out back, enjoy your own swimming pool and fenced yard—a private setting for sunny afternoons and relaxed weekends. Updates include the roof, A/C, and fence in 2020; exterior paint in 2023; and kitchen countertops, backsplash, refrigerator, and pool filter in 2025. Just one block from the open space and sports field and two blocks from the East Village community pool and playground, this home puts outdoor recreation close at hand. Celebration’s scenic trails, parks, community pools, downtown shops, restaurants, and year-round events complete the lifestyle, with convenient access to major highways, Walt Disney World, and Central Florida’s attractions.

No upcoming open house dates. Check back later.
Bedrooms
- Total Bedrooms: 3
Bathrooms
- Full bathrooms: 2
- Half bathrooms: 1
Appliances
- Dishwasher
- Microwave
- Range
Architectural Style
- Coastal
Association
- Association Fee: $357
- Association Fee Frequency: Quarterly
- Association Name: Grand Manors
- Association Phone: (407) 566-1200
Community Features
- Deed Restrictions
- Dog Park
- Fitness Center
- Golf
- Park
- Playground
- Pool
- Racquetball
- Sidewalks
- Tennis Court(s)
Construction Materials
- Frame
- Wood Siding
Cooling
- Central Air
Exterior Features
- Private Mailbox
- Sidewalk
Flooring
- Carpet
- Ceramic Tile
Foundation Details
- Slab
Heating
- Central
- Electric
Interior Features
- Ceiling Fans(s)
- Eat-in Kitchen
- Kitchen/Family Room Combo
- Open Floorplan
- Primary Bedroom Main Floor
- Solid Surface Counters
- Split Bedroom
- Thermostat
- Vaulted Ceiling(s)
- Walk-In Closet(s)
- Window Treatments
Laundry Features
- In Kitchen
- Inside
- Laundry Closet
Levels
- Two
Lot Features
- Corner Lot
- Street One Way
- Paved
Other Equipment
- Irrigation Equipment
Parking Features
- Garage Faces Rear
Patio and Porch Features
- Covered
- Front Porch
Pets Allowed
- Yes
Pool Features
- In Ground
Road Surface Type
- Asphalt
Roof
- Shingle
Sewer
- Public Sewer
Utilities
- BB/HS Internet Available
- Cable Available
- Electricity Connected
- Public
- Sewer Connected
- Underground Utilities
- Water Connected
Vegetation
- Mature Landscaping
View
- Park/Greenbelt
WaterSource
- Public
Window Features
- Blinds
- Shutters
Rooms
- Living Room
- Family Room
- Kitchen
- Primary Bedroom
- Bedroom 2
- Bedroom 3
- Loft
- Dining Room

WAYPOINT REAL ESTATE GROUP INC
407-566-8265
Data Source: Stellar MLS
MLS#: O6455765
Data Source Copyright: © 2026 Stellar MLS All rights reserved.
This property was listed on 11/11/2026 and last updated as of 11/11/2026 3:44:10 PM. OSI IDX updated the data from Stellar MLS on 11/11/2026 at 7:18 AM. This information is for your personal, non-commercial use and may not be used for any purpose other than to identify prospective properties you may be interested in purchasing. Display of MLS data is usually deemed reliable but is NOT guaranteed accurate by the MLS. Buyers are responsible for verifying the accuracy of all information and should investigate the data themselves or retain appropriate professionals. Information from sources other than the Listing Agent may have been included in the MLS data. Unless otherwise specified in writing, Broker/Agent has not and will not verify any information obtained from other sources. The Broker/Agent providing the information contained herein may or may not have been the Listing and/or Selling Agent.
Your Search Results
© 2026 RE/MAX Select Group
DMCA Notice | Terms & Services | Privacy Policy | Accessibility Statement
EQUAL HOUSING OPPORTUNITY


RE/MAX Select Group
900 East Atlantic Ave, Suite 10, Delray Beach, FL 33483
Mobile: (561) 350-0154
freeman3225@gmail.com

