6099 Flowering Cherry Bend
Winter Garden, FL 34787
For Sale - Active
offered at $829,496
4
bedrooms
3
baths
3,038
sq ft
$273
price per sf
Single Family
property type
2 Days
time on site
2026
yr. built
6,263 sq ft
lot size
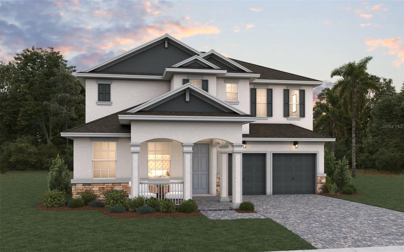
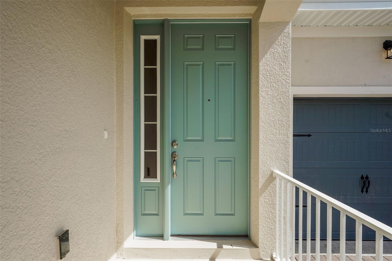
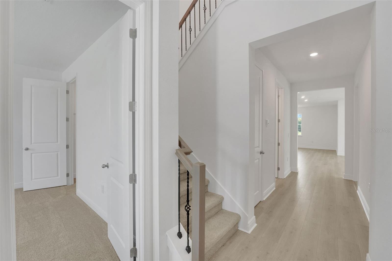
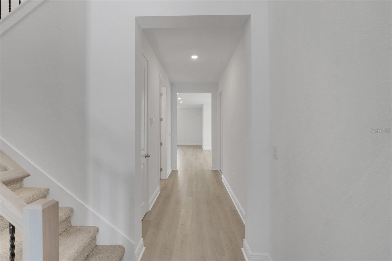
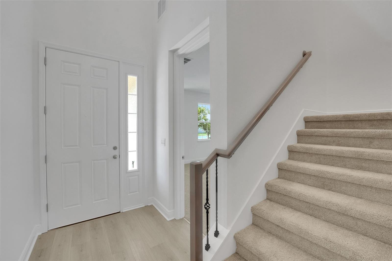
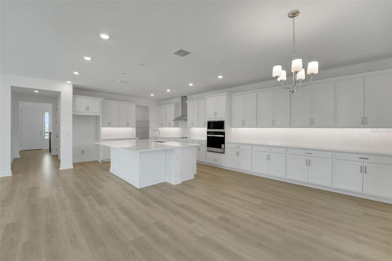
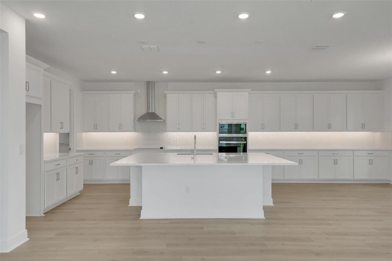
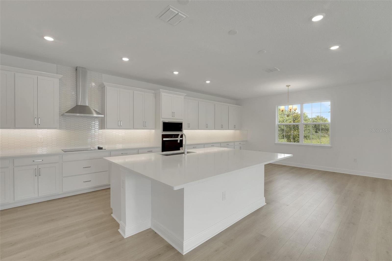
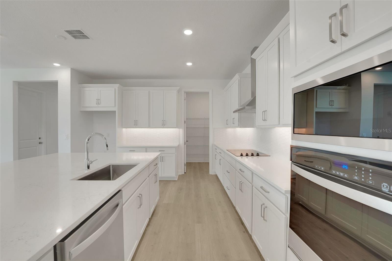
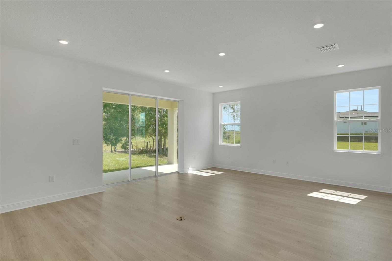
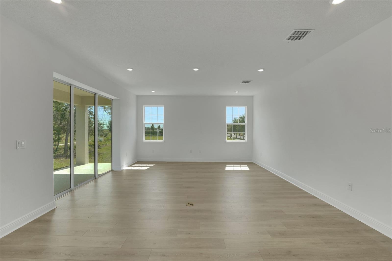
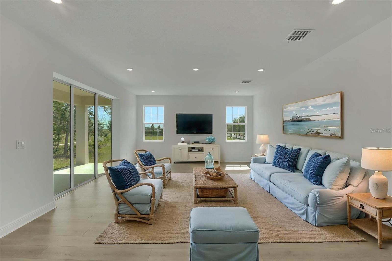
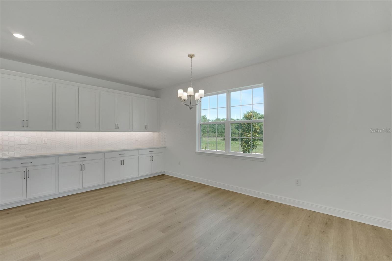
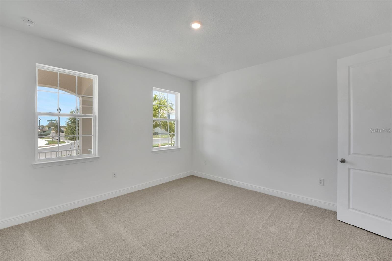
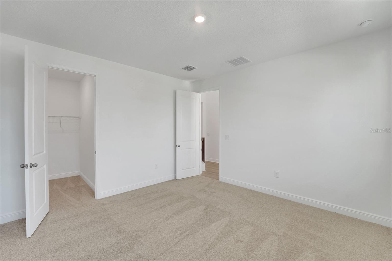
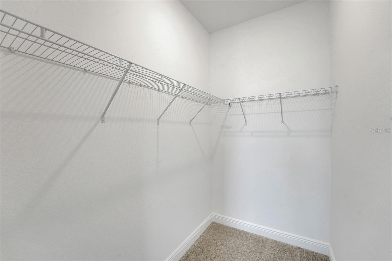
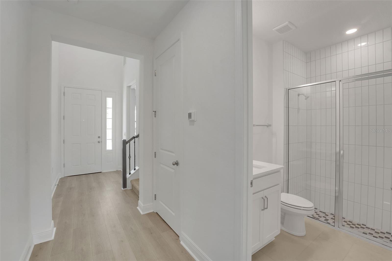
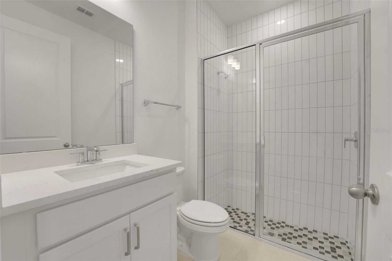
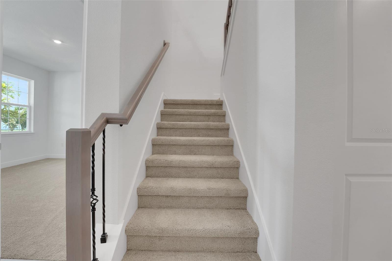
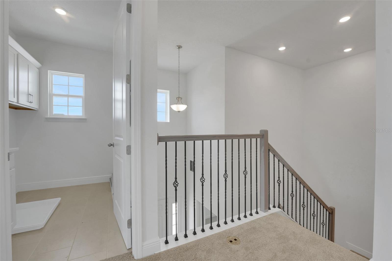
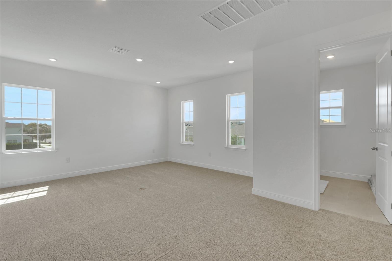
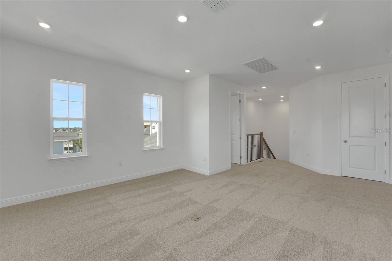
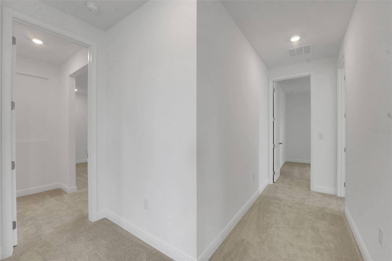
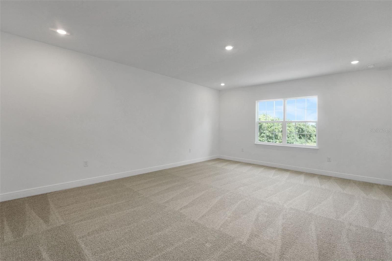
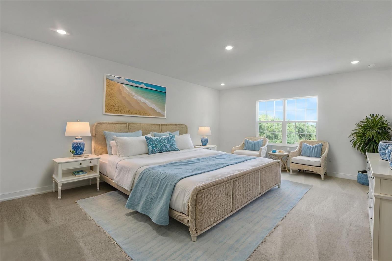
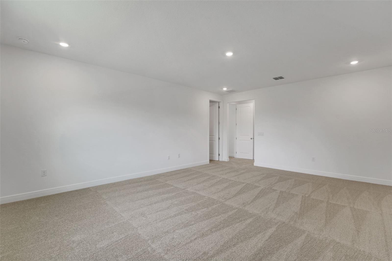
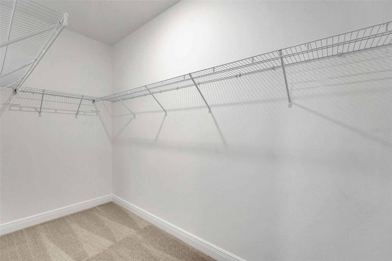
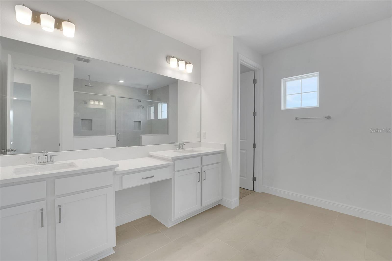
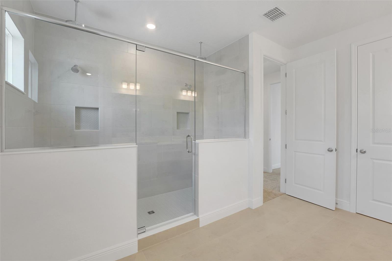
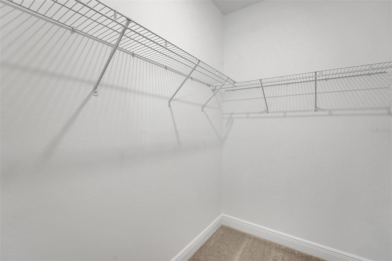
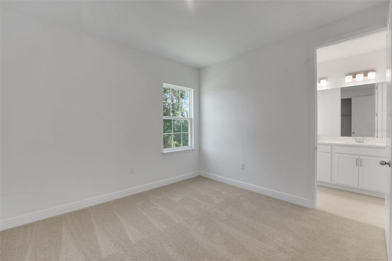
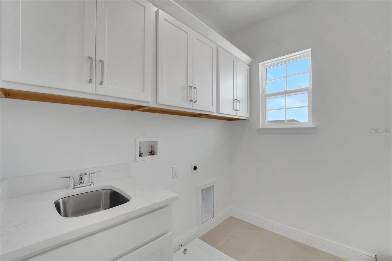
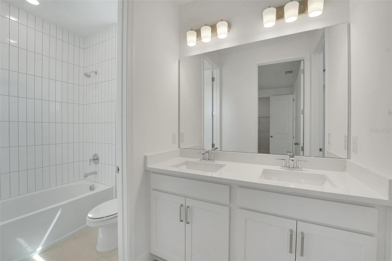
Under Construction. Find room to spread out in this thoughtfully configured Biscayne, Elevation B, at Avalon Woods. Four bedrooms and three full baths include a first-floor bedroom and full bath, giving you flexibility for guests or a home office. The open great room, dining area and gourmet kitchen make it easy to stay connected, with laminate flooring adding warmth to the main living spaces. The kitchen brings together an island, quartz countertops, white cabinetry, a built-in oven, electric cooktop, microwave and range hood. Upstairs, the extended primary suite offers generous walk-in storage and a spa-style shower, while a spacious bonus room gives you another pla...ce to relax, play or gather. Two additional upstairs bedrooms and an upstairs laundry room with cabinets and a sink add everyday convenience. Open the hidden sliding glass door to the covered rear lanai for a quiet morning or an easy evening outdoors. A covered front porch, stone accents and an attached two-car garage complete the picture. Discover the possibilities of this home under construction in Winter Garden.

Saturday, November 14, 2026
from 1:00 PM to 5:00 PMSunday, November 15, 2026
from 1:00 PM to 5:00 PMSaturday, November 21, 2026
from 1:00 PM to 5:00 PMSunday, November 22, 2026
from 1:00 PM to 5:00 PMSaturday, November 28, 2026
from 1:00 PM to 5:00 PMSunday, November 29, 2026
from 1:00 PM to 5:00 PMBedrooms
- Total Bedrooms: 4
Bathrooms
- Full bathrooms: 3
Appliances
- Built-In Oven
- Cooktop
- Dishwasher
- Disposal
- Microwave
- Range Hood
Association
- Association Fee: $138
- Association Fee Frequency: Monthly
- Association Name: Empire Management Group
- Association Phone: 407-770-1748
Association Amenities
- Fence Restrictions
- Park
- Playground
- Trail(s)
Association Fee Includes
- Internet
Community Features
- Community Mailbox
- Deed Restrictions
- Park
- Playground
- Sidewalks
- Street Lights
Construction Materials
- Block
- Stone
- Stucco
- Frame
Cooling
- Central Air
Flooring
- Carpet
- Ceramic Tile
- Laminate
- Tile
Foundation Details
- Slab
Heating
- Central
Horse Amenities
- None
Interior Features
- Carbon Monoxide Detector(s)
- High Ceilings
- Kitchen/Family Room Combo
- Open Floorplan
- Primary Bedroom Upstairs
- Split Bedroom
- Stone Counters
- Thermostat
- Walk-In Closet(s)
Laundry Features
- Electric Dryer Hookup
- Inside
- Laundry Room
- Sink
- Washer Hookup
Levels
- Two
Lot Features
- Sidewalk
- Paved
Parking Features
- Driveway
- Garage Door Opener
Patio and Porch Features
- Covered
- Front Porch
- Rear Porch
Pets Allowed
- Yes
Property Condition
- Under Construction
Road Responsibility
- Public Maintained Road
Road Surface Type
- Asphalt
Roof
- Shingle
Security Features
- Smoke Detector(s)
Sewer
- Public Sewer
Utilities
- Cable Available
- Electricity Available
- Fire Hydrant
- Phone Available
- Public
- Sewer Available
- Sprinkler Meter
- Underground Utilities
- Water Available
WaterSource
- Public
Window Features
- Carbon Mono/Detector
- Double Pane Windows
- Insulated Windows
- Low-Emissivity Windows
Rooms
- Kitchen
- Dining Room
- Living Room
- Primary Bedroom
- Primary Bathroom
- Bedroom 3
- Bedroom 4
- Bathroom 2
- Bonus Room
- Bedroom 2

OLYMPUS EXECUTIVE REALTY INC
mls@oerfl.com
Data Source: Stellar MLS
MLS#: G5120149
Data Source Copyright: © 2026 Stellar MLS All rights reserved.
This property was listed on 11/11/2026 and last updated as of 11/12/2026 7:13:11 PM. OSI IDX updated the data from Stellar MLS on 11/13/2026 at 12:38 AM. This information is for your personal, non-commercial use and may not be used for any purpose other than to identify prospective properties you may be interested in purchasing. Display of MLS data is usually deemed reliable but is NOT guaranteed accurate by the MLS. Buyers are responsible for verifying the accuracy of all information and should investigate the data themselves or retain appropriate professionals. Information from sources other than the Listing Agent may have been included in the MLS data. Unless otherwise specified in writing, Broker/Agent has not and will not verify any information obtained from other sources. The Broker/Agent providing the information contained herein may or may not have been the Listing and/or Selling Agent.
Your Search Results
© 2026 RE/MAX Select Group
DMCA Notice | Terms & Services | Privacy Policy | Accessibility Statement
EQUAL HOUSING OPPORTUNITY


RE/MAX Select Group
900 East Atlantic Ave, Suite 10, Delray Beach, FL 33483
Mobile: (561) 350-0154
freeman3225@gmail.com

