505 Crestmoor Drive
Canton, MS 39046
For Sale - Active
offered at $387,000
4
bedrooms
3
baths
2,174
sq ft
$178
price per sf
Single Family
property type
Today
time on site
2022
yr. built
0.30 acre
lot size
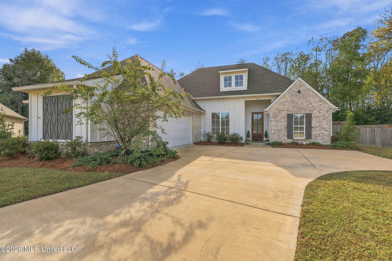
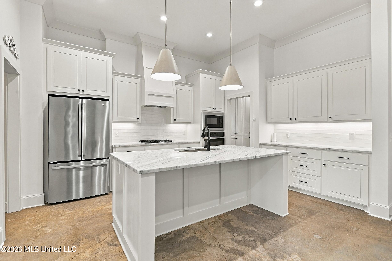
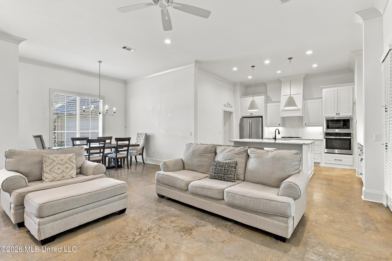
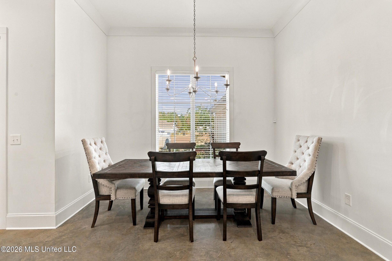
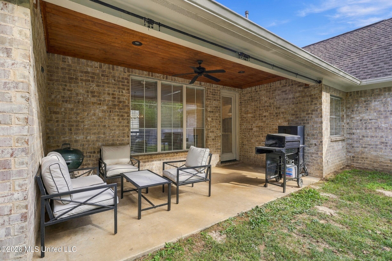
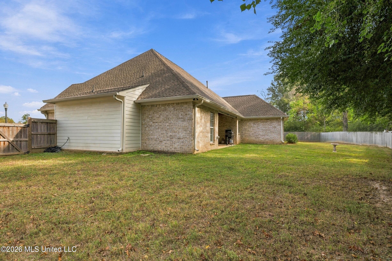
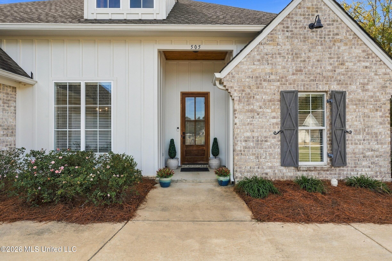
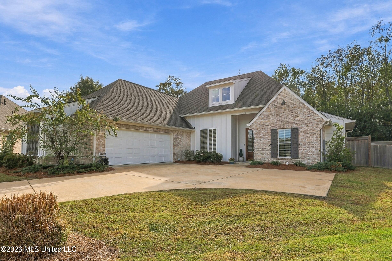
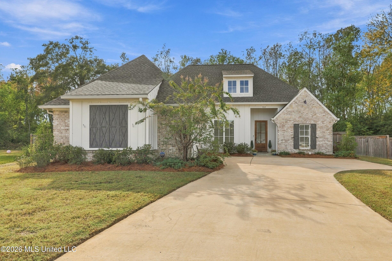
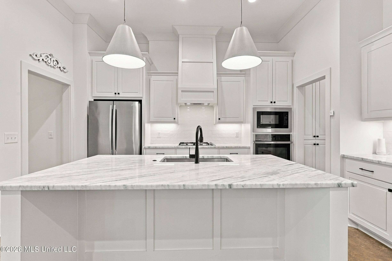
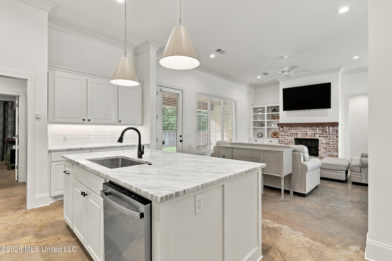
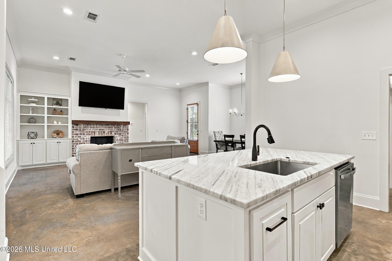
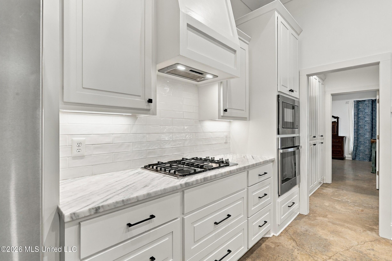
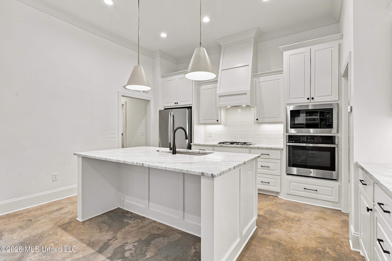
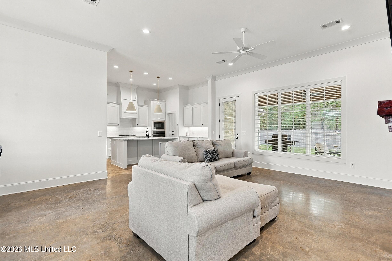
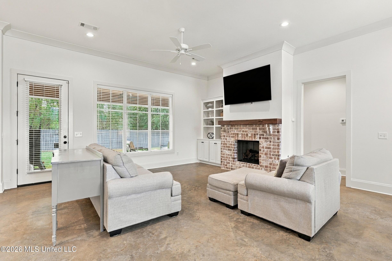
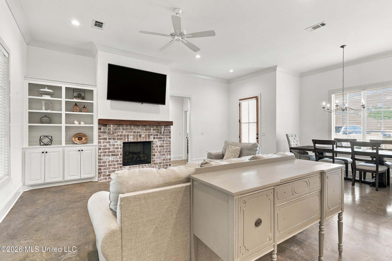
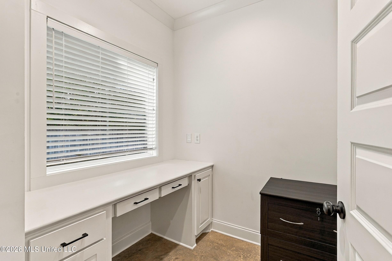
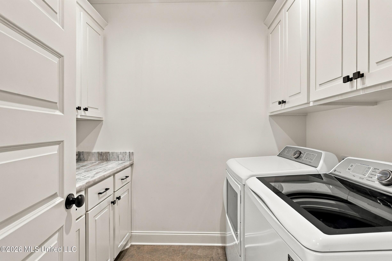
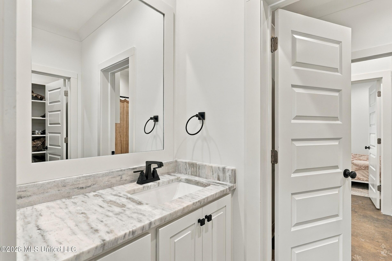
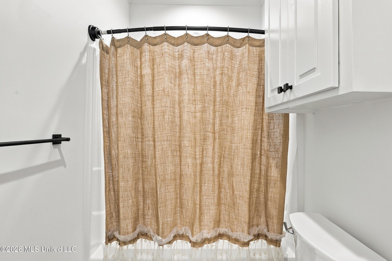
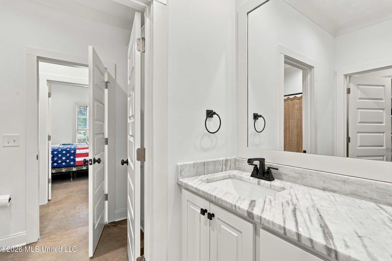
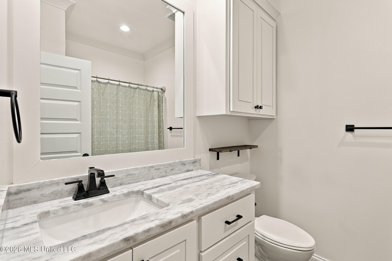
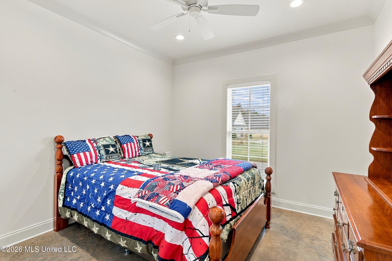
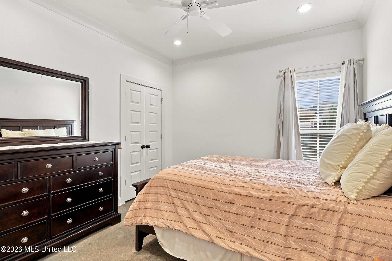
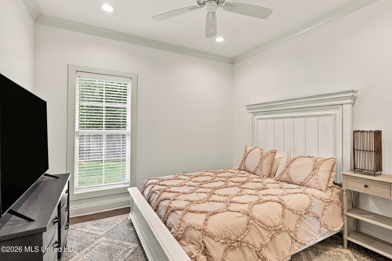
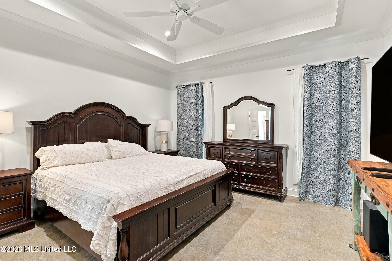
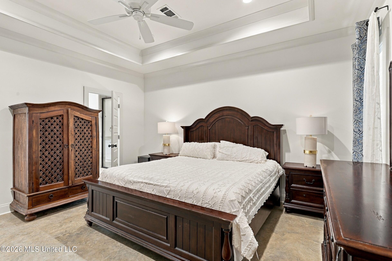
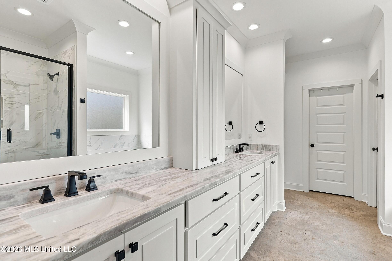
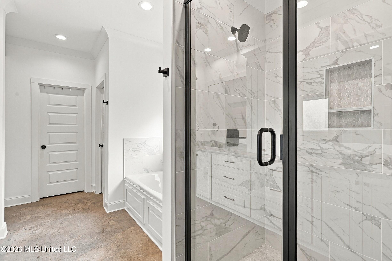
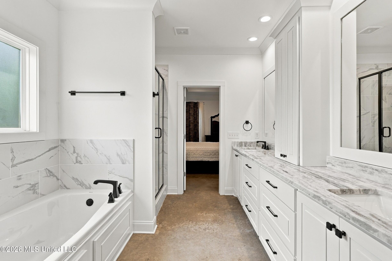
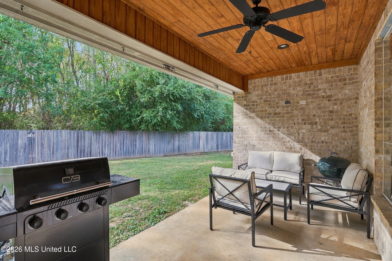
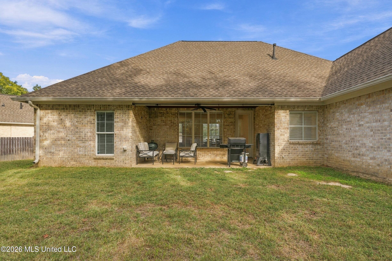
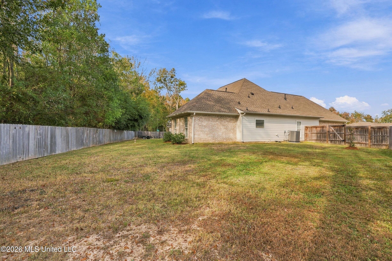
Welcome to this beautifully maintained 4 bedroom 3 bath home offering the perfect blend of comfort, style and functionality. Nestled in a very desirable neighborhood. This home features 2174 sq. feet of thoughtfully designed living space - ideal for both relaxing and entertaining.Step inside to discover an inviting floor plan with abundant natural light and a spacious living area that flows seamlessly into the kitchen/breakfast area. The kitchen boasts granite countertops, ample cabinetry and is perfect for gatherings and every day living. In addition there is a large area of storage cabinet/pantry off of the kitchen and a small private desk/office area perfect for in... home office space or crafting. The primary suite is complete with a generous walk in closet and a bath featuring dual vanities and a separate tub and shower. Additional bedrooms offer flexibility for guests, home office or growing families.Enjoy outdoor living with a covered patio with plenty of space for entertaining, gardening or relaxing under the evening stars. Home also features a 2 car garage with extra parking space. In addition it has a huge private fenced backyard that backs up to greenspace. Very private! Fence has a double gate on one side which is perfect for pulling in trailers/boats/four wheeler to store for easy access. Convenient to top rated schools, dining and major highways. Schedule your private showing today!

No upcoming open house dates. Check back later.
Bedrooms
- Total Bedrooms: 4
Bathrooms
- Full bathrooms: 3
Appliances
- Gas Water Heater
- Tankless Water Heater
- Dishwasher
- Disposal
- Gas Cooktop
- Microwave
- Range Hood
- Stainless Steel Appliance(s)
Architectural Style
- Traditional
Association
- Association Fee: $295
- Association Fee Frequency: Semi-Annually
Association Fee Includes
- Maintenance Grounds
Community Features
- Clubhouse
Construction Materials
- Brick
Cooling
- Central Air
Exterior Features
- Private Yard
- Rain Gutters
Fencing
- Back Yard
- Wood
Fireplace Features
- Gas Log
- Gas Starter
- Ventless
Flooring
- Painted/Stained
Foundation Details
- Slab
Heating
- Central
- Fireplace(s)
- Natural Gas
Horse Amenities
- None
Interior Features
- Breakfast Bar
- Ceiling Fan(s)
- Crown Molding
- Double Vanity
- High Ceilings
- High Speed Internet
- Open Floorplan
- Recessed Lighting
- Split Plan
- Storage
- Walk-In Closet(s)
Laundry Features
- Electric Dryer Hookup
- Laundry Room
- Sink
Levels
- One
Lot Features
- Cul-De-Sac
- Level
Parking Features
- Attached
- Garage Door Opener
- Concrete Drive
Patio and Porch Features
- Covered
Pool Features
- None
Property Condition
- Move In Ready
Roof
- Shingle
Security Features
- 24 Hour Security
- Carbon Monoxide Detector(s)
- Closed Circuit Camera(s)
- Fire Alarm
- Security System
- Smoke Detector(s)
Sewer
- Public Sewer
Structure Type
- House
Utilities
- Electricity Connected
- Fiber to the House
- Natural Gas Connected
- Sewer Available
- Sewer Connected
- Water Connected
WaterSource
- Public
Window Features
- Blinds
- Insulated Windows
- Vinyl

Crye-Leike
Julie G Middleton
Data Source: MLS United
MLS#: 4168056
Data Source Copyright: © 2026 MLS United All rights reserved.
This property was listed on 11/11/2026 and last updated as of 11/11/2026 3:56:22 PM. OSI IDX updated the data from MLS United on 11/11/2026 at 9:34 AM. This information is for your personal, non-commercial use and may not be used for any purpose other than to identify prospective properties you may be interested in purchasing. Display of MLS data is usually deemed reliable but is NOT guaranteed accurate by the MLS. Buyers are responsible for verifying the accuracy of all information and should investigate the data themselves or retain appropriate professionals. Information from sources other than the Listing Agent may have been included in the MLS data. Unless otherwise specified in writing, Broker/Agent has not and will not verify any information obtained from other sources. The Broker/Agent providing the information contained herein may or may not have been the Listing and/or Selling Agent.
Your Search Results
© 2026 RE/MAX Select Group
DMCA Notice | Terms & Services | Privacy Policy | Accessibility Statement
EQUAL HOUSING OPPORTUNITY


RE/MAX Select Group
900 East Atlantic Ave, Suite 10, Delray Beach, FL 33483
Mobile: (561) 350-0154
freeman3225@gmail.com

