15587 E Progress Drive
Centennial, CO 80015
Coming Soon
offered at $1,349,000
6
bedrooms
6
baths
6,255
sq ft
$216
price per sf
Single Family
property type
1 Day
time on site
2000
yr. built
0.40 acre
lot size
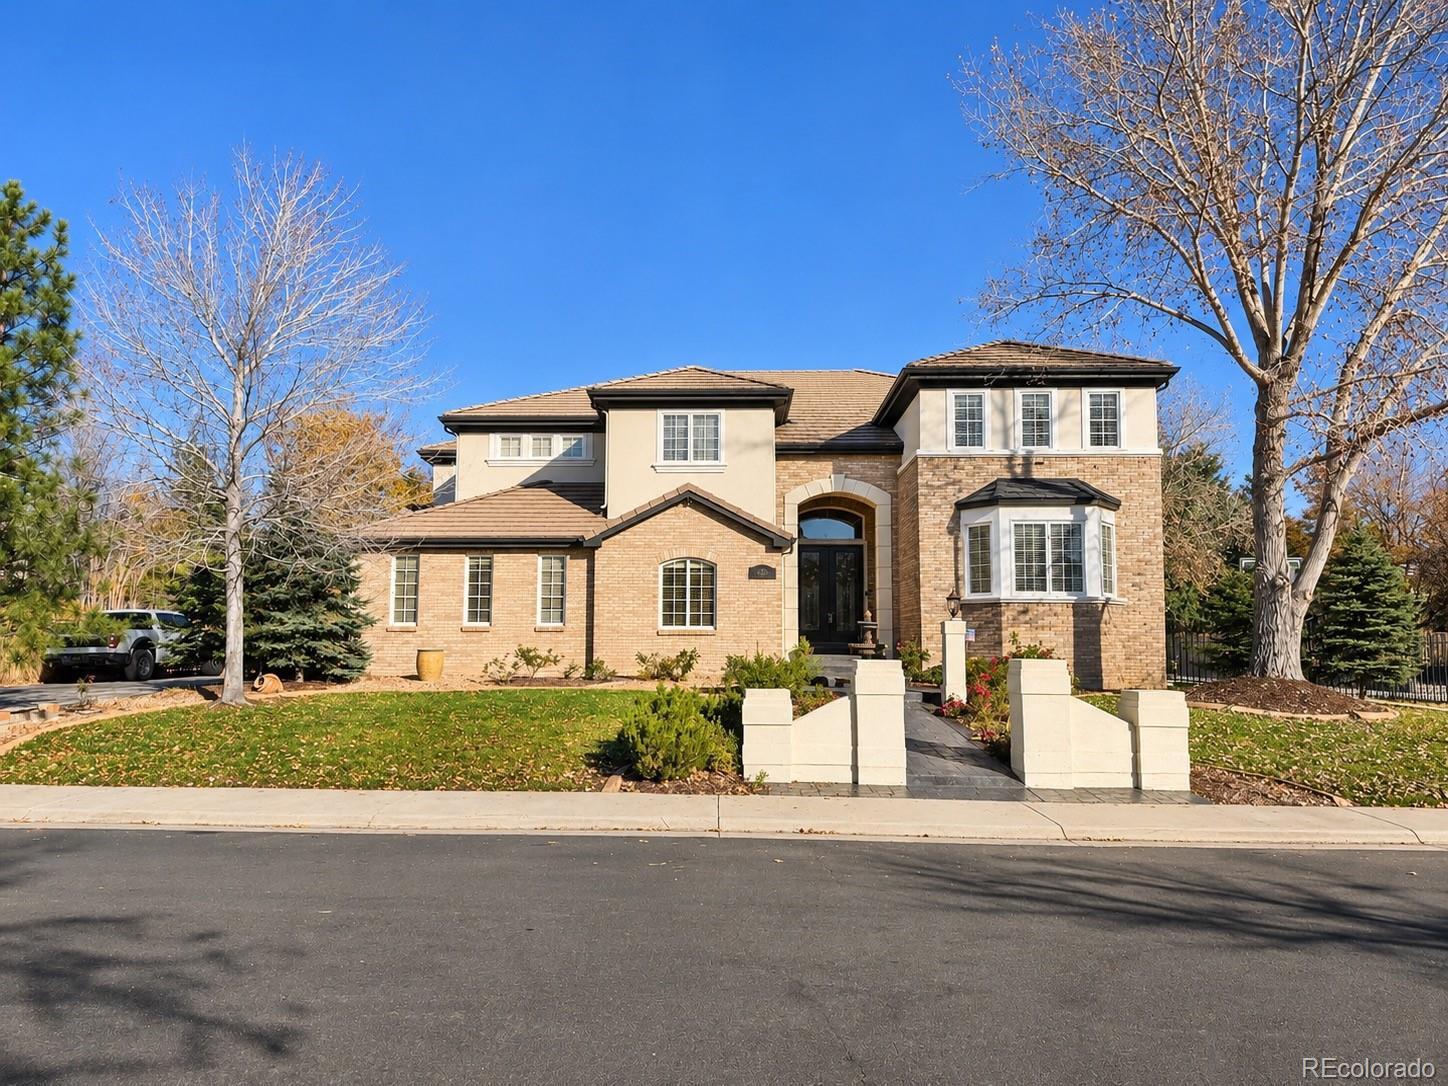
Rare Custom Home in the Estates at Piney Creek Set in a neighborhood of custom homes in Centennial’s Estates at Piney Creek, this 6-bedroom, 7-bath residence is thoughtfully customized down to the drawer pulls. Custom stonework, built-in cabinetry, and a distinctive Custom front door give the home character, while fresh interior paint and new carpet give it a refreshed feel. The sun-filled main level offers formal living and dining rooms, a private office with custom built-ins, and a guest bedroom with its own full bath. The kitchen features brand-new GE Café appliances, Silestone quartz countertops, and an oversized island with ample seating. A custom entertain...ment center anchors the family room, and custom chandeliers add character throughout the home. The basement features a second full kitchen, another custom entertainment center, and extensive built-in storage. There’s a laundry area on each of the three levels, including a newly customized laundry room with quartz countertops, a utility sink, built-in cabinetry, and marble tile flooring. The updated primary bath also features marble tile and a built-in laundry area. Outside, mature trees frame the property, which features a private basketball court and a stamped-concrete front walkway installed in 2025. The oversized three-car garage has a coated floor. Additional features include an alarm system, six Ring cameras, and two A/C units upgraded in 2021. Located within the Cherry Creek School District, the home offers nearby shopping and dining and easy access to the Denver Tech Center and downtown Denver.

No upcoming open house dates. Check back later.
Bedrooms
- Total Bedrooms: 6
Bathrooms
- Full bathrooms: 5
- Half bathrooms: 2
Appliances
- Cooktop
- Dishwasher
- Disposal
- Double Oven
- Gas Water Heater
- Microwave
- Self Cleaning Oven
- Smart Appliance(s)
- Sump Pump
- Warming Drawer
Architectural Style
- Traditional
Association
- Association Fee2: $51
- Association Fee2 Frequency: Monthly
- Association Name: Piney Creek Maintenance Association
- Association Phone: 303-369-1800
Association Amenities
- Clubhouse
- Park
- Playground
- Pool
- Tennis Court(s)
Association Fee Includes
- Trash
Basement
- Finished
- Full
- Interior Entry
- Sump Pump
Common Walls
- End Unit
Construction Materials
- Brick
- Stucco
Cooling
- Central Air
Exterior Features
- Rain Gutters
Fencing
- Full
Fireplace Features
- Bedroom
- Family Room
- Gas
- Primary Bedroom
Flooring
- Carpet
- Tile
- Wood
Heating
- Forced Air
Interior Features
- Built-in Features
- Eat-in Kitchen
- High Ceilings
- High Speed Internet
- Jack & Jill Bathroom
- Kitchen Island
- Open Floorplan
- Pantry
- Primary Suite
- Quartz Counters
- Smart Thermostat
- Smoke Free
- Sound System
- Vaulted Ceiling(s)
- Walk-In Closet(s)
Laundry Features
- Common Area
Levels
- Two
Lot Features
- Irrigated
- Level
- Sprinklers In Front
- Sprinklers In Rear
Other Equipment
- Satellite Dish
Property Condition
- Updated/Remodeled
Roof
- Concrete
Security Features
- Smart Cameras
- Smoke Detector(s)
- Video Doorbell
Sewer
- Community Sewer
Structure Type
- House
WaterSource
- Public
Window Features
- Double Pane Windows
Rooms
- Bedroom
- Bedroom
- Bedroom
- Bedroom
- Bedroom
- Bedroom
- Bathroom Full
- Bathroom Full
- Bathroom Full
- Bathroom Full
- Bathroom Half
- Bathroom Half
- Bathroom Full
- Kitchen
- Laundry
- Living Room
- Family Room
- Loft
- Office
- Dining Room
- Game Room

Singh & Co. Real Estate
Baljinder "Johney" Thiara
Data Source: REColorado
MLS#: 1945640
Data Source Copyright: © 2026 REColorado All rights reserved.
This property was listed on 11/10/2026 and last updated as of 11/12/2026 4:00:17 AM. OSI IDX updated the data from REColorado on 11/12/2026 at 2:36 AM. This information is for your personal, non-commercial use and may not be used for any purpose other than to identify prospective properties you may be interested in purchasing. Display of MLS data is usually deemed reliable but is NOT guaranteed accurate by the MLS. Buyers are responsible for verifying the accuracy of all information and should investigate the data themselves or retain appropriate professionals. Information from sources other than the Listing Agent may have been included in the MLS data. Unless otherwise specified in writing, Broker/Agent has not and will not verify any information obtained from other sources. The Broker/Agent providing the information contained herein may or may not have been the Listing and/or Selling Agent.
Your Search Results
© 2026 RE/MAX Select Group
DMCA Notice | Terms & Services | Privacy Policy | Accessibility Statement
EQUAL HOUSING OPPORTUNITY


RE/MAX Select Group
900 East Atlantic Ave, Suite 10, Delray Beach, FL 33483
Mobile: (561) 350-0154
freeman3225@gmail.com

